
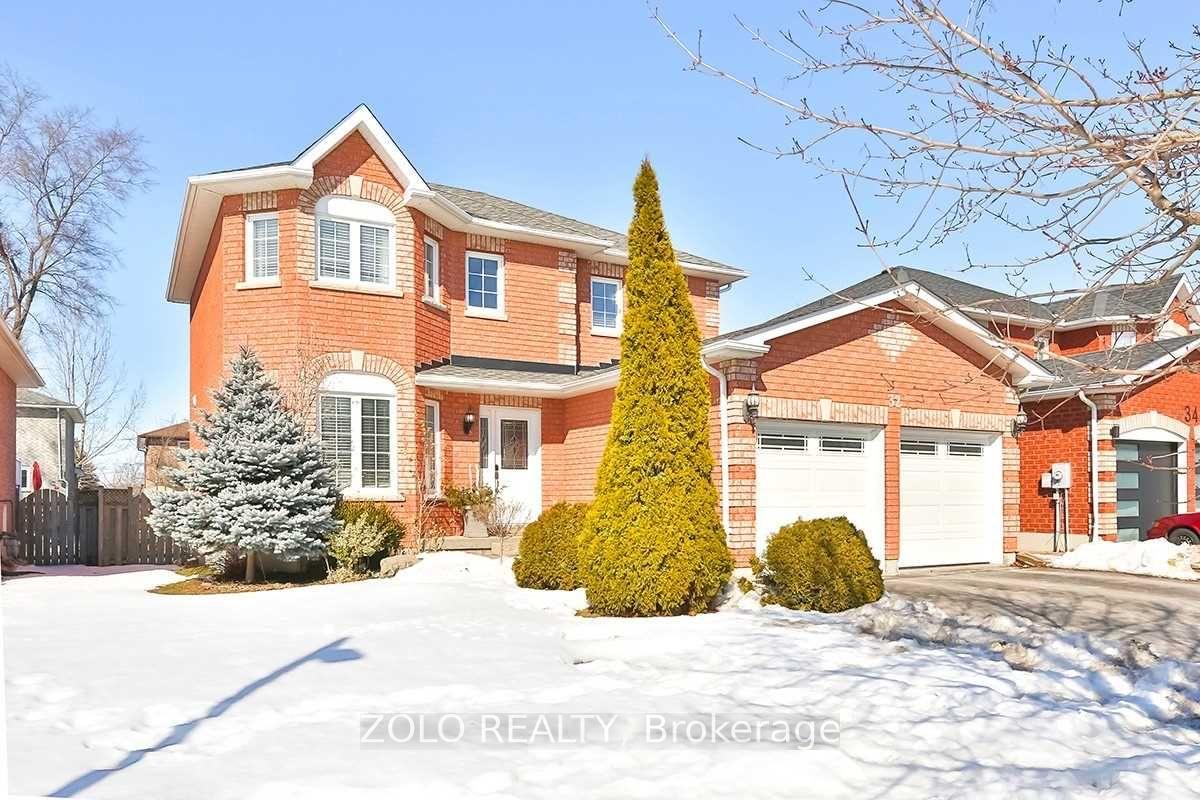
Unit Upper, 32 Amberview Drive
Georgina (Keswick South)Terminated
1/14Ontario Real Estate › Georgina › Keswick South
Unit Upper, 32 Amberview Drive
Georgina (Keswick South)Terminated
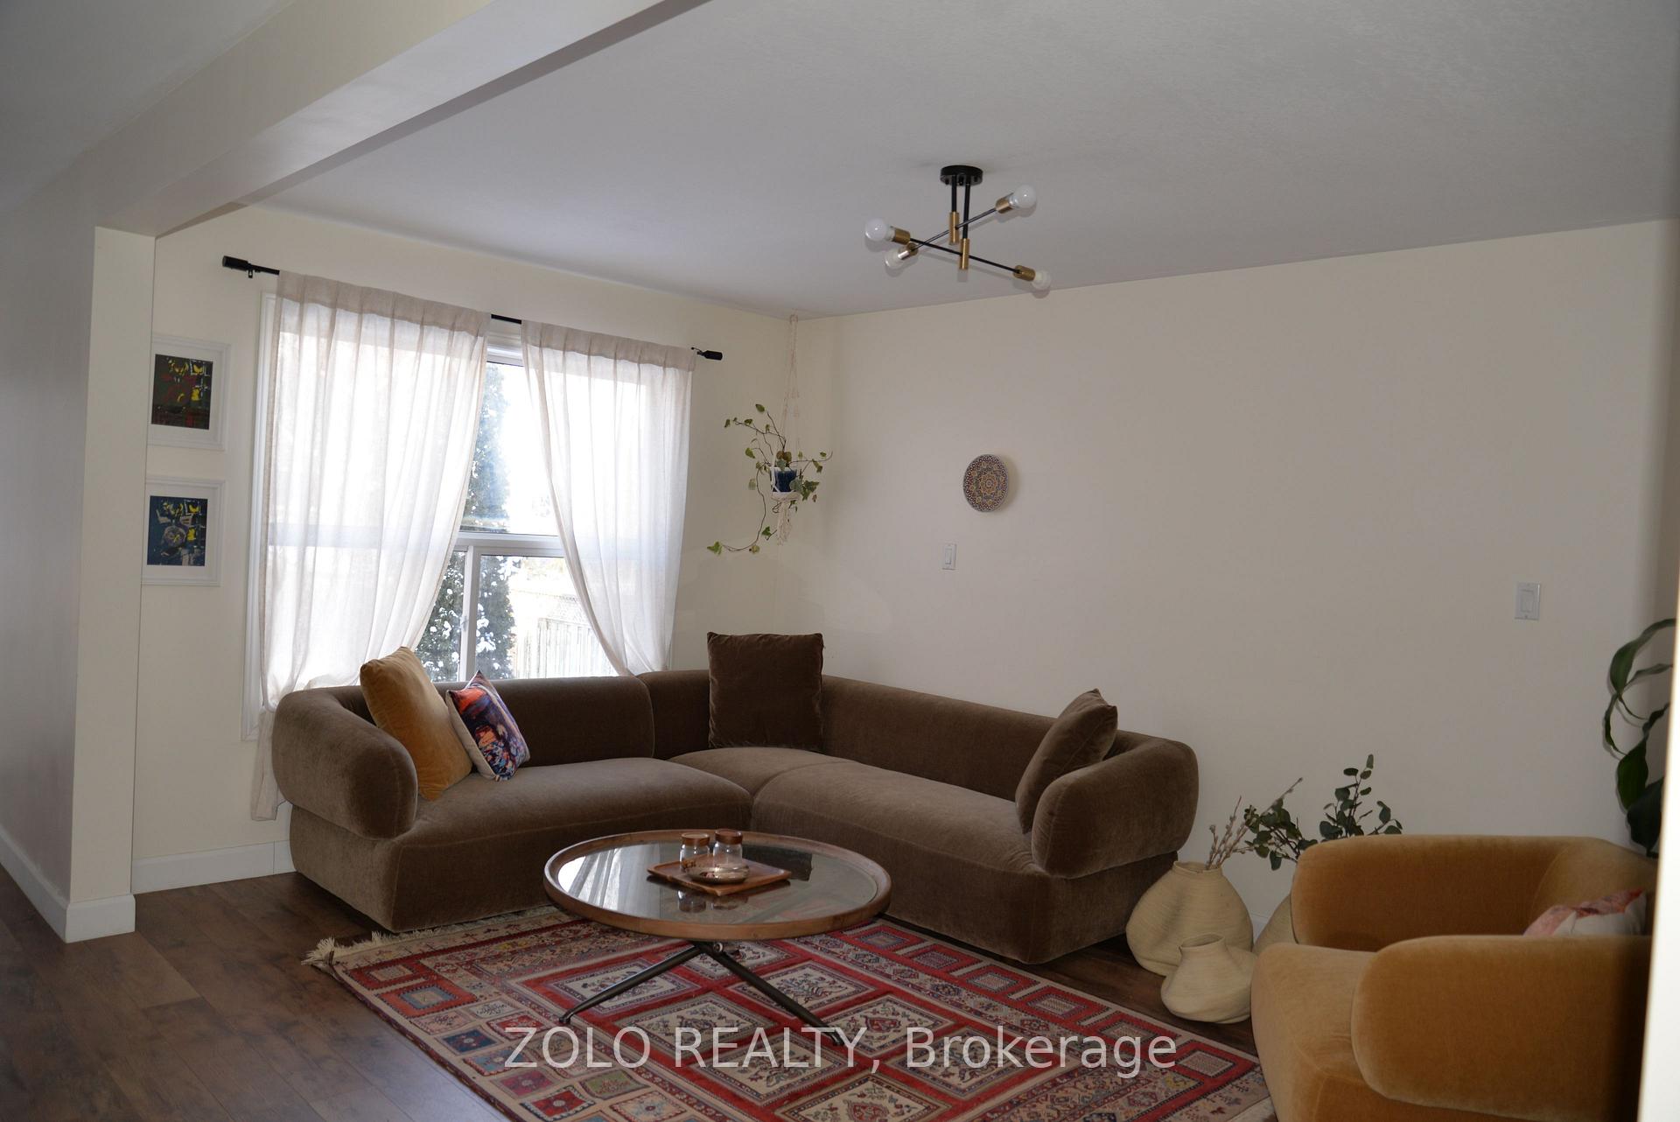

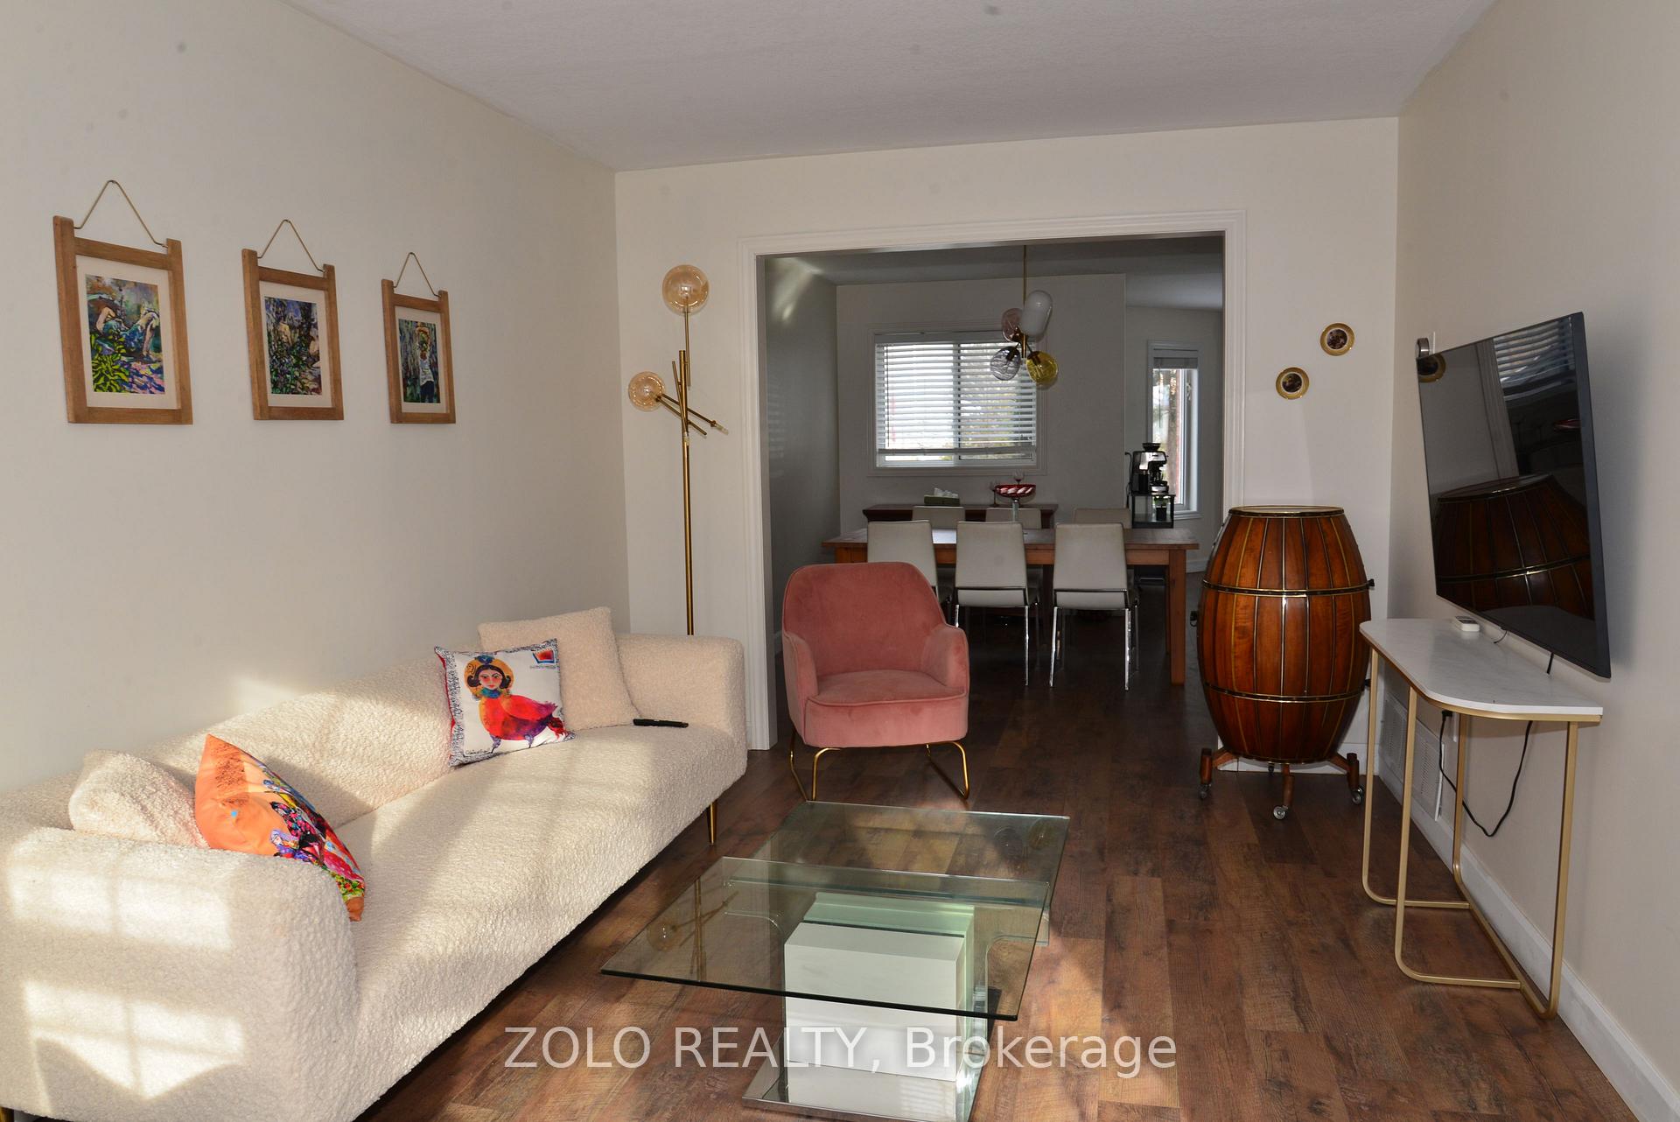
 See all 14 photos
3 Bedrooms
3 Bathrooms
2 Garage
Main
49.21 x 114.83 ft Lot
Property history
$2,000first asked
$1,750last asked
▼ 12%since July
JulSepNovDec
ExpiredDec 27, 2025
$1,750MLS® N12483338
Listed for leaseOct 27, 2025
$1,750MLS® N12483338
TerminatedOct 24, 2025
$1,900MLS® N12385202
Listed for leaseSep 5, 2025
$1,900MLS® N12385202
TerminatedSep 5, 2025
$1,900MLS® N12317740
Listed for leaseJul 31, 2025
$1,900MLS® N12317740
TerminatedJul 30, 2025
$2,000MLS® N12131243
1 rentalSign in to see rented prices

This listing has ended. It is no longer available.
Property not available for sale or for rent.
Ask about this home
A HOMEH agent will answer your questions about this home.Ask a question
Ask HOMEH
Ask about this home
About this home
Unit Upper, 32 Amberview Drive, Georgina
Spacious and well-maintained 3-bedroom home in sought-after South Keswick! Enjoy a private backyard with a huge deck, perfect for outdoor relaxation. Ample parking with a 2-car garage plus 2 driveway spots, with no sidewalk for added convenience. A great opportunity to live in a peaceful and desirableneighborhood.
Read more
Fenced YardLake/PondMarinaParkSchool
Facts & features
TypeDetached
Style2-storey
Built16-30
Lot49.21 x 114.83 ft
HeatingForced air, gas
CoolingCentral air
BasementSeparate entrance, apartment
Parking2 drive
WaterMunicipal
FireplaceYes
Ask about this home
A HOMEH agent will answer your questions about this home.
Ask a question
Rooms
8 rooms · 3 bathrooms
Main floor5 rooms
- Breakfast9′9″ × 12′9″124 sq.ft.
- Living room15′11″ × 10′159 sq.ft.
- Dining room12′4″ × 10′1″124 sq.ft.
- Family room16′5″ × 10′164 sq.ft.
- Laundry6′9″ × 5′9″39 sq.ft.
Second floor3 rooms
- Primary bedroom20′3″ × 10′4″209 sq.ft.
- Bedroom 212′4″ × 10′4″127 sq.ft.
- Bedroom 314′1″ × 9′127 sq.ft.
Bathrooms3
4-pcSecond4-pcSecond2-pcMain
Around this home
Woodbine
8Walking
Schools nearby
School rating, out of 10.
Keswicksecondary · Public · 0.1 km
4.5/10
R L Grahamelementary · Public · 0.4 km
5.0/10
Fairwoodelementary · Public · 0.5 km
3.8/10
Listing details
MLS® numberN11988234
Listed onFeb 25, 2025
Days on market43
UpdatedApr 9, 2025
Listing brokerageZOLO REALTY
PossessionImmediate
Helpful tools
Mortgage calculator
Closing costs
Land transfer tax
Buyer guide
Your HOMEH agent
KimHOMEH agent · Georgina
"I would see it this week."
Ask Kim
Ask HOMEH about this home
Price, neighbourhood, monthly cost. Ask anything.
HOMEH Intelligent Agent is an AI, not a licensed representative. Check anything important with your agent.