
323 Winnifred Drive
Georgina (Keswick South)323 Winnifred Drive
Georgina (Keswick South)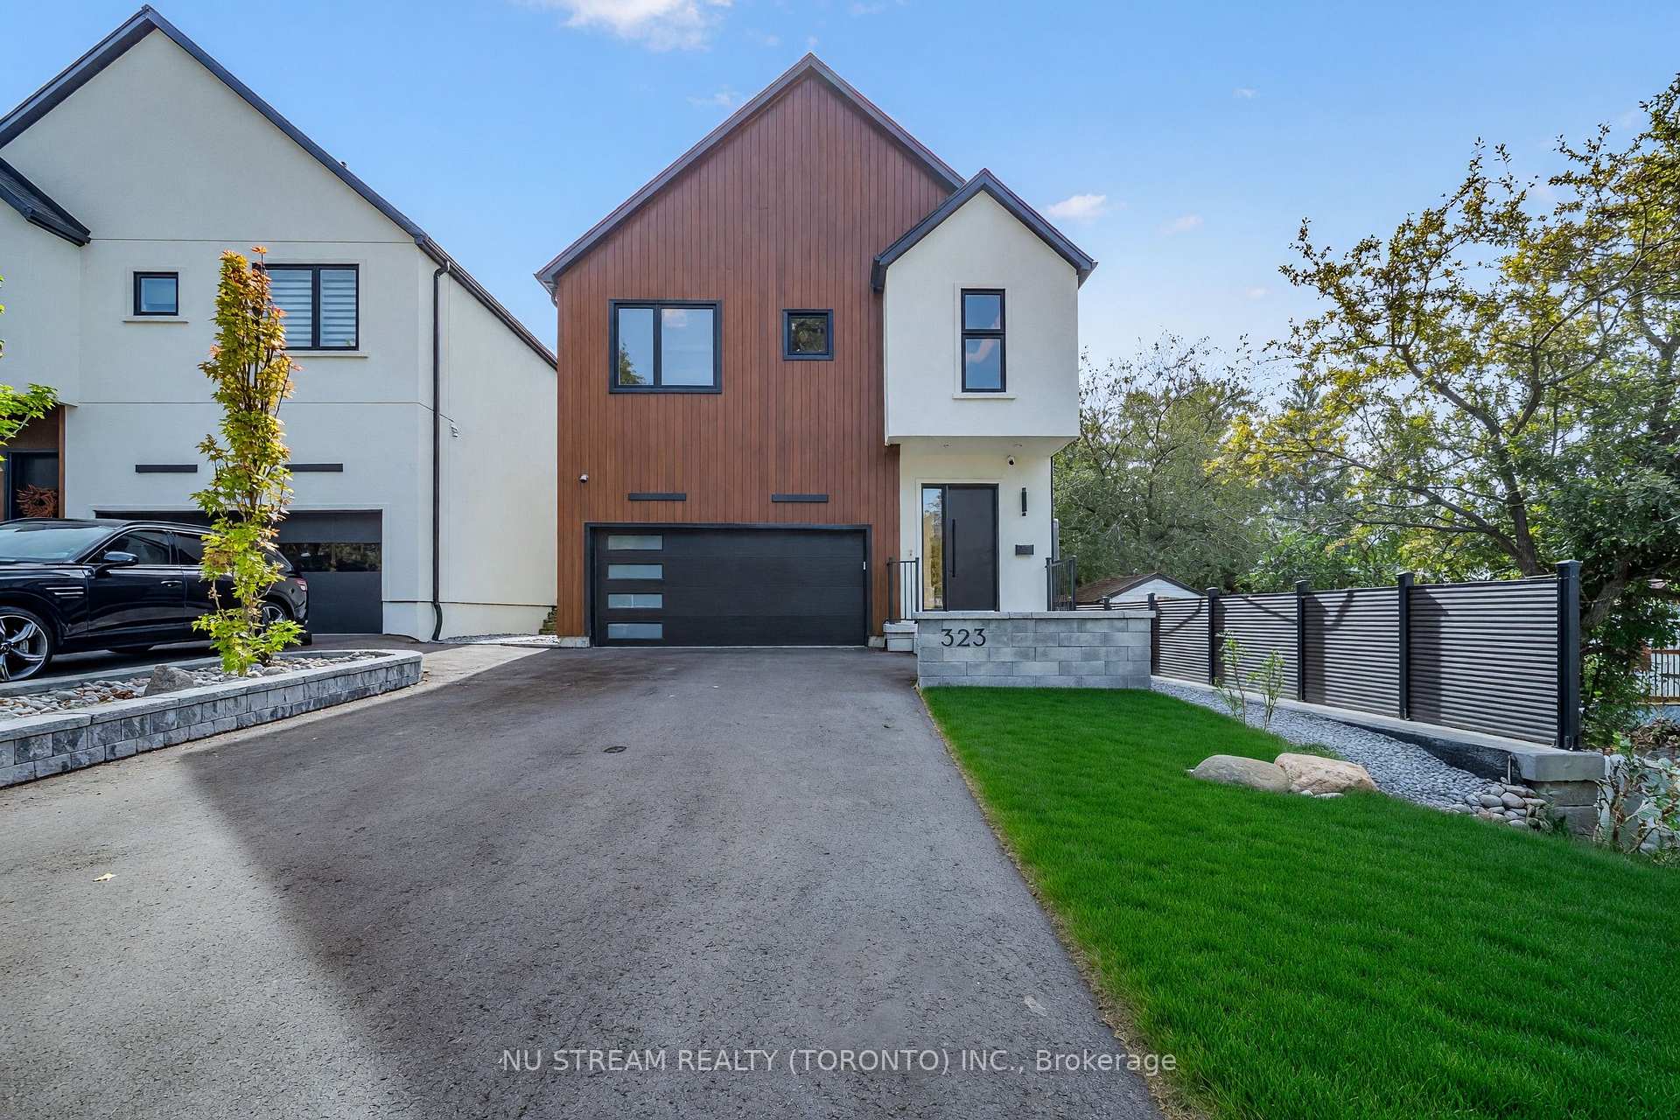
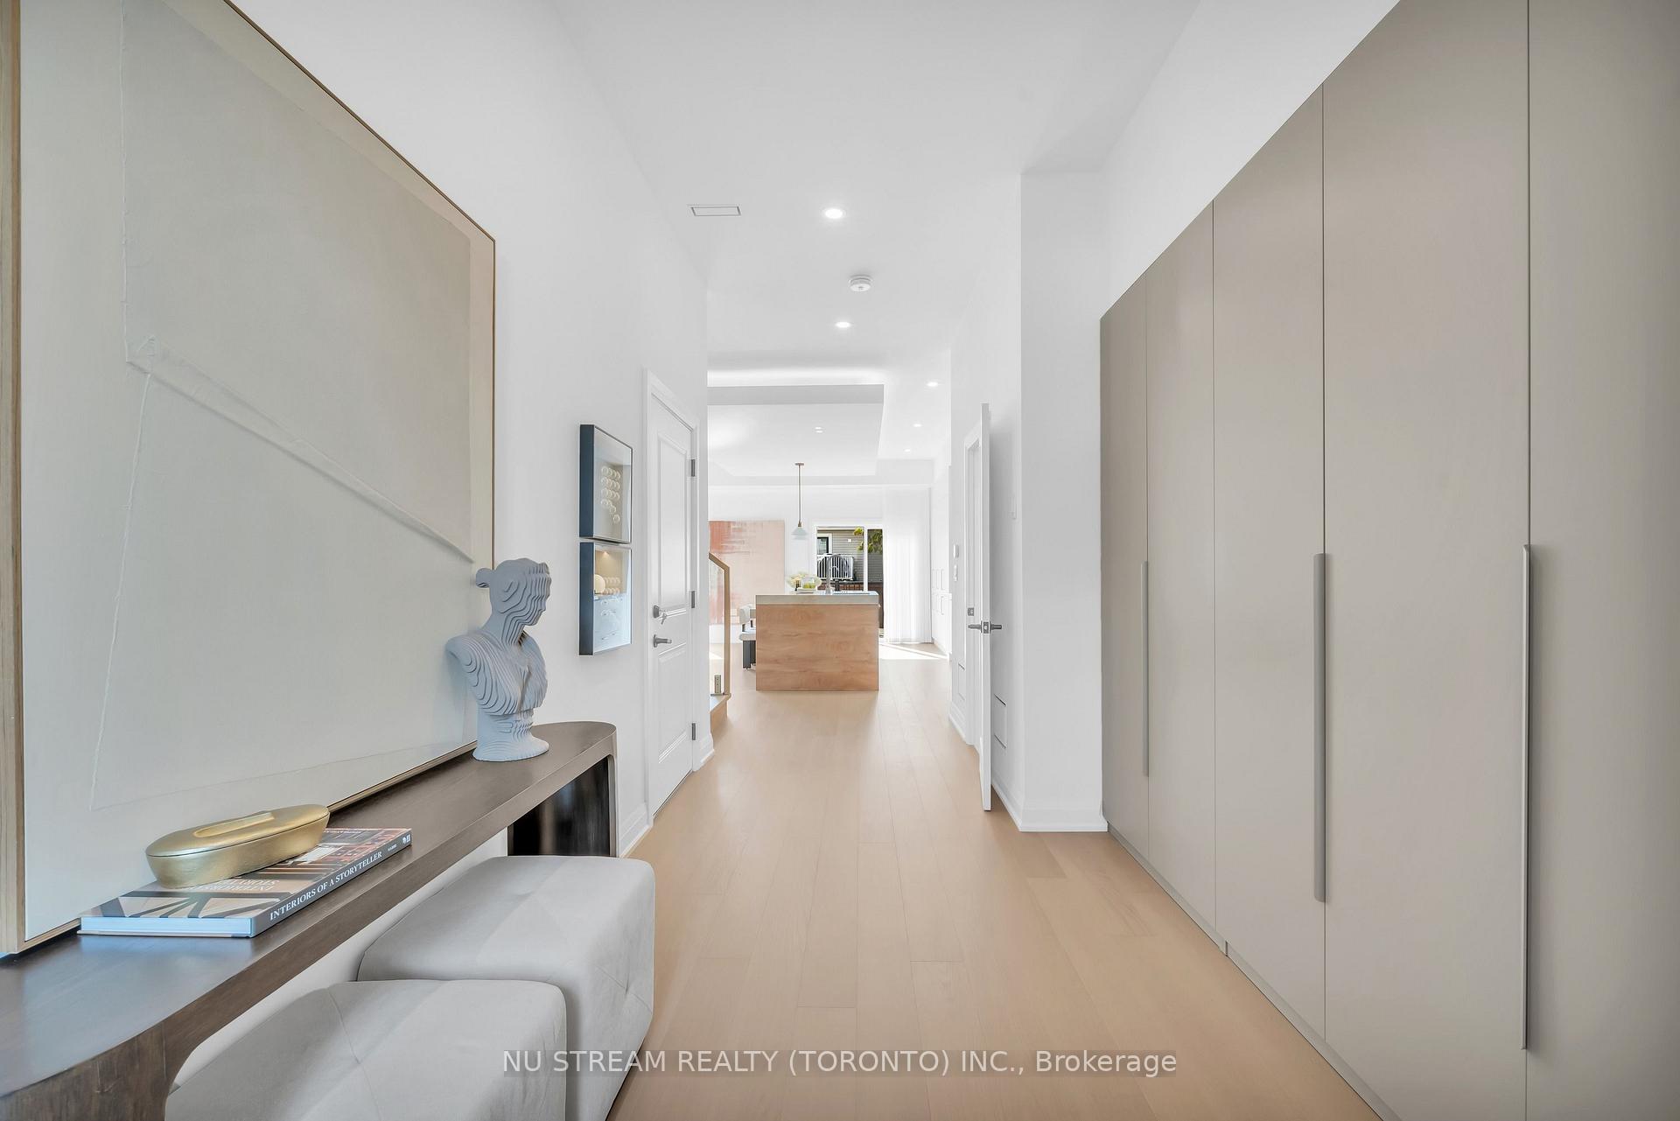 See all 50 photos

Book a viewing
Ask HOMEH
About this home
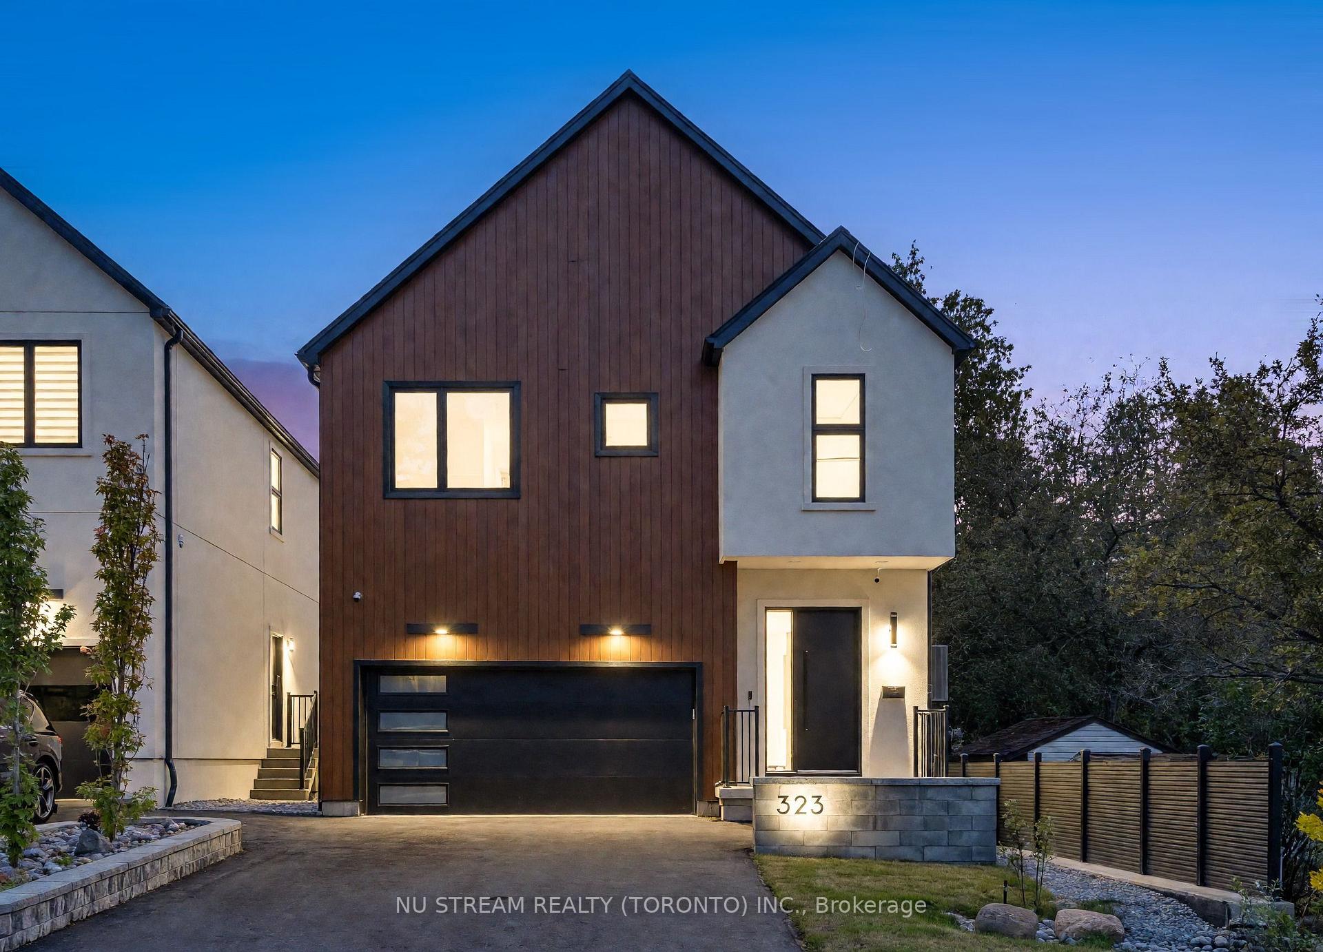
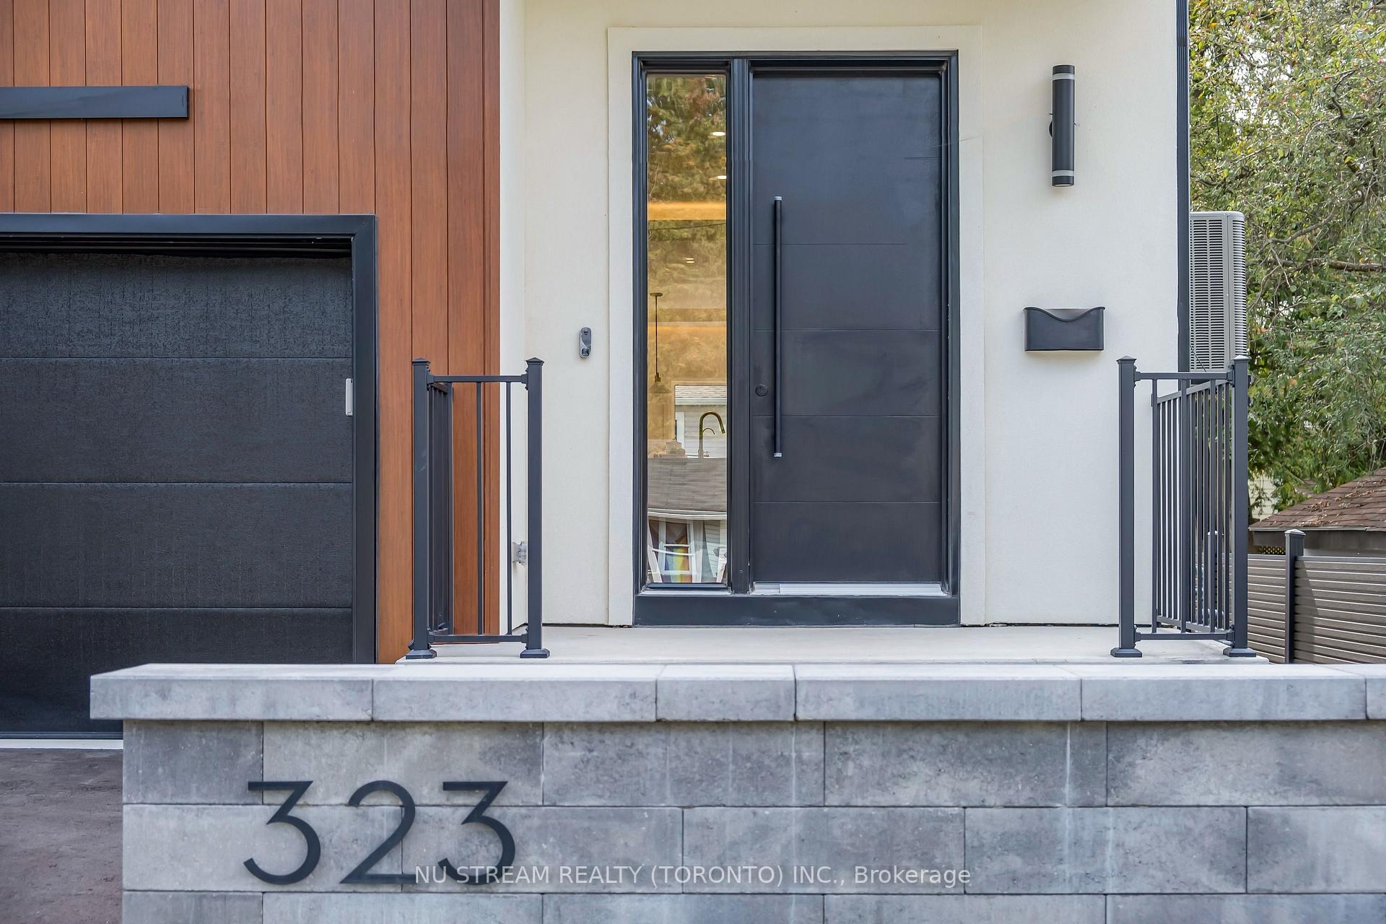
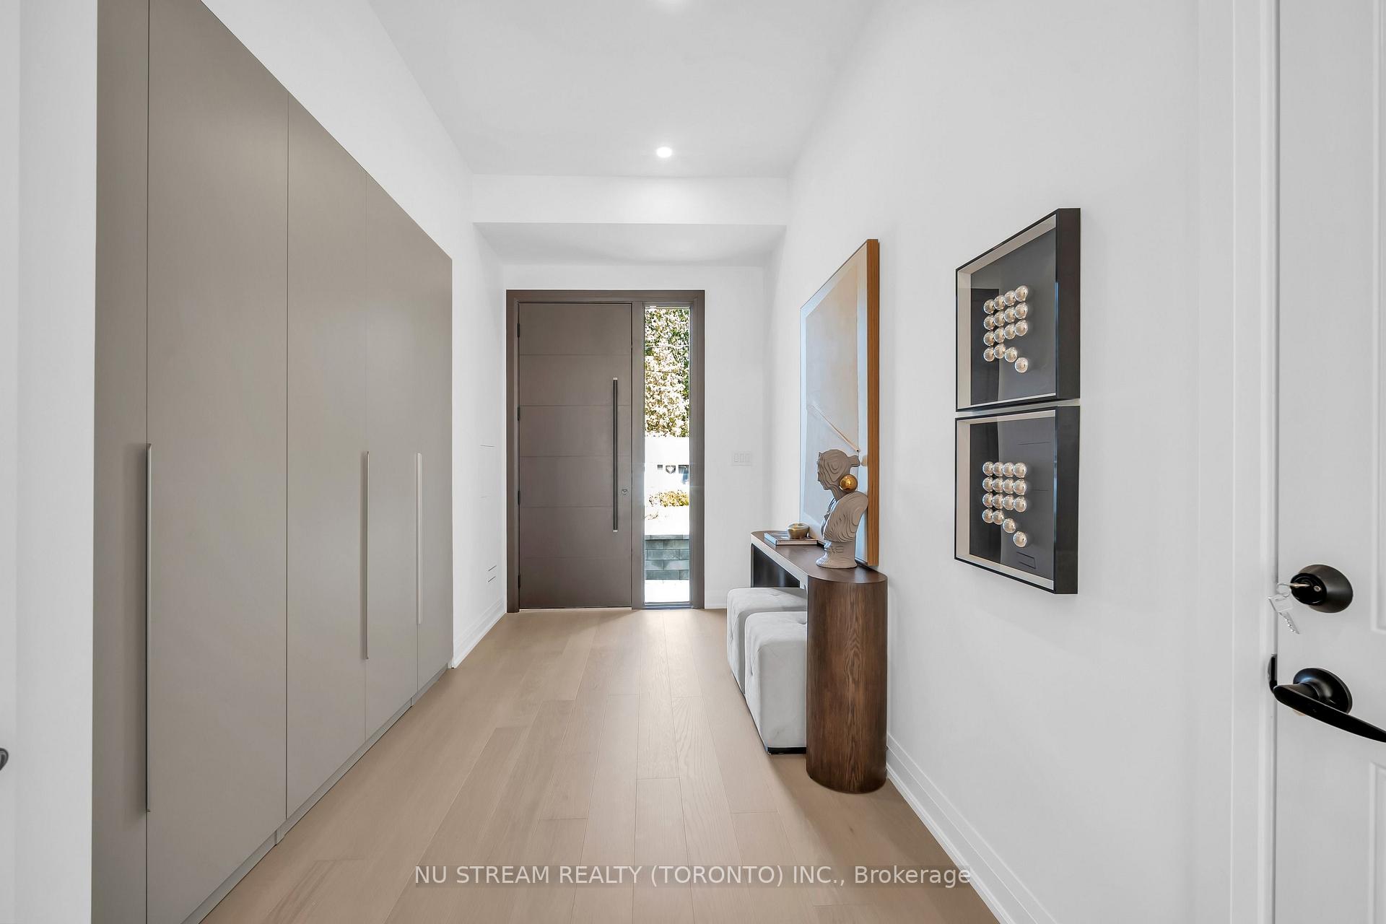
Prime South Keswick Location! Enjoy The Best Of Lakeside Living With Lake Simcoe. Stunning Custom-Built Contemporary Residence! Distinctive Barn-Inspired Architecture With Approx. 3500 Sq.Ft. Living Space. Exterior: Premium Stucco Exterior, German-Style Metal Roof, Landscaped Backyard, Composite Deck & Composite Fencing. Interior; Impressive 10' Main-Floor Ceilings, Engineered Hardwood, Recessed Lighting & Designer Open-Concept Kitchen Featuring Natural Stone Counters, Extensive Custom Cabinetry, Gas Cooktop, Built-In Fridge/Oven/Microwave, Dishwasher & Wine Cooler. Bright Living Area Overlooks Backyard. Second Floor Offers 9' Ceilings, Skylight, Glass-Railed Hardwood Staircase & Laundry. Primary Retreat Features Custom Closet & Luxurious 5-Pc Ensuite With Freestanding Tub, Plus 3 Additional Bedrooms & 2 Additional 3-Pc Baths. Income ATM: Legal 2-Bedroom Lower-Level Suite With Separate Entrance, Kitchen, 3-Pc Bath, Laundry & Radiant In-Floor Heating. Enhanced Sound/Fire Separation, Spray-Foam Foundation Insulation, Separate HVAC Controls & Security System. Thoughtfully Designed, Beautifully Finished & Built For Modern Living. Waterfront Parks, Beaches & Outdoor Recreation Close By, While Remaining Convenient To Keswick's Shopping, Dining, Schools & Everyday Amenities. Minutes To Woodbine Ave Commercial Corridor, Modern Community Recreation Facilities & Easy Access To Hwy 404 For Commuting South. A Wonderful Combination Of Nature, Recreation, Convenience & Connectivity-Perfect For Today's Family Lifestyle.
Facts & features
Book a viewing
Rooms
12 rooms · 5 bathrooms
- Foyer12′6″ × 9′2″114 sq.ft.
- Living room19′ × 17′323 sq.ft.
- Dining room19′ × 17′323 sq.ft.
- Bedroom 416′6″ × 12′7″207 sq.ft.
- Kitchen17′ × 8′135 sq.ft.
- Primary bedroom15′3″ × 12′9″194 sq.ft.
- Bedroom 315′6″ × 10′5″161 sq.ft.
- Bedroom 214′6″ × 14′203 sq.ft.
- Great room25′3″ × 12′7″317 sq.ft.
- Bedroom9′11″ × 9′5″93 sq.ft.
- Bedroom 212′3″ × 9′5″115 sq.ft.
- Kitchen10′8″ × 7′1″75 sq.ft.
Around this home
Schools nearby
School rating, out of 10.
Listing details
Helpful tools
Your HOMEH agent
"Priced 5% over our estimate. I would see it this week."
Ask HOMEH about this home
Price, neighbourhood, monthly cost. Ask anything.
HOMEH Intelligent Agent is an AI, not a licensed representative. Check anything important with your agent.