
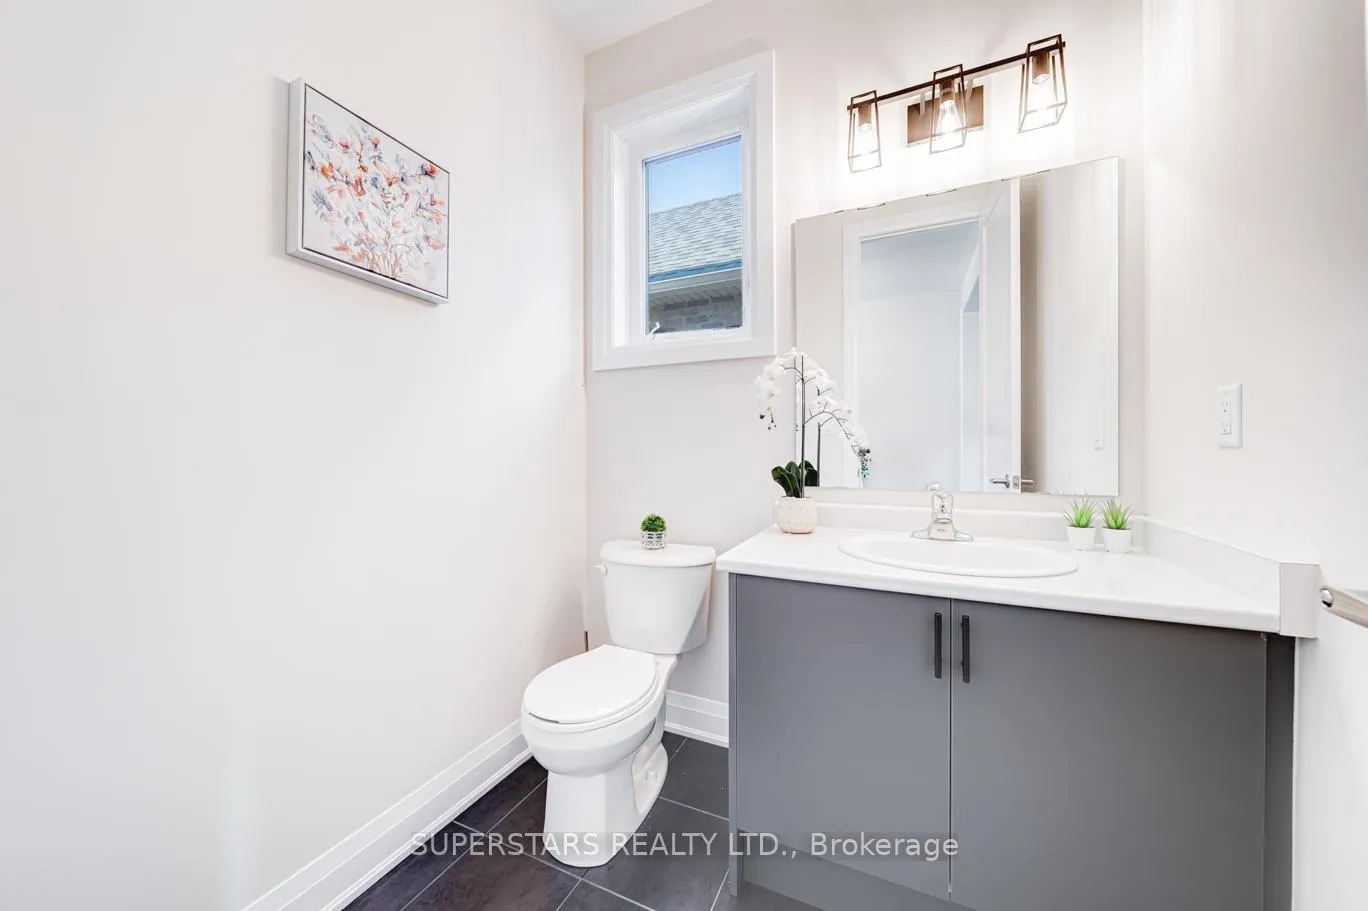
 See all 38 photos
Property history

This listing has ended. It is no longer available.
Property not available for sale or for rent.
Ask about this home
A HOMEH agent will answer your questions about this home.Ask HOMEH
About this home
33 John Dallimore Drive, Georgina
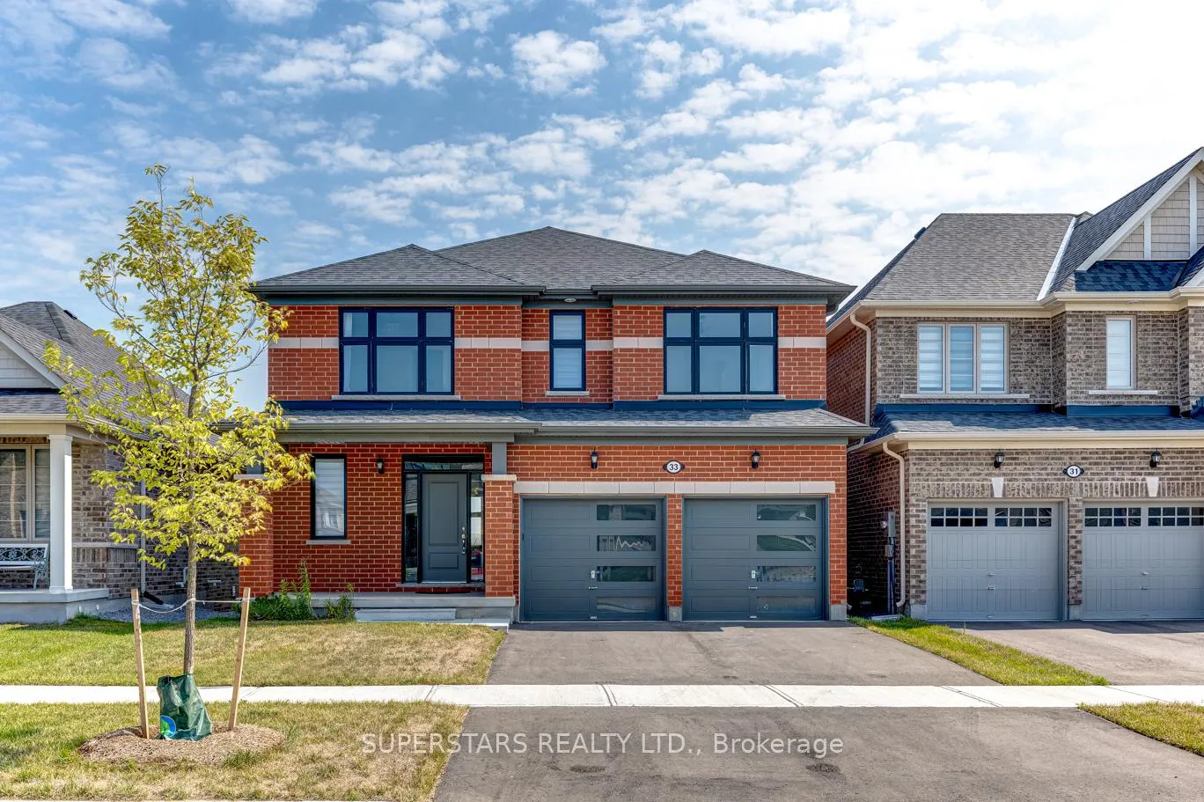
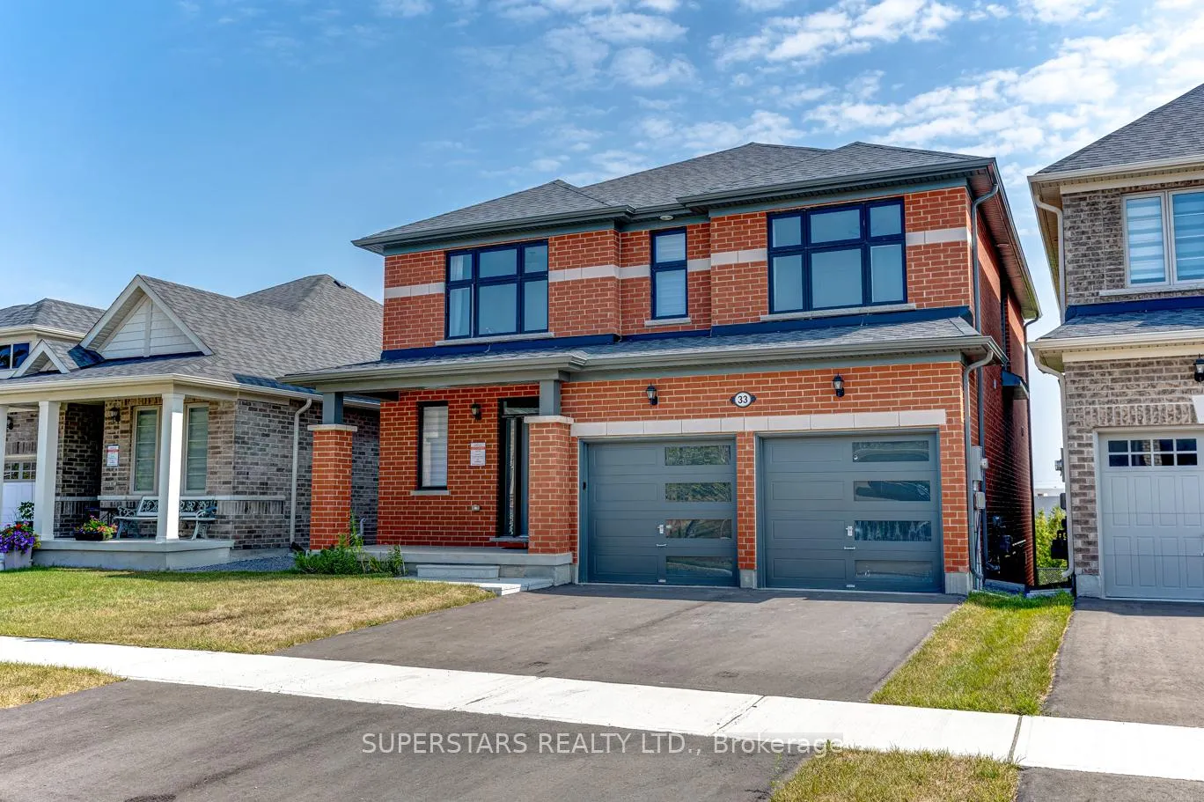
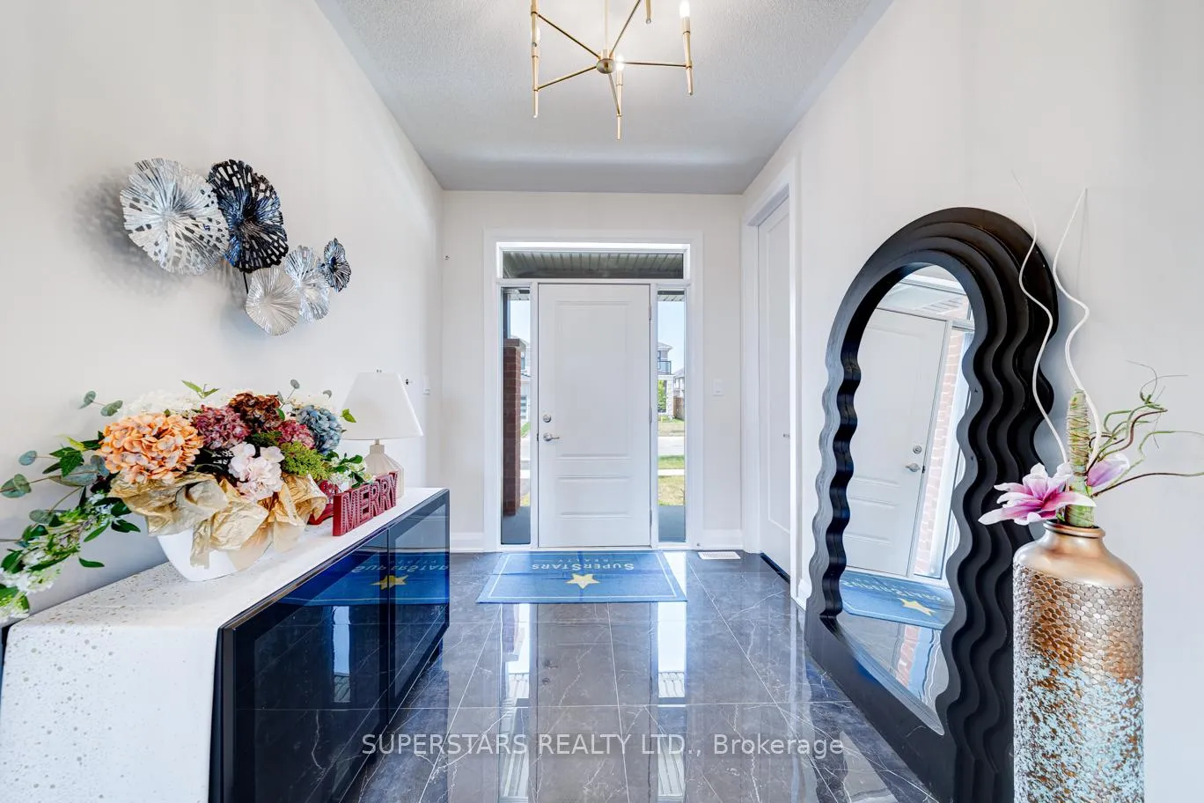
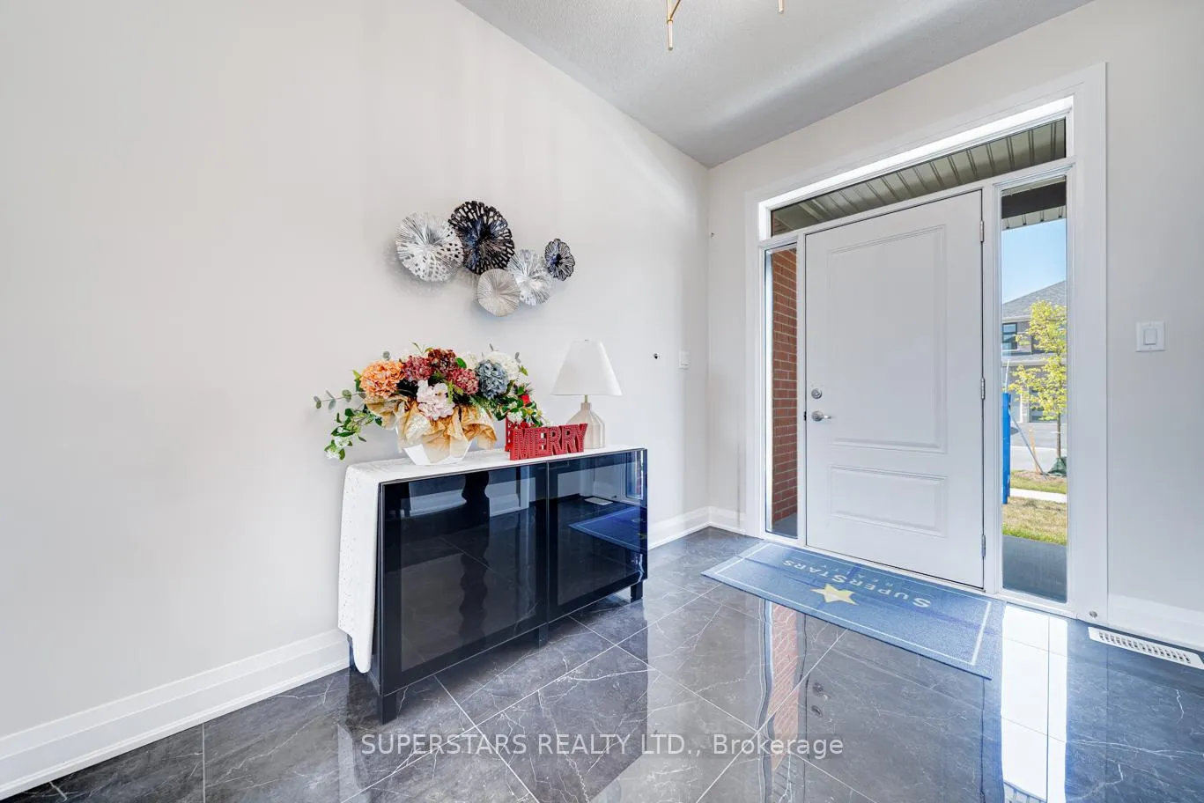
Welcome To This Luxury Double-Car Garage Detached Home In The Sought-After Keswick South Community, Situated On A Premium Ravine Lot. This One Year New 4-Bedroom, 3+1Bath Residence Combines Natural Beauty, Modern Comfort, And Everyday Convenience. The Open-Concept Layout Is Filled With Natural Light From Large Windows, And A Rare Oversized Walk-In Closet At The Entry Provides Exceptional Storage. Featuring Over $100K In Premium Upgrades, This Home Showcases 9' Ceilings, Hardwood Flooring, Iron Pickets, Designer Lighting. The Gourmet Kitchen Is A Chefs Dream With An Oversized Island Overlooking The Ravine, Custom Cabinetry, Quartz Countertops, Pot Lights, Modern Backsplash, And Brand New High-End Appliances, Complemented By A Butlers Pantry For Added Functionality. The Living Room With Cozy Fireplace Creates An Inviting Space For Family Gatherings. Upstairs, The Luxurious Primary Suite Offers A Tray Ceiling, Spa-Like 5-Piece Ensuite With Glass Walk-In Shower, Freestanding Tub, And Large Walk-In Closet. The Second Bedroom Includes A Private Ensuite, While The Third And Fourth Bedrooms Share A Semi-Ensuite Bath. A Convenient Second-Floor Laundry Adds Ease To Daily Living. The Walk-Out Basement Features Large Windows And Rough-In Plumbing, Offering Endless Potential For A Recreation Room, Home Office, Gym, Additional Bedrooms, Or A Rental Suite. Located Just Minutes From Highway 404, Lake Simcoe, Walmart, Big-Box Stores, Restaurants, Banks, Schools, Parks, Recreation Centre and Much More. Don't Miss The Chance To Own This Beautiful Home In A Thriving Community!
Facts & features
Ask about this home
A HOMEH agent will answer your questions about this home.
Rooms
7 rooms · 4 bathrooms
- Dining room13′8″ × 15′205 sq.ft.
- Great room14′1″ × 14′198 sq.ft.
- Kitchen17′ × 15′255 sq.ft.
- Primary bedroom15′ × 15′225 sq.ft.
- Bedroom 211′ × 11′1″122 sq.ft.
- Bedroom 311′ × 11′121 sq.ft.
- Bedroom 411′ × 9′99 sq.ft.
Around this home
Schools nearby
School rating, out of 10.
Listing details
Helpful tools
Your HOMEH agent
"I would see it this week."
Ask HOMEH about this home
Price, neighbourhood, monthly cost. Ask anything.
HOMEH Intelligent Agent is an AI, not a licensed representative. Check anything important with your agent.