

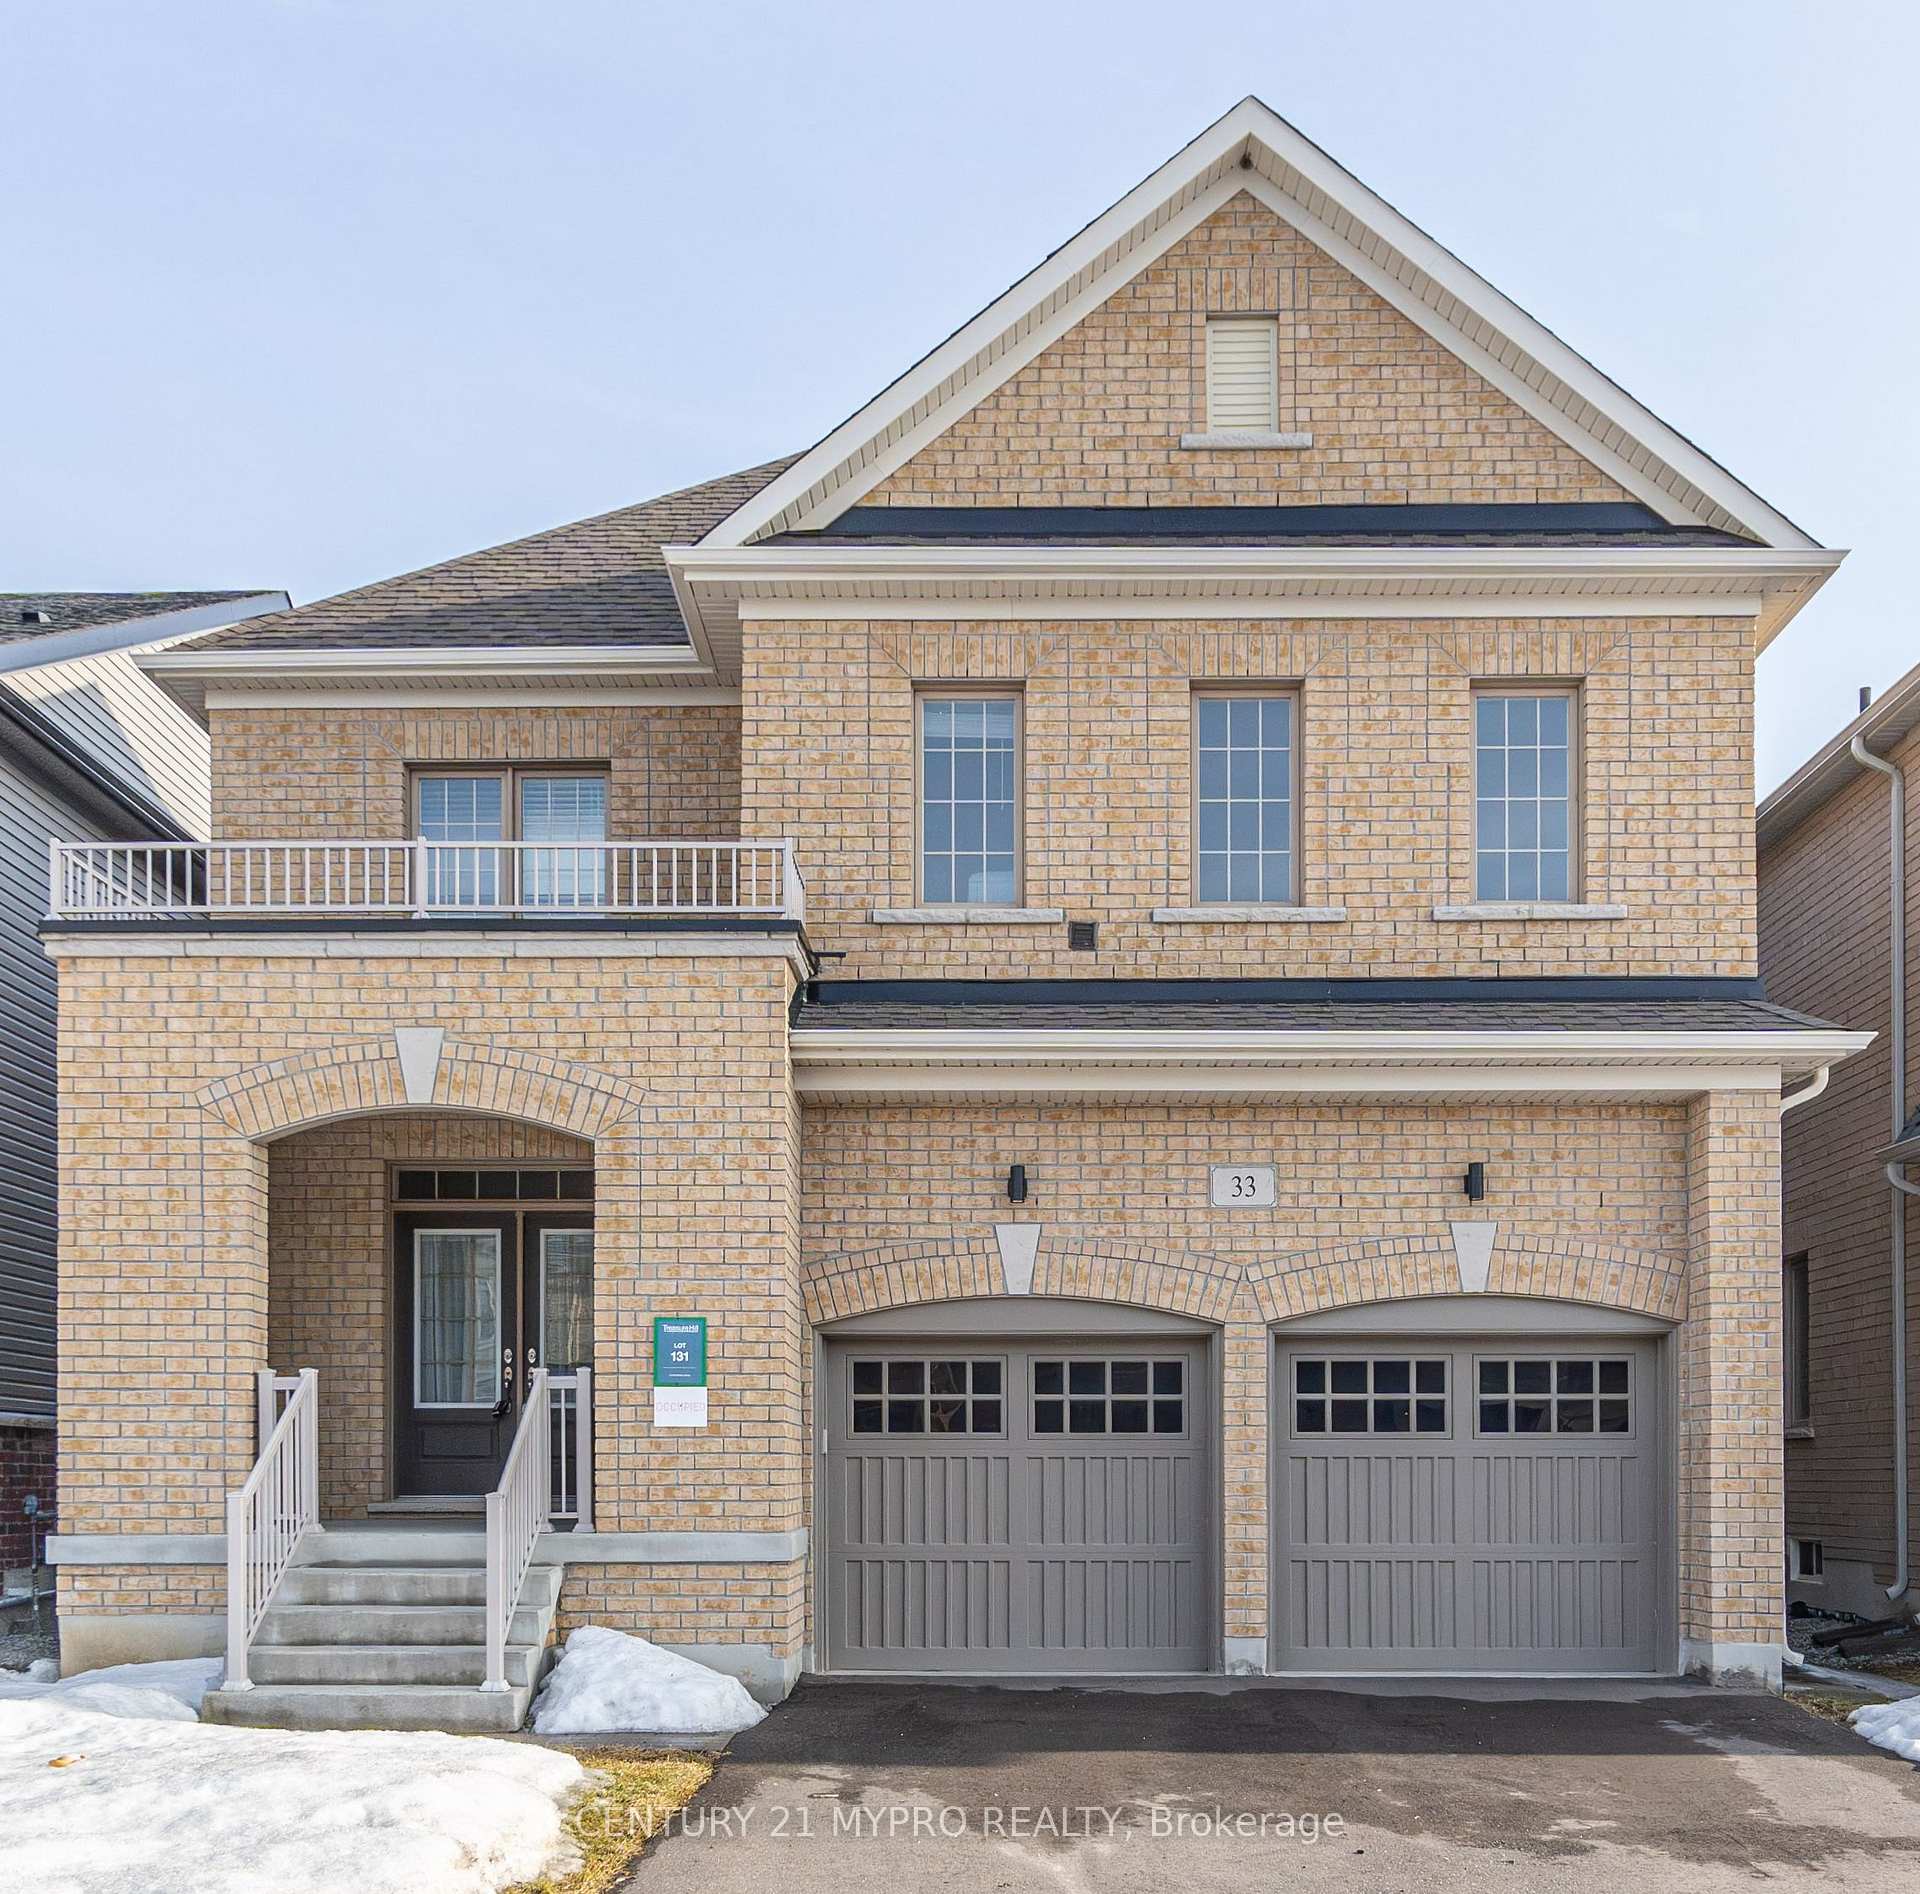
33 Pietrowski Drive
33 Pietrowski Drive
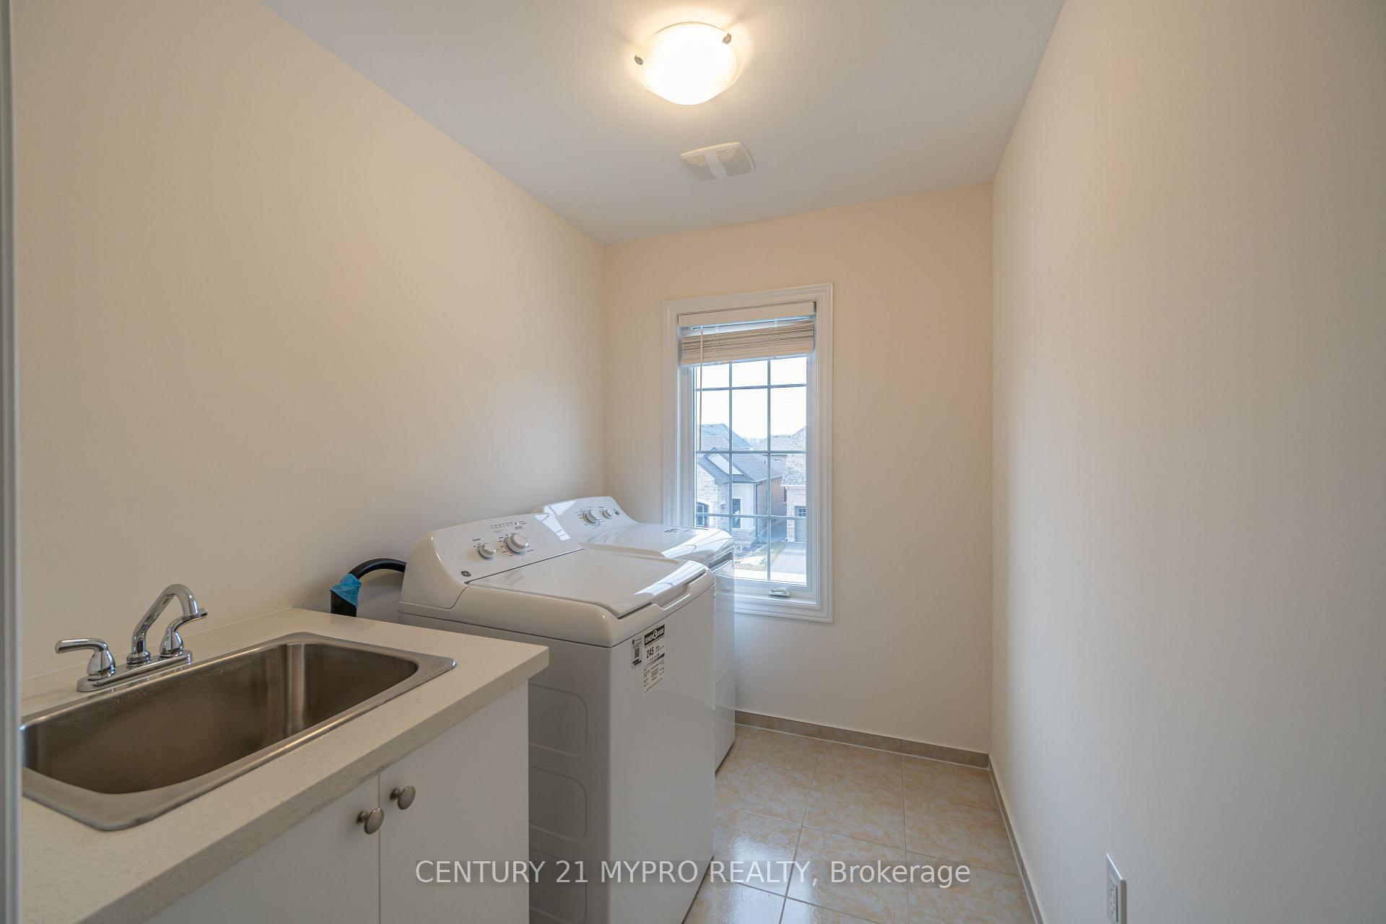
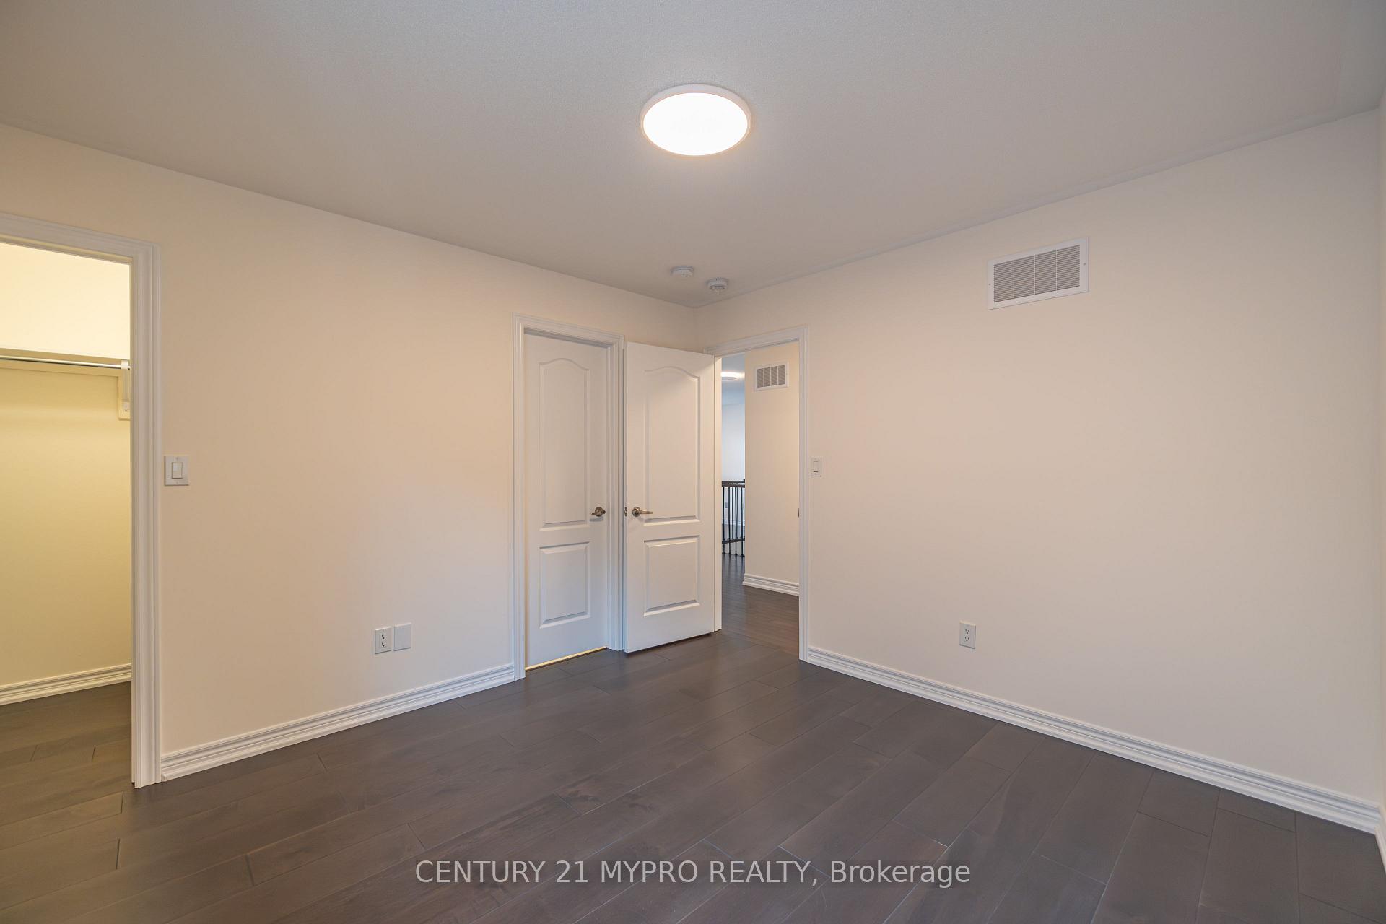
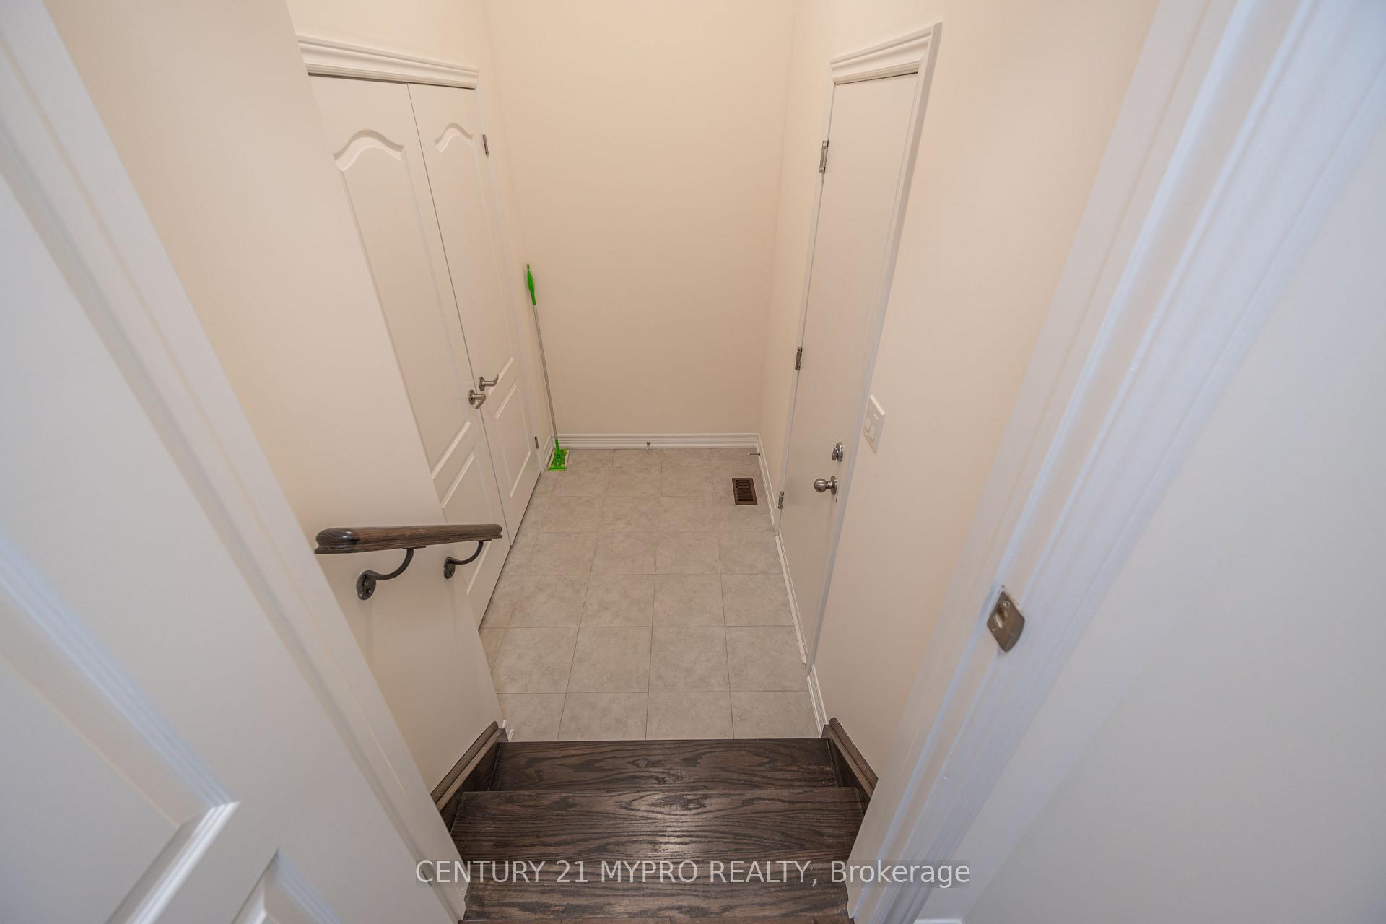
 See all 22 photos
Property history
Facts and features
- BasementUnfinished
- Age of home0–5 years
- Water, sewerMunicipal
- HeatingForced air
- Hardwood floors
- Fireplace
- Central air
The homeDetached, 2-storey, Age 0–5 years
- Type: Detached
- Style: 2-storey
- Age: 0–5 years
- Living space: 2,500–3,000 sq ft
- Basement: Unfinished
InsideFireplace Yes, Hardwood, Ceramic, Tile, Carpet free
- Fireplace: Yes
- Flooring: Hardwood, Ceramic, Tile
- Features: Carpet free
- Rooms above ground: 10
- Bedrooms: 4
- Bathrooms: 4
- Kitchens: 1
- Family room: Yes
Outside and lotBrick, Asphalt shingle, Concrete
- Exterior: Brick
- Roof: Asphalt shingle
- Foundation: Concrete
- Size: 39.38 × 98.46 ft
Parking2 Garage, Built-in
- Spaces: 2 Garage
- Garage: Built-in
Heating, water and powerForced air, gas, Central air, Municipal water
- Heating: Forced air, gas
- Cooling: Central air
- Water: Municipal water
- Sewer: Municipal sewer
Costs and taxesTaxes $7,069 a year, HST included in the price, Hot water tank
- Taxes, 2024: $7,069 a year
- HST: HST included in the price
- Rental items: Hot water tank
Included in the saleS/s fridge, stove, b/i dishwasher, all elfs, laundry appliances.
- Included: S/s fridge, stove, b/i dishwasher, all elfs, laundry appliances.
Listing detailsN12254291, Sold, Jul 1, 2025
- MLS® number: N12254291
- Status: Sold
- Listed on: Jul 1, 2025
- Days on market: 49
- Updated: Aug 19, 2025
- Possession: 2025-08-28 / Flexible
- Occupied by: Vacant
- Listing brokerage: CENTURY 21 MYPRO REALTY
About this home
33 Pietrowski Drive, Georgina (Keswick North), ON L4P 0J7
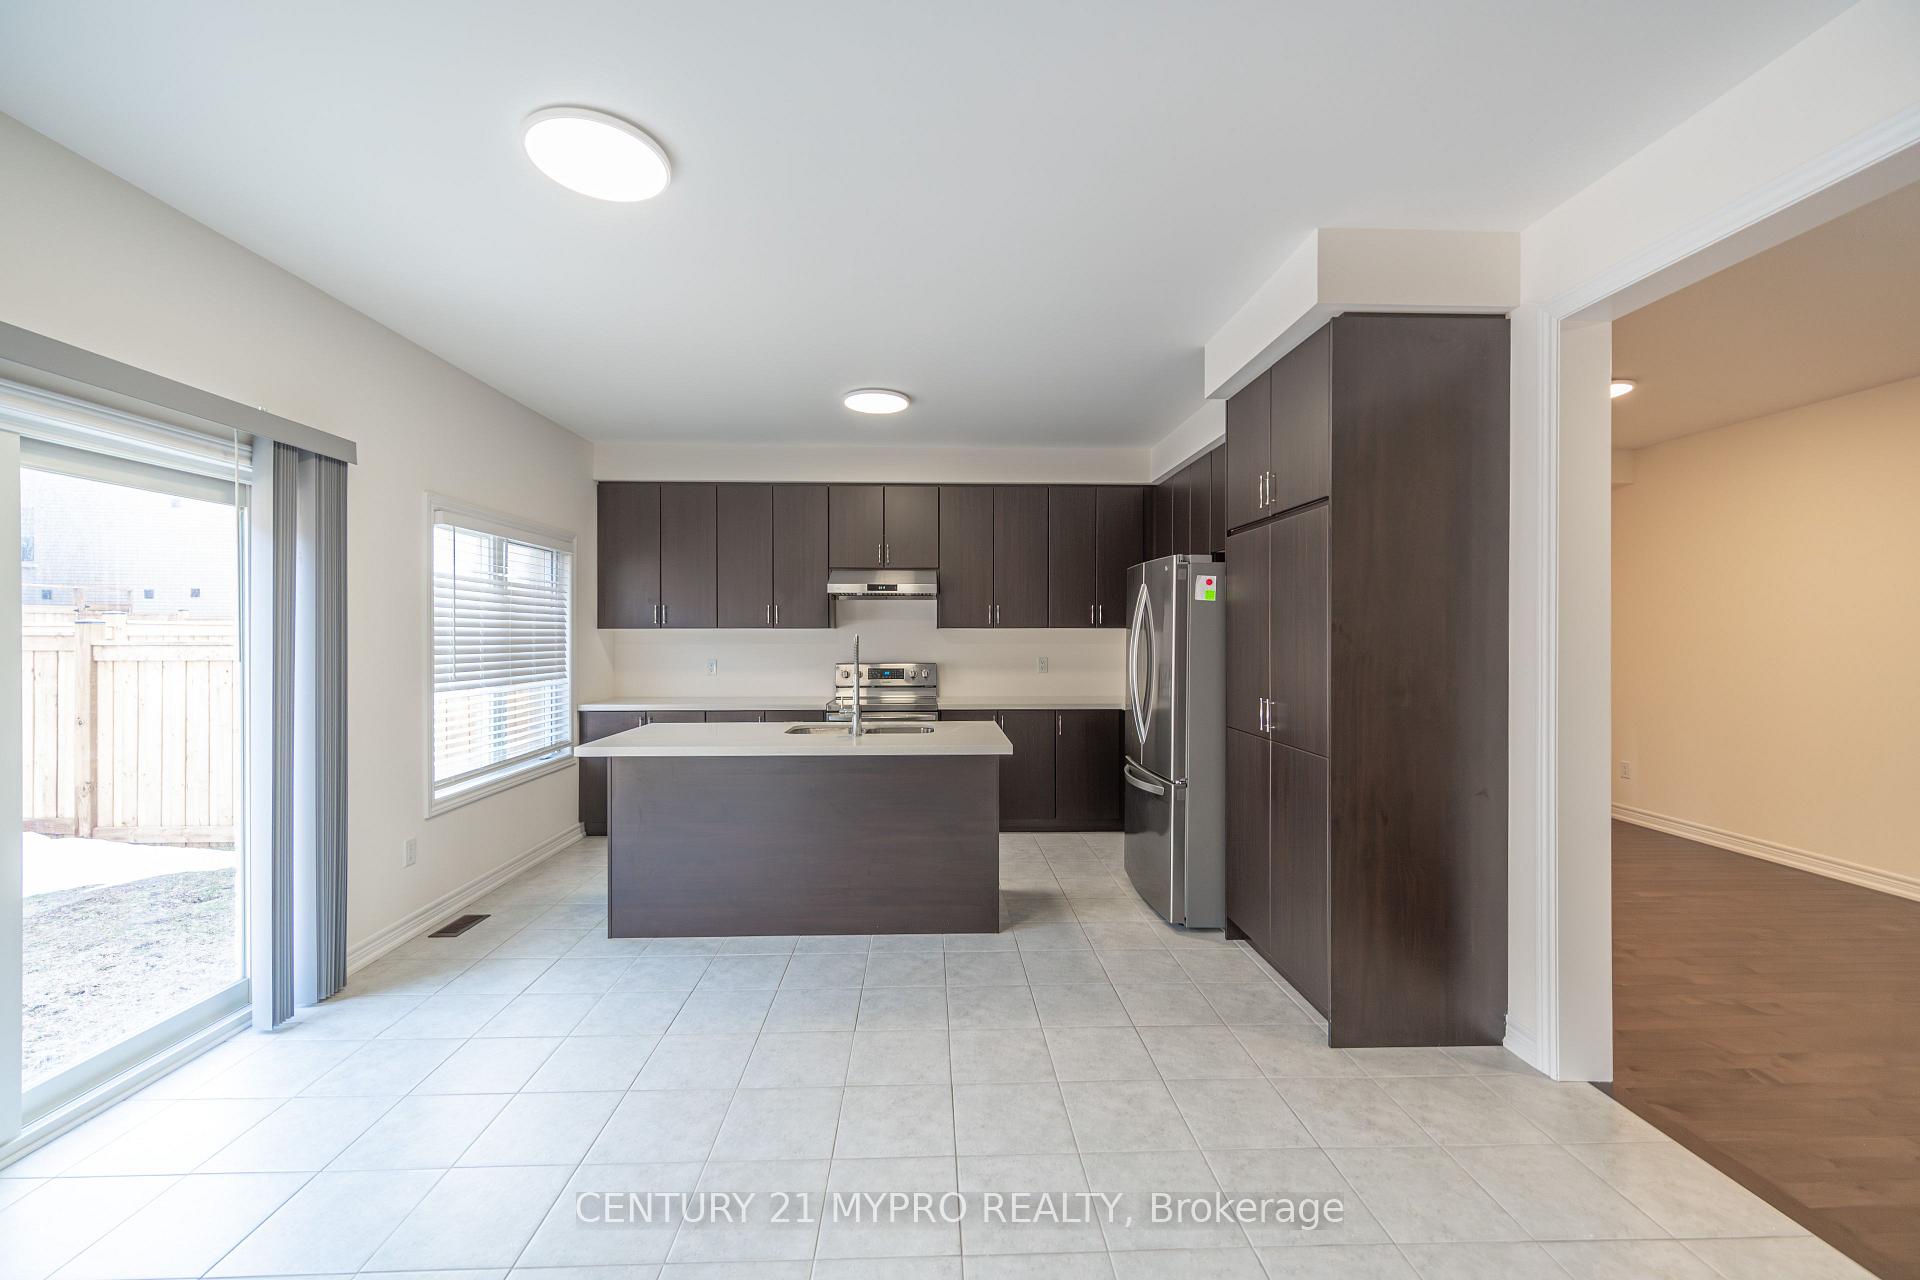
Every Home is Unique----Find the ONE that truly feels like YOURS! Welcome to 33 PIETROWSKI DR----A Beautifully Maintained 4-Bedroom Detached Home! Nestled in a highly sought-after neighborhood, this stunning property offers a perfect blend of comfort, style, and convenience. Built by Treasure Hill, this double-car garage home features a thoughtfully designed layout with NO CARPET throughout, creating a bright and elegant appro 3000sqf living space. The modern kitchen is equipped with quartz countertops, a stylish backsplash, and stainless steel appliances, making it a chef's dream. Enjoy a very private backyard, ideal for relaxing or entertaining. With direct garage access, well-maintained sidewalks, and a prime location just minutes from schools, grocery stores, restaurants, parks, and highway 404, this home offers unparalleled convenience. Plus, it's close to the scenic LAKE SIMCOE, providing the perfect balance of city life and nature.
Ask about this home
A HOMEH agent will answer your questions about this home.
Around this home
Daily convenience, out of 100, from the distances below
Schools nearby
School rating, out of 10.
Helpful calculators
Your HOMEH agent

"I would see it this week."