
348 Miami Drive
Georgina (Keswick South)348 Miami Drive
Georgina (Keswick South)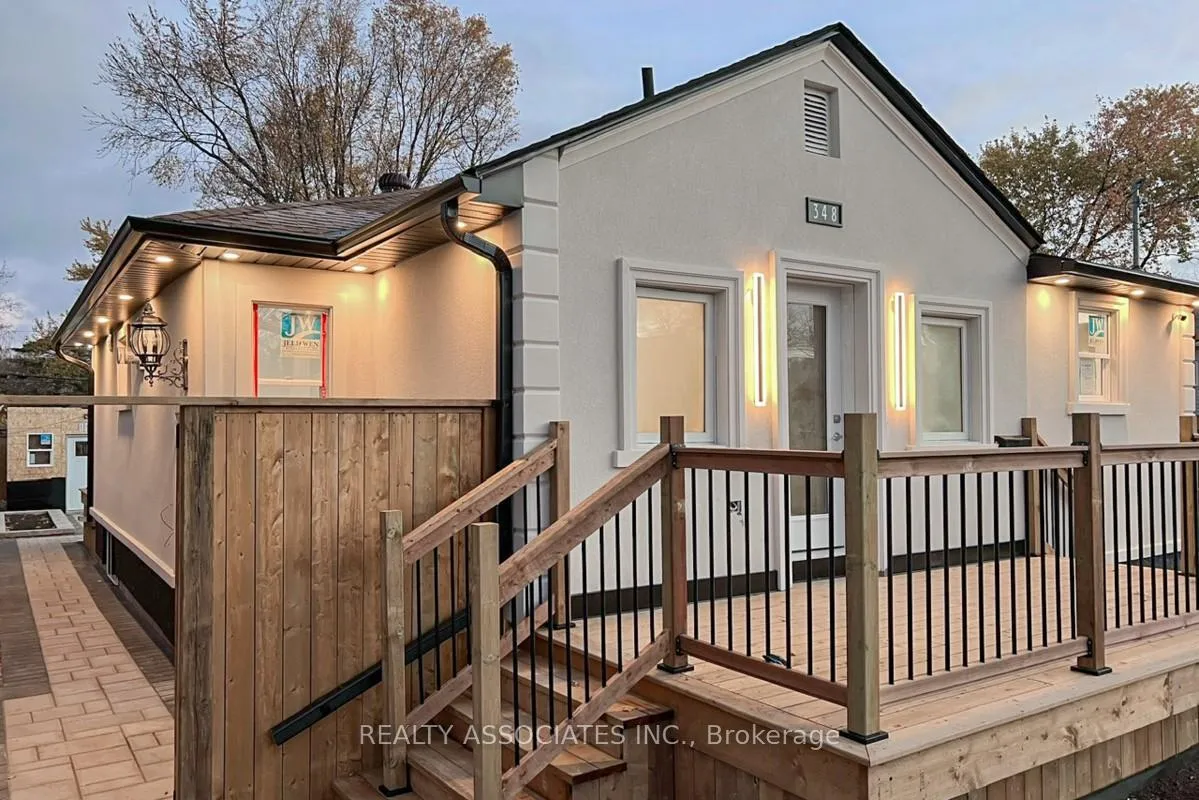
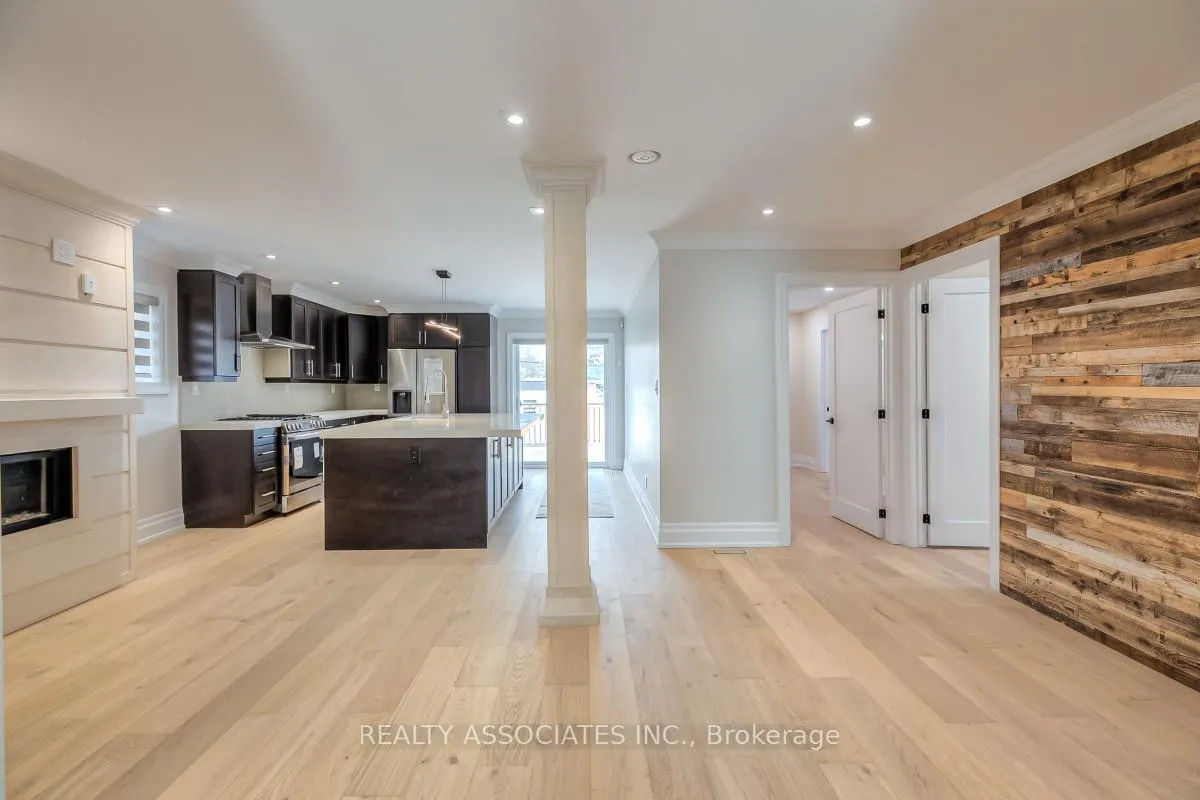 See all 48 photos
Property history

This listing has ended. It is no longer available.
Property not available for sale or for rent.
Ask about this home
A HOMEH agent will answer your questions about this home.Ask HOMEH
About this home
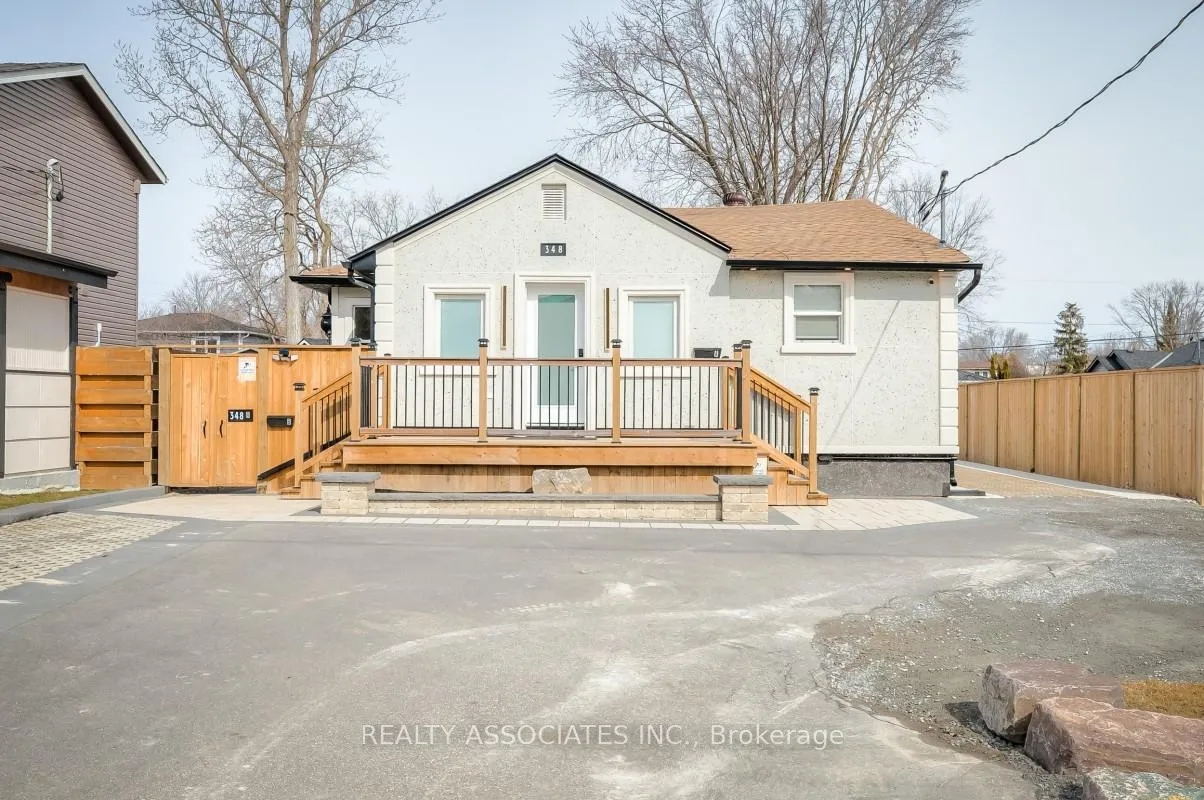
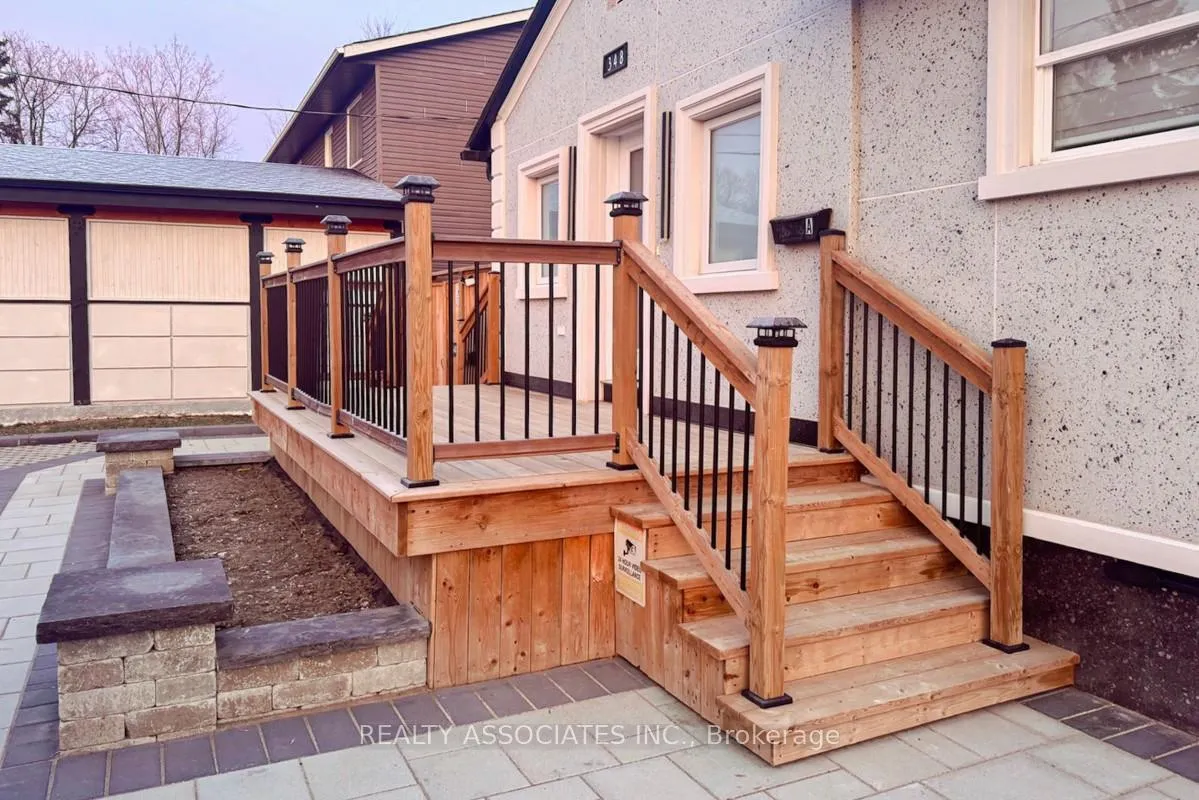
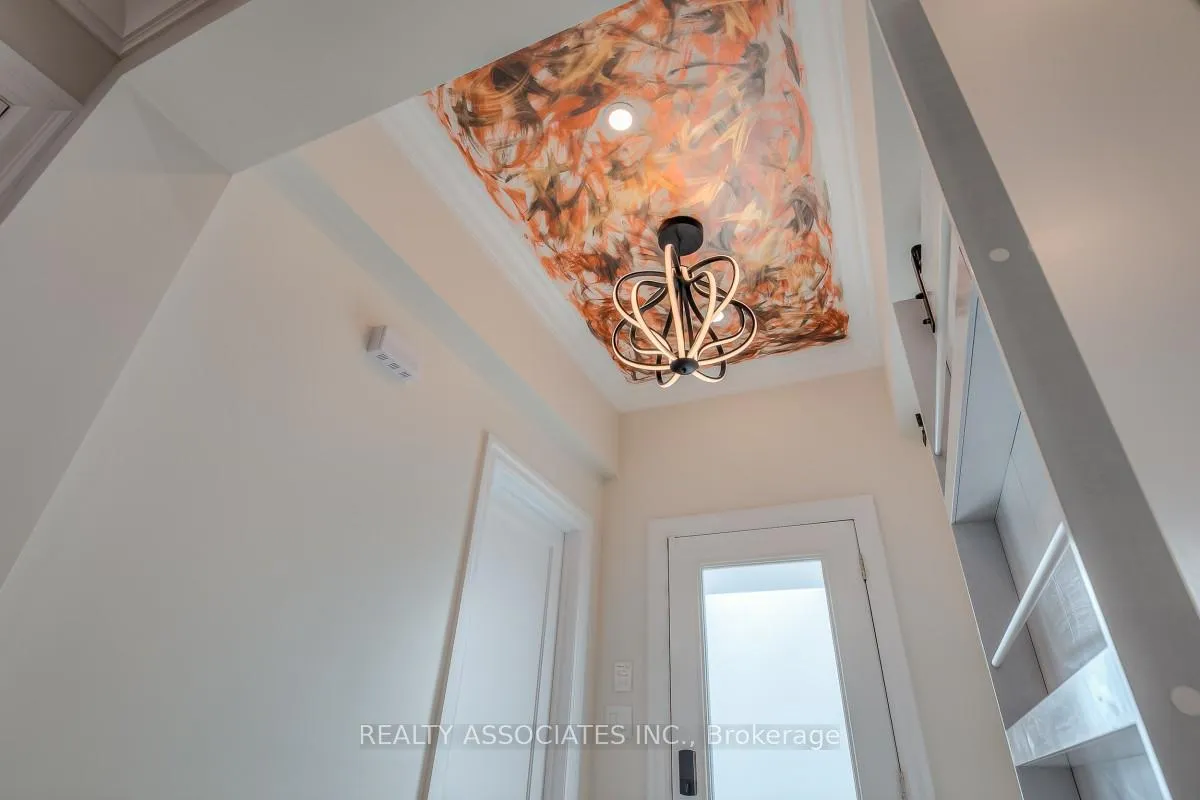
Nestled on a spacious 128.08 ft x 50.02 ft lot in the highly desirable South Keswick neighbourhood, this exceptional "better-than-new" home-featuring $$$$$$ in renovations-offers the perfect blend of luxury and modern design. Located just steps from Lake Simcoe, this stunning residence showcases premium craftsmanship and thoughtful architectural details throughout.Offering approximately 2,500 sq. ft. of finished living space, the home features a bright, open-concept layout 8 ft ceilings in the basement, creating an airy and elegant atmosphere. Highlights include a custom wood accent wall, crown mouldings, a stone mantel gas fireplace, and electric blinds in the living room. The home is equipped with a security camera system, two separate Hydro meters, and two hot water tanks, and includes a fully legal basement.The spaciouse kitchen is a true showstopper, featuring a 5 x 8 ft centre island, quartz countertops and backsplash, and premium LG stainless steel appliances including a gas range, French door refrigerator, and dishwasher-perfect for both everyday living and entertaining.The main floor primary suite offers a luxurious retreat with a spa-inspired ensuite, complete with a frameless glass shower, heated porceline tile floors, double vanity, and a spacious walk-in closet.Additional highlights include engineered hardwood flooring throughout, upgraded baseboards, modern interior doors, and LED pot lights. An oversized second primary bedroom with a custom closet provides added comfort and flexibility.Exterior features include a 2-car drive-thru garage, interlock walkway, asphalt driveway, and a backyard to be appreciatd, complete with a concrete pad and steps from the patio doors.
Facts & features
Ask about this home
A HOMEH agent will answer your questions about this home.
Rooms
9 rooms · 5 bathrooms
- Living room12′ × 9′108 sq.ft.
- Family room12′ × 12′144 sq.ft.
- Bedroom14′ × 10′140 sq.ft.
- Bedroom 310′ × 9′90 sq.ft.
- Kitchen14′ × 14′196 sq.ft.
- Bedroom 212′ × 10′120 sq.ft.
- Room—
- Room—
- Room—
Around this home
Schools nearby
School rating, out of 10.
Listing details
Helpful tools
Your HOMEH agent
"I would see it this week."
Ask HOMEH about this home
Price, neighbourhood, monthly cost. Ask anything.
HOMEH Intelligent Agent is an AI, not a licensed representative. Check anything important with your agent.