
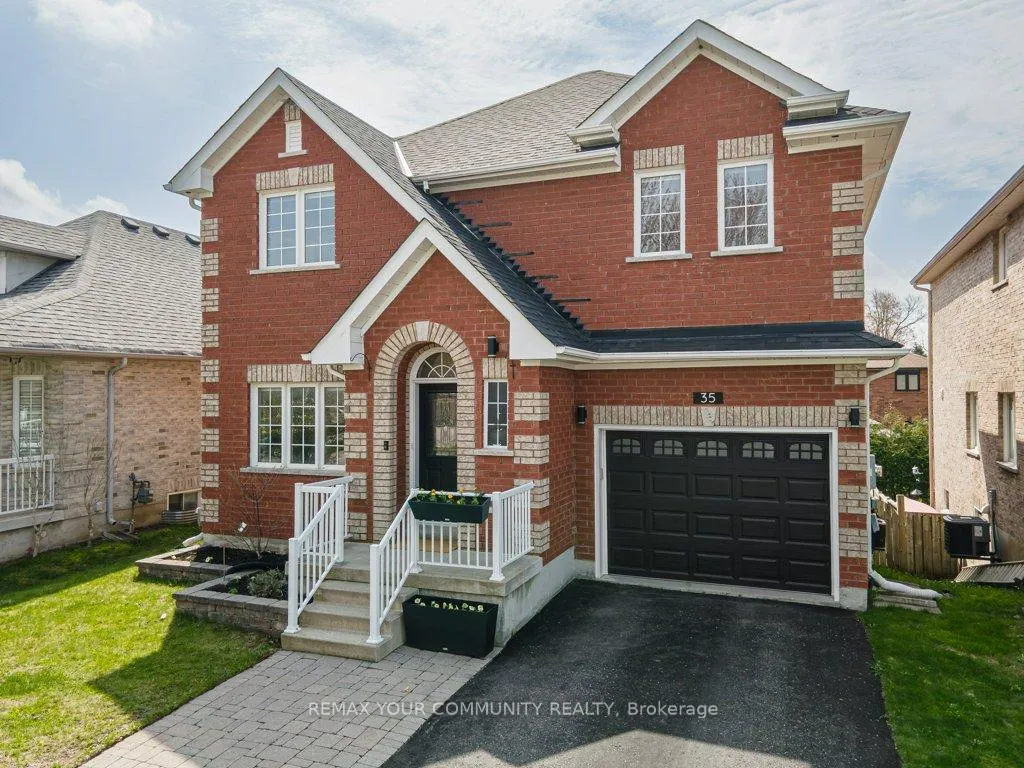
35 Laurelbank Crescent
Georgina (Keswick North)35 Laurelbank Crescent
Georgina (Keswick North)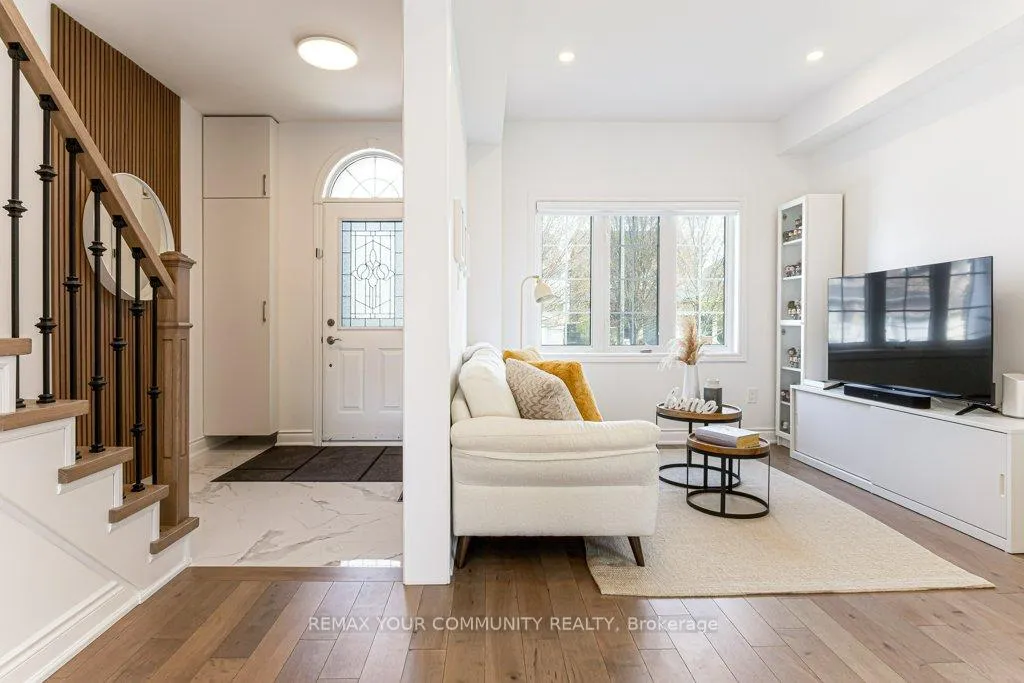
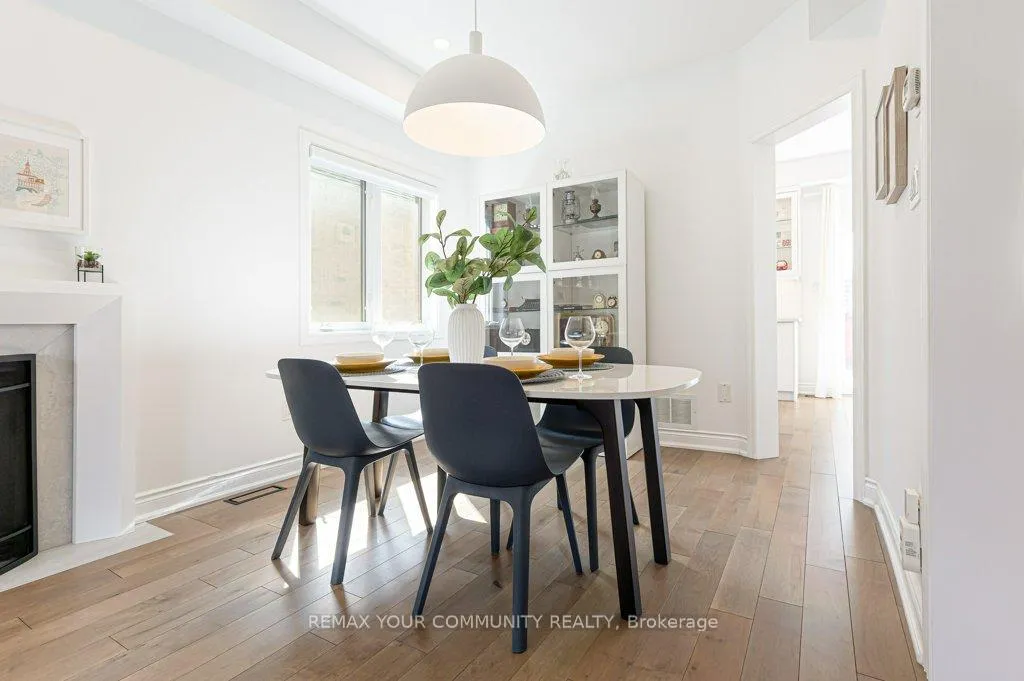 See all 38 photos
Property history

This listing has ended. It is no longer available.
Property not available for sale or for rent.
Ask about this home
A HOMEH agent will answer your questions about this home.Ask HOMEH
About this home
35 Laurelbank Crescent, Georgina
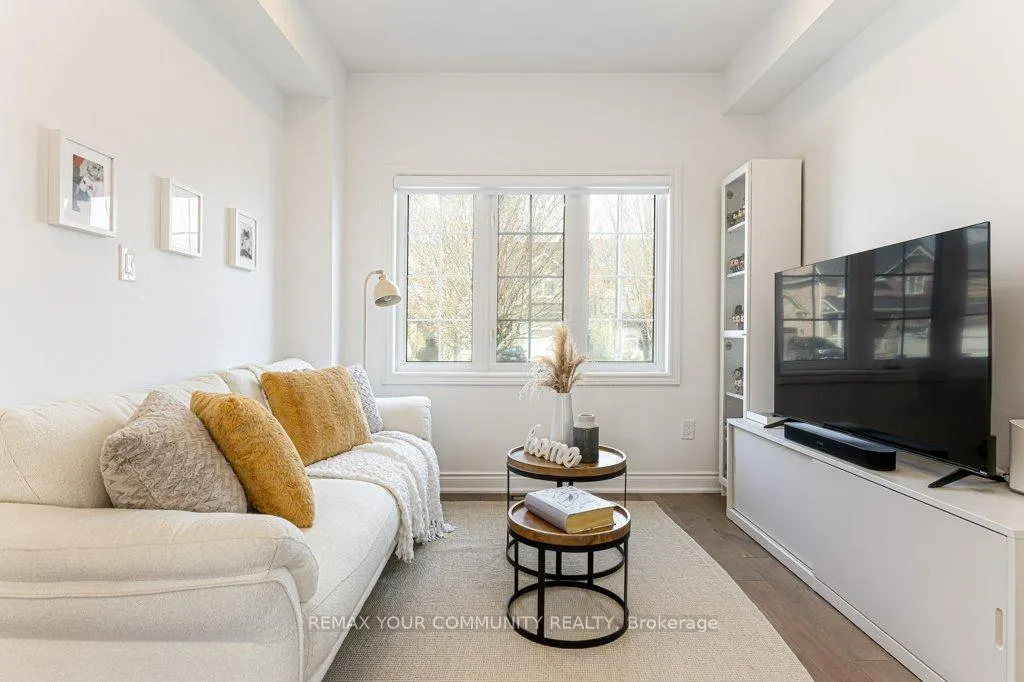
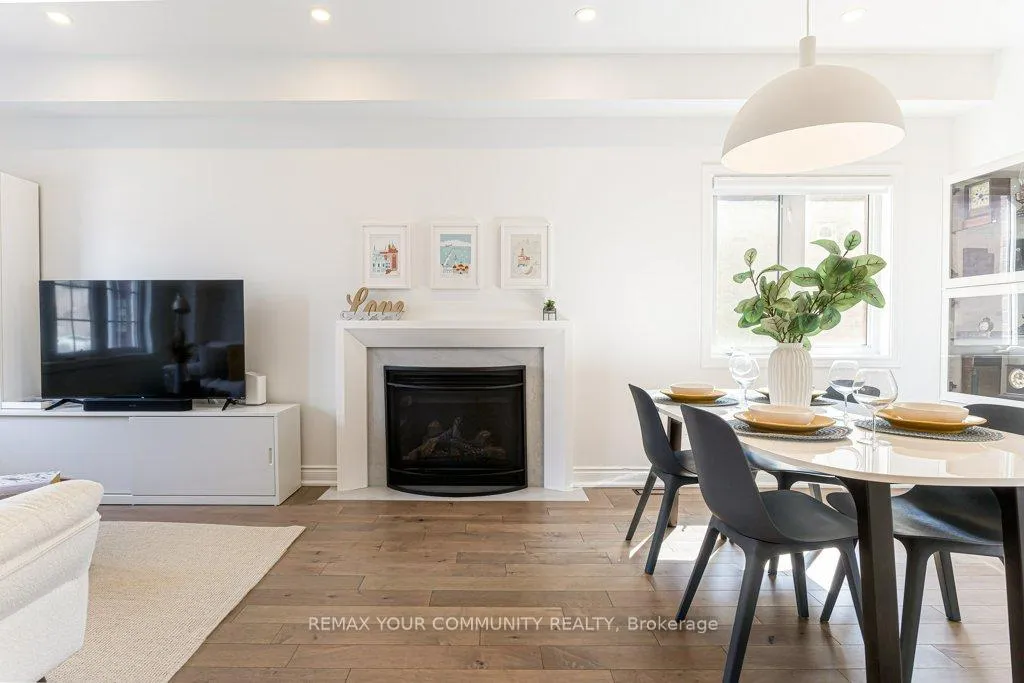
Welcome to 35 Laurelbank Crescent, a beautifully upgraded and meticulously maintained 4 bedroom detached home offering nearly 2,000 sq ft of above grade living space, plus a fully finished walkout basement. Thoughtfully renovated from top to bottom, this residence delivers modern comfort, timeless style, and a true move in ready experience. Step inside to discover a fully renovated main and upper level (2022) featuring a modern kitchen with a waterfall island, hardwood flooring, smooth ceilings with pot lights, and designer accent walls that elevate every room. Enjoy two renovated bathrooms, zebra blinds throughout the main and upper floors, and a custom fireplace feature wall that anchors the living space with warmth and sophistication. Kitchen walks out to a large backyard deck, perfect for hosting family and friends or quiet enjoyment. The newly renovated basement (2024) offers a bright rec room with California shutters, a refreshed powder room, and a convenient walkout, perfect for extended family, entertaining, or future in law potential. Additional highlights include a re shingled roof (2020) with warranty, a wide single garage with a long driveway, direct garage access, wrought iron railings, a spacious mudroom with front load laundry, and a large back deck ideal for outdoor enjoyment. Located in a family friendly neighbourhood, you're just minutes from Hwy 404, Walmart, restaurants, banks, coffee shops, medical offices, and two major sports/recreation complexes. Nature lovers will appreciate the proximity to Lake Simcoe's walking and cycling trails, marina, golf course, parks, and beaches. A beautifully finished home in a prime location-your next chapter begins here.
Facts & features
Ask about this home
A HOMEH agent will answer your questions about this home.
Rooms
9 rooms · 3 bathrooms
- Living room13′5″ × 10′134 sq.ft.
- Dining room8′3″ × 10′82 sq.ft.
- Kitchen13′3″ × 17′3″228 sq.ft.
- Mud room8′4″ × 7′8″64 sq.ft.
- Primary bedroom13′7″ × 12′163 sq.ft.
- Bedroom 213′3″ × 10′133 sq.ft.
- Bedroom 310′3″ × 12′123 sq.ft.
- Bedroom 412′4″ × 9′11″122 sq.ft.
- Recreation31′8″ × 17′11″566 sq.ft.
Around this home
Schools nearby
School rating, out of 10.
Listing details
Helpful tools
Your HOMEH agent
"I would see it this week."
Ask HOMEH about this home
Price, neighbourhood, monthly cost. Ask anything.
HOMEH Intelligent Agent is an AI, not a licensed representative. Check anything important with your agent.