
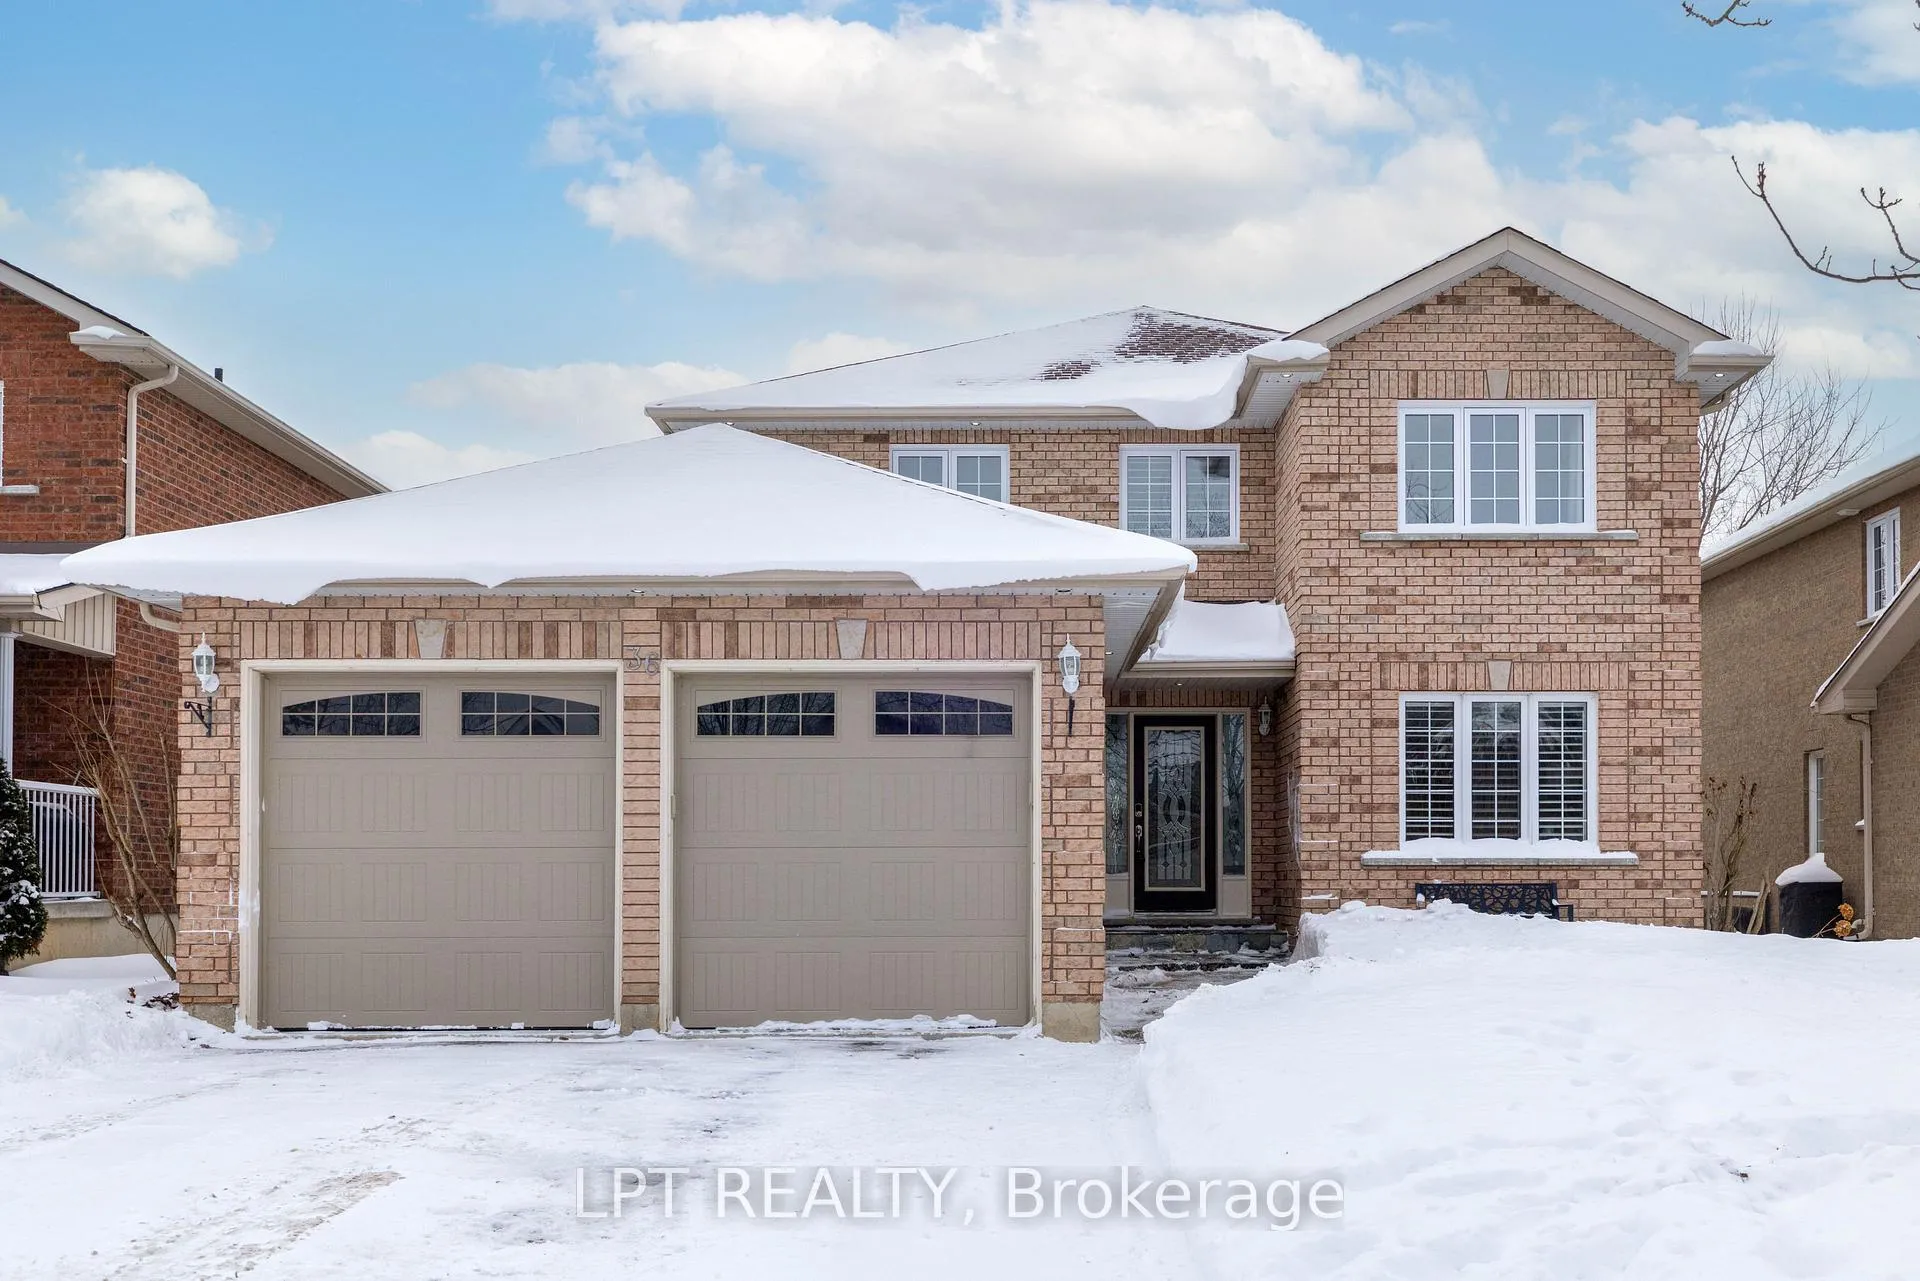
36 Ivygreen Road
Georgina (Keswick North)36 Ivygreen Road
Georgina (Keswick North)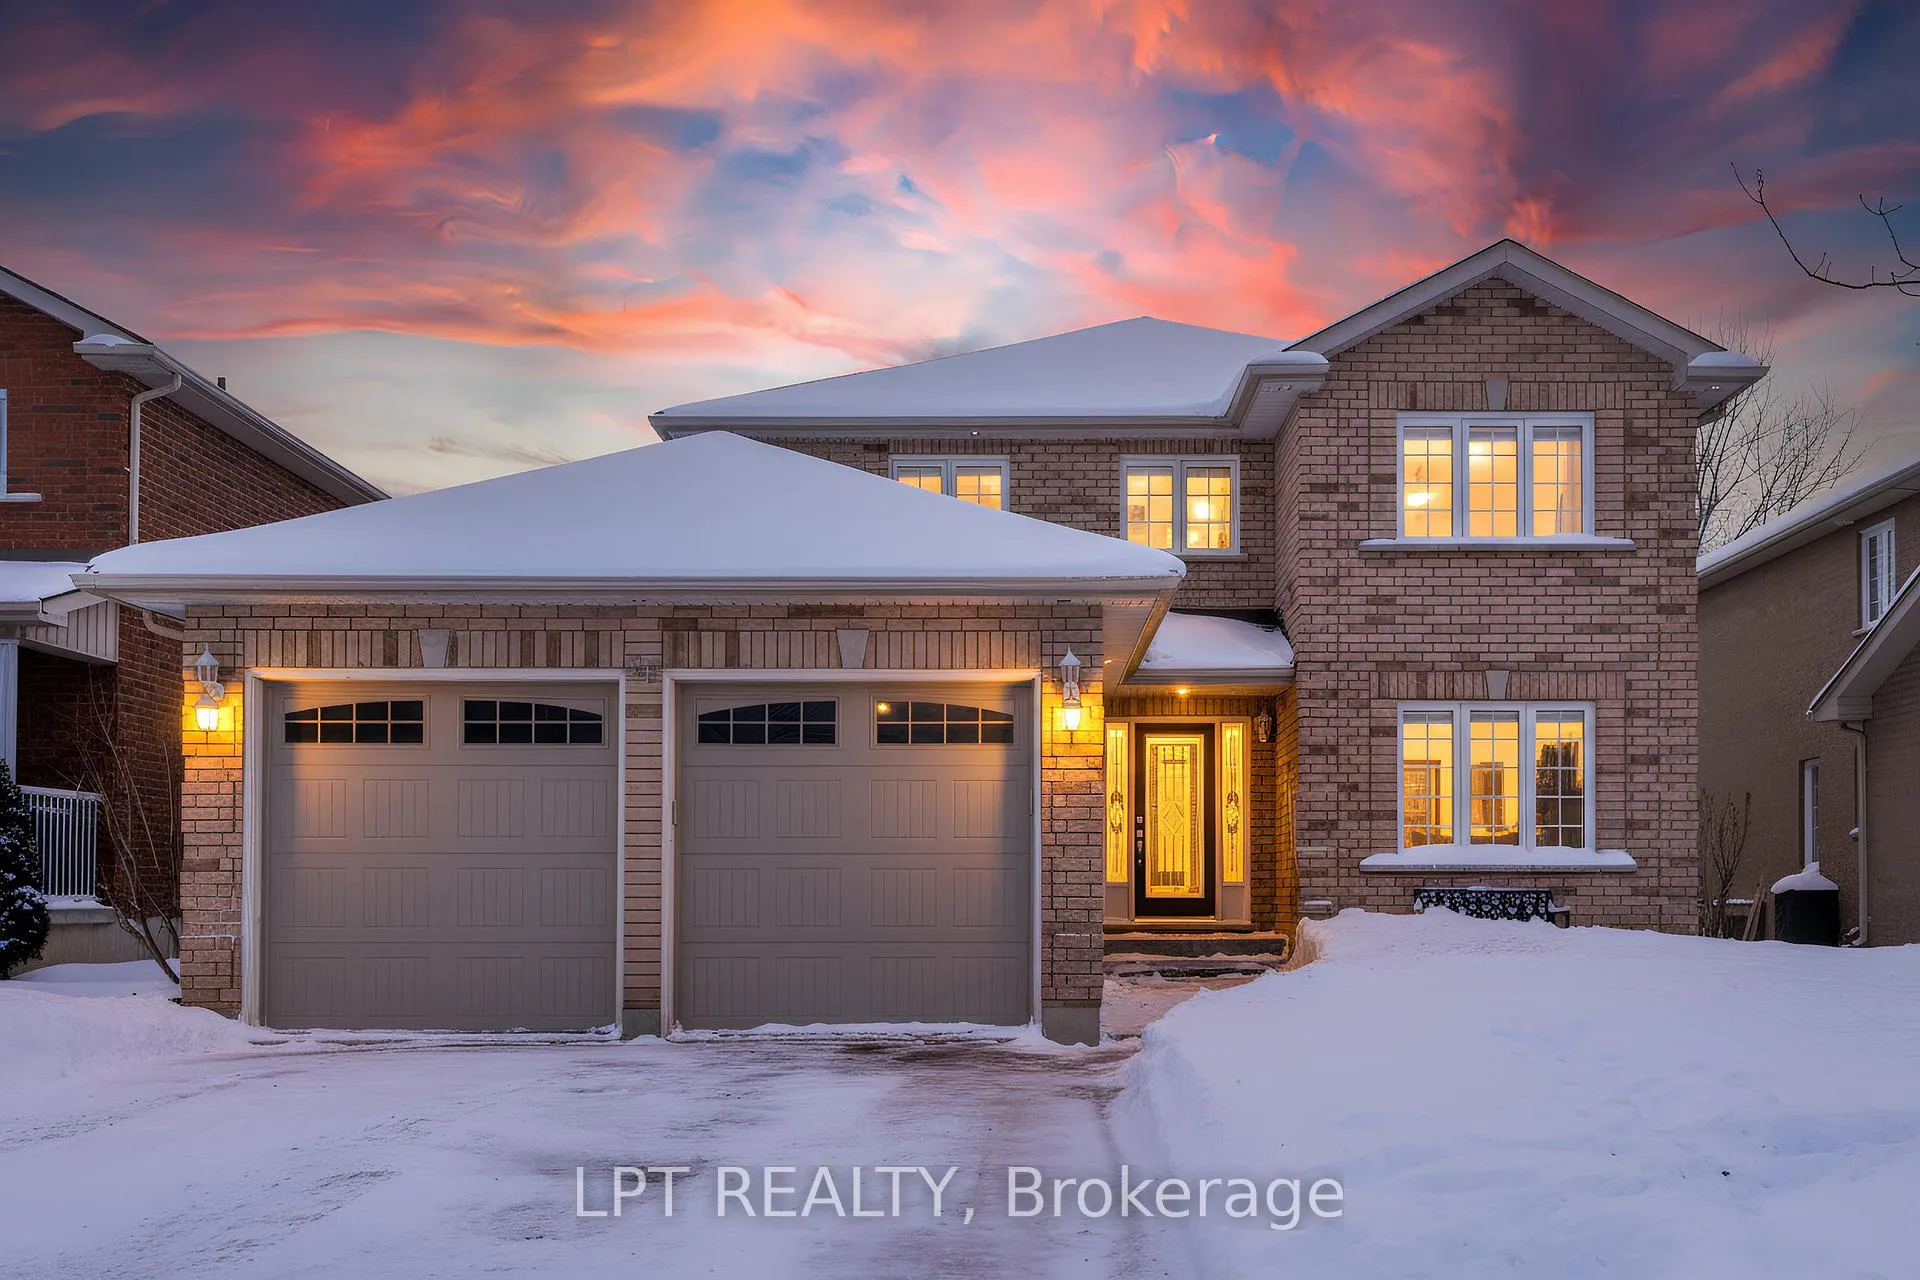
 See all 36 photos
Property history

This listing has ended. It is no longer available.
Property not available for sale or for rent.
Ask about this home
A HOMEH agent will answer your questions about this home.Ask HOMEH
About this home
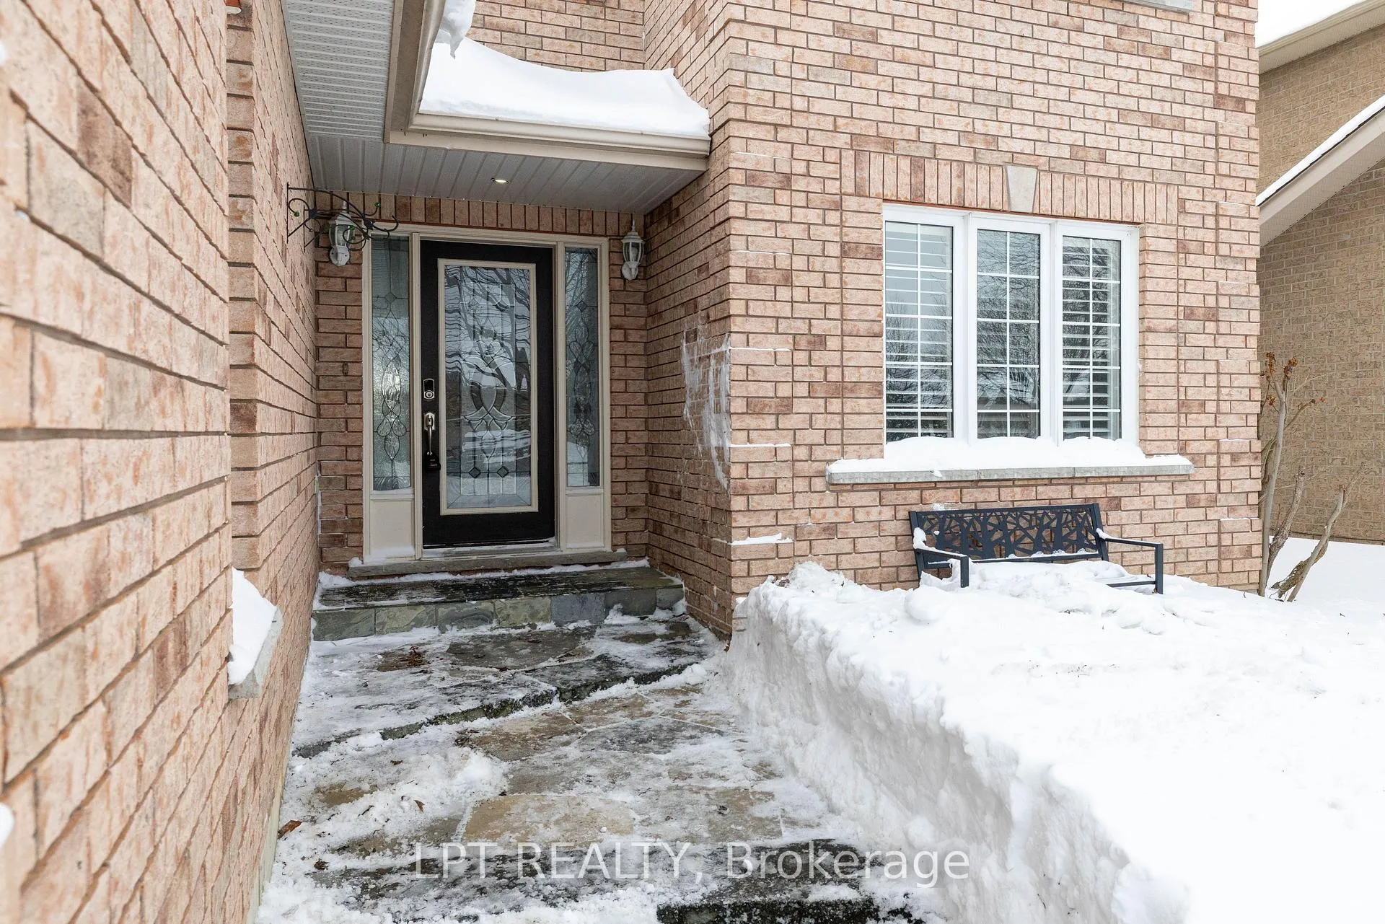
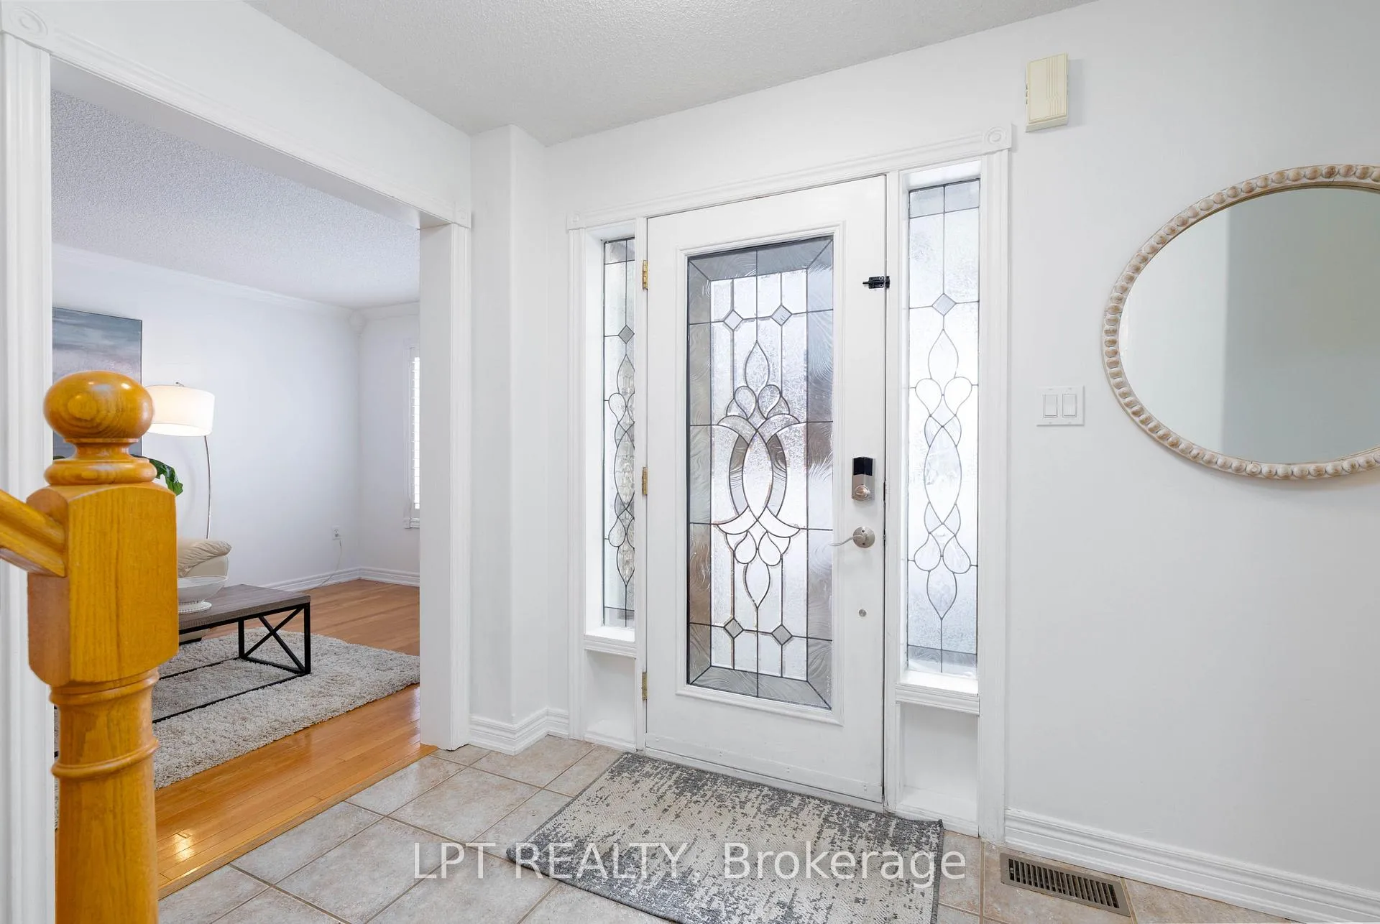
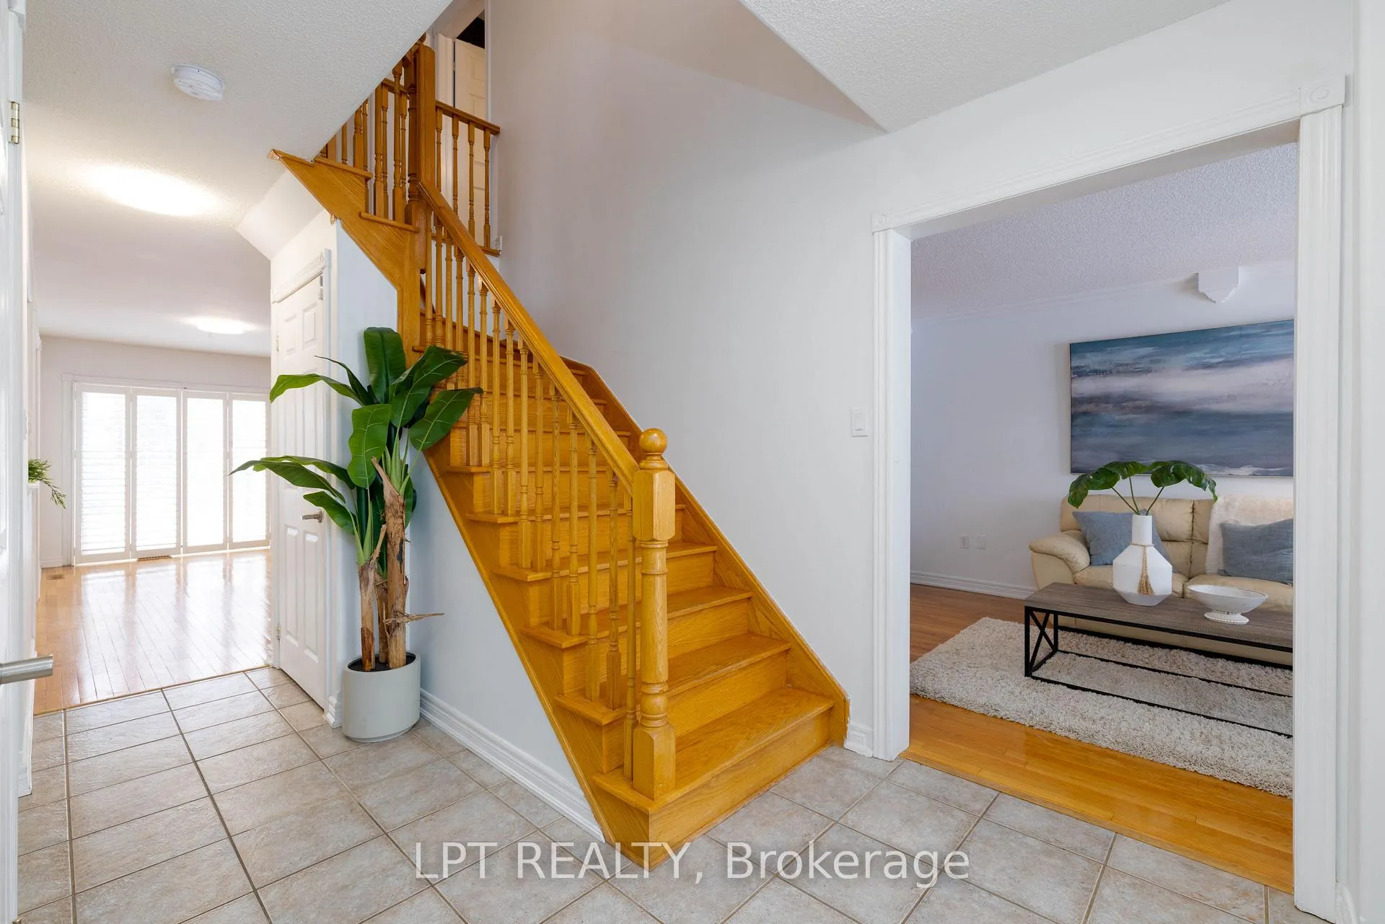
Your Family's Next Chapter Begins In This Welcoming Four-Bedroom, Four-Bath All-Brick Home In The Sought-After Northdale Heights Community. Set On An Almost 50-Foot-Wide Lot, The Home Offers Great Curb Appeal And Everyday Conveniences, Including A Four-Car Driveway With No Sidewalk, Double Garage, Exterior Pot Lights And Flagstone, All On A Quiet, Low-Traffic Street. From Your Driveway, Enjoy The Rare Convenience Of Seeing The Walking Path To St. Thomas Aquinas Elementary School And The Nearby Park - Perfect For Morning Routines And After-School Adventures. Inside, The Home Offers A Warm And Functional Layout Designed For Real Family Living. Sun-Filled Formal Living And Dining Rooms With Hardwood Flooring Provide Space To Gather And Celebrate, While The Kitchen, Complete With Stainless Steel Appliances And An Oversized Breakfast Area, Overlooks The Cozy Family Room, Keeping Everyone Connected. A Main-Floor Laundry Room With Direct Garage Access Creates An Ideal "Drop Zone" For Busy Family Life, Easily Handling Backpacks, Sports Gear, And Winter Boots. Upstairs, The Primary Bedroom Is A Relaxing Retreat With Double Doors, Dual Closets, And Four-Piece Ensuite Featuring A Corner Soaker Tub - Your Own Quiet Escape At The End Of The Day. The Finished Basement Feels Bright And Welcoming Thanks To Oversized Above-Grade Windows, And Offers Flexible Space For Growing Families, Guests, Or Multi-Generational Living. It Includes A Private In-Law Suite Or Fifth Bedroom With Walk-In Closet And Three-Piece Bath, Along With A Generous Recreation And Gym Area Ready For Movie Nights, Playtime, Or Workouts. Outside, The Fully-Fenced West-Facing Backyard Includes A Deck With Acrylic Panels And Plenty Of Room For Gardening, Outdoor Activities, And Play. With Major Updates Already Completed - Roof (2019), Furnace (2019), Air Conditioning (2020), And Second-Floor Windows (2019) - This Home Is Ready For Its Next Family To Move In, Add Personal Touches, And Create Lasting Memories.
Facts & features
Ask about this home
A HOMEH agent will answer your questions about this home.
Rooms
13 rooms · 4 bathrooms
- Living room14′7″ × 9′11″145 sq.ft.
- Dining room11′8″ × 9′11″116 sq.ft.
- Family room19′9″ × 10′1″199 sq.ft.
- Kitchen10′1″ × 10′10″109 sq.ft.
- Breakfast13′5″ × 7′5″99 sq.ft.
- Laundry8′ × 6′2″49 sq.ft.
- Primary bedroom16′6″ × 13′8″225 sq.ft.
- Bedroom 213′3″ × 10′1″134 sq.ft.
- Bedroom 39′9″ × 9′7″93 sq.ft.
- Bedroom 49′9″ × 9′6″93 sq.ft.
- Bedroom 515′9″ × 9′11″157 sq.ft.
- Recreation36′9″ × 10′368 sq.ft.
- Den13′5″ × 8′5″113 sq.ft.
Around this home
Schools nearby
School rating, out of 10.
Listing details
Helpful tools
Your HOMEH agent
"I would see it this week."
Ask HOMEH about this home
Price, neighbourhood, monthly cost. Ask anything.
HOMEH Intelligent Agent is an AI, not a licensed representative. Check anything important with your agent.