
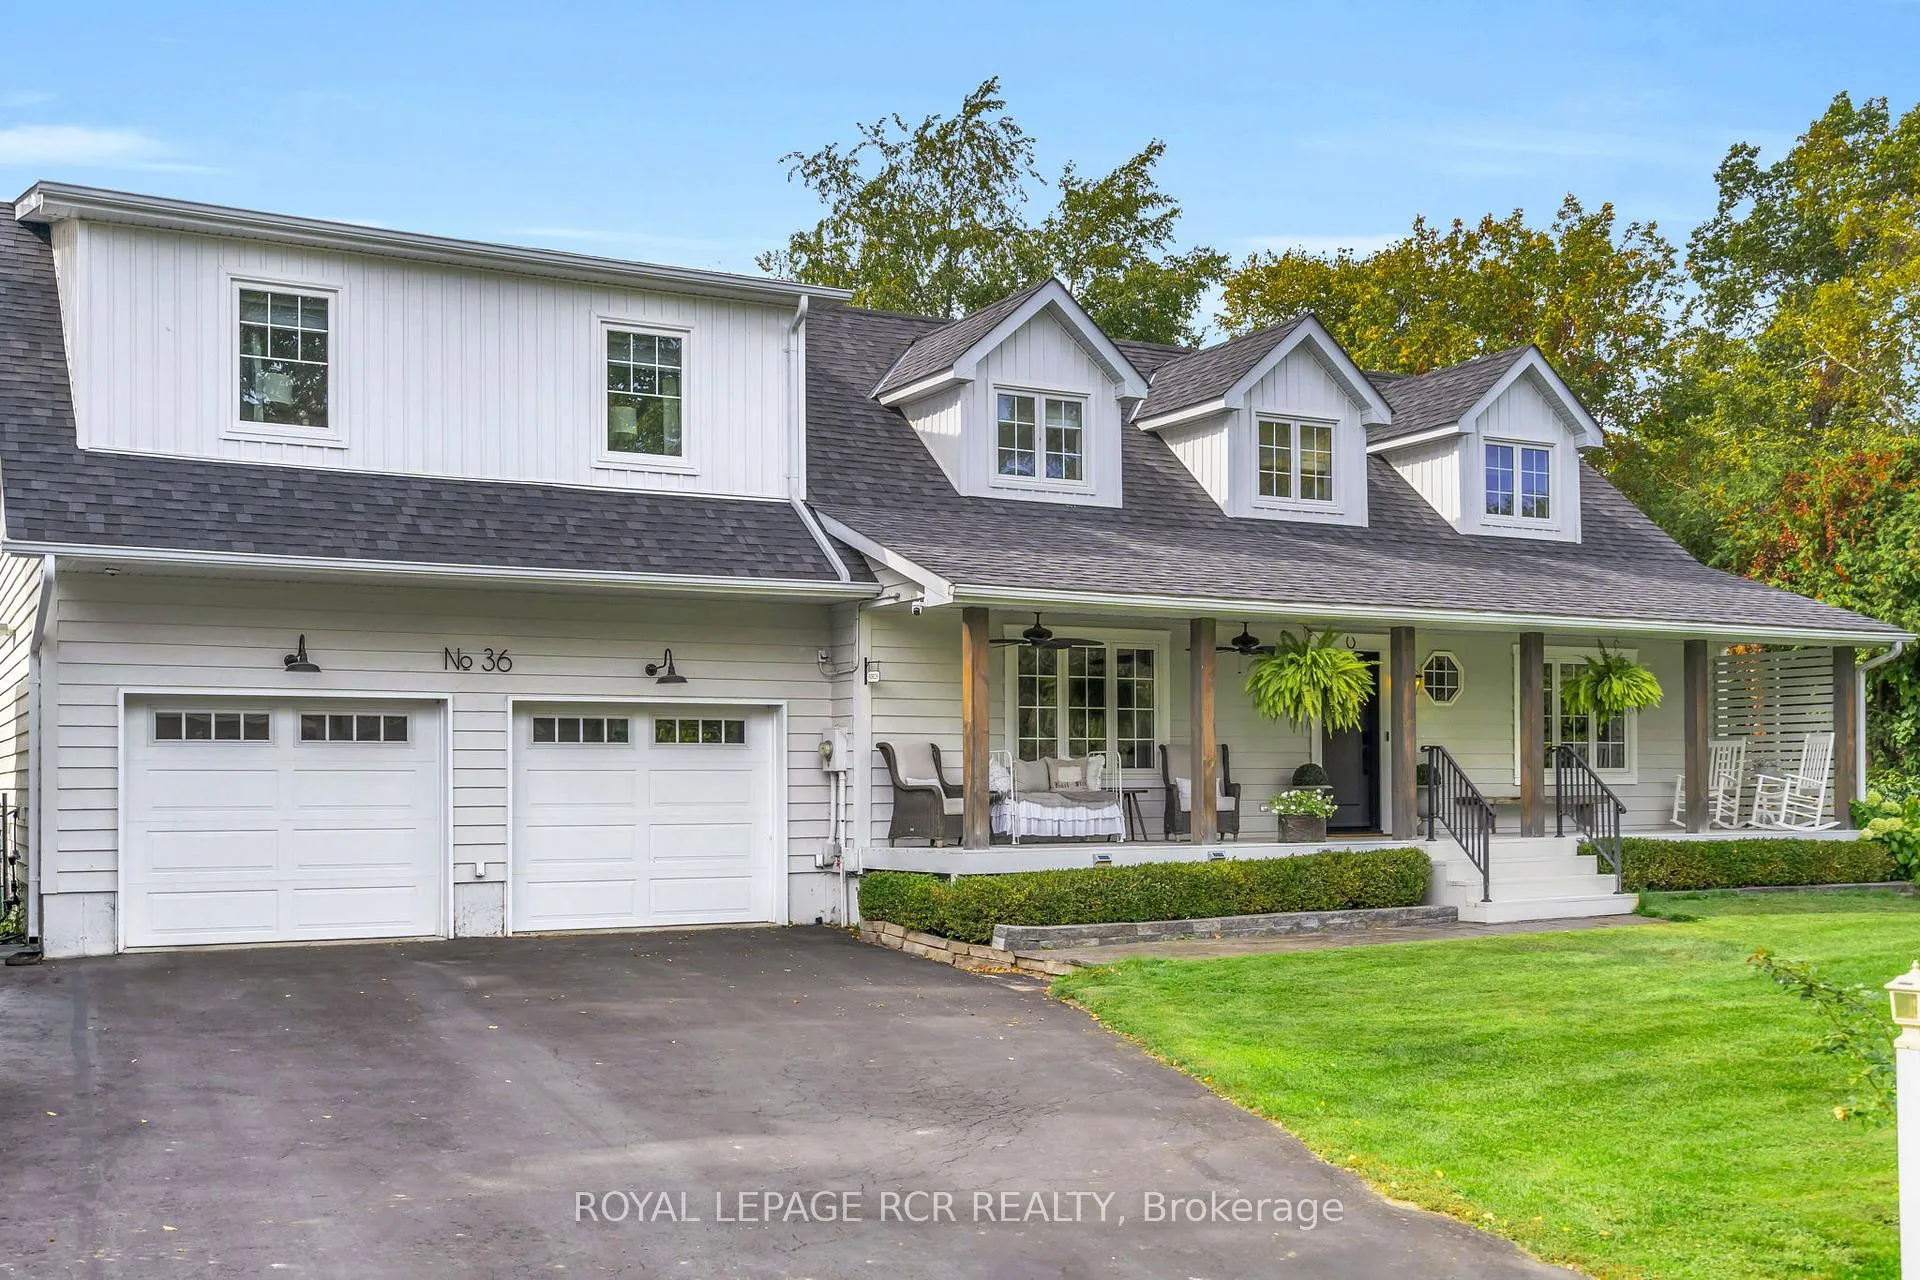
 See all 49 photos
Property history

This listing has ended. It is no longer available.
Property not available for sale or for rent.
Ask about this home
A HOMEH agent will answer your questions about this home.Ask HOMEH
About this home
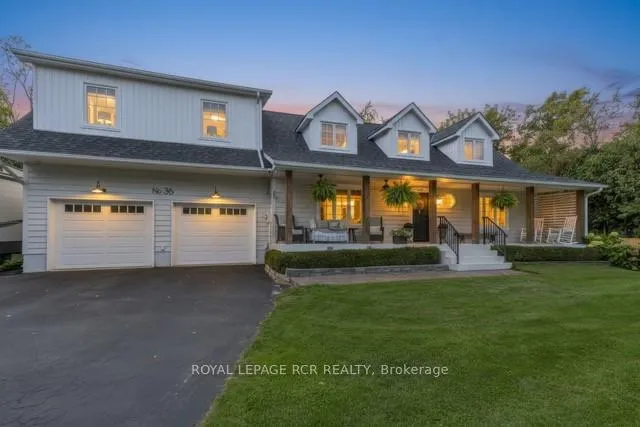
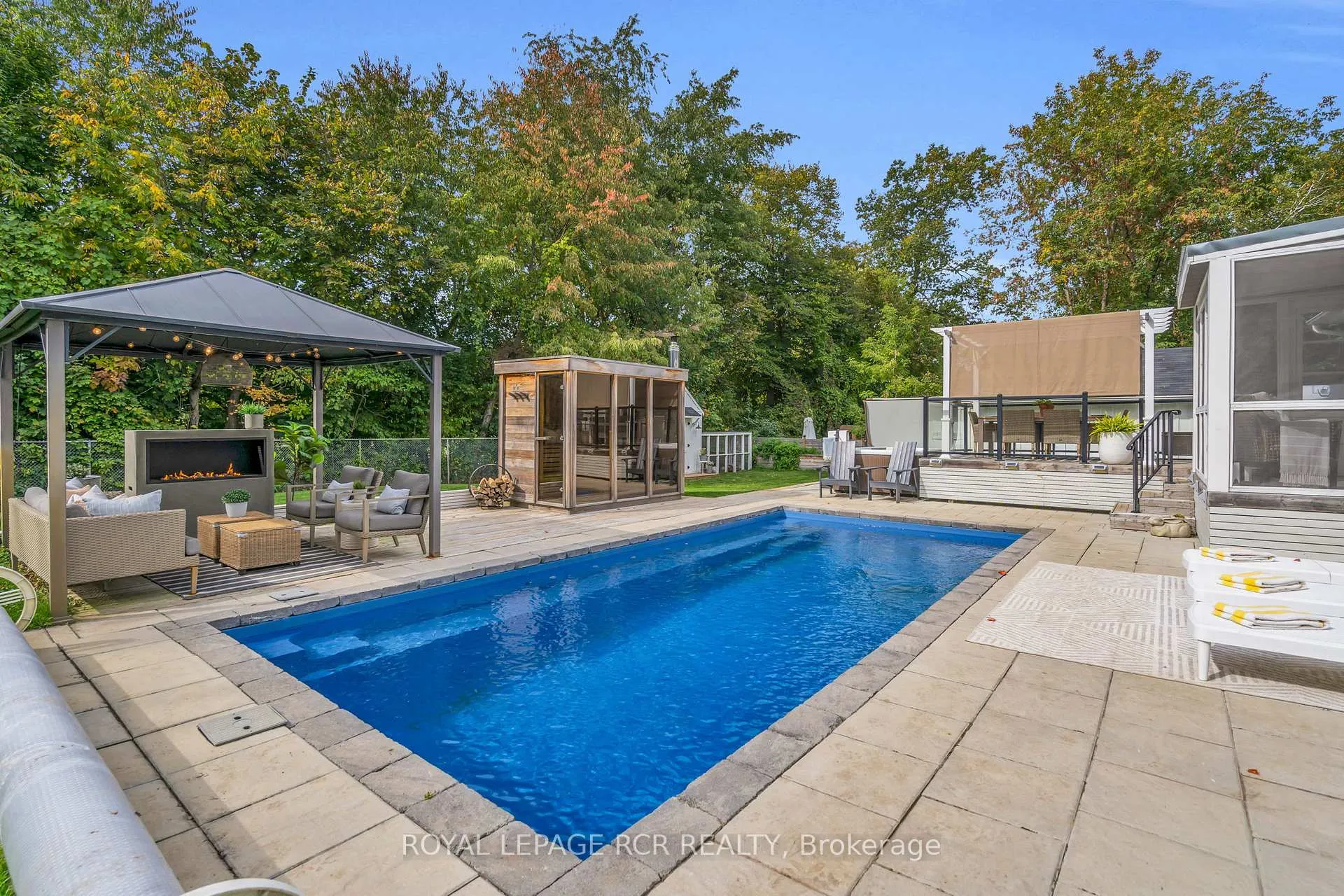
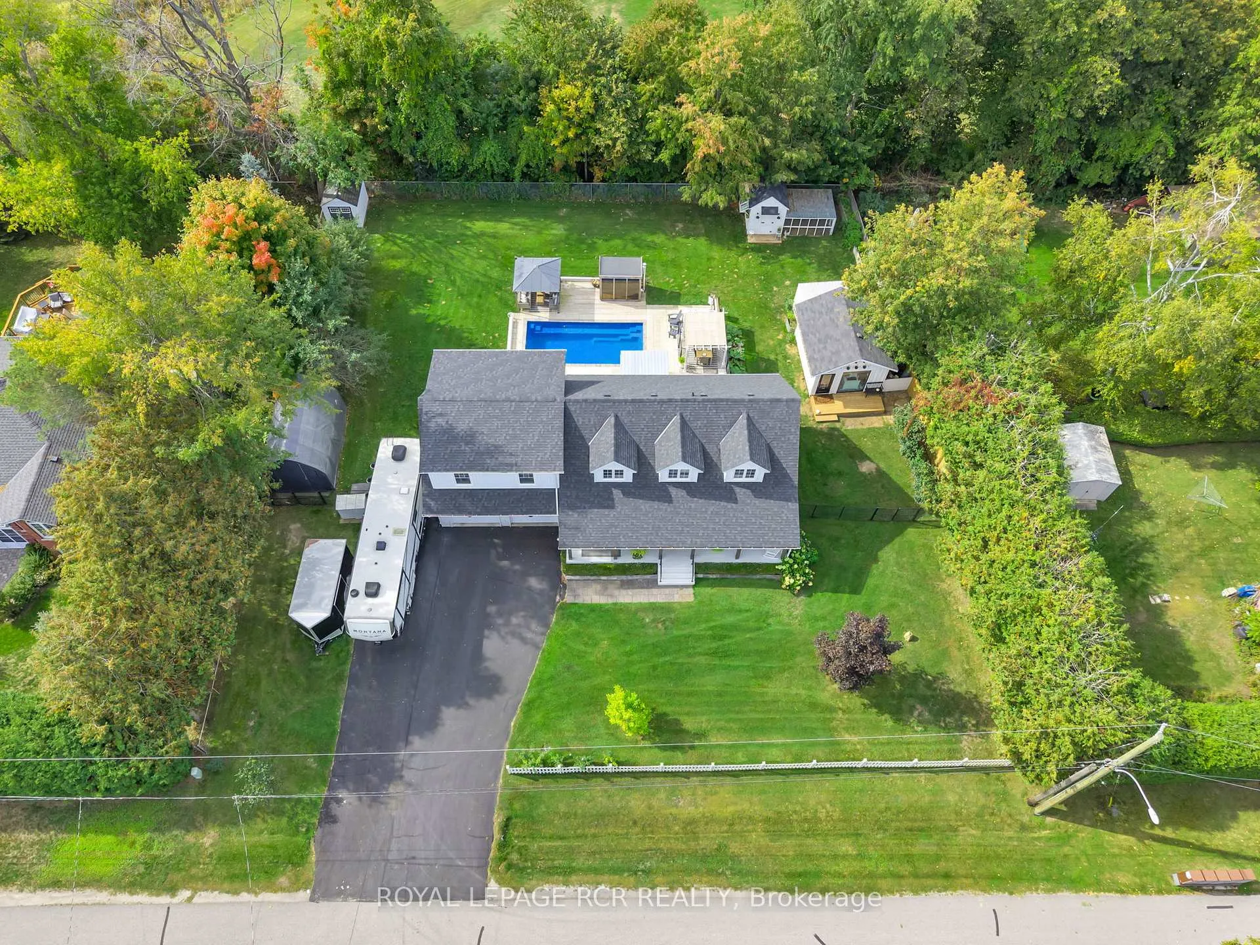
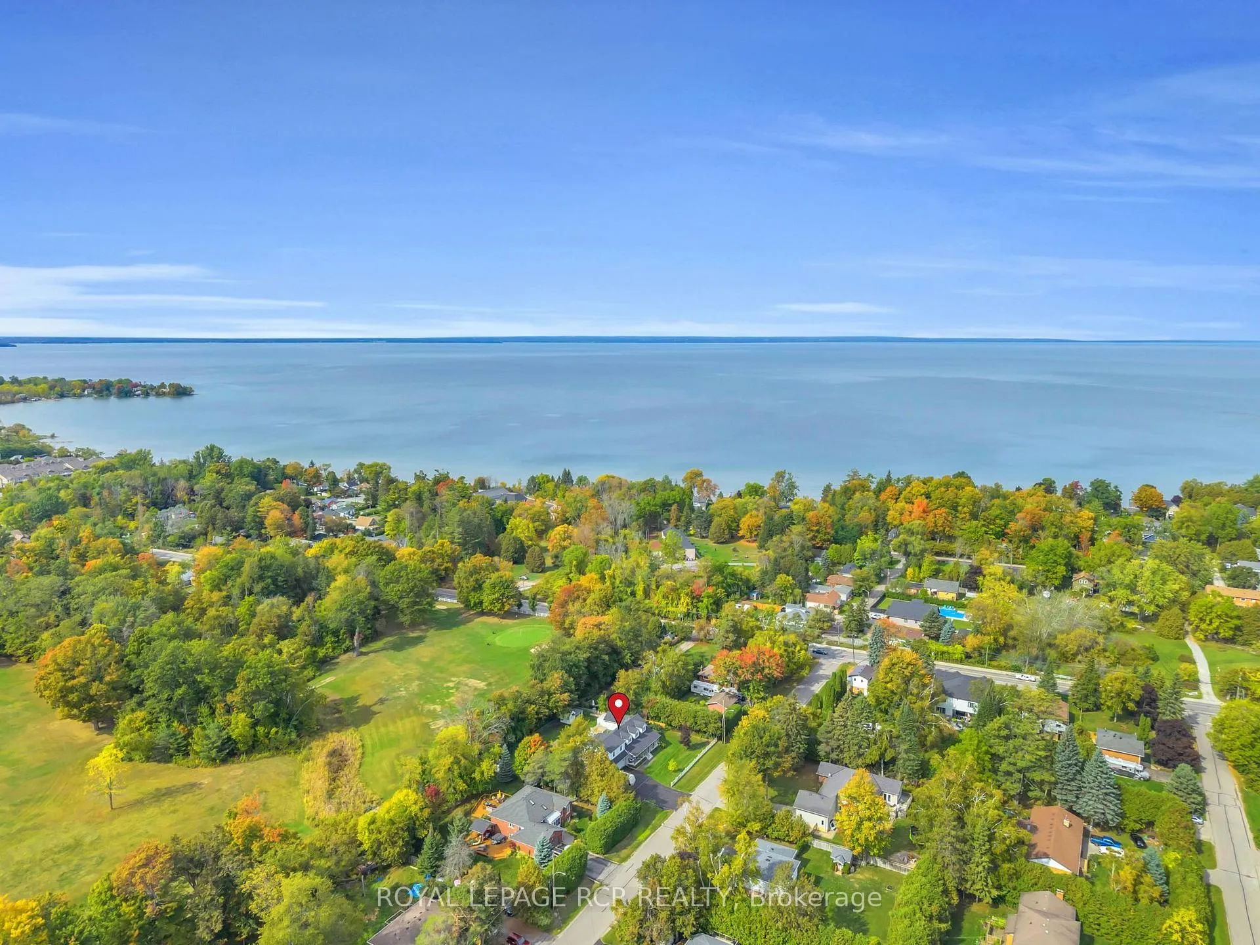
Welcome to a private resort-inspired retreat offering over 3,700 sqft of finished living space, where you can enjoy life inside and out. The gourmet chef's kitchen features quartz counters, gas range, SS appliances, Kohler Artifacts faucet & pot filler, premium Richelieu hardware, & thoughtful upgrades throughout incl. custom millwork, designer lighting, Smart Home features, & energy-efficient enhancements. 2 primary suites, includes one on the main level for effortless bungalow-style living. The stunning upper-level retreat showcases a floor-to-ceiling Napolean fireplace, blackout blinds and drapery, and a Carrie Bradshaw-inspired dressing room with extensive custom built-ins. All 4 washrooms are all designed for luxurious and simplistic comfort. Main-floor laundry with powder room & direct access to the fully insulated attached heated garage with year-round hot & cold water, separate 100 amp panel, & EV charger add everyday convenience. The lower level includes gorgeous living/working areas, a safe room with steel door, air exchanger, and sump pump with backup battery (good to have, but never needed). Step outside to a true resort-style backyard with over $250K in upgrades. Features are an in-ground saltwater pool, hot tub, Scandinavian-style sauna, Muskoka room, outdoor fireplace lounge, & dedicated dining area. All surrounded by mature trees that back on to a peaceful & quiet golf course, & is just steps from Lake Simcoe. Additional highlights include a 15x17ft heated flex/bonus space, full & complete Smart irrigation system that uses well water, raised garden beds, luxury heated chicken coop, 2 new 8x10 sheds, privacy fencing, & newer roof. Covered front porch with smart fans face your quiet street that is a peaceful place to start or end your day. From spa-inspired outdoor living to thoughtfully designed interiors, this is a home where every detail has been curated for comfort, connection, & unforgettable everyday living. Perfect for your next chapter.
Facts & features
Ask about this home
A HOMEH agent will answer your questions about this home.
Rooms
12 rooms · 4 bathrooms
- Kitchen22′ × 11′9″258 sq.ft.
- Living room16′5″ × 13′1″215 sq.ft.
- Laundry9′10″ × 8′79 sq.ft.
- Bedroom 213′1″ × 12′1″158 sq.ft.
- Powder room7′11″ × 2′8″21 sq.ft.
- Primary bedroom21′5″ × 22′9″488 sq.ft.
- Other14′1″ × 10′5″147 sq.ft.
- Bedroom 314′ × 10′6″147 sq.ft.
- Bathroom8′ × 8′64 sq.ft.
- Bedroom 210′ × 9′1″90 sq.ft.
- Great room26′1″ × 27′2″709 sq.ft.
- Powder room7′8″ × 4′10″37 sq.ft.
Around this home
Schools nearby
School rating, out of 10.
Listing details
Helpful tools
Your HOMEH agent
"I would see it this week."
Ask HOMEH about this home
Price, neighbourhood, monthly cost. Ask anything.
HOMEH Intelligent Agent is an AI, not a licensed representative. Check anything important with your agent.