

37 Isle Vista Drive
37 Isle Vista Drive
 See all 47 photos
Property history
Facts and features
- BasementCrawl space
- Water, sewerWell
- HeatingForced air
- CoolingCentral air
- Central air
The homeDetached, 1 1/2 storey, 1,500–2,000 sq ft
- Type: Detached
- Style: 1 1/2 storey
- Living space: 1,500–2,000 sq ft
- Basement: Crawl space
- View: Pasture
InsideVinyl, Main level, Water heater owned, water purifier, water softener, water treatment
- Flooring: Vinyl
- Laundry: Main level
- Features: Water heater owned, water purifier, water softener, water treatment
- Rooms above ground: 7
- Bedrooms: 3 + 1 in the basement
- Bathrooms: 2
- Kitchens: 1
Outside and lotAluminum siding, Other, Other
- Exterior: Aluminum siding
- Roof: Other
- Foundation: Other
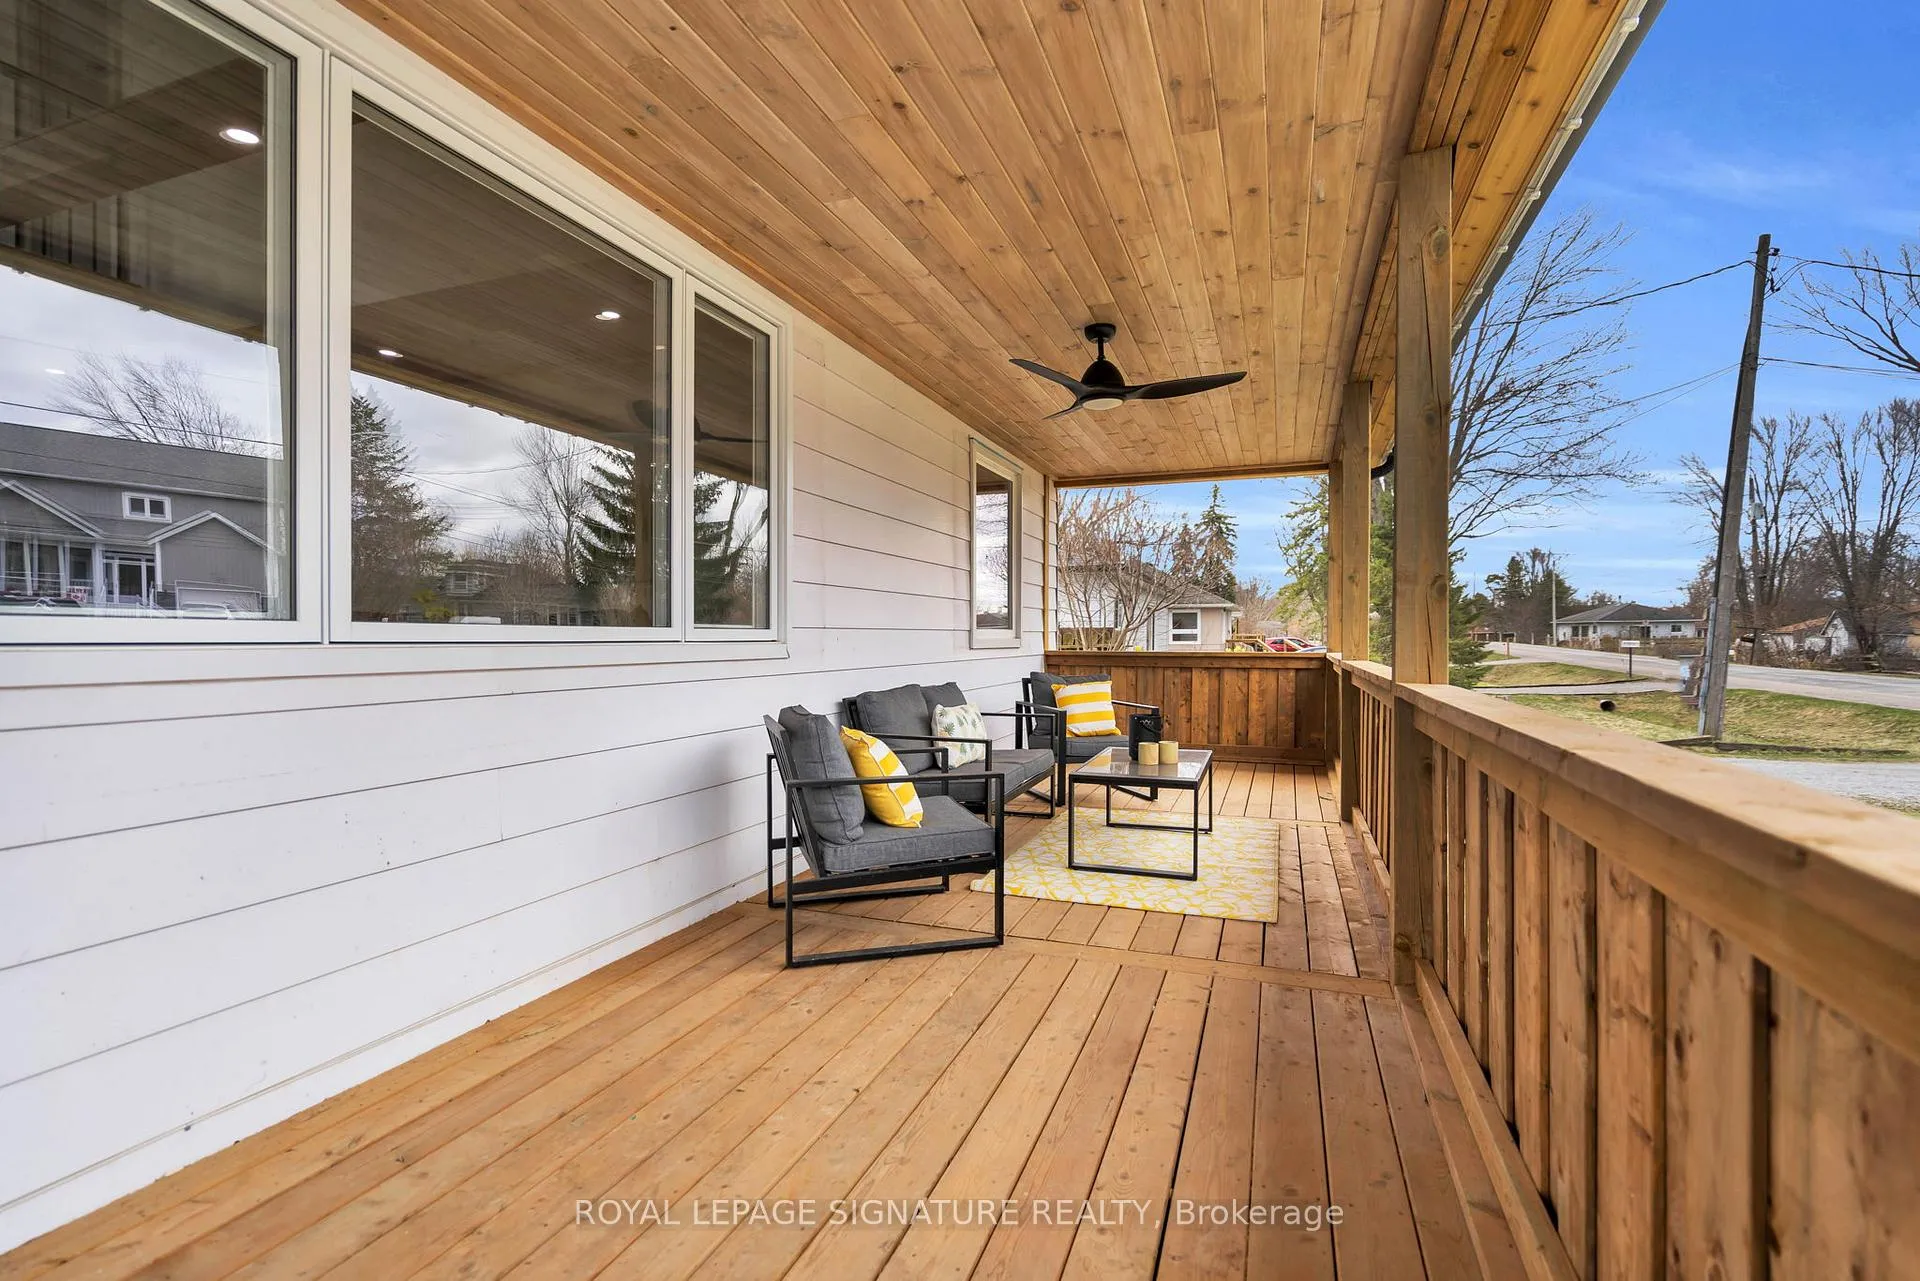
- Features: Deck, lighting, porch
- Size: 60 × 133 ft
Parking1 Garage, Detached, Private
- Spaces: 1 Garage
- Garage: Detached
- Driveway: Private
Heating, water and powerForced air, gas, Central air, Well
- Heating: Forced air, gas
- Cooling: Central air
- Water: Well
- Sewer: Holding tank
Costs and taxesTaxes $2,625 a year, HST No HST, Rental items None
- Taxes, 2024: $2,625 a year
- HST: No HST
- Rental items: None
Included in the saleStainless steel: fridge, stove, range hood, dishwasher. pot filler tap, washer, dryer, all electric light fixtures, ceiling fans and remotes, hot water tank (owned), water softener, backwash filter, uv, reverse osmosis system, drinking water tap, bluetooth bathroom fan, gas line for bbq, fire pit, govee smart lights. "other" in room descriptions is covered porch., Tv and wall mount.
- Included: Stainless steel: fridge, stove, range hood, dishwasher. pot filler tap, washer, dryer, all electric light fixtures, ceiling fans and remotes, hot water tank (owned), water softener, backwash filter, uv, reverse osmosis system, drinking water tap, bluetooth bathroom fan, gas line for bbq, fire pit, govee smart lights. "other" in room descriptions is covered porch.
- Not included: Tv and wall mount.
NearbyBeach, cul de sac/dead end, lake access, marina, park, school bus route
- Close to: Beach, cul de sac/dead end, lake access, marina, park, school bus route
Listing detailsN12099872, Sold, Apr 23, 2025
- MLS® number: N12099872
- Status: Sold
- Listed on: Apr 23, 2025
- Days on market: 31
- Updated: May 24, 2025
- Possession: Other
- Occupied by: Owner
- Listing brokerage: ROYAL LEPAGE SIGNATURE REALTY
About this home
37 Isle Vista Drive, Georgina (Virginia), ON L0E 1N0
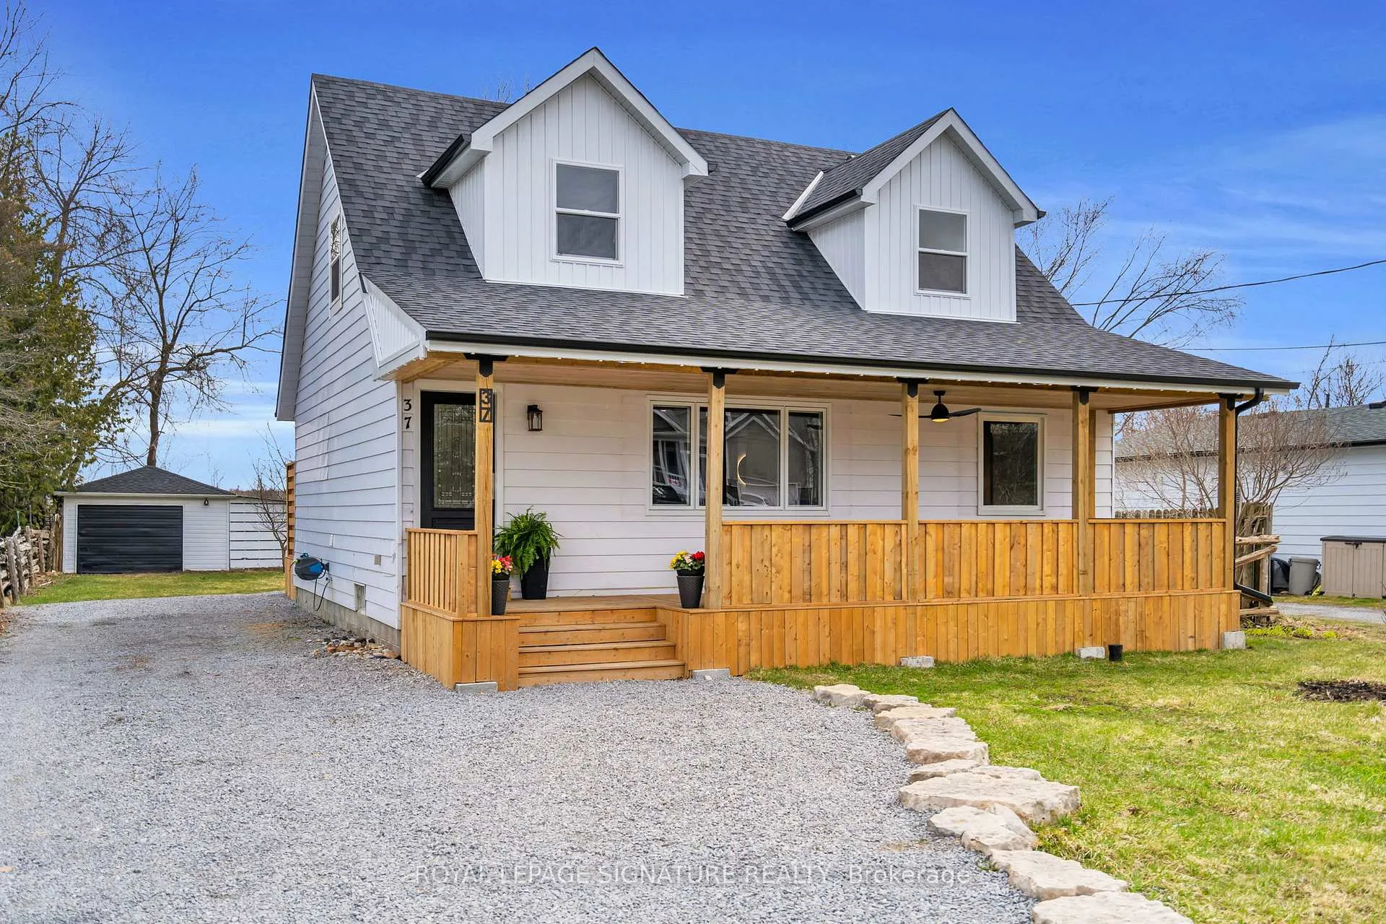
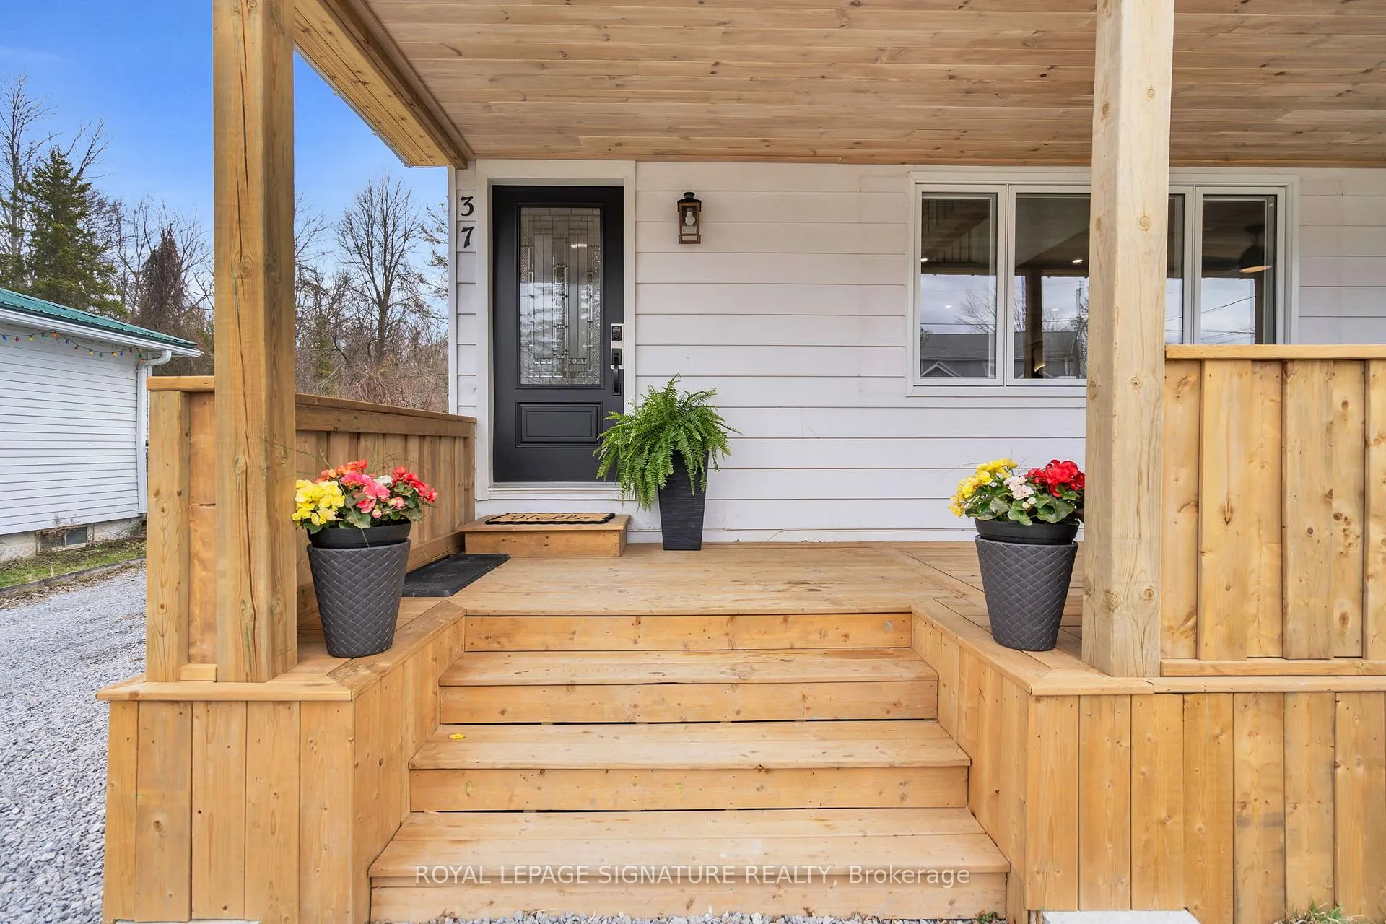
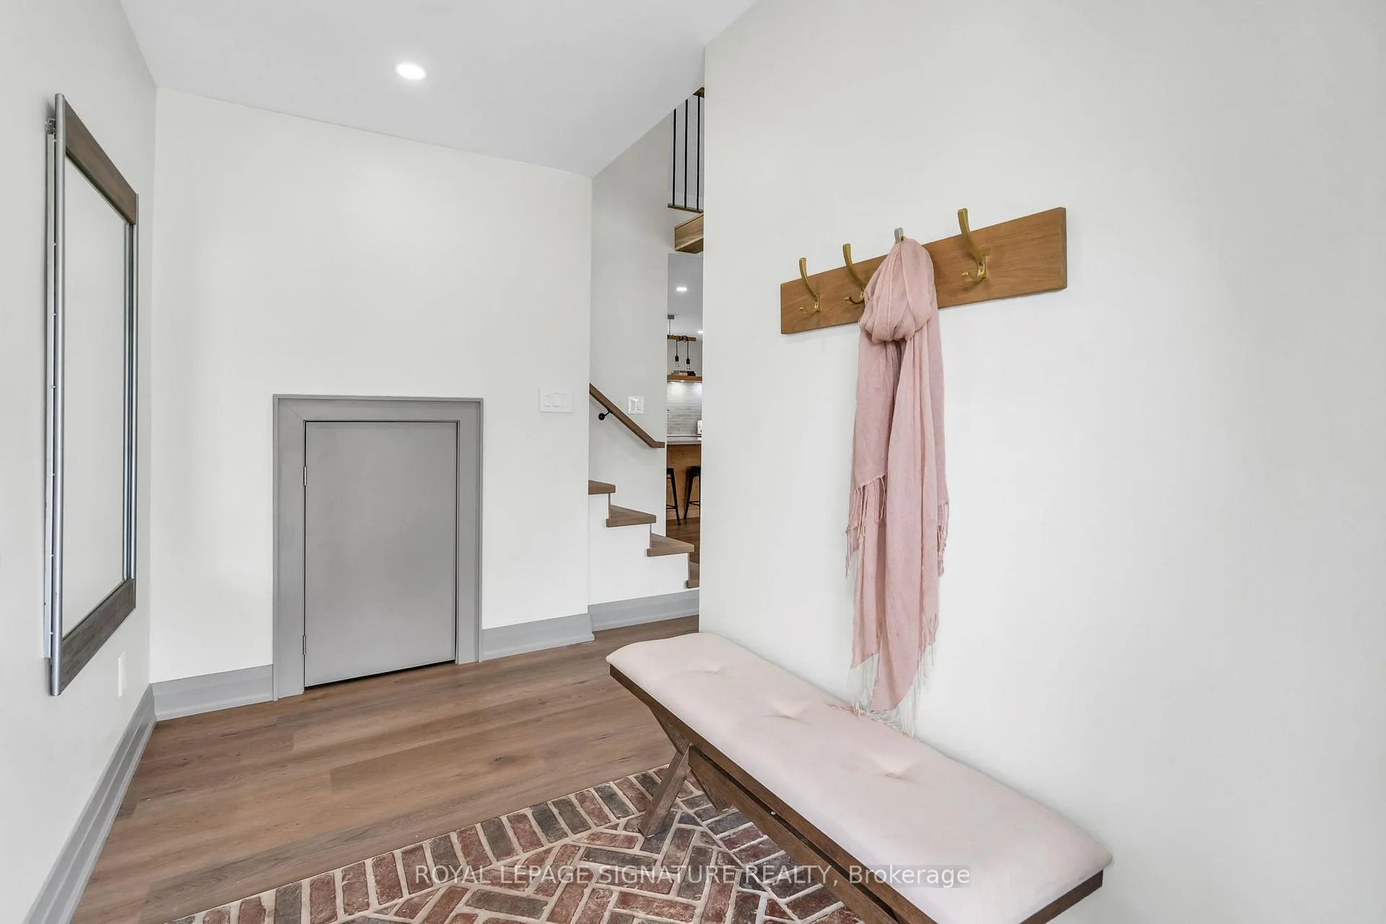
Lake living without the lakefront price! * 2 private parks with lake access and a marina to dock your boat at your private slip just steps from your house * WOW!!! Fully renovated 3+1 bedroom, 2 bathroom home in Virginia Beach, Pefferlaw, just steps from Lake Simcoe * From the vaulted ceilings, custom kitchen with island and gorgeous quartz counters, to the huge bedrooms and spa-like bathrooms, this home will make your jaw drop! The open-concept living room, dining room, and kitchen are bright and updated, providing welcoming space for daily living. Enjoy relaxing on the covered front porch gathering around the fire pit in the backyard * This stylish two-storey with dormers sits on 60 x 133 ft lot and includes membership to the Island View Beach Association prepaid for 2025, offering access to two sandy beaches, two parks, a marina (dock your boat steps from your front door), and community events * Minutes to local amenities and a short drive to Sutton, Keswick, and the GTA. Only 20 mins to the 404 and 45 minutes to Toronto! * Great cottage alternative * 200 amp electrical
Ask about this home
A HOMEH agent will answer your questions about this home.
Around this home
Daily convenience, out of 100, from the distances below
Schools nearby
School rating, out of 10.
Helpful calculators
Your HOMEH agent

"I would see it this week."