
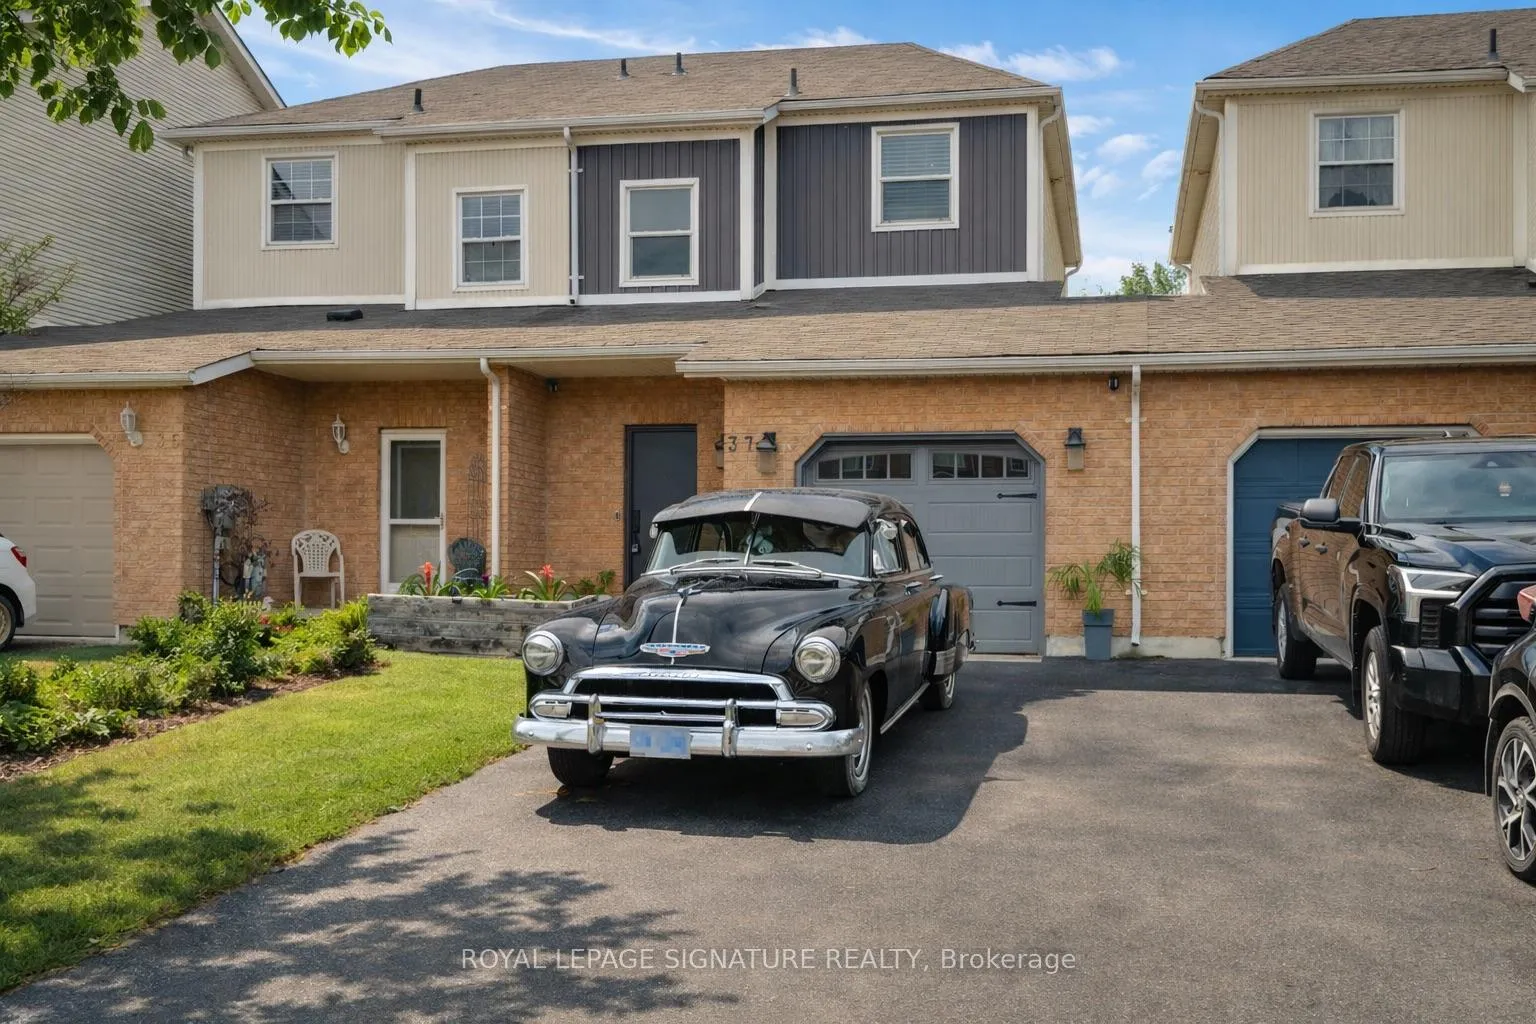
37 Wrendale Crescent
Georgina (Keswick South)37 Wrendale Crescent
Georgina (Keswick South)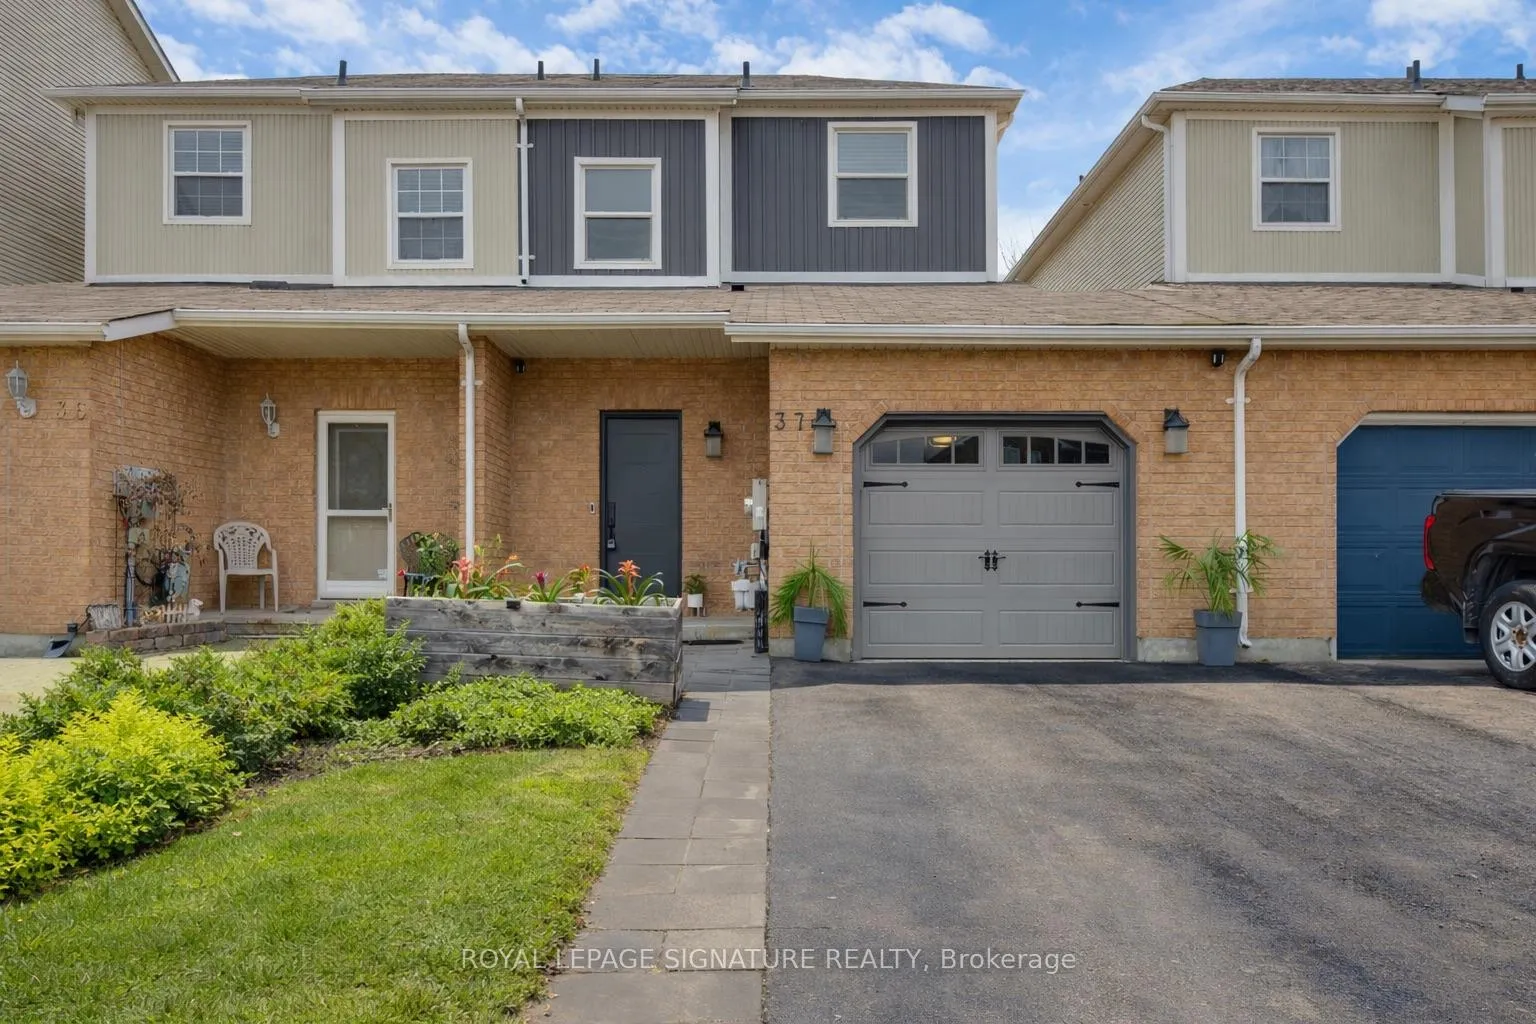
 See all 44 photos
Property history

This listing has ended. It is no longer available.
Property not available for sale or for rent.
About this home
37 Wrendale Crescent, Georgina
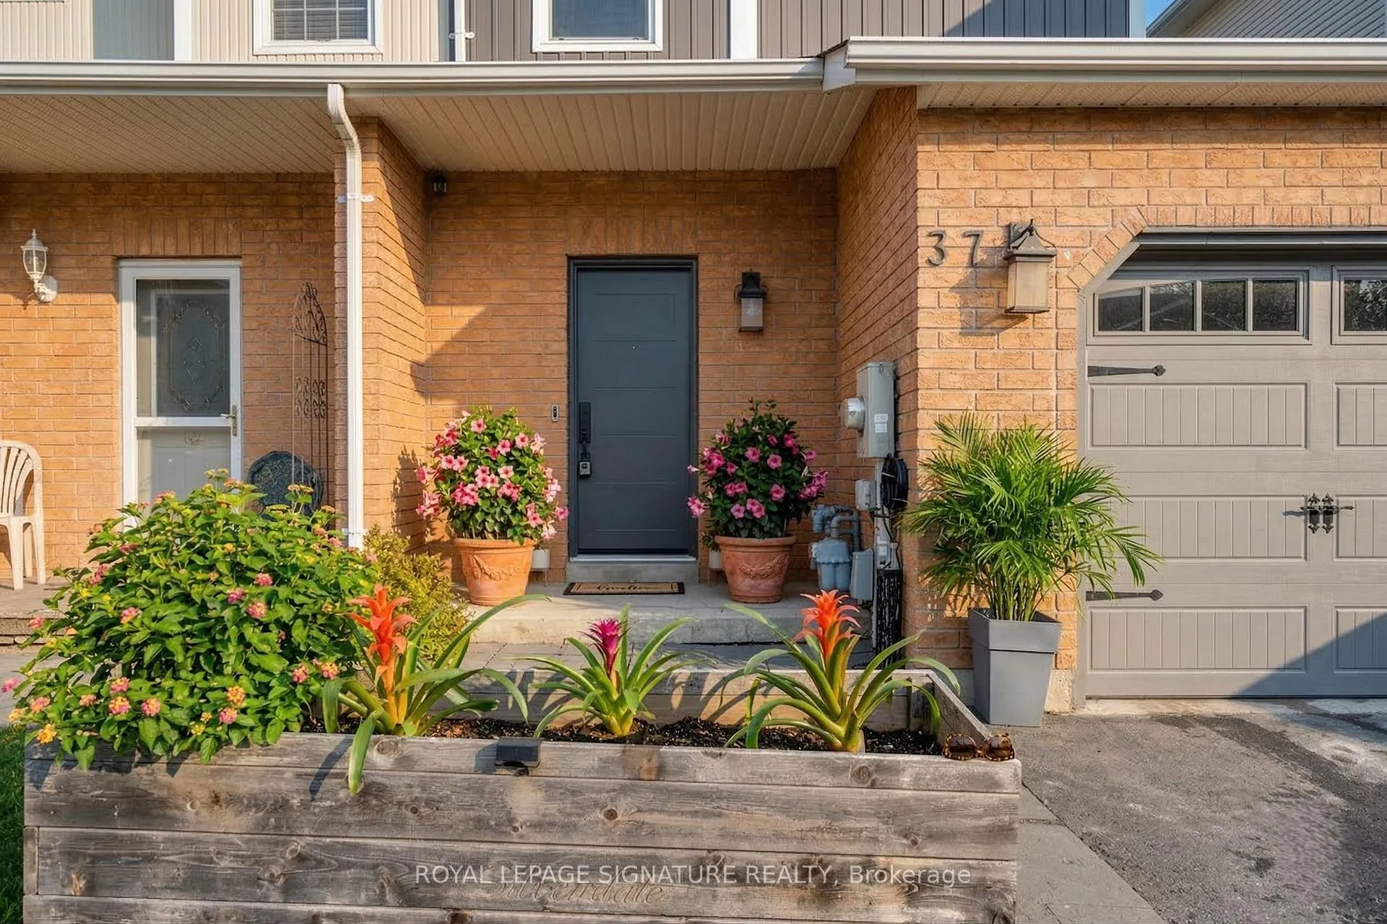
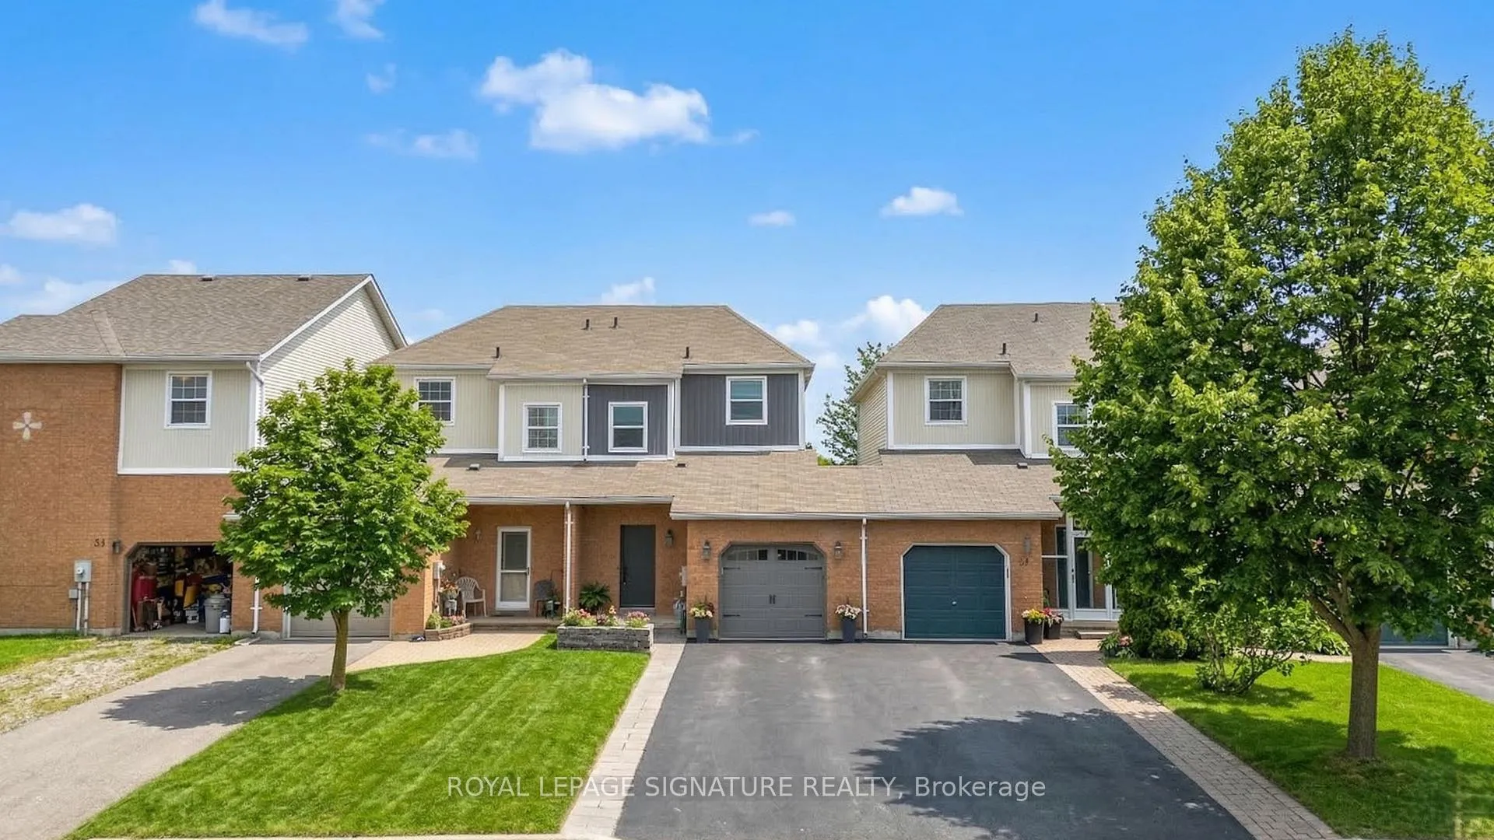
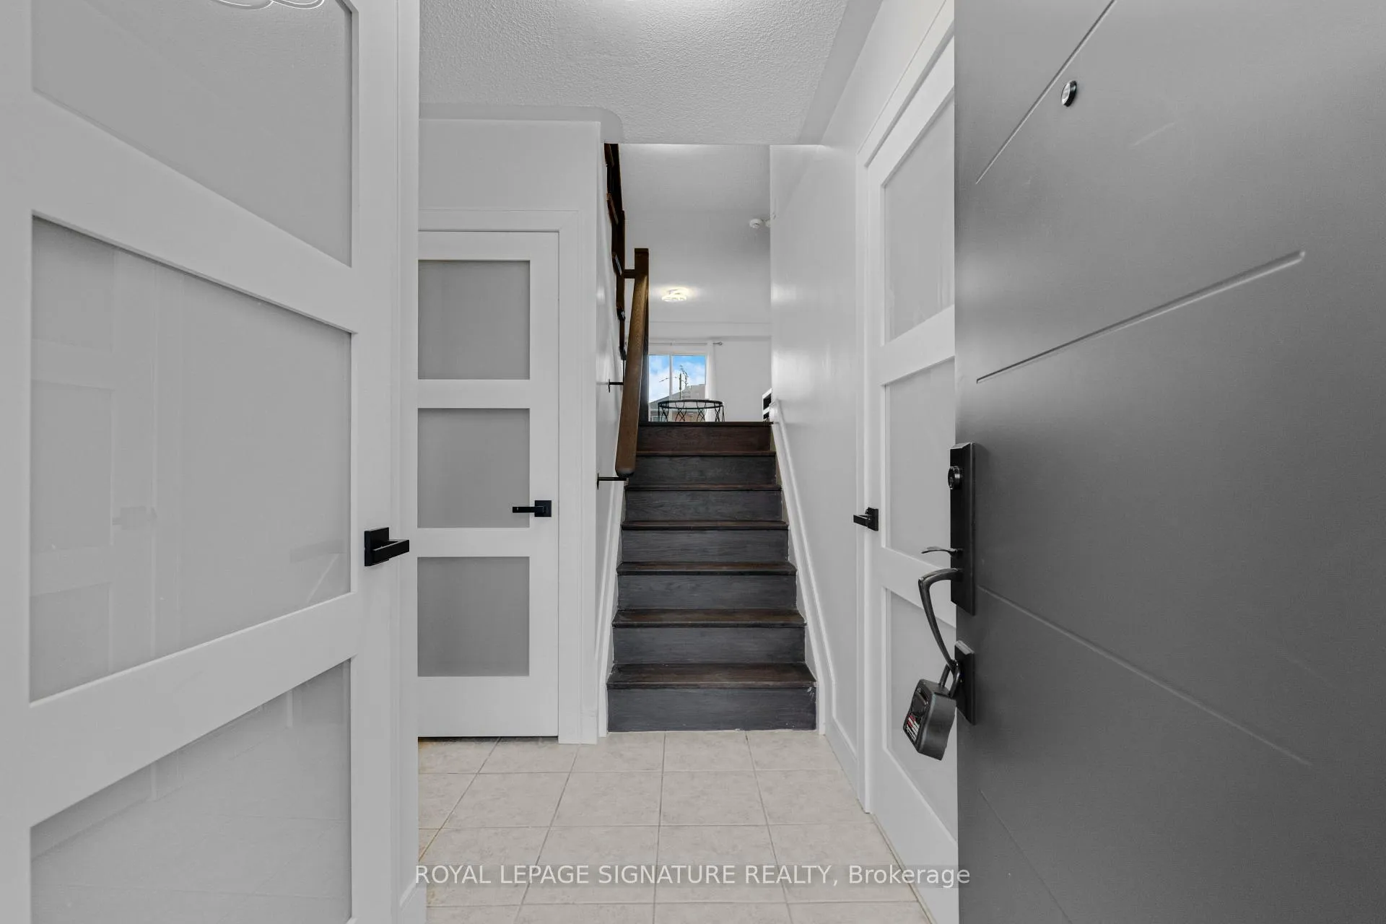
Welcome to 37 Wrendale Crescent in the heart of Keswick - a beautifully upgraded home that perfectly blends style, comfort, and functionality. Although technically a townhouse, this home offers the feel of a semi-detached property, connected only on one side for added privacy. This impressive 3-bedroom, 3-bathroom residence offers a highly functional layout designed for modern living. From the moment you step inside, you'll notice the extensive upgrades throughout, including brand new oak hardwood flooring, a fully refinished staircase with new spindles and railing, as well as new baseboards and window trim. The entire home has been freshly painted in a clean, contemporary palette, complemented by new interior doors to the basement, powder room, and front closet, along with a new garage and front entry door that enhance both curb appeal. The open-concept main floor is perfect for everyday living and entertaining, featuring a bright living room with a walkout to a newly extended deck - ideal for summer BBQs and gatherings. Step outside to a generous, beautifully landscaped backyard complete with a gazebo and lush greenery, offering a private outdoor retreat. Upstairs, you'll find three spacious bedrooms, each large enough to comfortably accommodate a queen-sized bed with plenty of additional space. With no carpet throughout, the home offers a clean and modern feel. A thoughtfully designed office nook provides the perfect work-from-home setup. The home has been meticulously maintained, with no detail overlooked. The basement boasts soaring 9-foot ceilings, oversized windows, and a full 3-piece bathroom - a bright, open space ready for your personal finishing touches. A rare feature, the garage offers direct access to the backyard - so you can skip hauling your lawnmower through the house like in many similar properties. Move in, unpack, and start living - your next chapter begins here.
Facts & features
Ask about this home
A HOMEH agent will answer your questions about this home.
Rooms
7 rooms · 3 bathrooms
- Living room25′5″ × 9′8″246 sq.ft.
- Dining room10′1″ × 8′2″82 sq.ft.
- Kitchen8′ × 7′7″60 sq.ft.
- Breakfast8′ × 7′4″59 sq.ft.
- Primary bedroom12′4″ × 9′111 sq.ft.
- Bedroom 212′ × 9′108 sq.ft.
- Bedroom 312′ × 8′8″104 sq.ft.
Around this home
Schools nearby
School rating, out of 10.
Listing details
Helpful tools
Your HOMEH agent
"I would see it this week."
Ask HOMEH about this home
Price, neighbourhood, monthly cost. Ask anything.
HOMEH Intelligent Agent is an AI, not a licensed representative. Check anything important with your agent.