

38 Beaverdale Crescent
38 Beaverdale Crescent
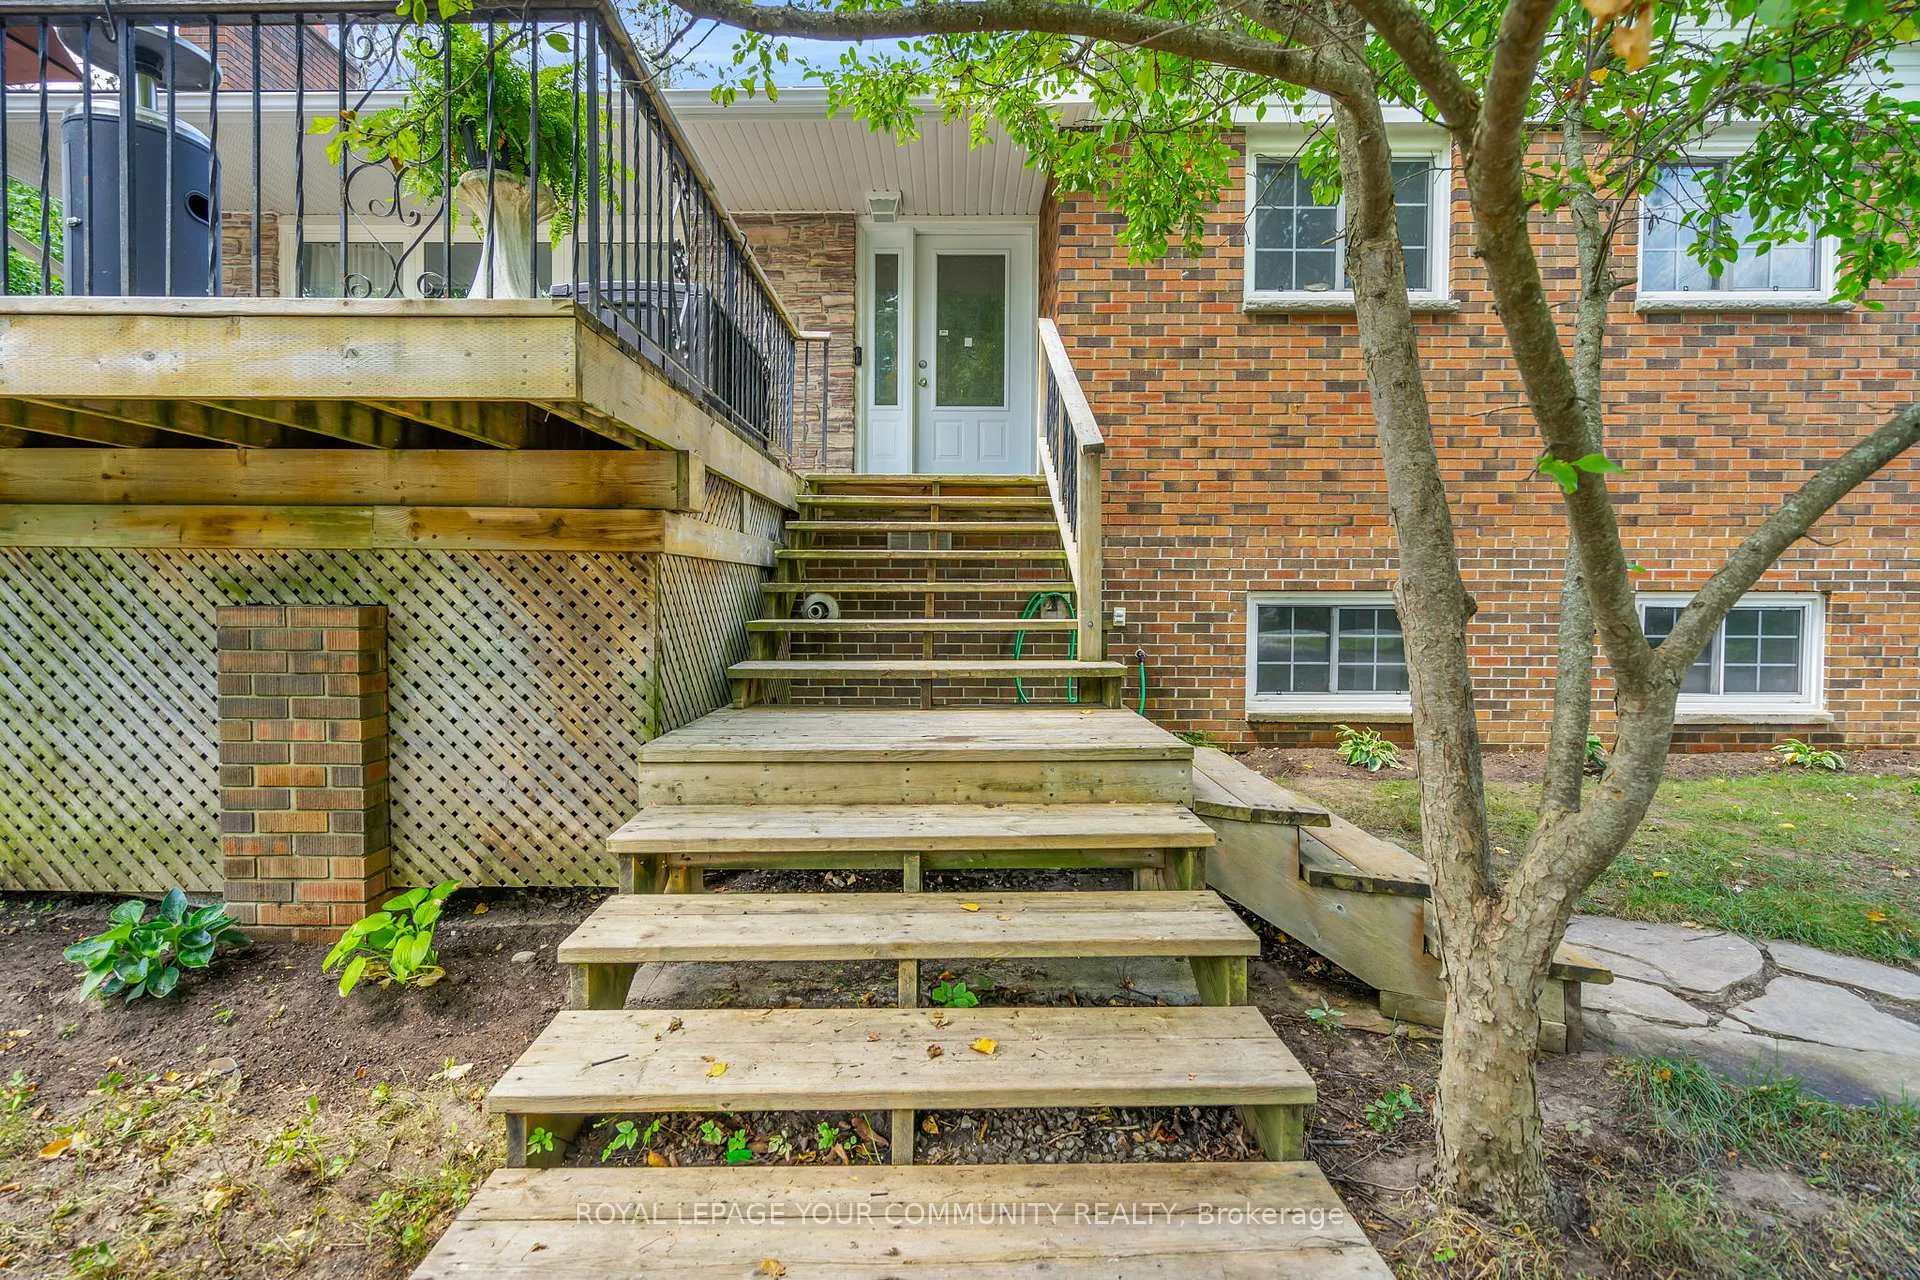 See all 42 photos
Property history
Facts and features
- BasementPart finished
- Water, sewerWell, septic
- Lot shapeRectangular
- HeatingForced air
- Fireplace
- Central air
The homeDetached, Bungalow-raised, 1,100–1,500 sq ft
- Type: Detached
- Style: Bungalow-raised
- Living space: 1,100–1,500 sq ft
- Basement: Partially finished
InsideFireplace Yes, family room, wood, Concrete, Lower level
- Fireplace: Yes, family room, wood
- Flooring: Concrete
- Laundry: Lower level
- Features: In-law capability, on demand water heater, primary bedroom - main floor, storage, sump pump, water purifier, water softener, workbench
- Rooms above ground: 8
- Rooms in the basement: 5
- Bedrooms: 3 + 2 in the basement
- Bathrooms: 2
- Kitchens: 1
- Family room: Yes
Outside and lotBrick, Asphalt shingle, Block
- Exterior: Brick
- Roof: Asphalt shingle
- Foundation: Block
- Features: Deck, privacy, porch
- Other structures: Fence - full, workshop
- Size: 75 × 200 ft
- Shape: Rectangular
- Zoning: R1
Parking2 Garage, Attached, Private, private double
- Spaces: 2 Garage
- Garage: Attached
- Driveway: Private, private double
Heating, water and powerForced air, gas, Central air, Well
- Heating: Forced air, gas
- Cooling: Central air
- Water: Well
- Sewer: Septic
- Natural gas: Yes
- Hydro: Yes
- Cable: Yes
- Telephone: Yes
Costs and taxesTaxes $4,288 a year, HST included in the price, Tankless water heater
- Taxes, 2024: $4,288 a year
- HST: HST included in the price
- Rental items: Tankless water heater
- Under contract: Tankless water heater
Included in the saleFridge, stove, dishwasher, washer/dryer. all electrical light fixtures and window coverings.
- Included: Fridge, stove, dishwasher, washer/dryer. all electrical light fixtures and window coverings.
Listing detailsN12338155, Sold, Aug 11, 2025
- MLS® number: N12338155
- Status: Sold
- Listed on: Aug 11, 2025
- Days on market: 22
- Updated: Sep 2, 2025
- Possession: 2025-10-22 / 60-89 days
- Occupied by: Owner
- Listing brokerage: ROYAL LEPAGE YOUR COMMUNITY REALTY
About this home
38 Beaverdale Crescent, Georgina (Pefferlaw), ON L0E 1N0
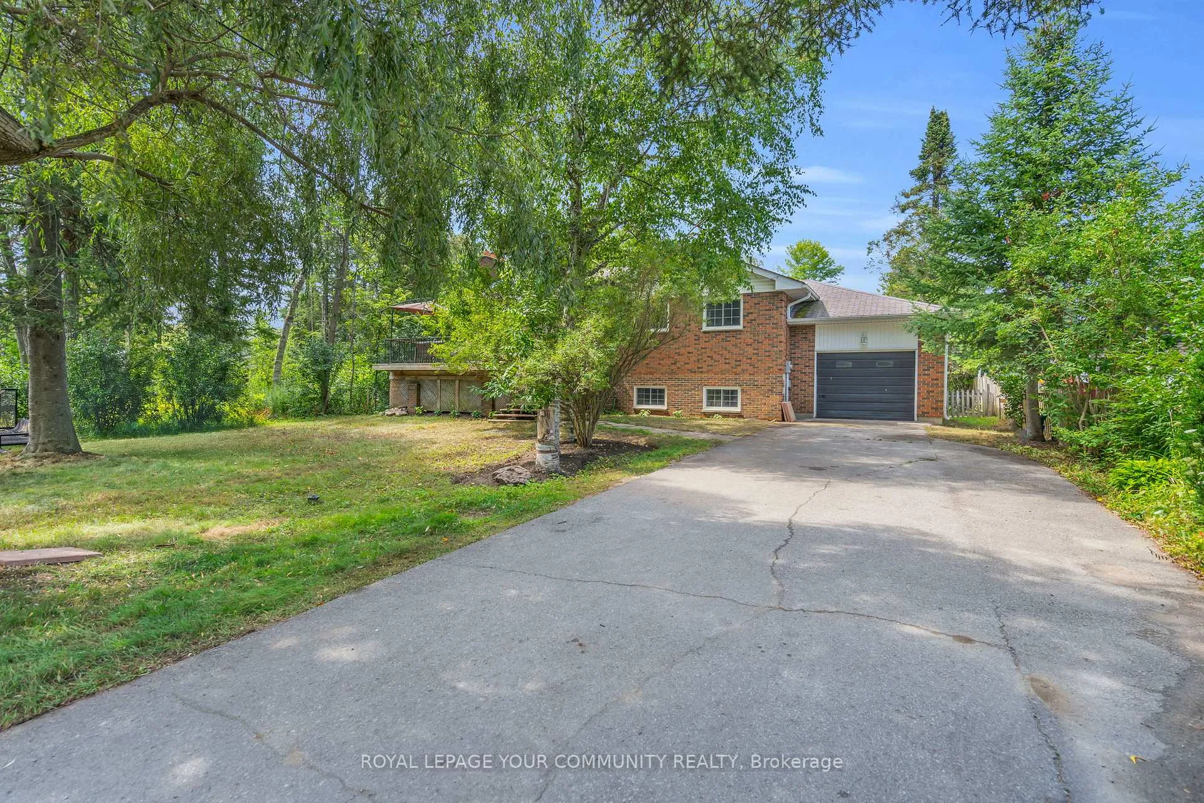
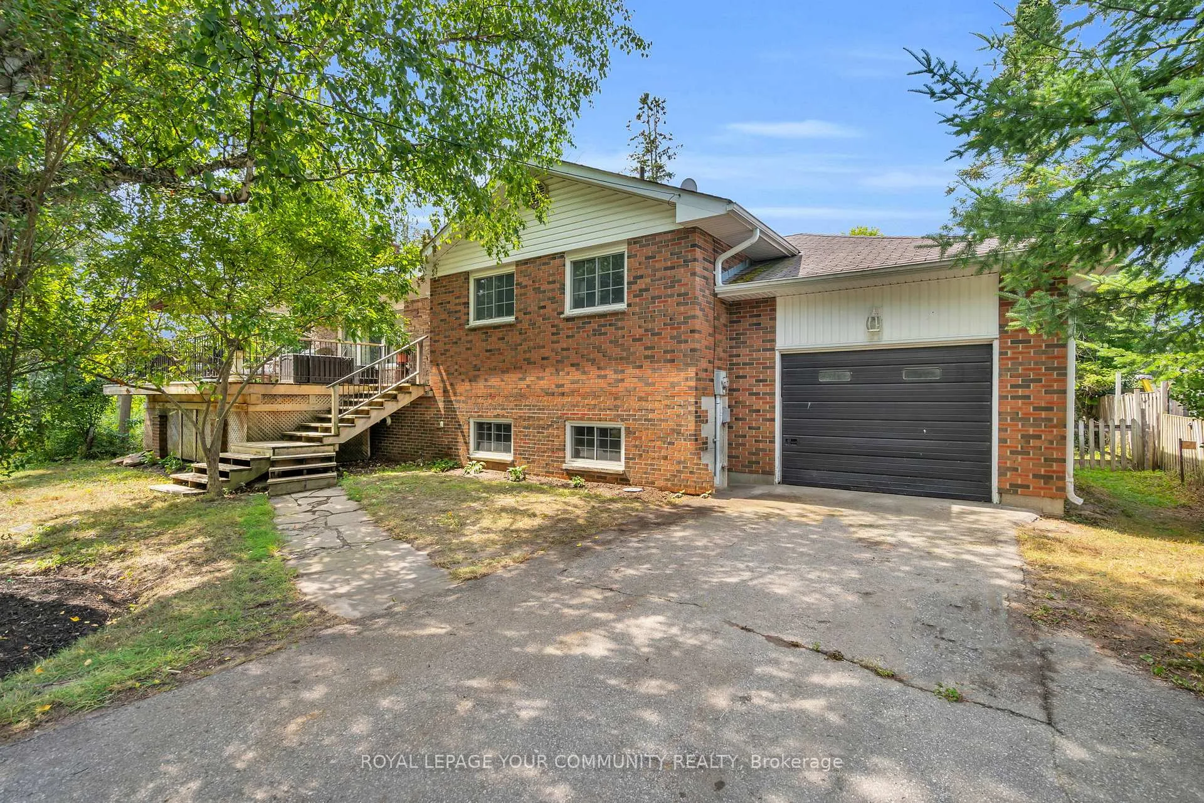
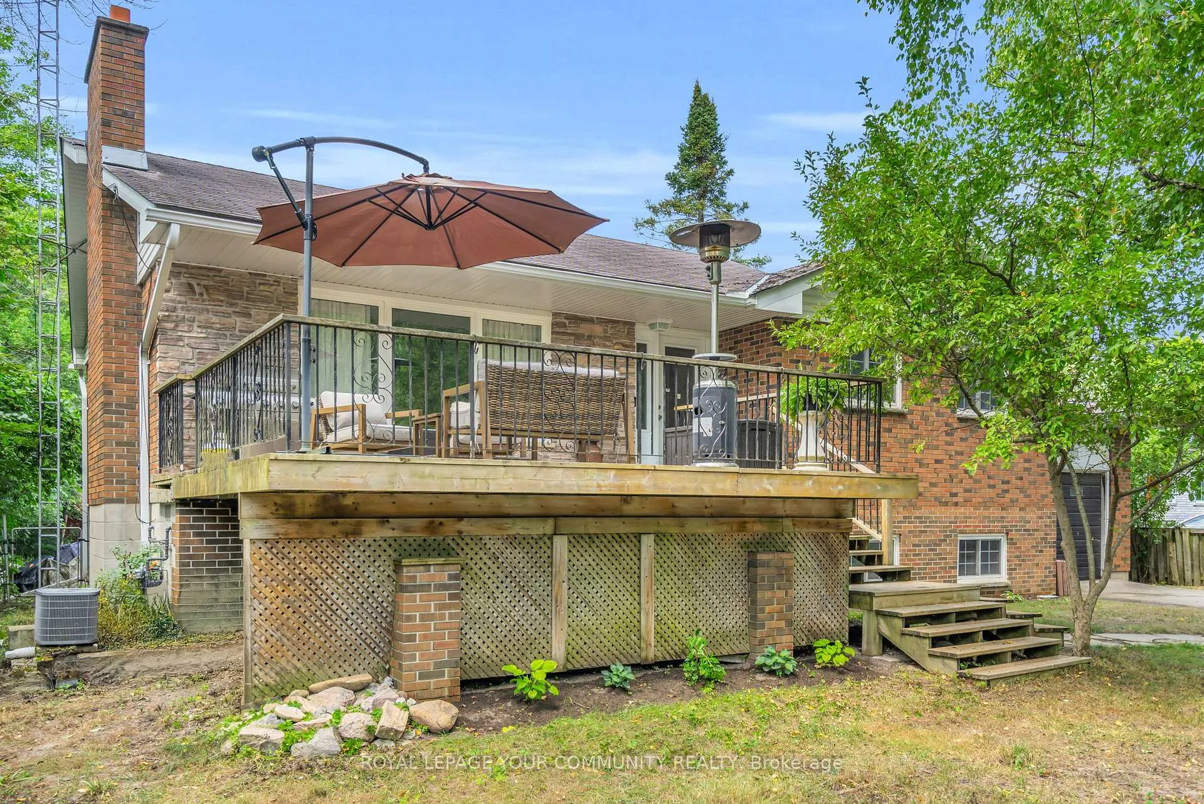
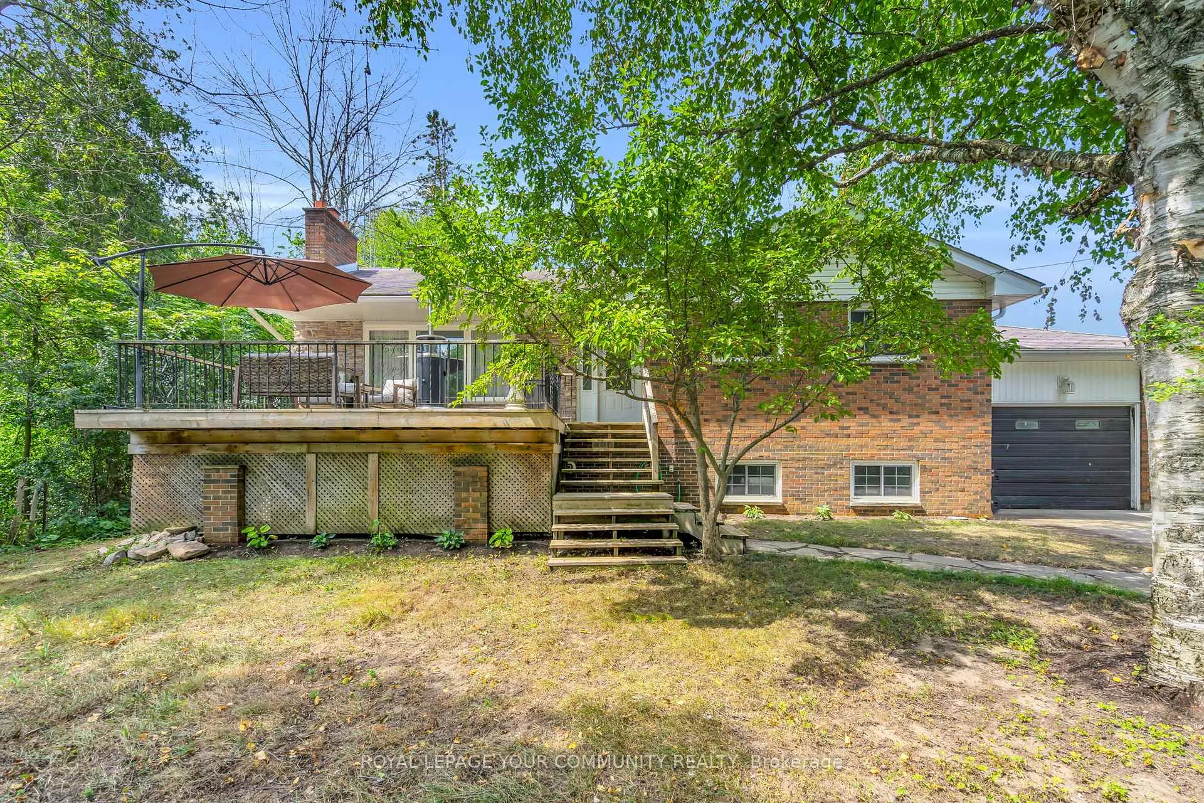
Room for Everyone, Inside and Out! Welcome to 38 Beaverdale, a spacious family home sitting on a 75' x 200' lot in one of the most sought-after crescents in town. With 5 total bedrooms including a primary with its own ensuite, plus a full-sized basement featuring a laundry room with a sink and shower. There is no shortage of room for a growing family or for hosting visiting friends and relatives. Inside, the home is move-in ready for first-time buyers or families on a budget, while also offering tons of potential for those who dream of renovating to create their forever home. The deep garage has handy storage space above, while the front yard offers a raised deck, perfect for summer evenings, with covered storage underneath. Mature trees out front give you privacy, and out back you'll find an accessory building with its own deck - ideal as a workshop, bunkie, studio, or just a place to escape with a coffee. Recent updates include a tankless hot water system and UV water treatment (2023), a 200-amp electrical panel (2021), and a battery backup for the sump pump (2025). This home is priced to sell and ready for you to make it your own in a friendly, established neighbourhood.
Ask about this home
A HOMEH agent will answer your questions about this home.
Around this home
Daily convenience, out of 100, from the distances below
Helpful calculators
Your HOMEH agent

"I would see it this week."