
 See all 4 photos
Property history

This listing has ended. It is no longer available.
Property not available for sale or for rent.
Ask about this home
A HOMEH agent will answer your questions about this home.Ask HOMEH
About this home
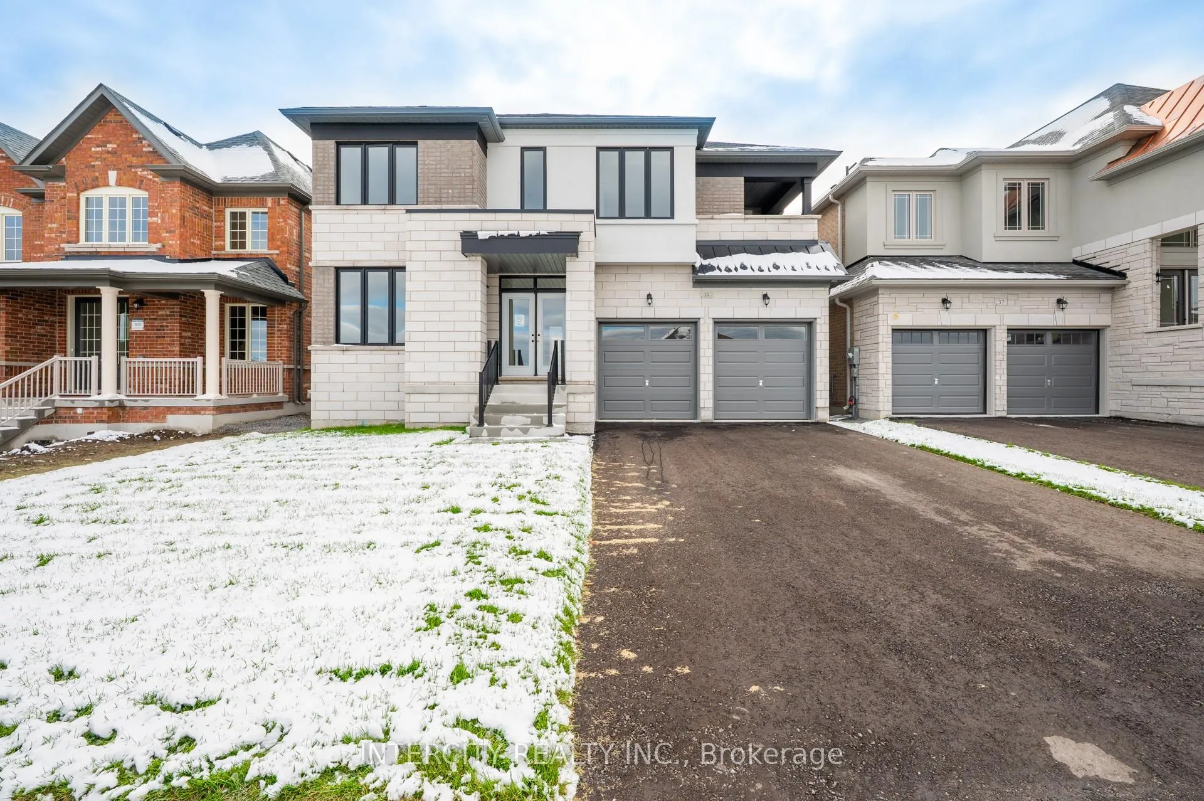
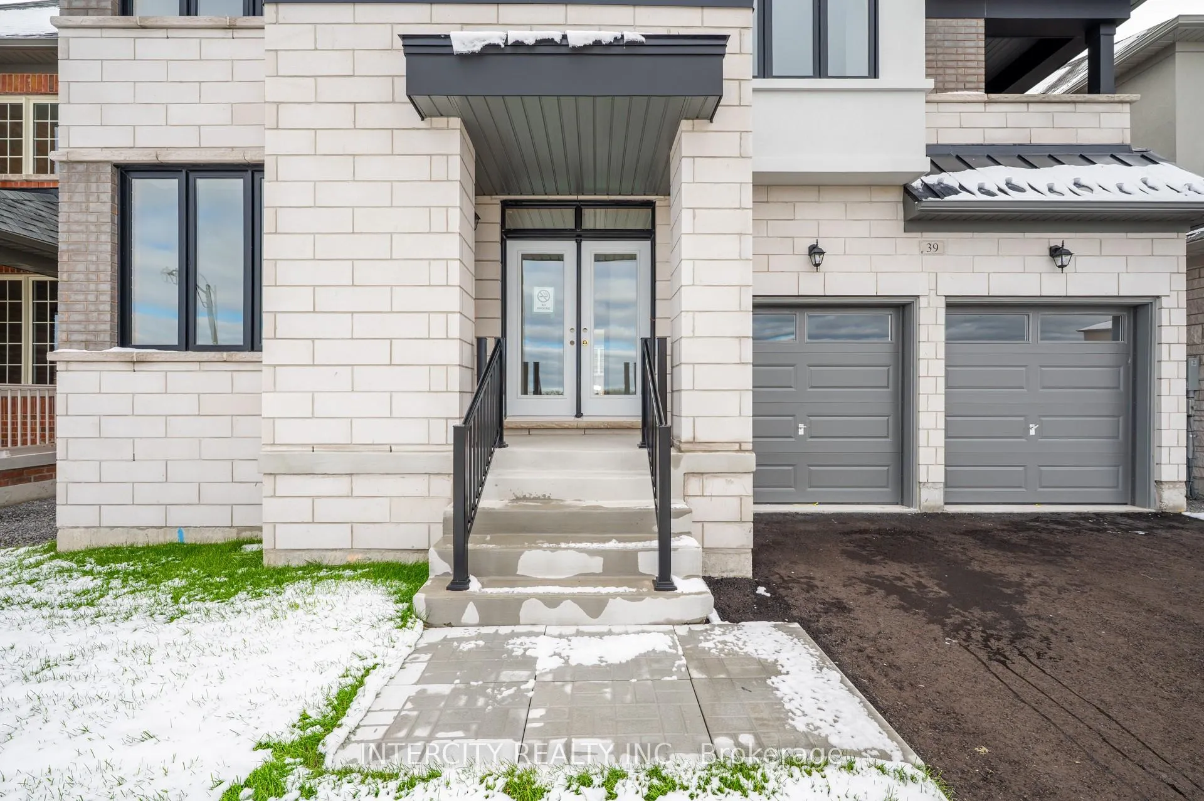
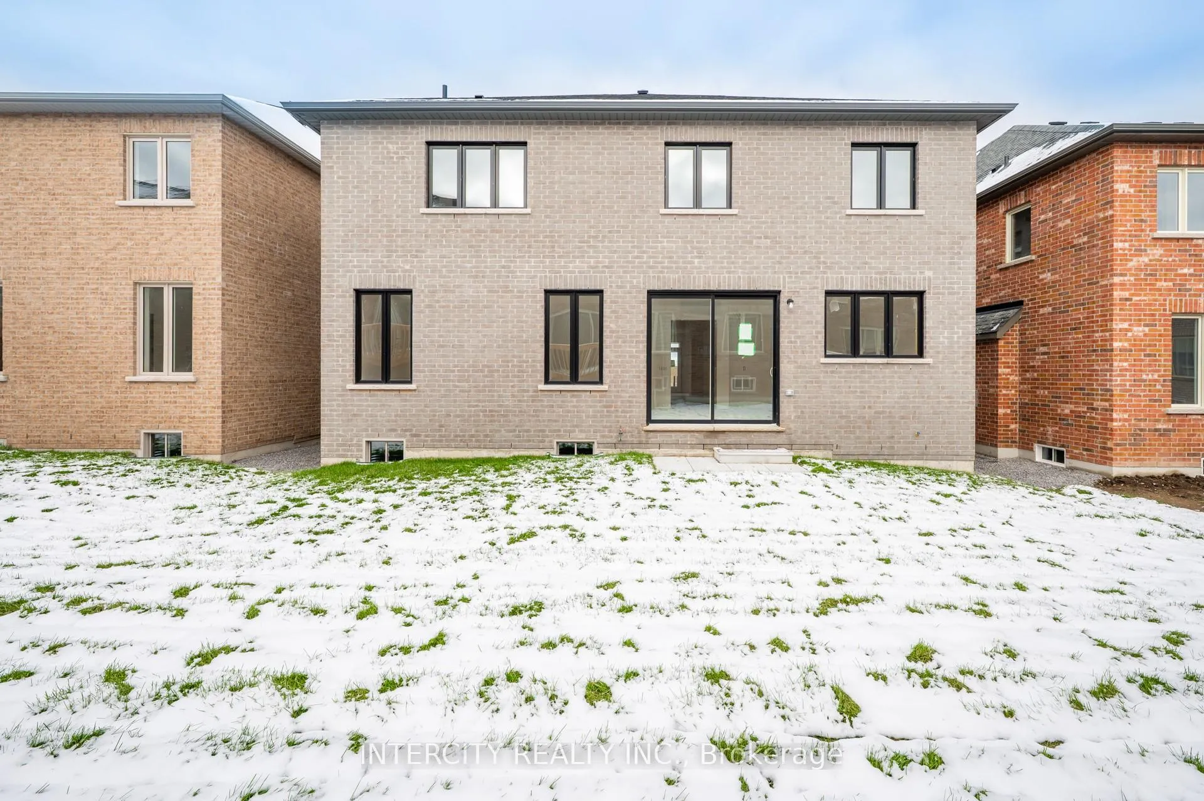
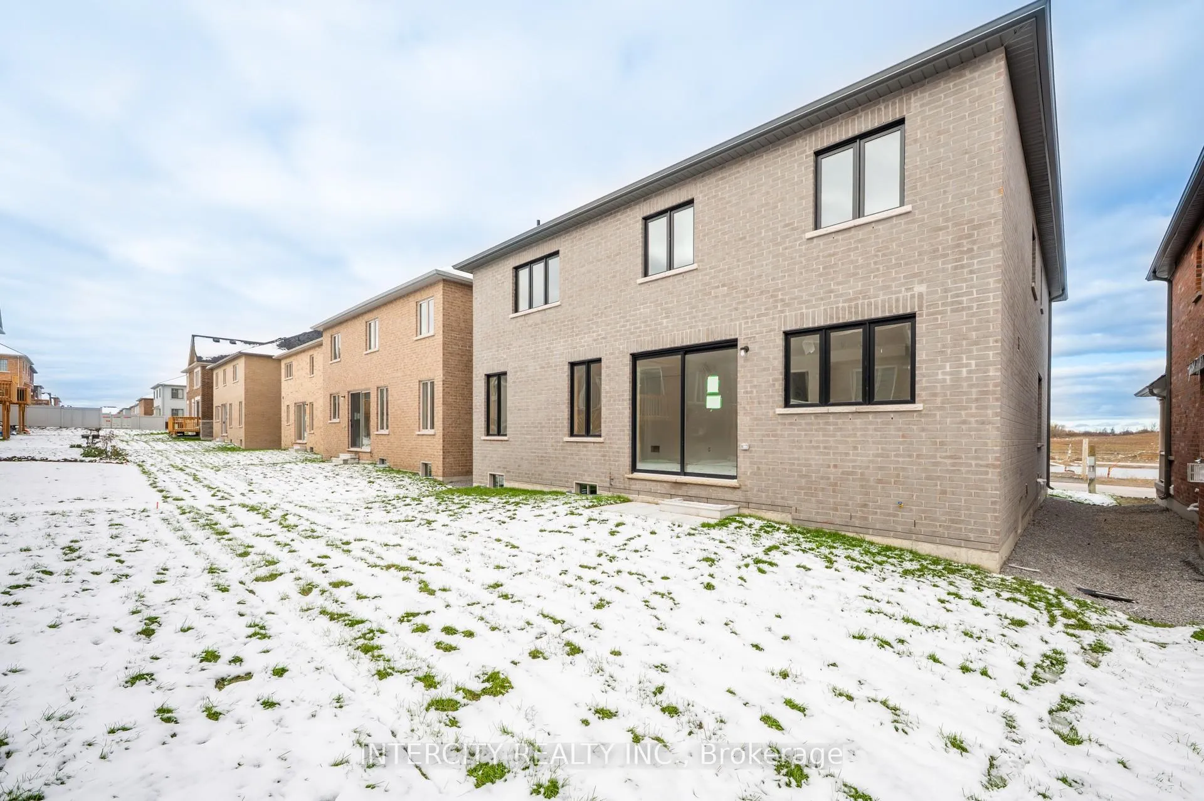
39 Father Muckle Avenue, Georgina
Welcome To Father Muckle Avenue-A Stunning New Keswick Home. Discover This Beautifully Crafted 3212 Sq.Ft. Inventory Home by Countrywide Homes,Ideally Located in the Growing Lakeside Community of Keswick. Nestled In a Welcoming, Family Friendly Neighbourhood, This Elegant Two-Storey Residence Offers Exceptional Space, Comfort and Modern Design. The Main Floor Features an Elegant Formal Hallway That Leads to Thoughtfully Designed Living Spaces. Enjoy Elegant Principal Rooms, A Walk-In Pantry with A Convenient Servery and A Bright Spacious Kitchen and Breakfast Area Open to The Family Room. Library Located Off the Foyer-Perfect for A Home Office or Quiet Reading Area. The Second Floor Offers a Spacious and Inviting Layout with Four Bedrooms and Three Bathrooms. The Primary Bedroom Includes an Adjoining Exercise Room, Creating A Private Retreat. Second Floor Loft Ideal for A Lounge or Study Area. This Beautiful New Home Is Currently at the Drywall Stage, Giving Buyers a Unique Opportunity to Select Their Preffered Interior Colours and Finishes from The Builder's Standard Samples. Conveniently Located Just Minutes from Highway 404 And Approximately 15 Minutes from Newmarket, This Home Also Offers Close Proximity to Local Shops, Schools, The Recreation Center, And Lake Simcoe, Along with All the Amenities This Vibrant Community Has to Offer. A Must-See Opportunity in One of Keswick's Most Desirable Growing Communities.
Facts & features
Ask about this home
A HOMEH agent will answer your questions about this home.
Rooms
12 rooms · 4 bathrooms
- Kitchen15′ × 9′135 sq.ft.
- Breakfast13′ × 11′143 sq.ft.
- Family room13′ × 17′221 sq.ft.
- Dining room16′ × 11′176 sq.ft.
- Library10′ × 10′99 sq.ft.
- Laundry—
- Primary bedroom13′1″ × 20′262 sq.ft.
- Exercise room11′ × 10′110 sq.ft.
- Bedroom 211′ × 12′132 sq.ft.
- Bedroom 310′ × 11′110 sq.ft.
- Bedroom 414′ × 10′139 sq.ft.
- Loft8′4″ × 8′66 sq.ft.
Around this home
Schools nearby
School rating, out of 10.
Listing details
Helpful tools
Your HOMEH agent
"I would see it this week."
Ask HOMEH about this home
Price, neighbourhood, monthly cost. Ask anything.
HOMEH Intelligent Agent is an AI, not a licensed representative. Check anything important with your agent.