
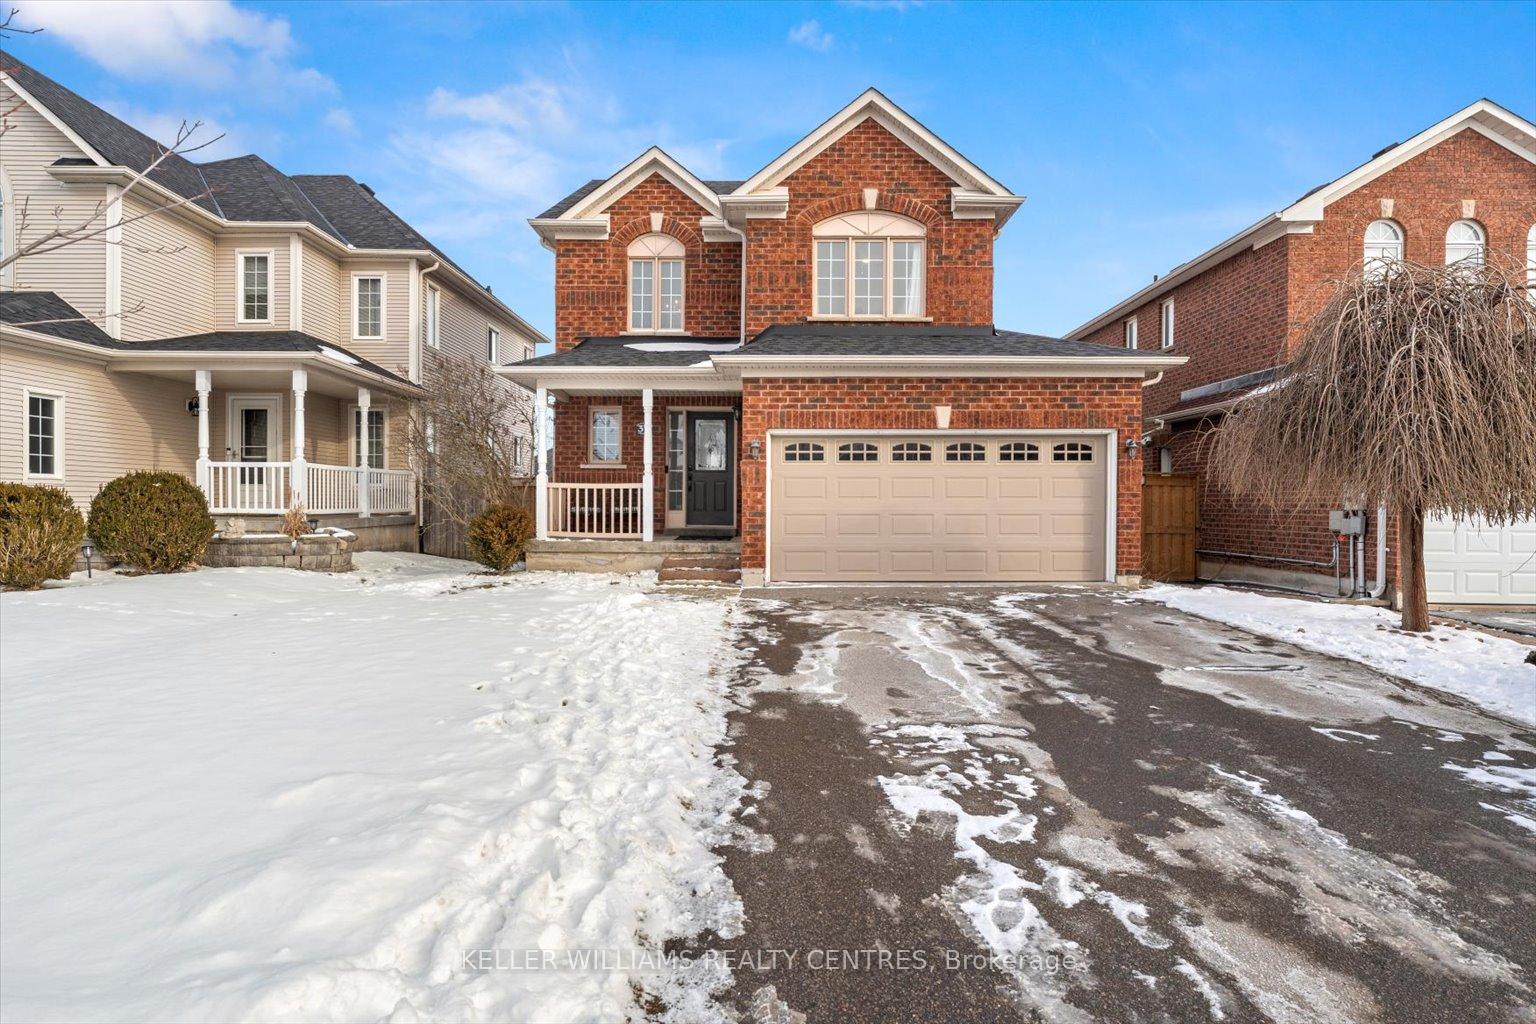
39 Silverstone CrescentGeorgina (Keswick South), ON L4P 4A4
3 bd · 3 ba · 2 garage
1/24Ontario Real Estate › Georgina › Keswick South
39 Silverstone CrescentGeorgina (Keswick South), ON L4P 4A4
Sold
3 bd · 3 ba · 2 garage
 See all 24 photos
3 Bedrooms
3 Bathrooms
2 Garage
1.1K~1.5K Sq.Ft.
40.03 x 100.07 ft Lot
$4,763 Tax/yr
Property history
$899,000first asked
$869,999asking now
▼ 3%since January
JanAugMarNow
Listed for saleFeb 27, 2025
$869,999
Taken off marketFeb 27, 2025
$885,000
Listed for saleFeb 21, 2025
$885,000
Taken off marketFeb 21, 2025
$885,000
Listed for saleJan 30, 2025
$885,000
Taken off marketJan 29, 2025
$899,000
Listed for saleJan 16, 2025
$899,000
Book a viewing
Wed28
Thu29
Fri30
Sat31
Pick a time
Ask HOMEH
Ask about this home
39 Silverstone Crescent, Georgina
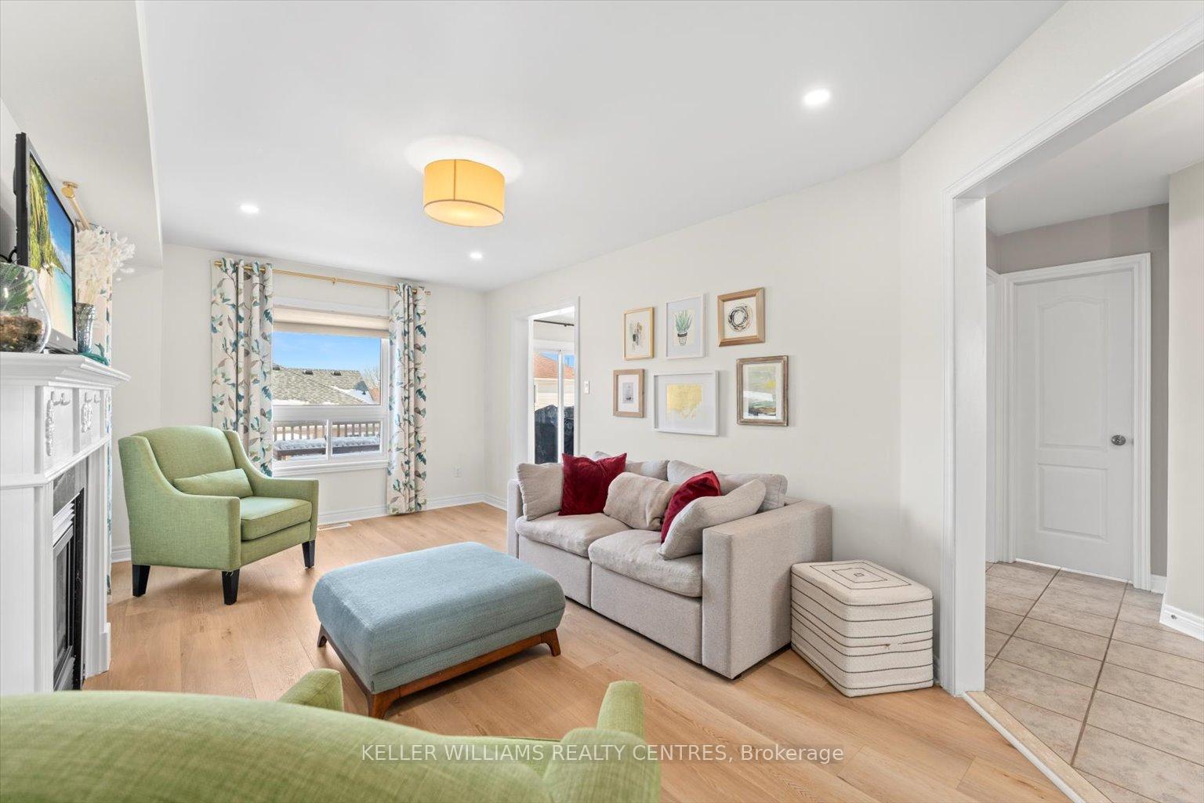
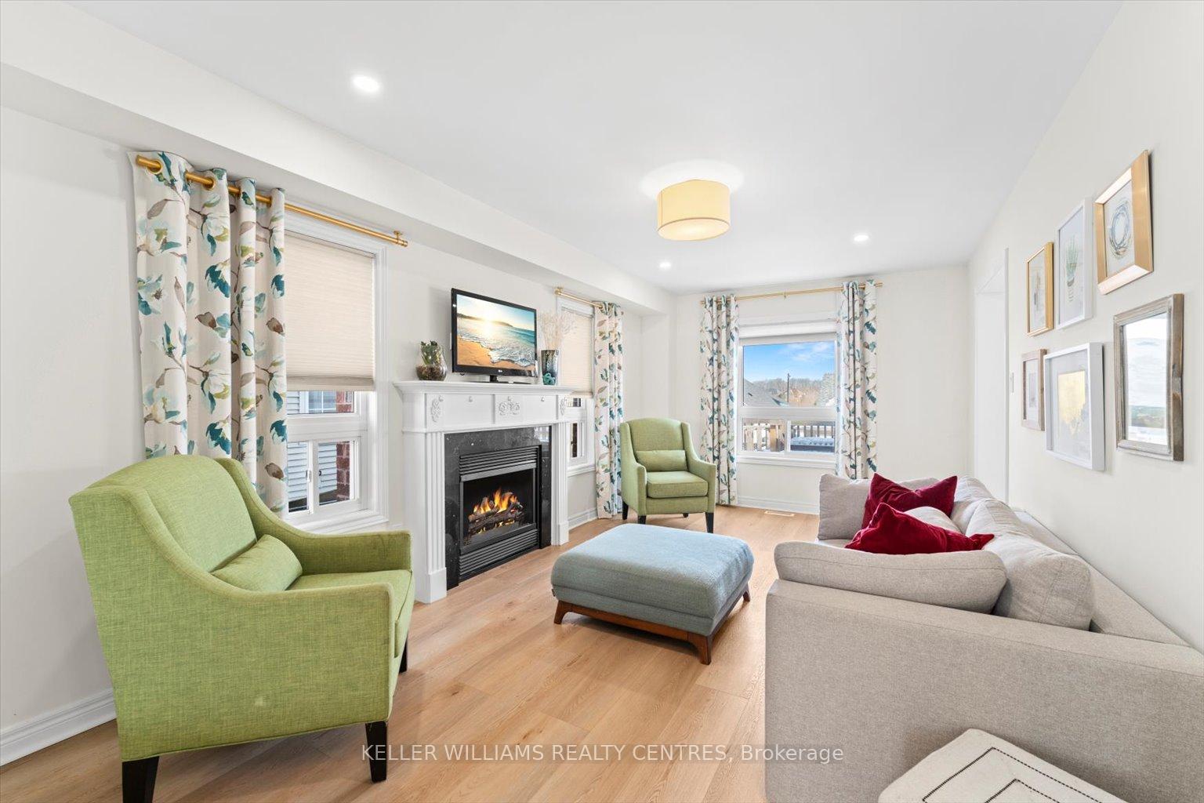
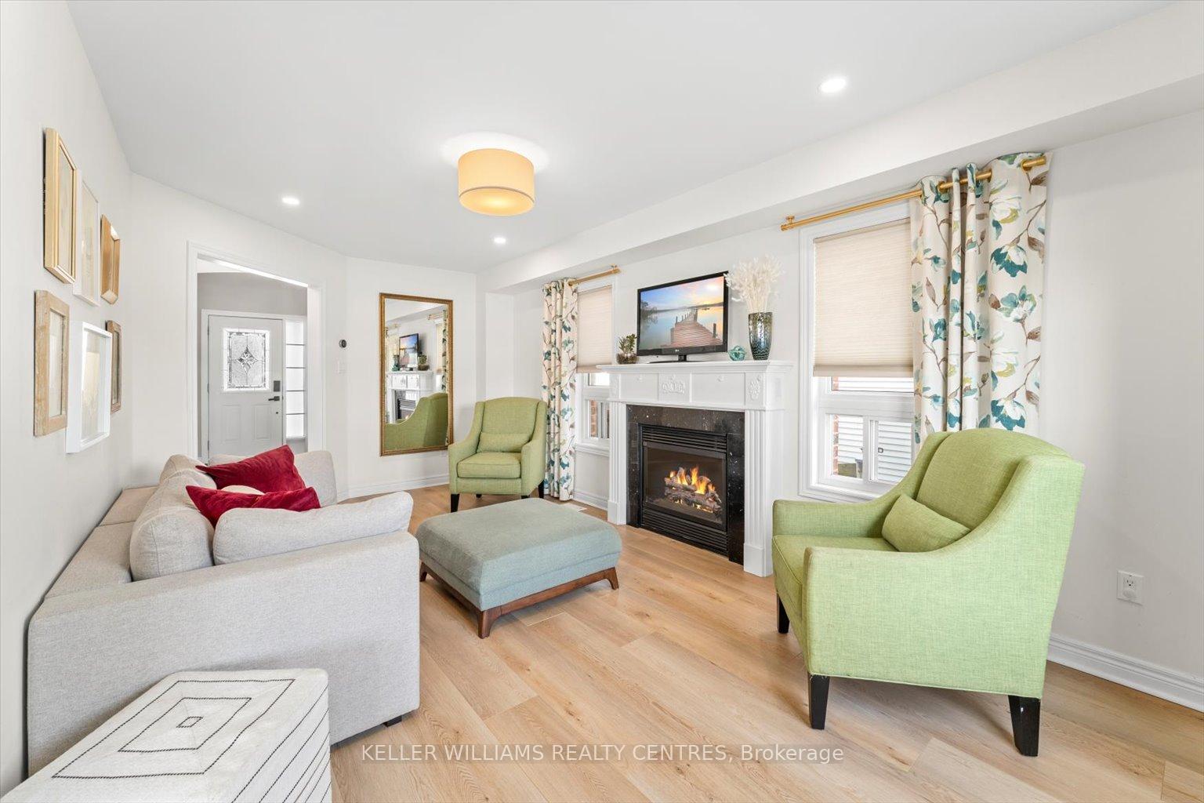
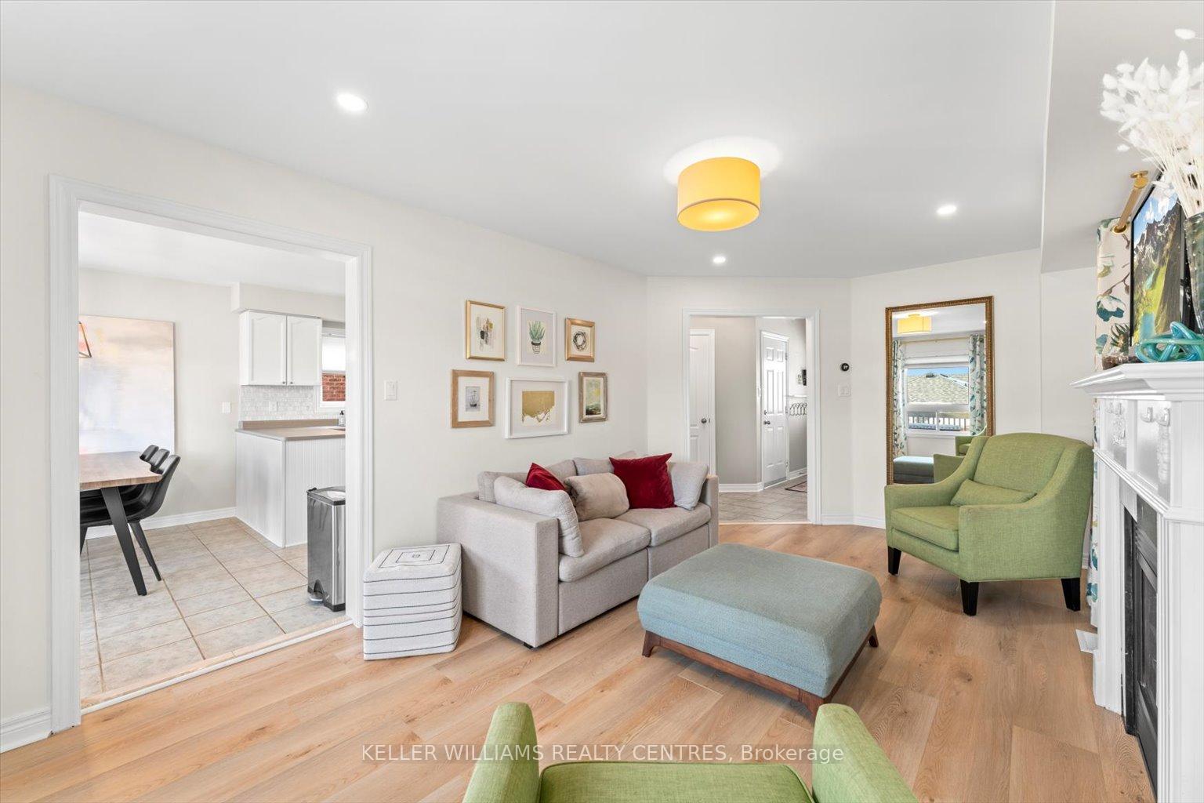
Only 3 minutes from Highway 404. Bright & Beautiful, well-maintained and updated turn-key 3 Bdrm 3 Bath in beautiful Simcoe Landing. Walk/out basement to yard with walk/out to screened deck on the main level. Tankless hot water heater owned outright (2024). 1,408 sqft above grade. 2,100 sqft of finished floor area. Stainless Steel appliances, marble backsplash, potlights and fireplace in living room. Finished walk-out basement (above grade) with lots of potlights & basement wet bar. Long list of updates provided.
Read more
Garburator
Facts & features
TypeDetached
Style2-storey
Size1.1K~1.5K Sq.Ft.
Lot40.03 x 100.07 ft
Tax$4,763 (2024)
HeatingForced air, gas
CoolingCentral air
BasementFinished with walk-out
Parking4 drive
WaterMunicipal
FireplaceYes, natural gas
Book a viewing
Wed28Oct
Thu29Oct
Fri30Oct
Sat31Oct
Sun1Nov
Pick a time
Rooms
8 rooms · 3 bathrooms
Main floor4 rooms
- Foyer11′10″ × 5′3″62 sq.ft.
- Family room19′6″ × 10′7″206 sq.ft.
- Dining room8′11″ × 11′1″99 sq.ft.
- Kitchen8′3″ × 11′1″92 sq.ft.
Second floor3 rooms
- Primary bedroom11′3″ × 15′4″172 sq.ft.
- Bedroom 210′7″ × 11′6″122 sq.ft.
- Bedroom 311′6″ × 10′2″116 sq.ft.
Basement1 room
- Recreation21′9″ × 24′2″525 sq.ft.
Bathrooms3
4-pcSecond4-pcSecond2-pcMain
Thinking of selling your home?See what your home is worth today.
Around this home
Ravenshoe Rd/ Woodbine Ave
2Walking
Schools nearby
School rating, out of 10.
Lake Simcoeelementary · Public · 0.3 km
5.8/10
Our Lady Of the Lake C.H.S.secondary · Private · 1.9 km
6.6/10
Prince of Peaceelementary · Private · 1.9 km
3.2/10
Listing details
MLS® numberN11991520
Listed onFeb 27, 2025
Days on market23
UpdatedMar 22, 2025
Listing brokerageKELLER WILLIAMS REALTY CENTRES
Possession2025-05-05 / 60-89 days
Helpful tools
Mortgage calculator
Closing costs
Land transfer tax
Buyer guide
Your HOMEH agent

KimHOMEH agent · Georgina
"I would see it this week."
Ask Kim
Ask HOMEH about this home
Price, neighbourhood, monthly cost. Ask anything.
HOMEH Intelligent Agent is an AI, not a licensed representative. Check anything important with your agent.