
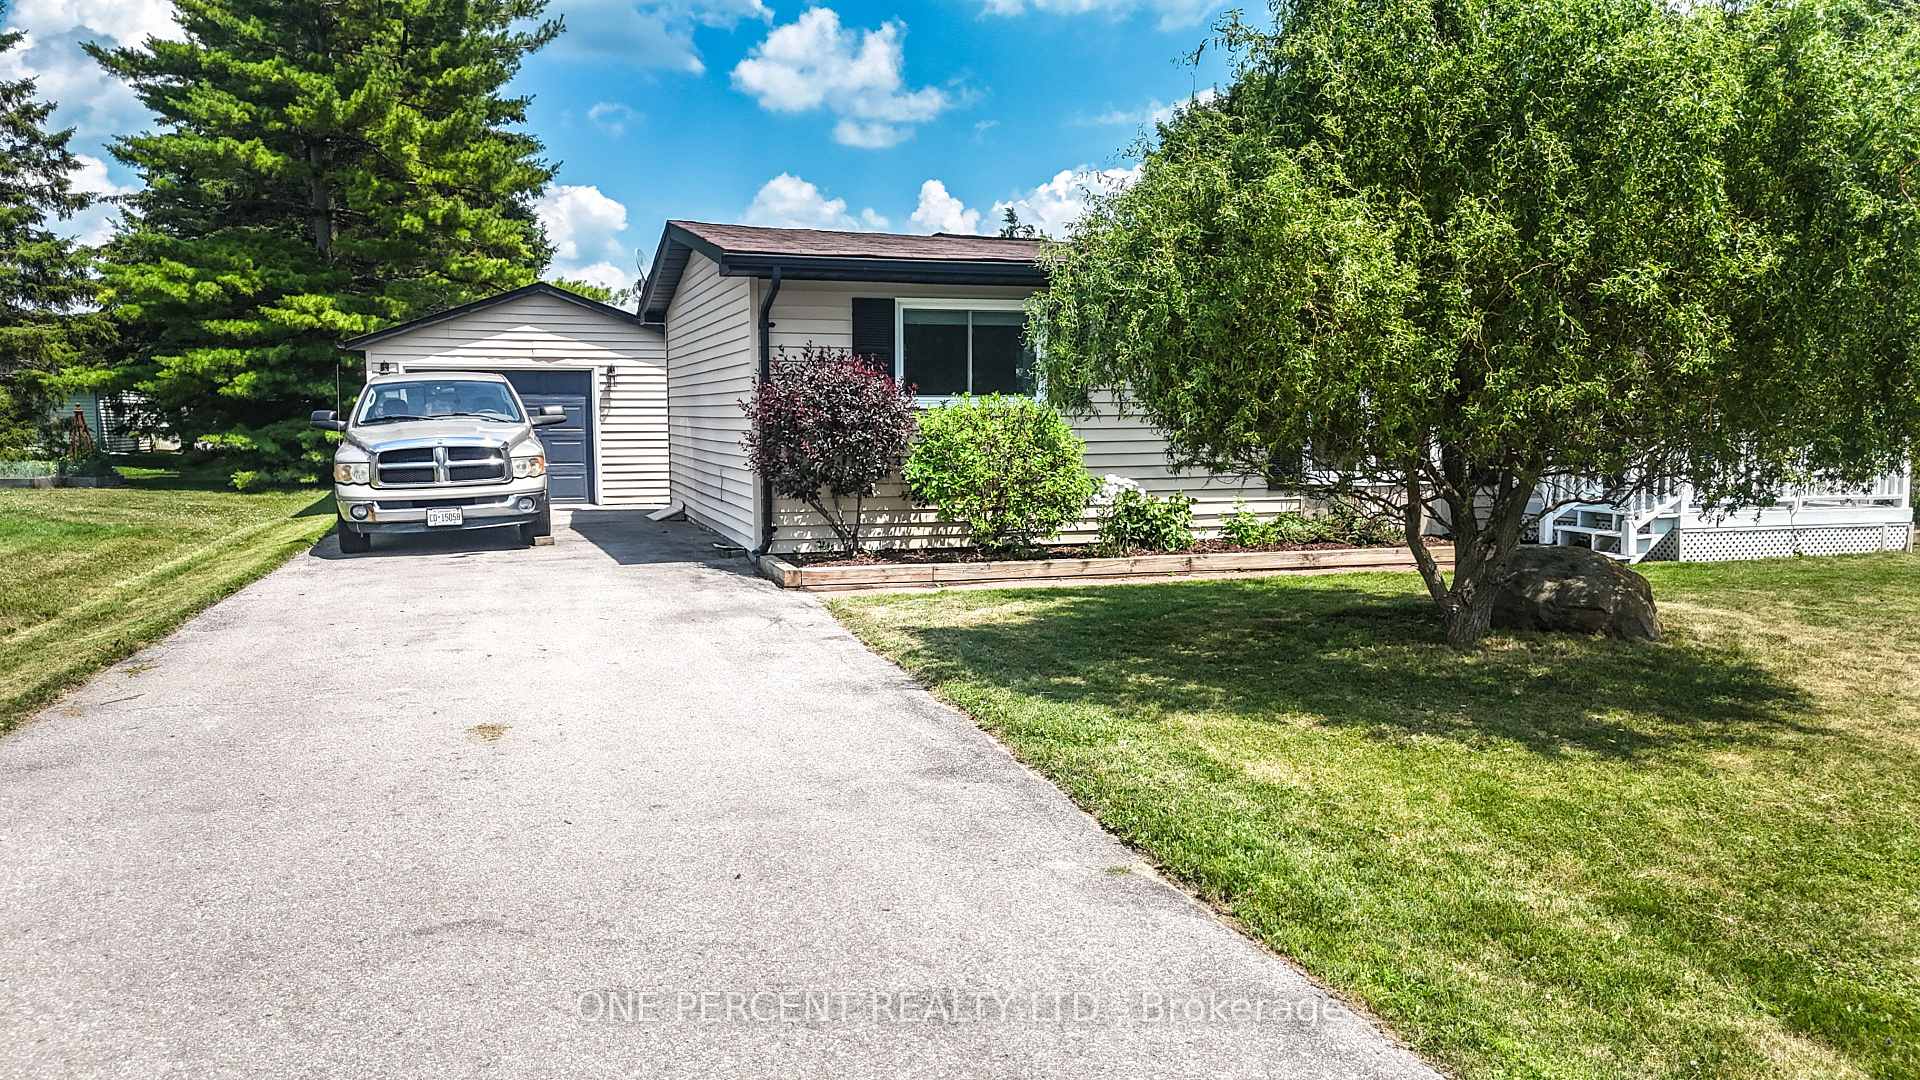
 See all 46 photos
Property history

This listing has ended. It is no longer available.
Property not available for sale or for rent.
Ask about this home
A HOMEH agent will answer your questions about this home.Ask HOMEH
About this home
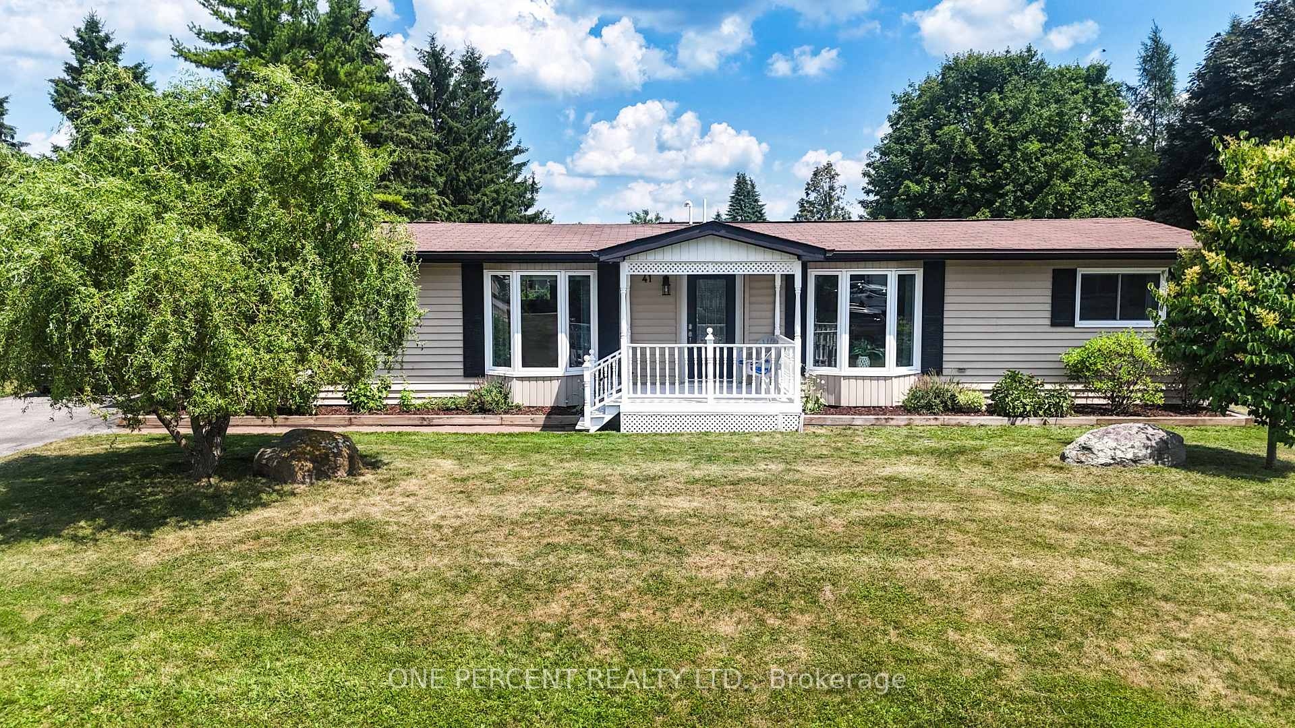
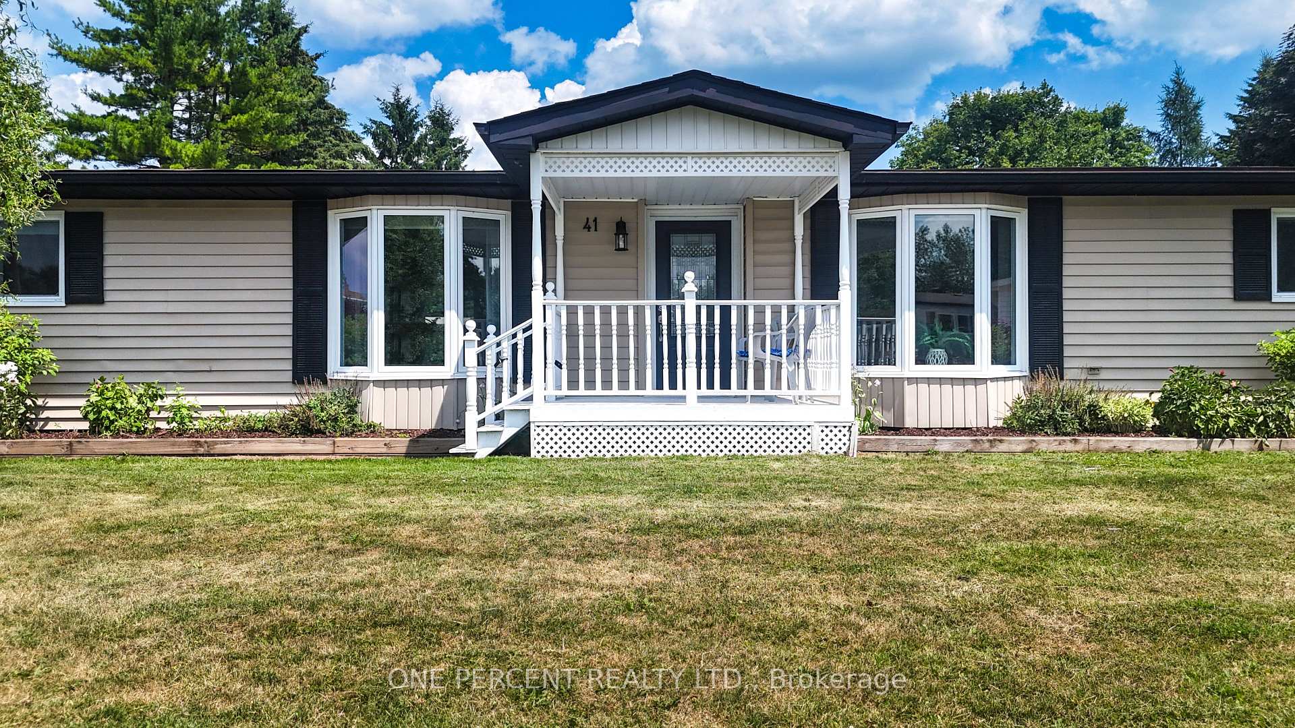
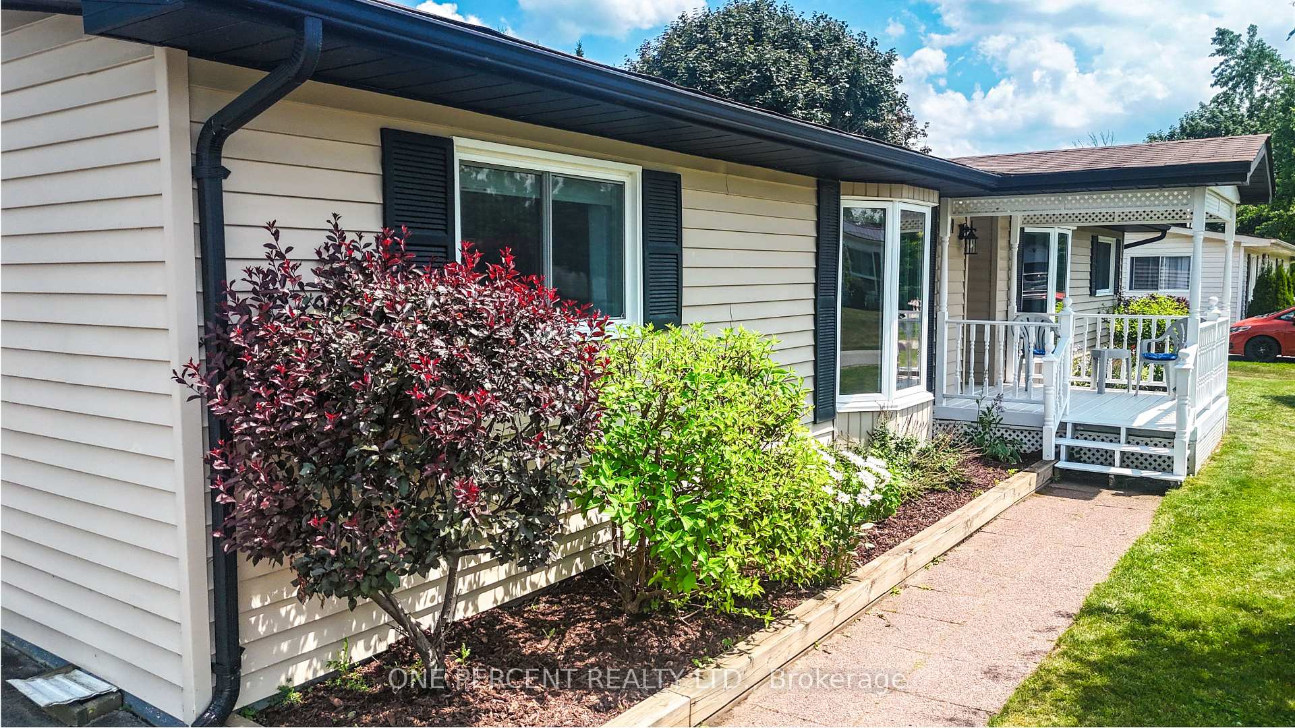
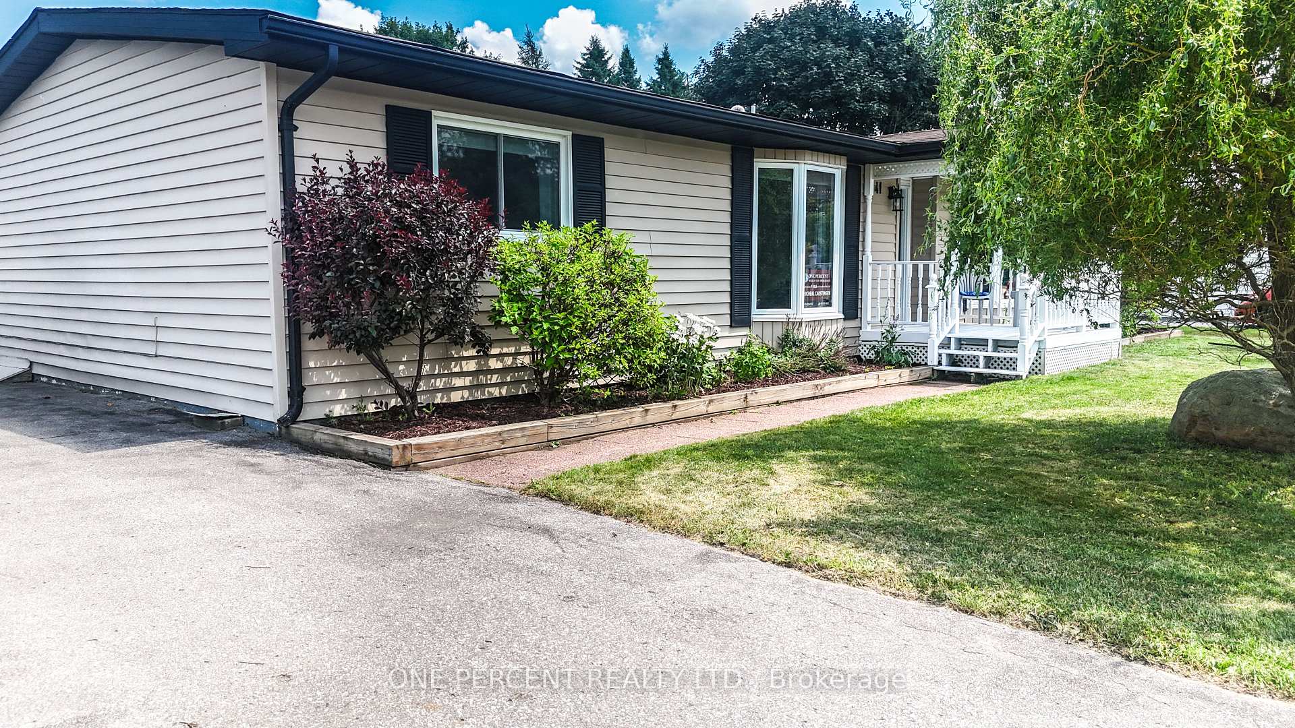
Welcome to 41 Damsel Circle in the highly sought-after Sutton By The Lake, an active 55+ adult lifestyle community just steps from the shores of Lake Simcoe. This well-appointed and beautifully updated Devonshire model offers approximately 1,800 sq ft of bright, open living space, including thoughtfully designed sunroom and dining room additions that enhance both functionality and comfort. Enjoy the spacious 3-bedroom, 2-bathroom layout with abundant natural light and tasteful finishes throughout. The open-concept living and dining areas flow seamlessly into the sunroom, perfect for relaxing or entertaining. Walk out to your private patio and perennial gardens, offering a tranquil outdoor retreat. This home is ideally located just a short walk to the vibrant community clubhouse, where you'll enjoy access to an in-ground pool, social events, and a variety of activities that make Sutton By The Lake a true lifestyle destination. Other nearby amenities include golf courses, parks, churches, and easy access to Lake Simcoe's waterfront. Upgrades include: windows and doors, added insulation in crawl space and exterior walls, high-efficiency propane furnace, central A/C, appliances, and more ensuring year-round comfort and peace of mind. Inclusions: Fridge, stove, built-in dishwasher, washer, dryer, stand-alone freezer, all window coverings, all existing light fixtures, hot water tank, ceiling fans, central air conditioner, and water softener. Move in and start enjoying the lifestyle you've been waiting for. Don't miss this rare opportunity to own a turn-key home in one of Georgina's most desirable adult communities! Monthly Maintenance & Land Lease was $679.
Facts & features
Ask about this home
A HOMEH agent will answer your questions about this home.
Rooms
8 rooms · 2 bathrooms
- Living room15′8″ × 14′220 sq.ft.
- Dining room11′4″ × 11′124 sq.ft.
- Kitchen14′4″ × 8′2″117 sq.ft.
- Family room14′8″ × 10′11″160 sq.ft.
- Primary bedroom15′10″ × 12′6″198 sq.ft.
- Bedroom 210′11″ × 8′6″93 sq.ft.
- Bedroom 311′ × 9′4″102 sq.ft.
- Sunroom17′6″ × 11′5″200 sq.ft.
Around this home
Schools nearby
School rating, out of 10.
Listing details
Helpful tools
Your HOMEH agent
"I would see it this week."
Ask HOMEH about this home
Price, neighbourhood, monthly cost. Ask anything.
HOMEH Intelligent Agent is an AI, not a licensed representative. Check anything important with your agent.