
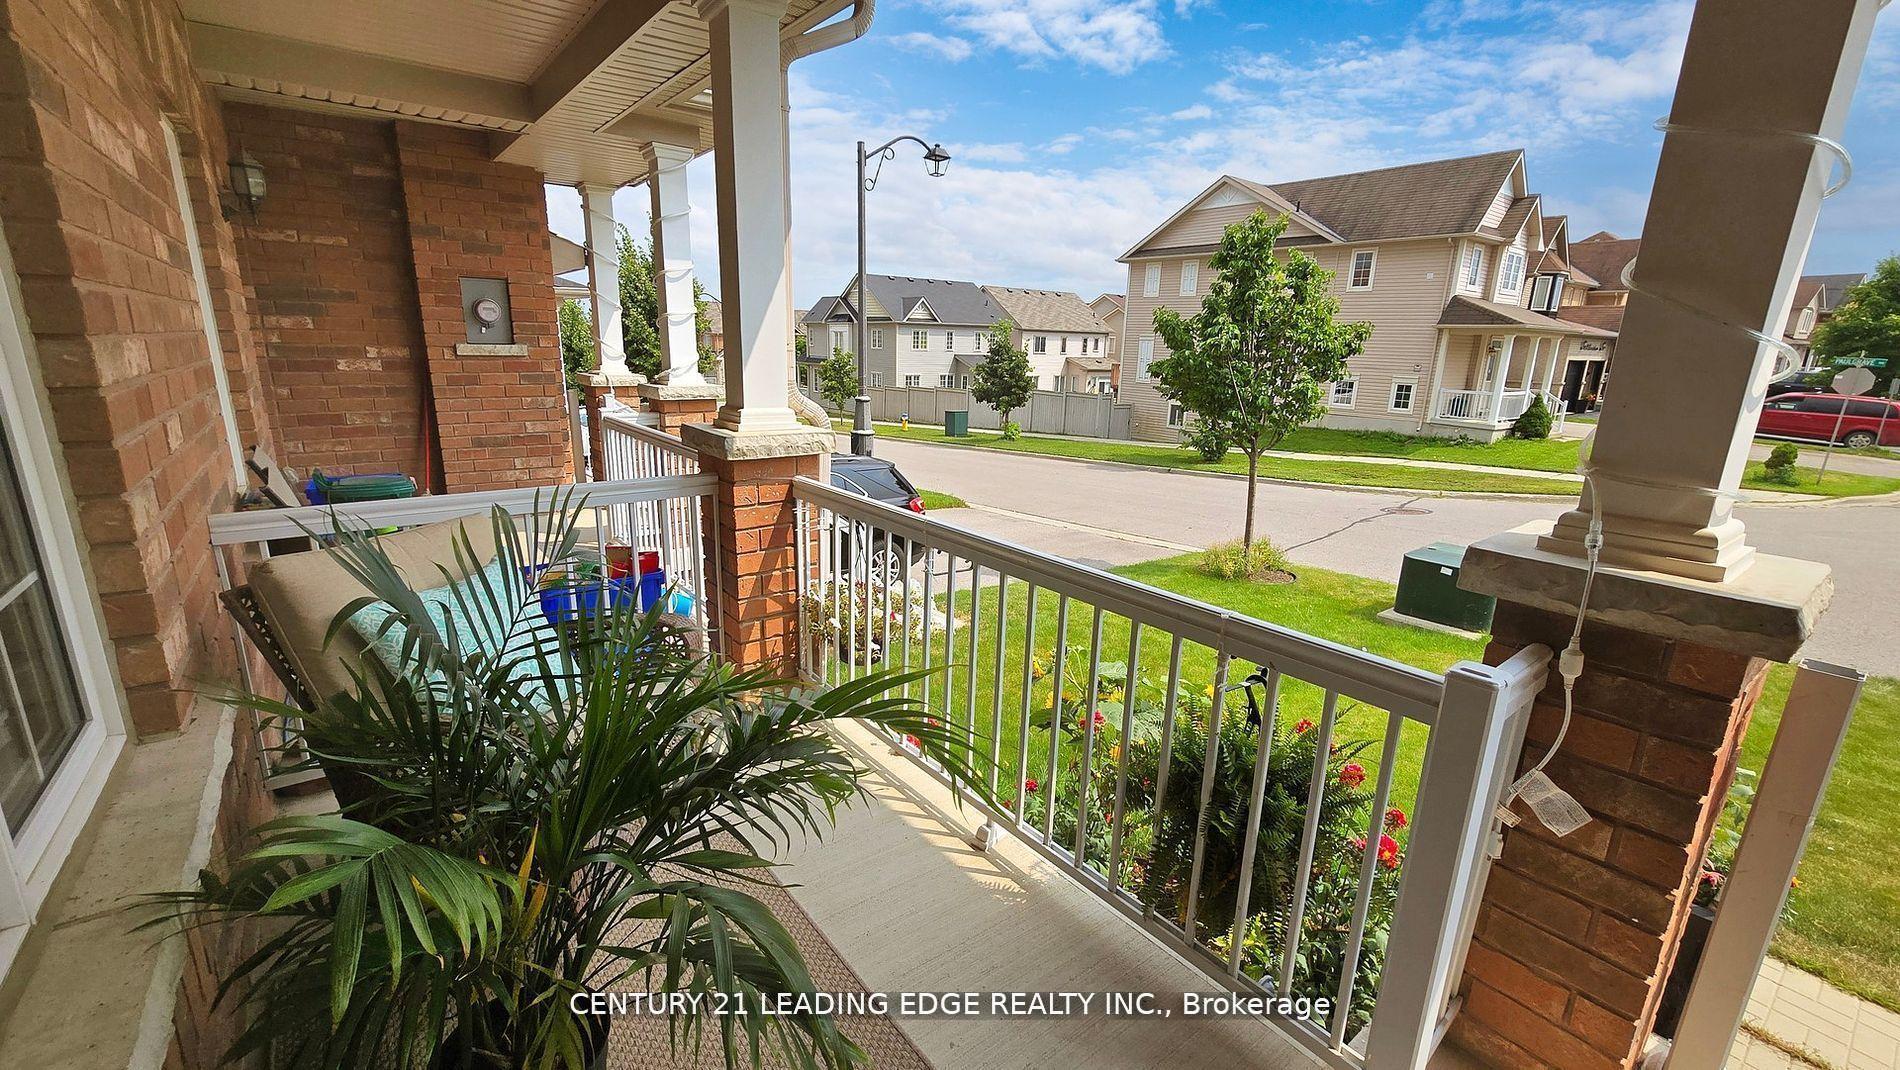
 See all 30 photos
Property history

This home has sold. It is no longer available.
Property not available for sale or for rent.
Book a viewing
Ask HOMEH
About this home
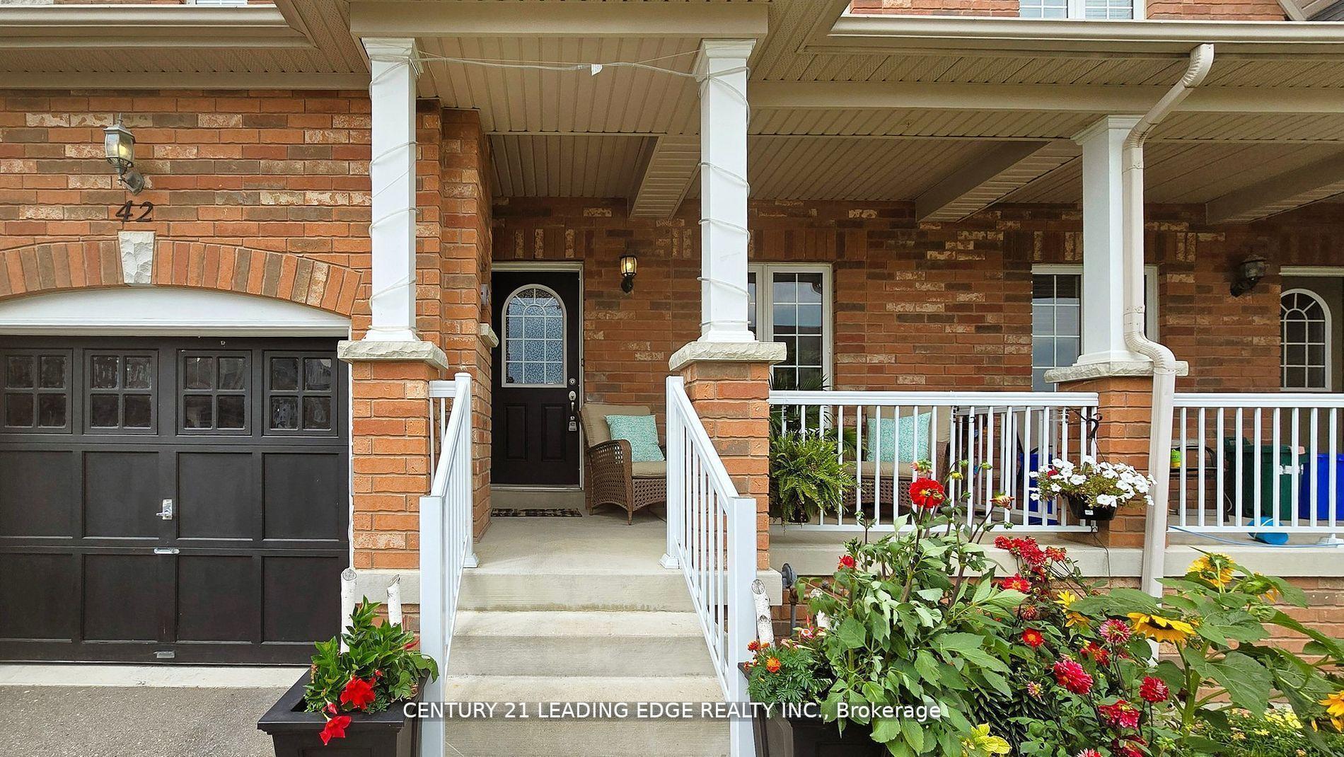
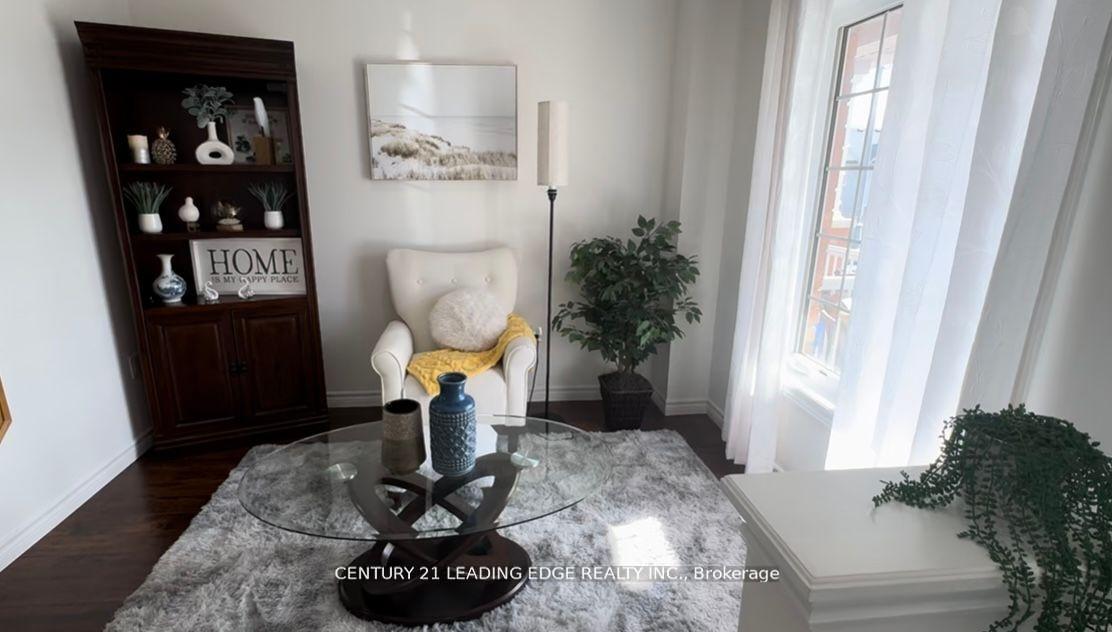
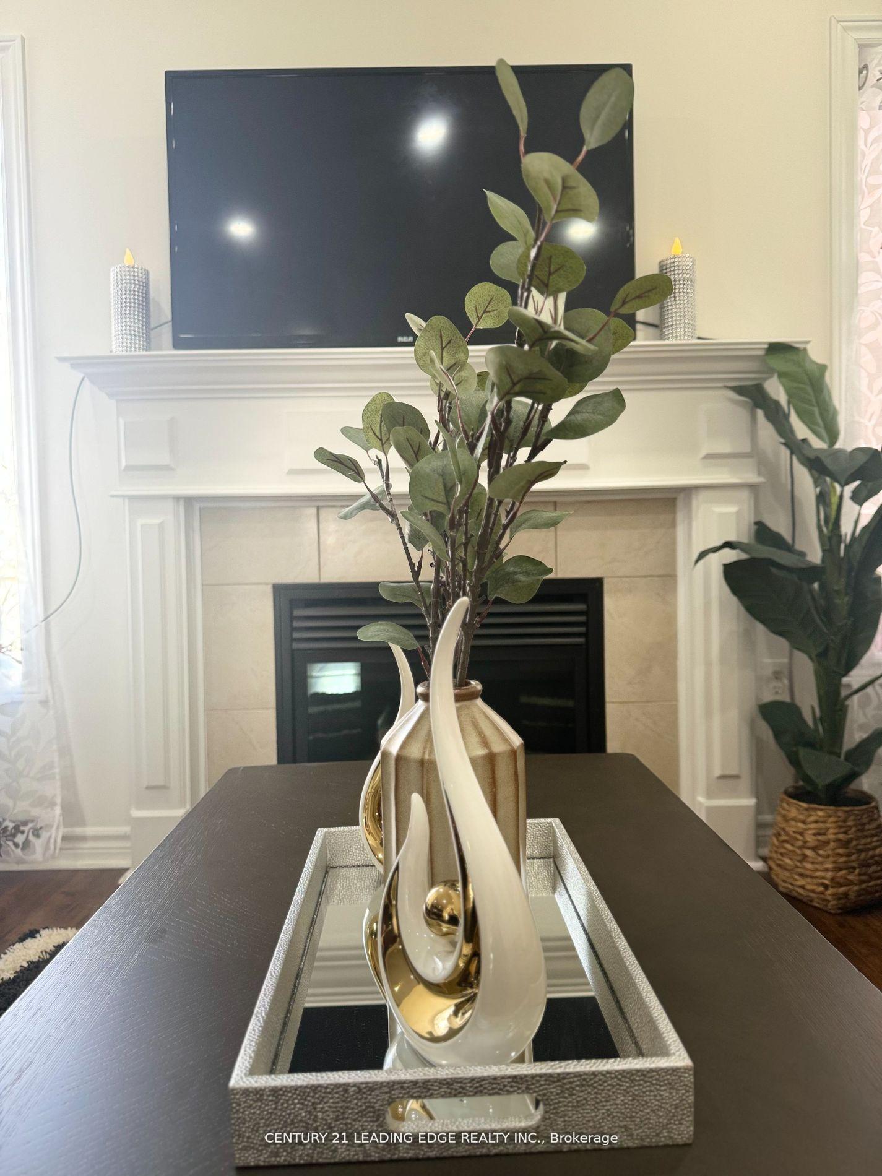
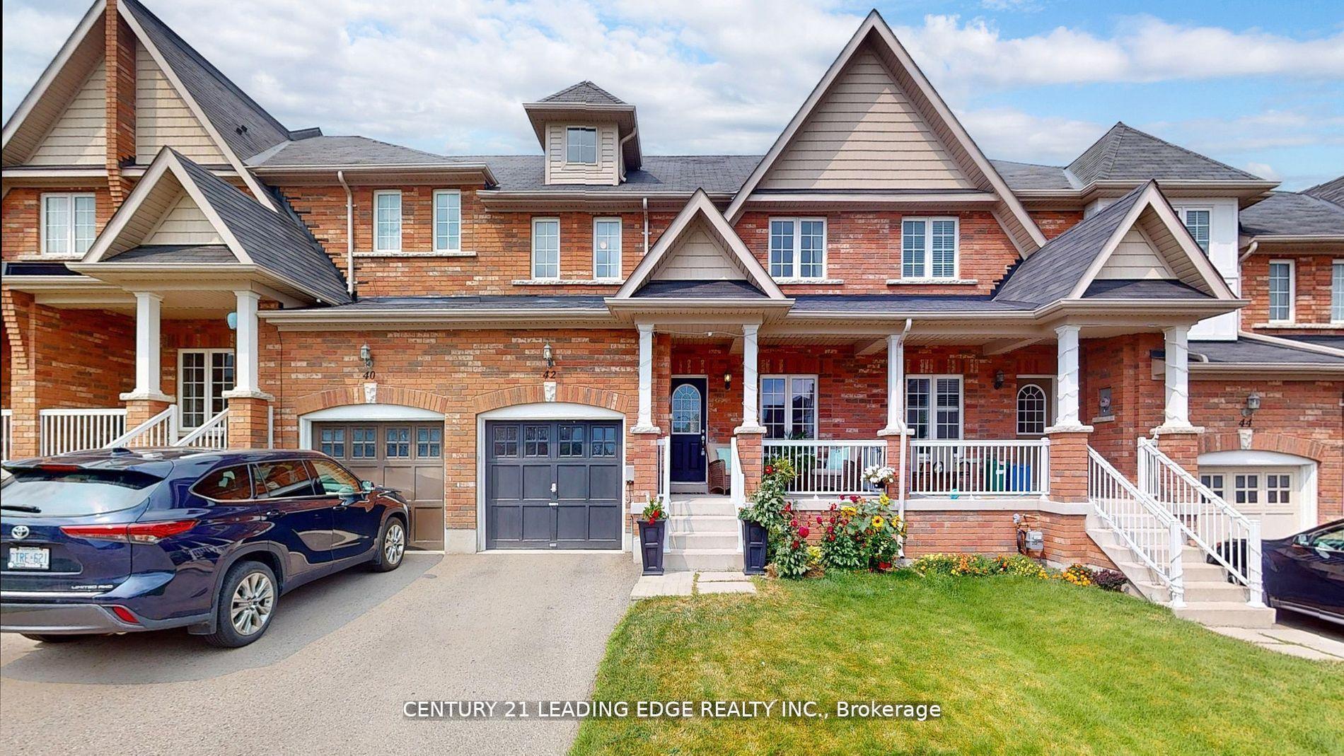
**FREEHOLD TOWNHOME**Freshly painted main floor and upstairs hallway**FINISHED BASEMENT**SEPARATE ENTRANCE FROM GARAGE TO BACKYARD**Hardwood floors in bedrooms. Large kitchen and breakfast area that walks out to the yard.The family room, with its cozy gas fireplace, and the elegant living room, both with gleaming hardwood floors, offer spaces for relaxation and gatherings. Huge primary bedroom features a 4-piece ensuite and a large walk-in closet. The other two bedrooms provide ample space for family or guests. FINISHED basement, complete with a 3 pc bathroom and laundry area offers extra space and a ton of storage, it also offers a second room that is ideal for a playroom or home office. Access through the garage to the yard for your convenience. 2 minutes from the 404, this home is conveniently located near parks with a splash pad,trails and great schools. A new recreational complex, only a 3-min drive offers a gym, pool, library, walking track, and more. Most desirable location in Keswick!
Facts & features
Book a viewing
Rooms
9 rooms · 3 bathrooms
- Family room12′1″ × 11′9″142 sq.ft.
- Living room7′11″ × 10′4″82 sq.ft.
- Kitchen13′9″ × 8′10″121 sq.ft.
- Dining room9′ × 7′6″68 sq.ft.
- Primary bedroom16′3″ × 12′5″201 sq.ft.
- Bedroom 212′4″ × 10′3″126 sq.ft.
- Bedroom 310′11″ × 12′11″141 sq.ft.
- Bedroom 411′9″ × 9′11″116 sq.ft.
- Recreation11′5″ × 13′148 sq.ft.
Around this home
Schools nearby
School rating, out of 10.
Listing details
Helpful tools
Your HOMEH agent
"I would see it this week."
Ask HOMEH about this home
Price, neighbourhood, monthly cost. Ask anything.
HOMEH Intelligent Agent is an AI, not a licensed representative. Check anything important with your agent.