

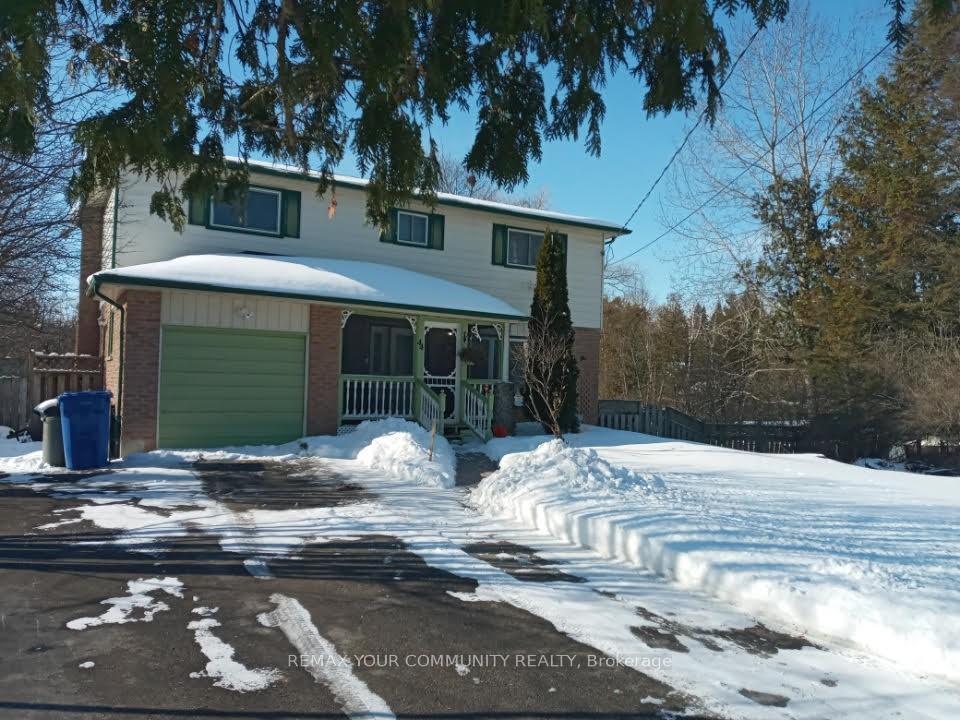
44 Beaverdale Crescent
44 Beaverdale Crescent
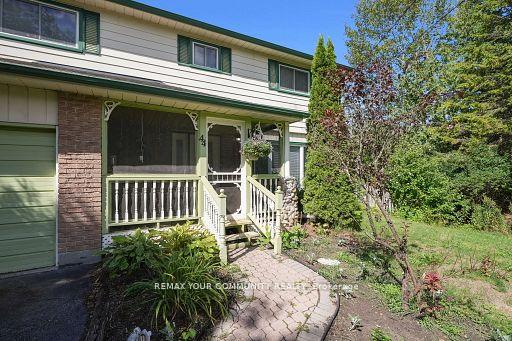 See all 35 photos
Property history
- $748,000ExpiredList: 2026-01-21|End: 2026-05-01|100 daysN12718958
- $750,000TerminatedList: 2025-09-08|End: 2026-01-21|135 daysN12389402
Facts and features
- BasementFinished
- Age of home31–50 years
- Price per sq ft~$427
- Water, sewerWell, septic
- Second kitchen
- Hardwood floors
- Fireplace
- Central air
- Inground pool
The homeDetached, 2-storey, Age 31–50 years
- Type: Detached
- Style: 2-storey
- Age: 31–50 years
- Living space: 1,500–2,000 sq ft
- Basement: Finished
InsideFireplace Yes, wood, Hardwood, Porcelain, Broadloom, Lower level
- Fireplace: Yes, wood
- Flooring: Hardwood, Porcelain, Broadloom
- Laundry: Lower level
- Features: Sump pump
- Security: Alarm system
- Rooms above ground: 8
- Rooms in the basement: 4
- Bedrooms: 4 + 1 in the basement
- Bathrooms: 2
- Kitchens: 2
- Family room: Yes
Outside and lotBrick, aluminum siding, Asphalt shingle, Block
- Exterior: Brick, aluminum siding
- Roof: Asphalt shingle
- Foundation: Block
- Pool: Inground
- Features: Deck, patio, porch enclosed
- Other structures: Garden shed, workshop, fence - partial
- Size: 75.02 × 203.51 ft
Parking4 Parking, Private
- Spaces: 4 Parking
- Driveway: Private
Heating, water and powerForced air, gas, Central air, Well
- Heating: Forced air, gas
- Cooling: Central air
- Water: Well
- Sewer: Septic
Costs and taxesTaxes $4,146 a year, HST included in the price, Furnace (approx $87.58/month), hot water tank (approx. $39.45/month)
- Taxes, 2025: $4,146 a year
- HST: HST included in the price
- Rental items: Furnace (approx $87.58/month), hot water tank (approx. $39.45/month)
Included in the saleAll elfs, all window coverings, microwave, dishwasher, stove x2, (1 upstairs, 1 downstairs), fridge x2 (1 upstairs, 1 downstairs), washer/dryer, satellite dish, pool equipment (pump, heater, winter cover & weighted bags), porch furniture, 2 loungers, 2x freezers (located in basement), couch in basement, telus motion detectors, (doors & windows - approx $50.85/month)
- Included: All elfs, all window coverings, microwave, dishwasher, stove x2, (1 upstairs, 1 downstairs), fridge x2 (1 upstairs, 1 downstairs), washer/dryer, satellite dish, pool equipment (pump, heater, winter cover & weighted bags), porch furniture, 2 loungers, 2x freezers (located in basement), couch in basement, telus motion detectors, (doors & windows - approx $50.85/month)
NearbyWooded/treed, lake/pond, library, park, rec./commun.centre, school
- Close to: Wooded/treed, lake/pond, library, park, rec./commun.centre, school
Listing detailsN12718958, Expired, Jan 21, 2026
- MLS® number: N12718958
- Status: Expired
- Listed on: Jan 21, 2026
- Days on market: 100
- Updated: May 1, 2026
- Possession: 60-89 days
- Occupied by: Owner
- Listing brokerage: REMAX YOUR COMMUNITY REALTY
About this home
44 Beaverdale Crescent, Georgina (Pefferlaw), ON L0E 1N0
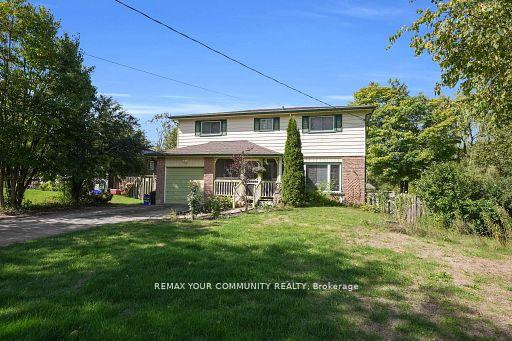
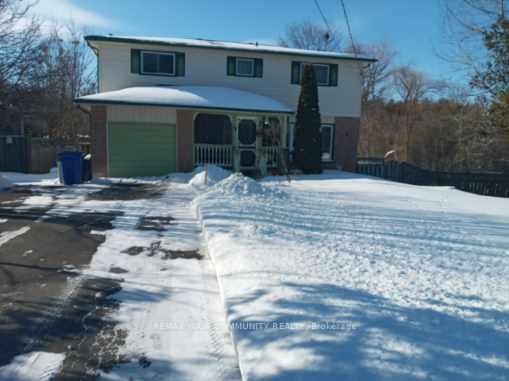
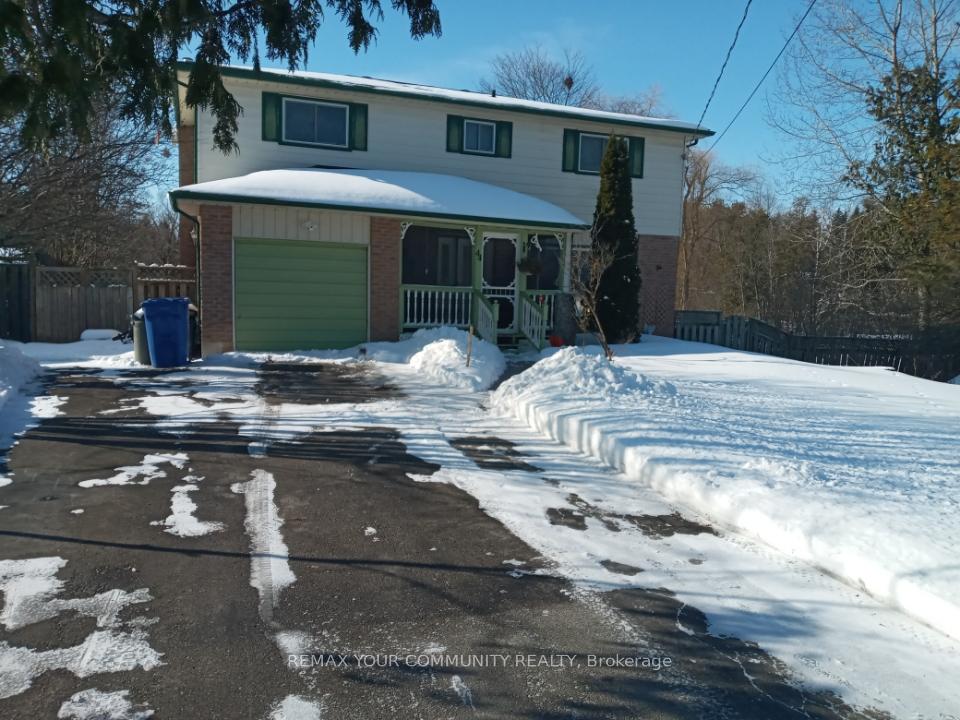
Welcome to Your Private Oasis in Pefferlaw! This spacious and beautifully maintained 4+1 bedroom, 2-storey detached home sits on a large; private lot surrounded by mature trees-offering the perfect blend of comfort, charm, and privacy. Step inside through the enclosed front porch, ideal for morning coffee or evening relaxation. Inside, you'll find generously sized rooms throughout, providing plenty of space for family living, entertaining, or working from home. The home boasts a bright and functional layout, including a versatile bonus bedroom or office space on the main or lower level. The backyard is a true retreat - featuring a large in-ground pool, expansive deck area for lounging, dining, or enjoying quiet moments outdoors, all surrounded by lush greenery that enhances the sense of seclusion. Located in the heart of Pefferlaw, this home offers small-town charm with easy access to parks, trails, schools, and local amenities. Plus, you're just minutes from Lake Simcoe, where you can enjoy year-round activities like swimming, boating, ice-fishing, and snowmobiling - all while being just a short commute to Toronto. Your dream home awaits!
Ask about this home
A HOMEH agent will answer your questions about this home.
Around this home
Daily convenience, out of 100, from the distances below
Helpful calculators
Your HOMEH agent

"Priced 7% over the Hestimate. I would see it this week."