
 See all 38 photos
Property history

This listing has ended. It is no longer available.
Property not available for sale or for rent.
Ask about this home
A HOMEH agent will answer your questions about this home.Ask HOMEH
About this home
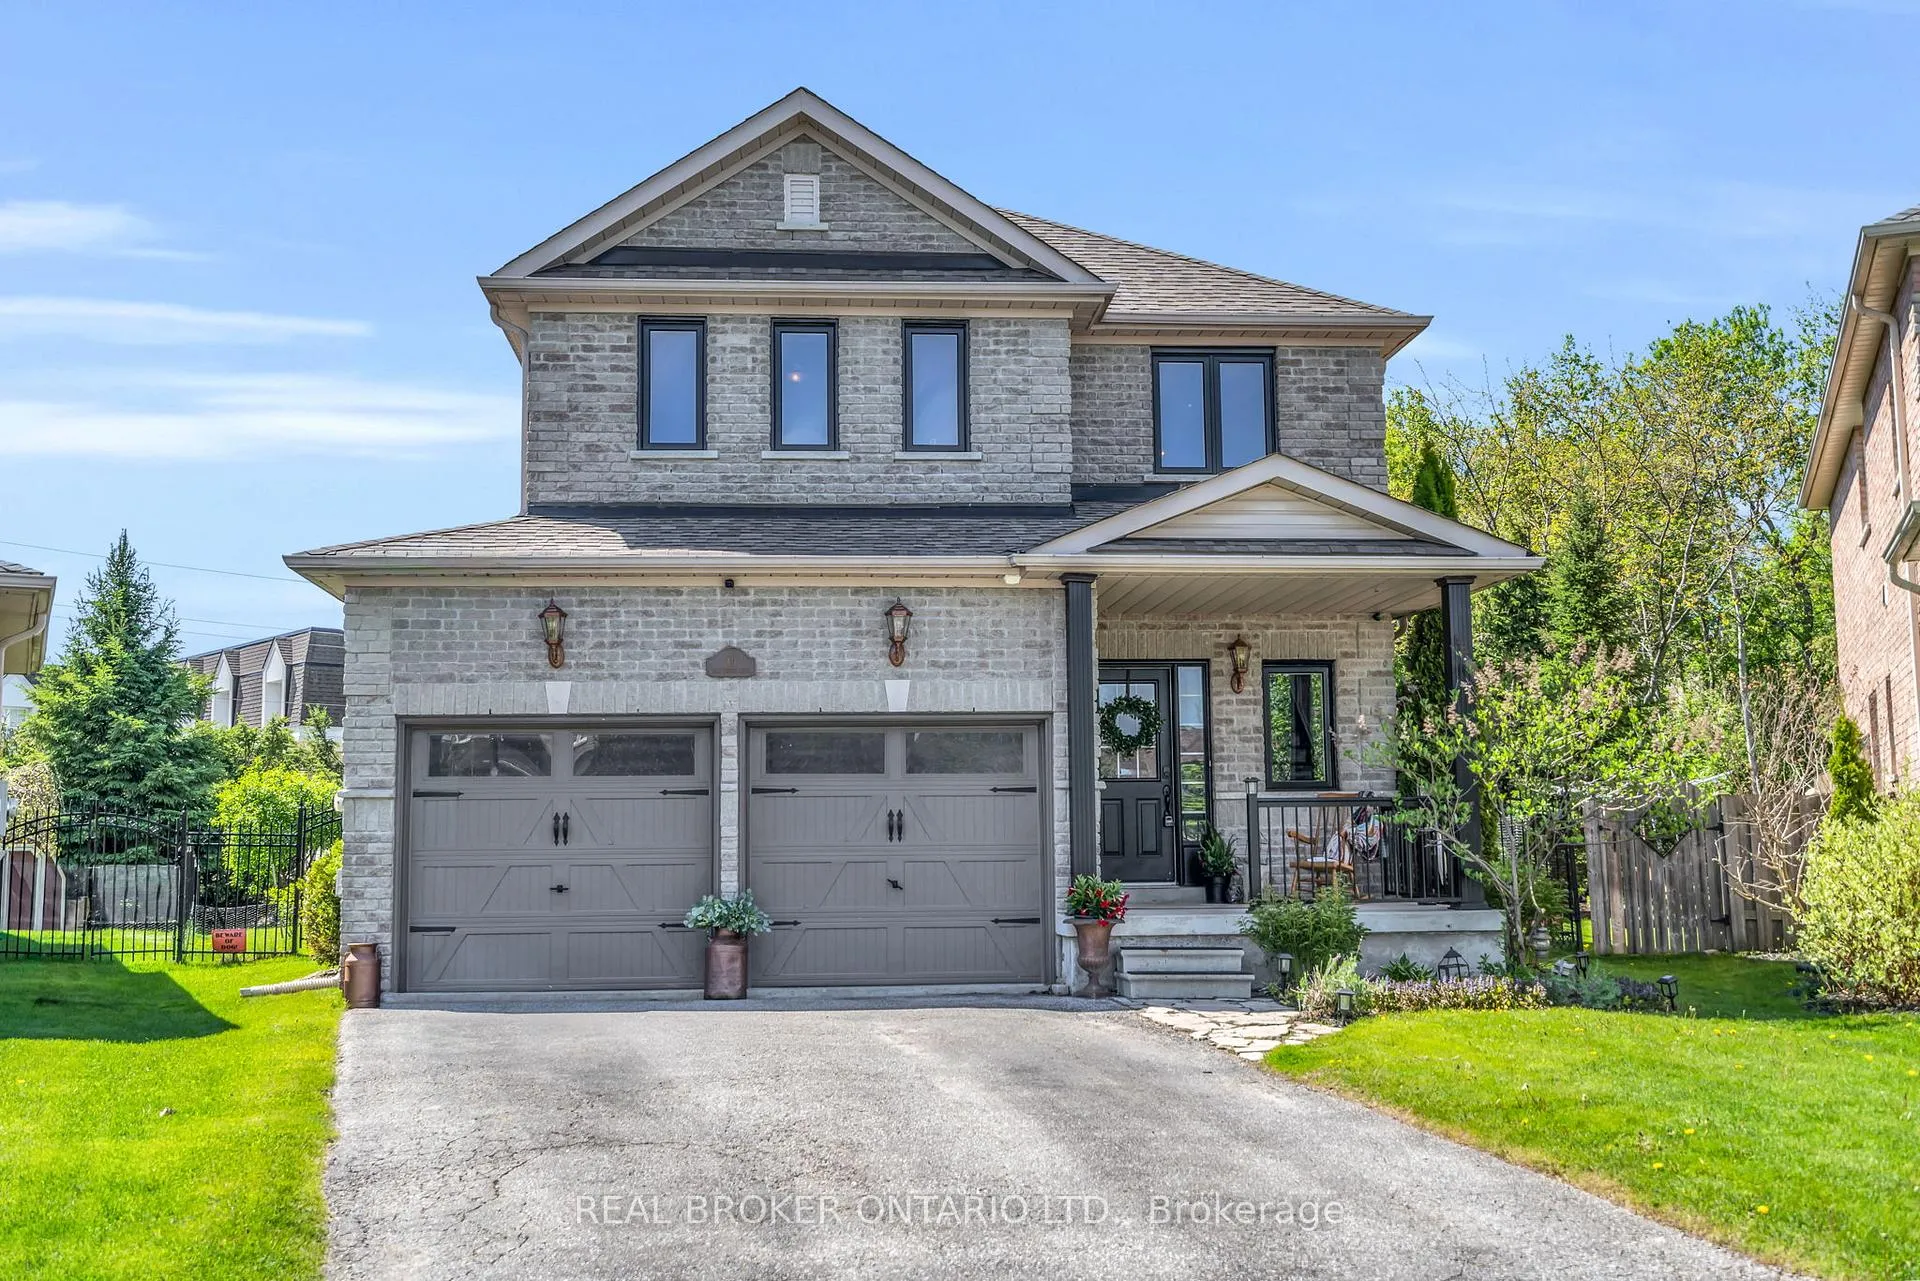
44 Saltzburg Crescent, Georgina
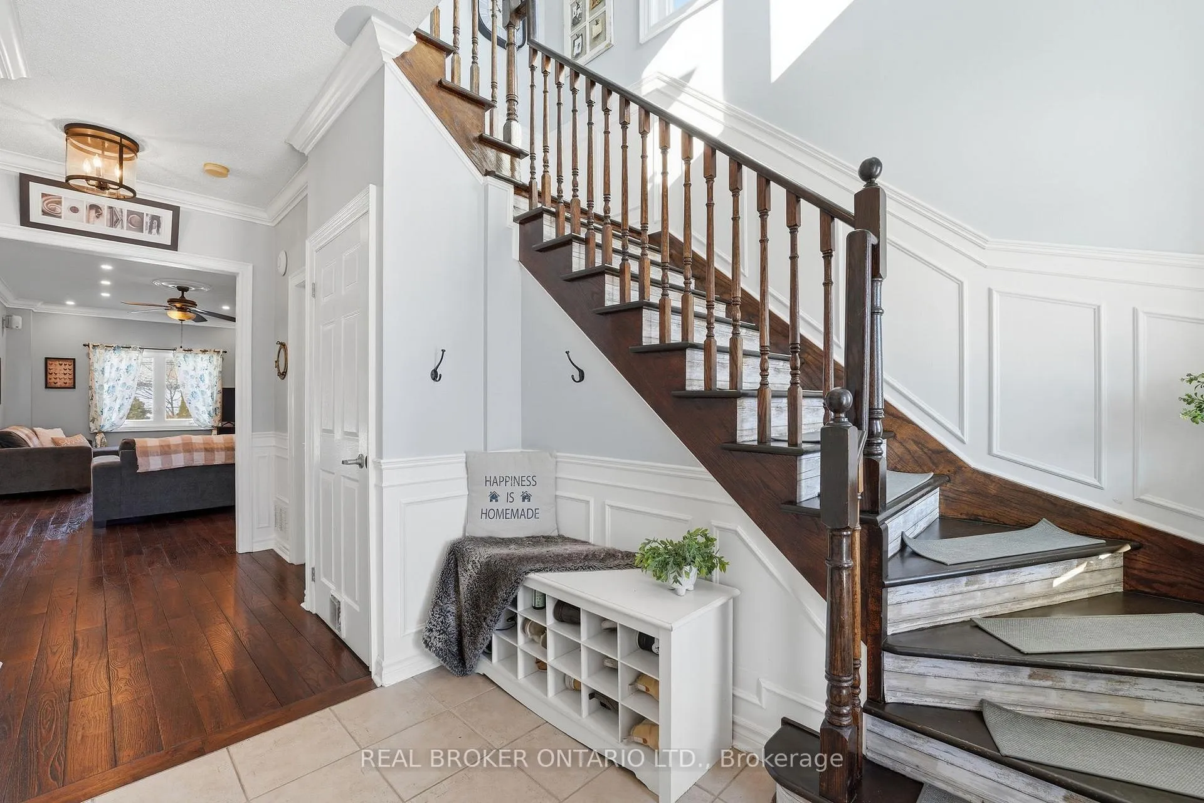
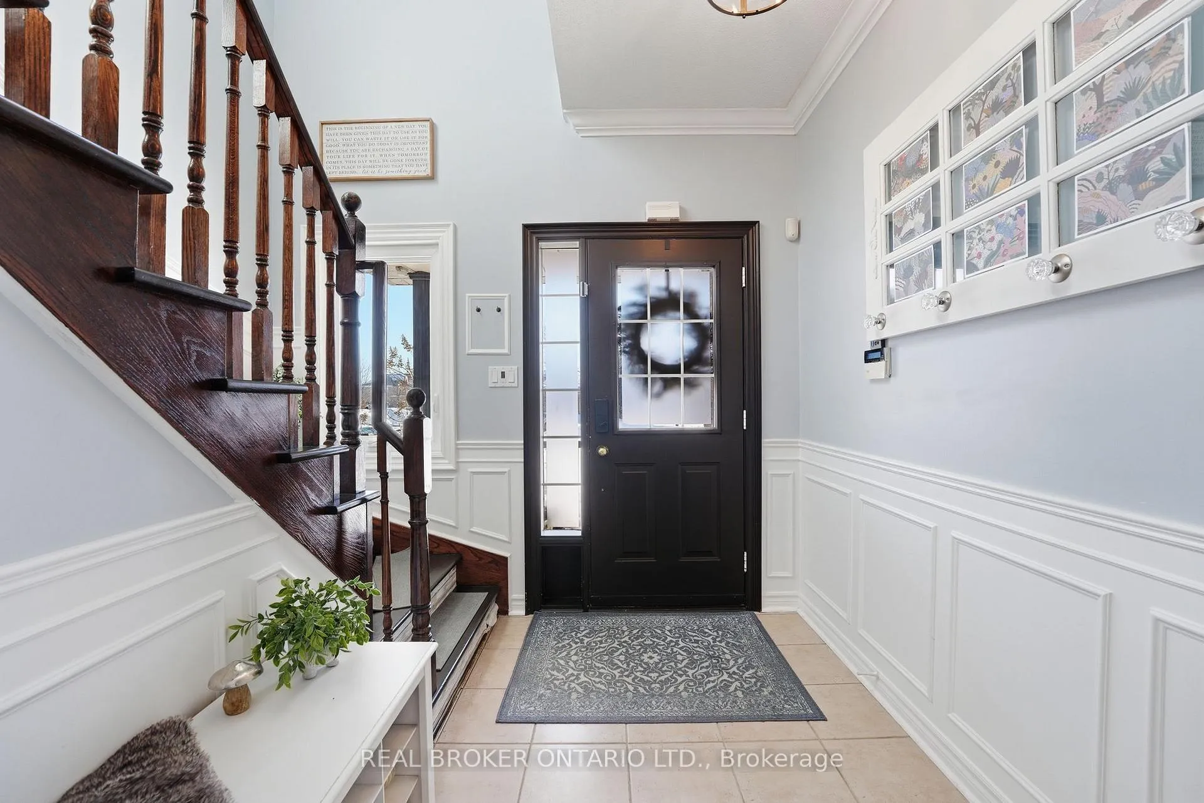
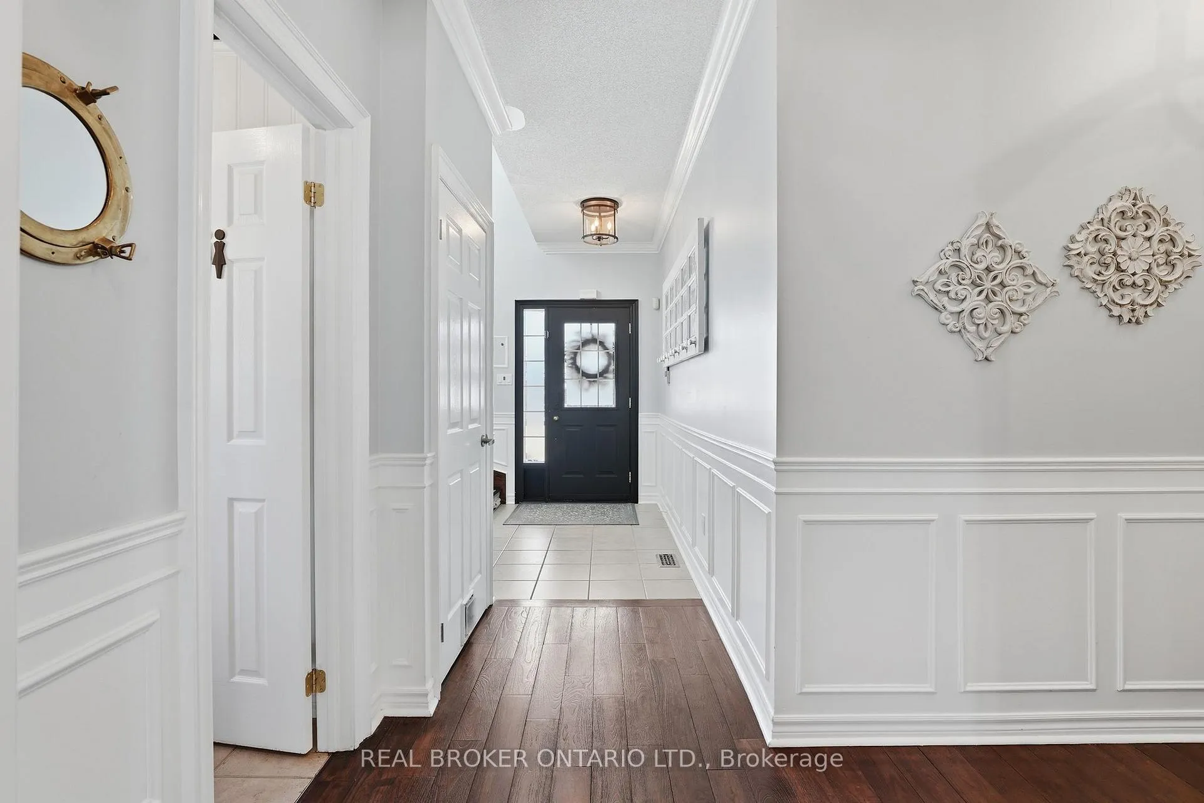
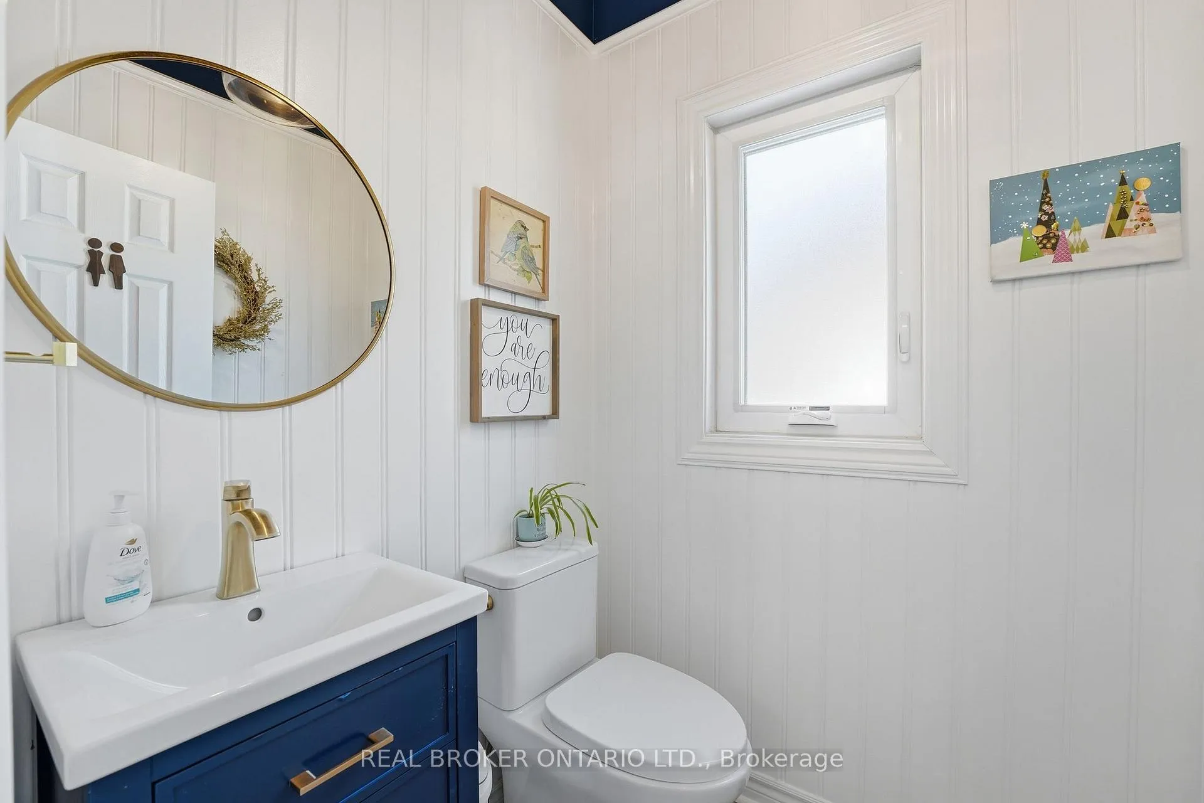
Located in the heart of Keswick in the sought-after Richmond Park neighbourhood, this beautifully maintained family home is tucked away on a quiet crescent and welcomes you to 44 Saltzburg Cres. This home offers 4 bedrooms and 3 bathrooms, the spacious open-concept home is designed for comfortable family living and effortless entertaining. The freshly painted kitchen (2025) with a gas stove, flows seamlessly into the main living area, with updated bathrooms, NEW windows and doors (2025), NEW Blown-in upgraded insulation added in attic (2018), and the garage is insulated with a small radiant heater! Along with a NEW shingles (2024) provides peace of mind and modern appeal. Additional upgrades include a Rain Bird in-ground sprinkler system (2015) and an exterior electrical outlet currently servicing a chicken coop (2025). Step outside to your own private backyard oasis featuring a stamped concrete kidney-shaped patio, Gas BBQ hookup, and a stunning 12' x 12' cedar pergola. Multiple sustainable perennial gardens bloom beautifully through the spring and summer, surrounded by mature trees and lush greenery for exceptional privacy. The fully fenced yard backs directly onto forest with wrought iron gates on both sides, plus a rear gate offering direct forest access. A 10' x 10' storage shed completes the space. This is the perfect setting for hosting family and friends while enjoying peaceful outdoor living in one of Keswick's most desirable neighbourhoods.
Facts & features
Ask about this home
A HOMEH agent will answer your questions about this home.
Rooms
11 rooms · 3 bathrooms
- Kitchen11′9″ × 8′9″103 sq.ft.
- Dining room11′9″ × 7′10″92 sq.ft.
- Living room11′10″ × 21′5″253 sq.ft.
- Bathroom4′11″ × 5′3″26 sq.ft.
- Laundry6′8″ × 5′10″39 sq.ft.
- Primary bedroom13′11″ × 12′5″173 sq.ft.
- Bathroom4′11″ × 9′1″45 sq.ft.
- Bedroom 210′1″ × 11′111 sq.ft.
- Bedroom 39′11″ × 11′110 sq.ft.
- Bedroom 411′10″ × 13′3″157 sq.ft.
- Room—
Around this home
Schools nearby
School rating, out of 10.
Listing details
Helpful tools
Your HOMEH agent
"I would see it this week."
Ask HOMEH about this home
Price, neighbourhood, monthly cost. Ask anything.
HOMEH Intelligent Agent is an AI, not a licensed representative. Check anything important with your agent.