

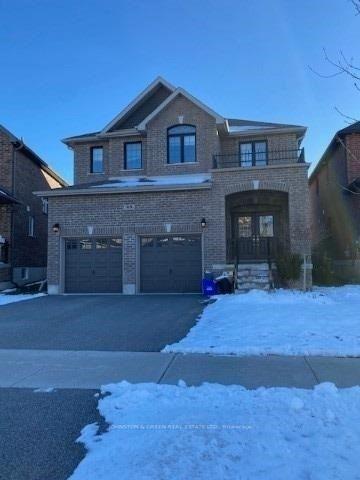
45 Tim Jacobs Drive
Detached For Rent
1/1345 Tim Jacobs Drive
Detached For Rent
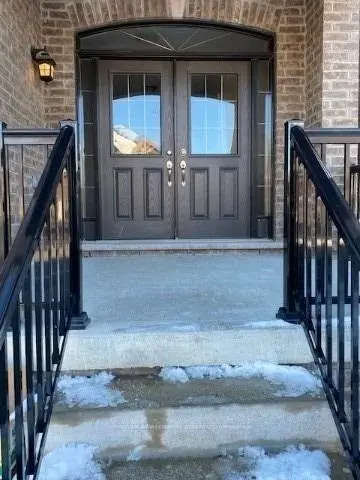
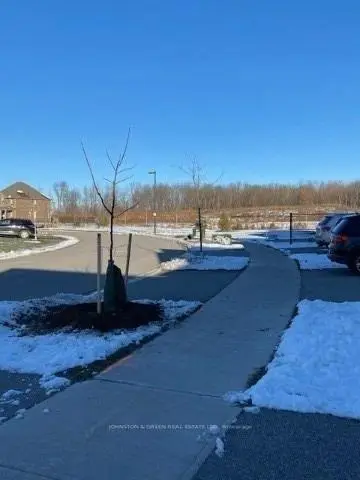
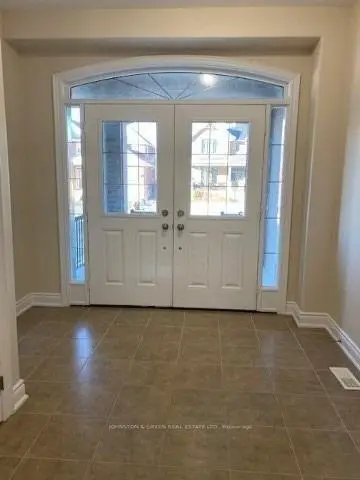
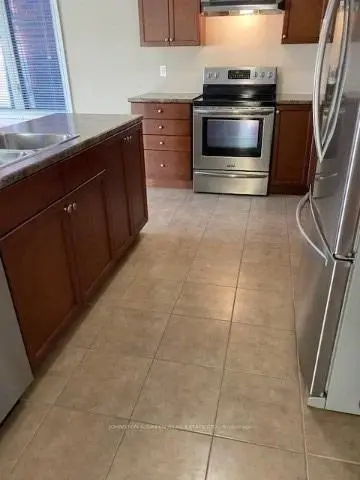 See all 13 photos
4 Bedrooms
3 Bathrooms
2 Garage
2K–2.5K sq.ft
Entire Home
From Dec 1
Facts and features
- BasementUnfinished
- Lot size12 m frontage
- Lease term12 months
- FurnishedUnfurnished
What stands out
- Hardwood floors
- Central air
The homeDetached, 2-storey, 2,000–2,500 sq ft
- TypeDetached
- Style2-storey
- Living space2,000–2,500 sq ft
- BasementUnfinished
InsideHardwood, Broadloom, Ensuite, Other
- FlooringHardwood, Broadloom
- LaundryEnsuite
- FeaturesOther
- Rooms above ground7
- Bedrooms4
- Bathrooms3
- Kitchens1
Outside and lotBrick, Asphalt shingle, Concrete
- ExteriorBrick
- RoofAsphalt shingle
- FoundationConcrete
- Size11.52 m frontage
Parking2 Garage, Built-in, Private
- Spaces2 Garage
- GarageBuilt-in
- DrivewayPrivate
Heating, water and powerForced air, gas, Central air, Municipal water
- HeatingForced air, gas
- CoolingCentral air
- WaterMunicipal water
- SewerMunicipal sewer
Rent and termsRent $3,550 a month, Entire property, Unfurnished
- Rent$3,550 a month
- Space for rentEntire property
- FurnishedUnfurnished
- Lease12 months
- PaidMonthly
- DepositRequired
- Credit checkRequired
- Employment letterRequired
- Rental applicationRequired
- ReferencesRequired
Listing detailsN14163858, For Rent, Nov 6, 2026
- MLS® numberN14163858
- StatusFor Rent
- Listed onNov 6, 2026
- Days on market14
- UpdatedNov 9, 2026
- Possession2026-12-01 / Flexible
- Occupied byTenant
- Listing brokerageJOHNSTON & GREEN REAL ESTATE LTD.
About this home
45 Tim Jacobs Drive, Georgina (Keswick South), ON L4P 0G5
Other
4 Bedroom Detached - 3 Bathroom, Unfinished Basement, Fully Fenced Backyard, Home is 4 years old. Hardwood Floors in Living and Dining Rms. Ceramic Foyer, All Existing Light Fixtures & Window Coverings, Broadloom in all 4 Bedrooms, Master Bedroom with Large Walk-in Closet and Ensuite. 2 Car Garage - Cold Room in Basement, No Pets, or Smoking in Home $50 Key Deposit and Post Dated Cheques, First and Last On Acceptance.
Read more
Book a viewing
Fri20Nov
Sat21Nov
Sun22Nov
Mon23Nov
Tue24Nov
Wed25Nov
Thu26Nov
Pick A Time
Around this home
LOWNDES & GLENWOODS AVE
Errands
Parks
Schools
Daily convenience, out of 100, from the distances below
ParkOakmeadow Park · 1 within 1 km15 min walk924 m
GroceryFreshCo9 min walk526 m
SchoolJersey Public School4 min walk250 m
PharmacyI.D.A.8 min walk494 m
Cafés & foodBarBurrito · 15 within 1 km8 min walk492 m
Gym & rec centreFlip Wicked Gymnastics8 min walk492 m
LibraryDiscovery Branch Library23 min walk1.4 km
WalkDriveStraight-line distance, open map data
Grocery0.5 km
Park0.9 km
Coffee0.5 km
Dining0.5 km
Gym0.5 km
Schools nearby
School rating, out of 10.
Jersey Public Schoolelementary · Public · 0.3 km
3.3/10Low
Our Lady of the Lake Catholic Academy High Schoolsecondary · Catholic · 0.4 km
6.6/10Good
Prince of Peace Catholic Elementary Schoolelementary · Catholic · 0.5 km
3.2/10Low
Contact agent
Helpful calculators
Rent vs buy
Affordability
Mortgage
Down payment
Stress test
CMHC insurance

Your HOMEH agent
NimaHOMEH agent · Georgina
"I would see it this week."
Ask Nima