

47 Sandra Drive S
Detached Sold
1/3047 Sandra Drive S
Detached Sold
 See all 30 photos
Asked for: $788,000Sold Jun 3, 2025
2+1 Bedrooms
1 Bathroom
2 Garage
700–1.1K sq.ft
60.33×250 ft
$4,074/yr
Property history
Facts and features
- BasementFinished
- Water, sewerWell, septic
- Lot shapeRectangular
- HeatingForced air
What stands out
- Hardwood floors
- Central air
The homeDetached, Bungalow-raised, 700–1,100 sq ft
- Type: Detached
- Style: Bungalow-raised
- Living space: 700–1,100 sq ft
- Basement: Finished
- Waterfront: None
InsideHardwood, Carpet free, central vacuum, Rooms above ground 5
- Flooring: Hardwood
- Features: Carpet free, central vacuum
- Rooms above ground: 5
- Rooms in the basement: 2
- Bedrooms: 2 + 1 in the basement
- Bathrooms: 1
- Kitchens: 1
Outside and lotAluminum siding, vinyl siding, Shingles, Block
Outside
- Exterior: Aluminum siding, vinyl siding
- Roof: Shingles
- Foundation: Block
- Size: 60.33 × 250 ft
- Shape: Rectangular
Parking2 Garage, Attached, Private
- Spaces: 2 Garage
- Garage: Attached
- Driveway: Private
Heating, water and powerForced air, gas, Central air, Well
- Heating: Forced air, gas
- Cooling: Central air
- Water: Well
- Sewer: Septic
Costs and taxesTaxes $4,074 a year, HST included in the price
- Taxes, 2024: $4,074 a year
- HST: HST included in the price
Included in the saleStainless fridges, gas stove, dishwasher microwave, washer and dryer
- Included: Stainless fridges, gas stove, dishwasher microwave, washer and dryer
NearbyBeach, campground, golf, marina
- Close to: Beach, campground, golf, marina
Listing detailsN12169088, Sold, May 23, 2025
- MLS® number: N12169088
- Status: Sold
- Listed on: May 23, 2025
- Days on market: 11
- Updated: Jun 3, 2025
- Possession: 2025-07-01 / Flexible
- Occupied by: Owner
- Listing brokerage: CENTURY 21 NEW CONCEPT
About this home
47 Sandra Drive S, Georgina (Sutton & Jackson's Point), ON L0E 1R0
Carpet FreeCentral VacuumBeachCampgroundGolfMarina
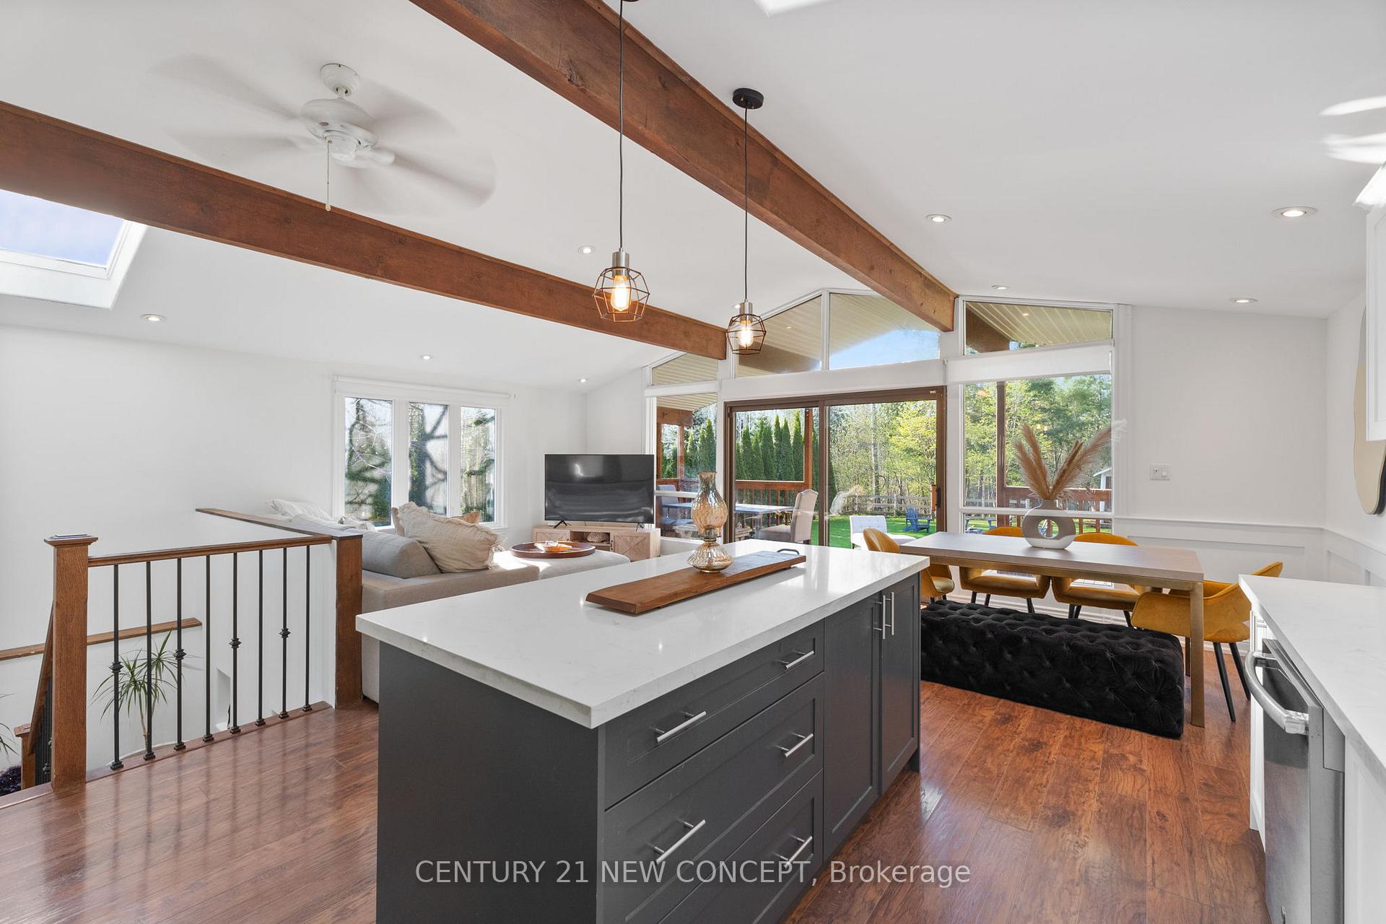
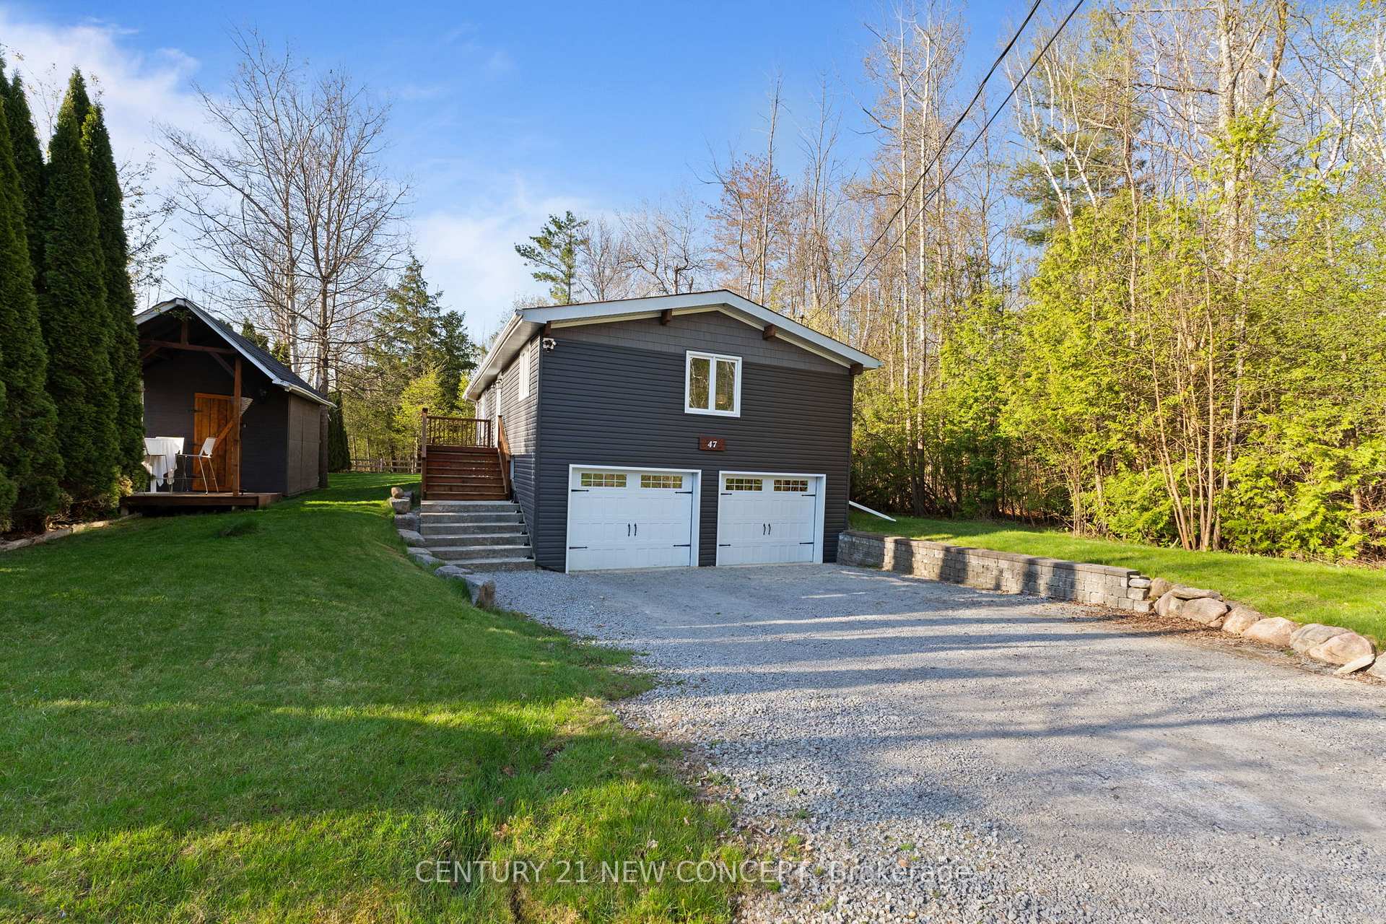
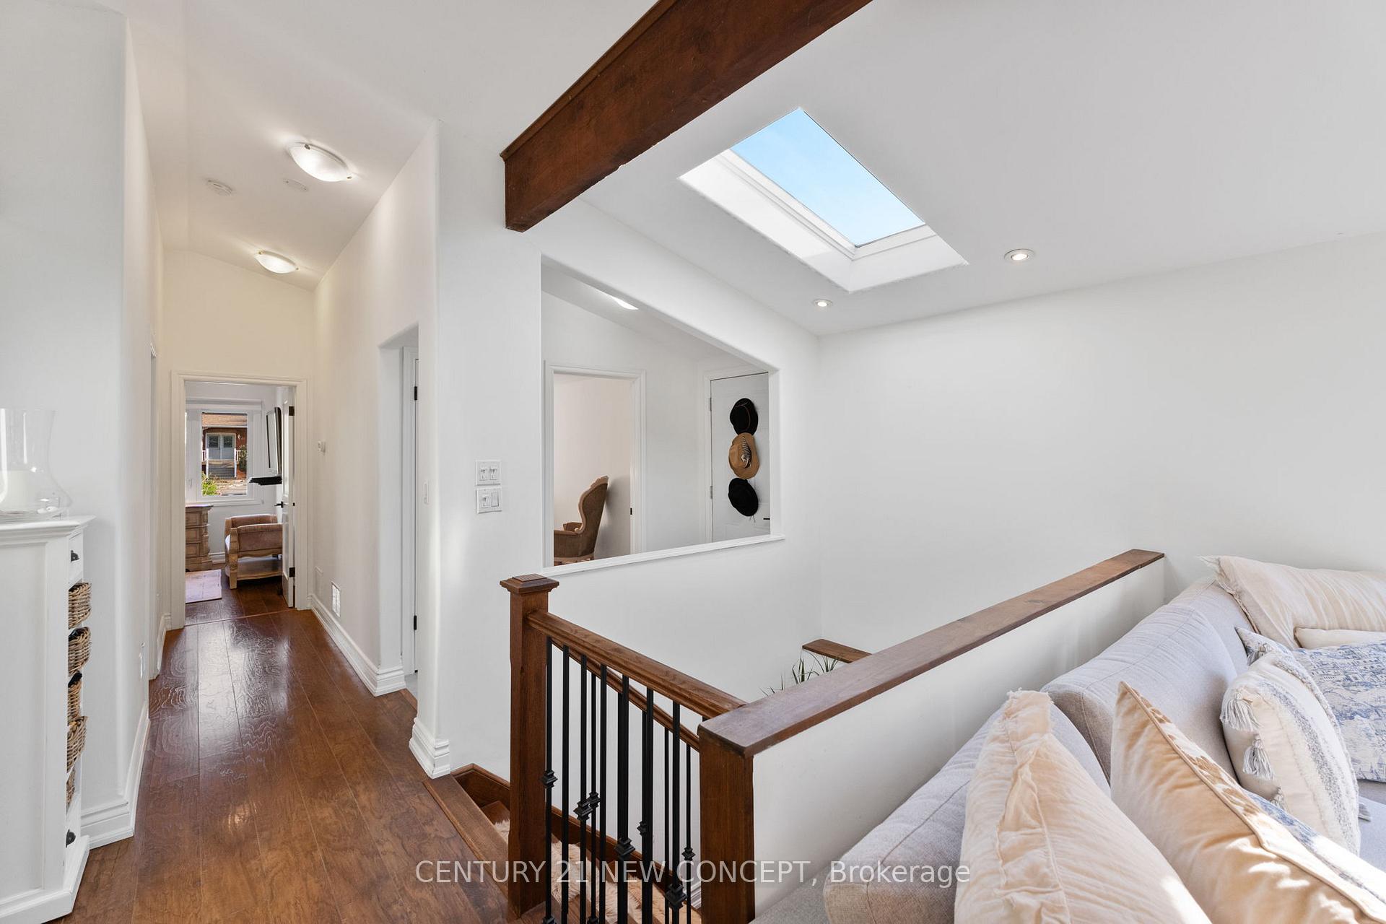
Beautiful Bungalow which offers a lot of privacy being at the end of a quiet Cul-de-sac. Amazing backyard view due to the forest in the back and side. Only one neighbour on the side. Walking distance to Sibbald Point Provincial Park/Beach & Lake Simcoe. Sobeys and LCBO just minutes away. Open concept layout with updated Kitchen and Cathedral ceilings with exposed beams.
Read more
Ask about this home
A HOMEH agent will answer your questions about this home.
Ask a question
Thinking of selling your home?See what your home is worth today.
Around this home
Park Rd/Black River Rd
Errands
Parks
Schools
Daily convenience, out of 100, from the distances below
ParkSibbald Point Provincial Park23 min walk1.4 km
GroceryPark's Variety9 min walk566 m
SchoolGeorgina Academy6 min drive2.5 km
Cafés & foodthe Briars Golf Club Summer Dining Hall22 min walk1.4 km
Gym & rec centre3-S Go-Karts11 min walk682 m
WalkDriveStraight-line distance, open map data
Grocery0.6 km
Park1.4 km
Dining1.4 km
Gym0.7 km
Schools nearby
School rating, out of 10.
Georgina Academyelementary · Private · 2.5 km
—
St Bernadette's Catholic Elementary Schoolelementary · Catholic · 2.9 km
2.5/10Low
Black River Public Schoolelementary · Public · 2.9 km
5.0/10Fair
Contact agent
Helpful calculators
Mortgage
Affordability
Closing costs
Land transfer tax
Property tax
Down payment
CMHC insurance
Stress test
Cashback Rebate
Your HOMEH agent

KimHOMEH agent · Georgina
"I would see it this week."
Ask Kim