

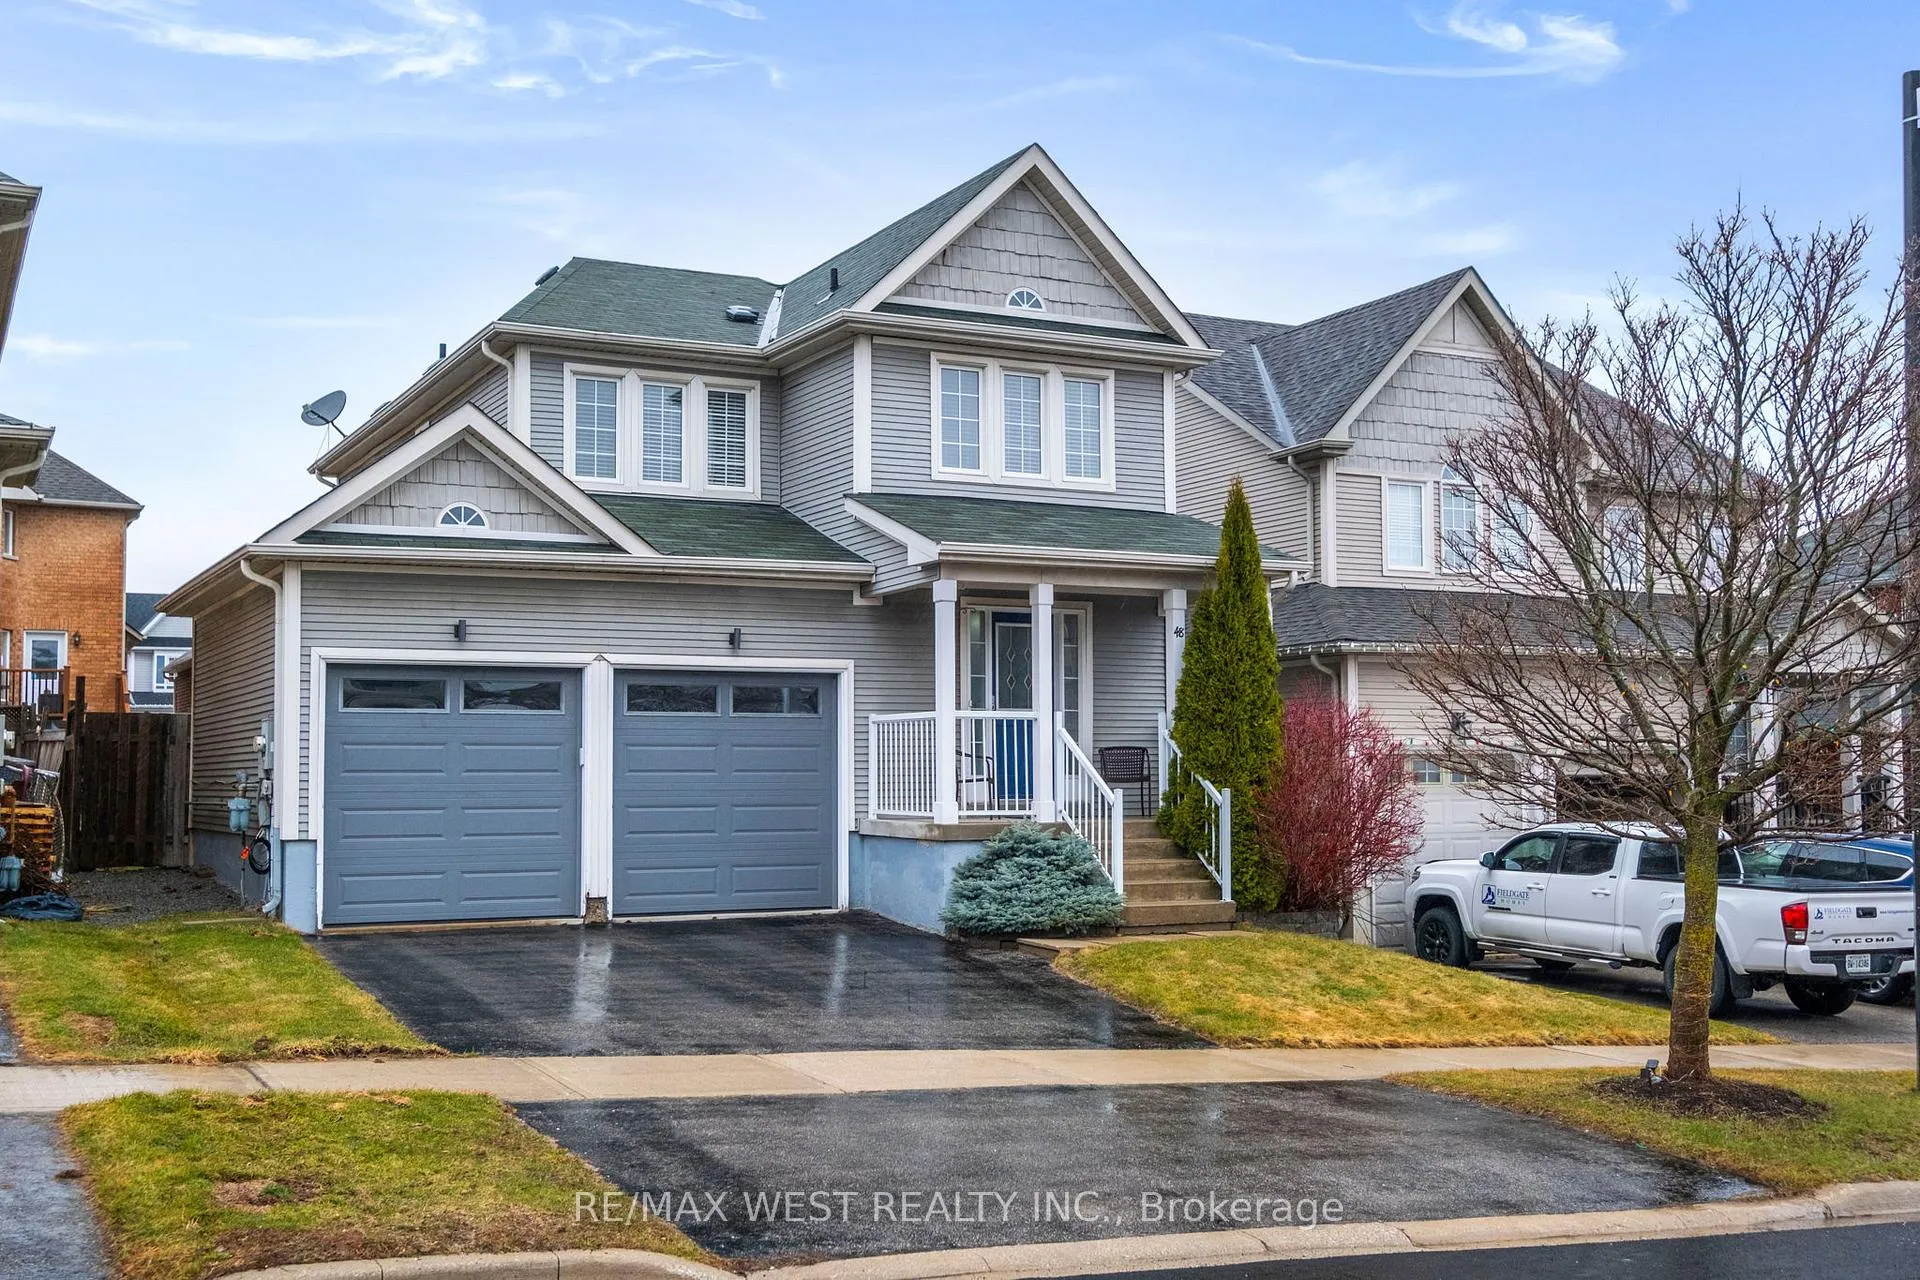
48 Ian Drive
48 Ian Drive
 See all 13 photos
Property history
Facts and features
- BasementUnfinished
- Water, sewerMunicipal
- HeatingForced air
- CoolingCentral air
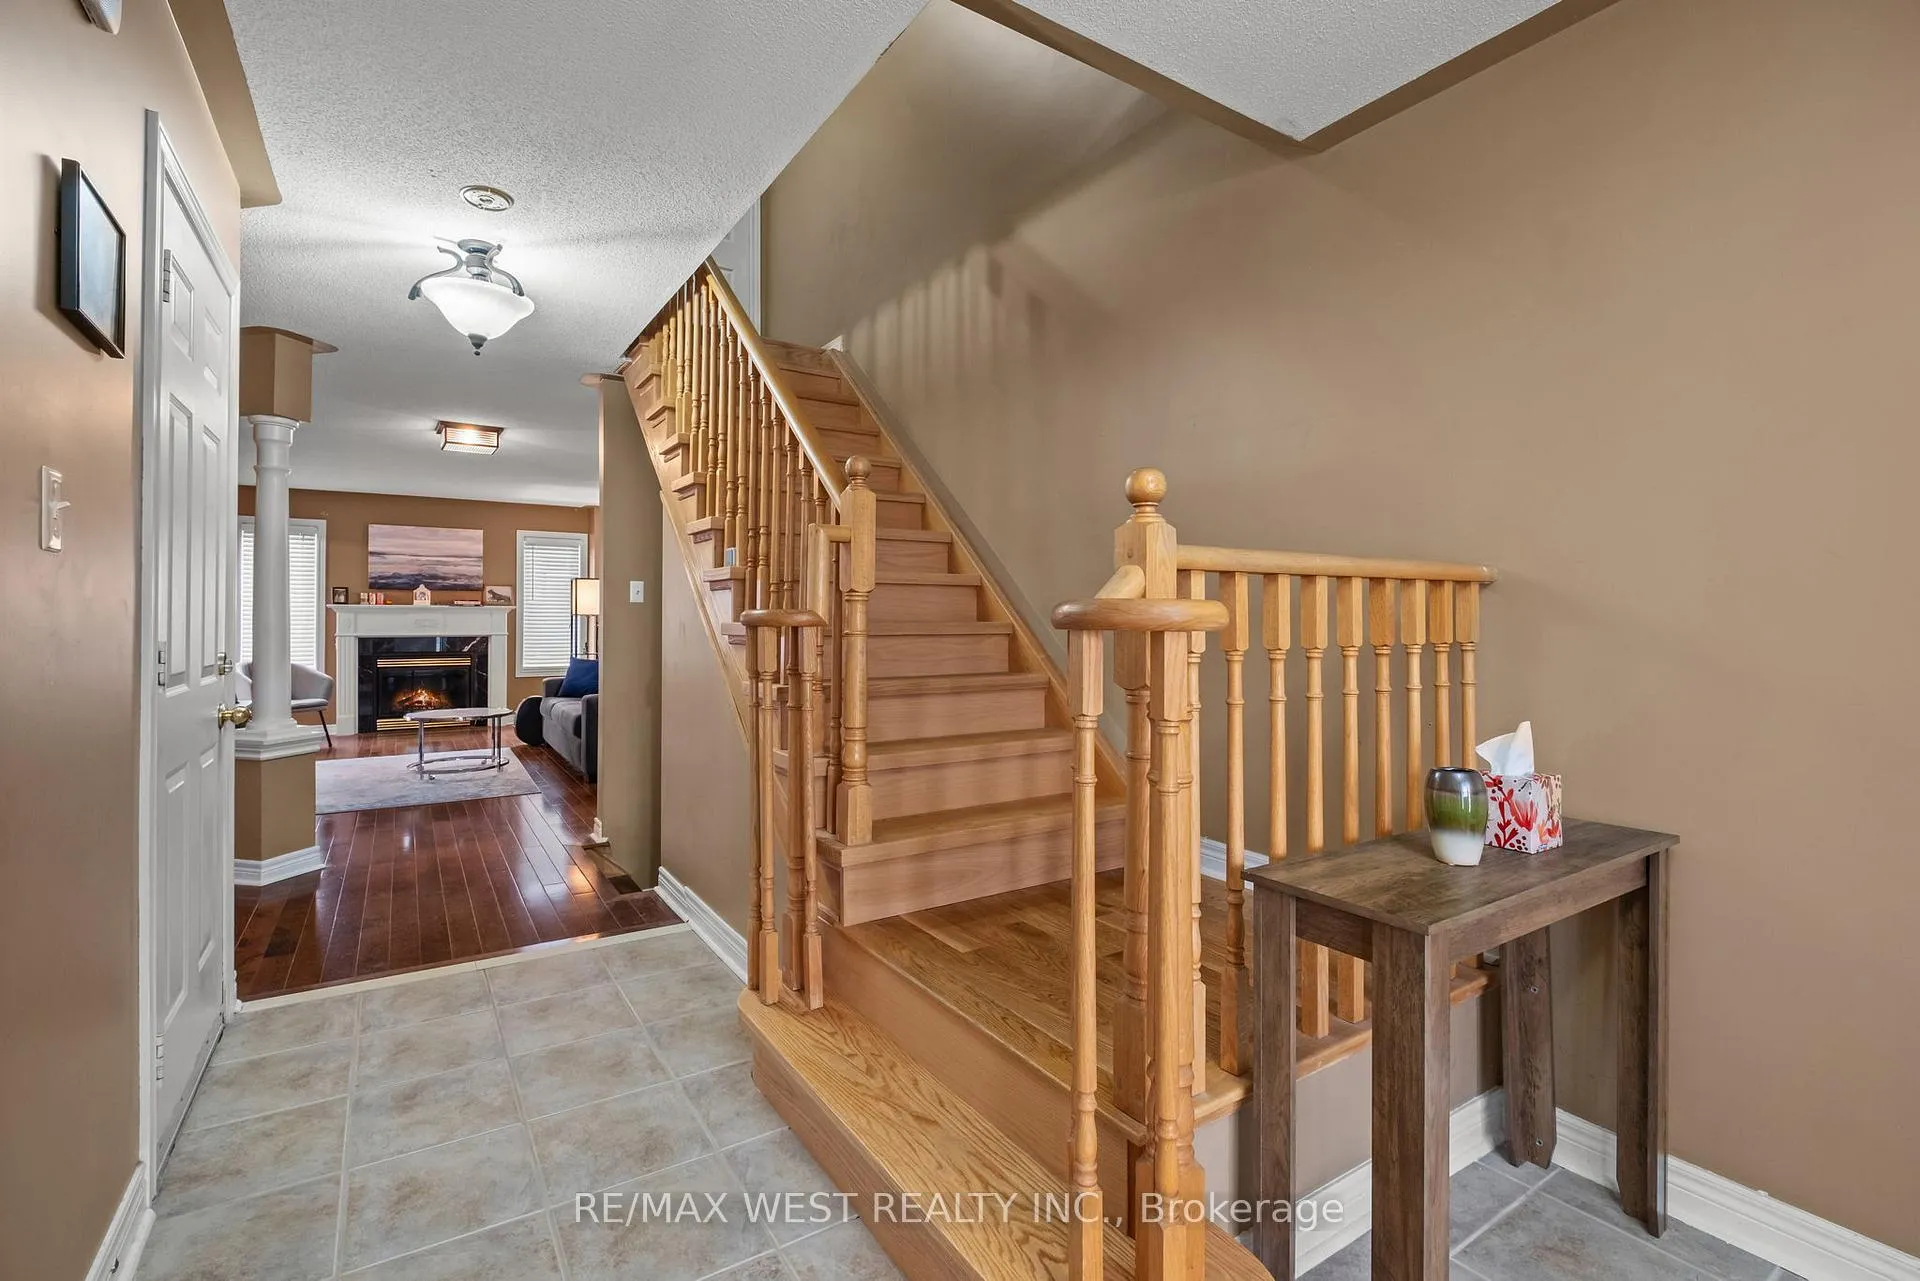
- Hardwood floors
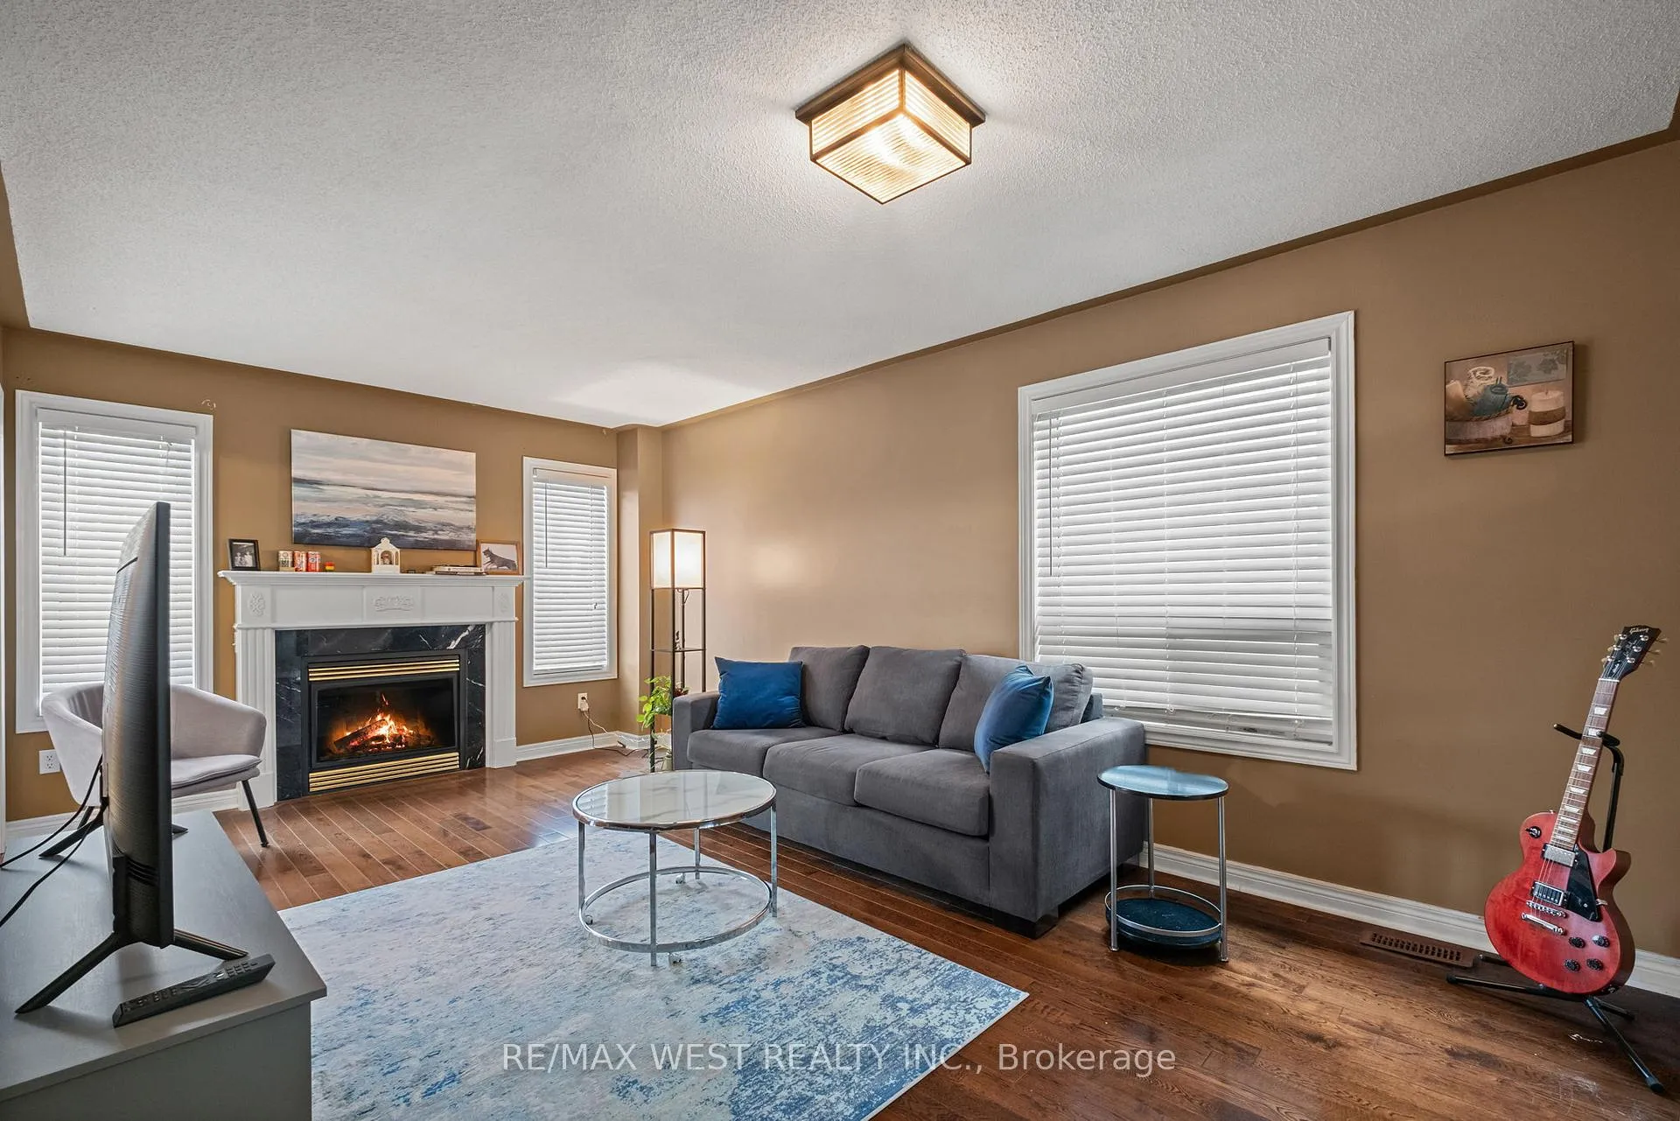
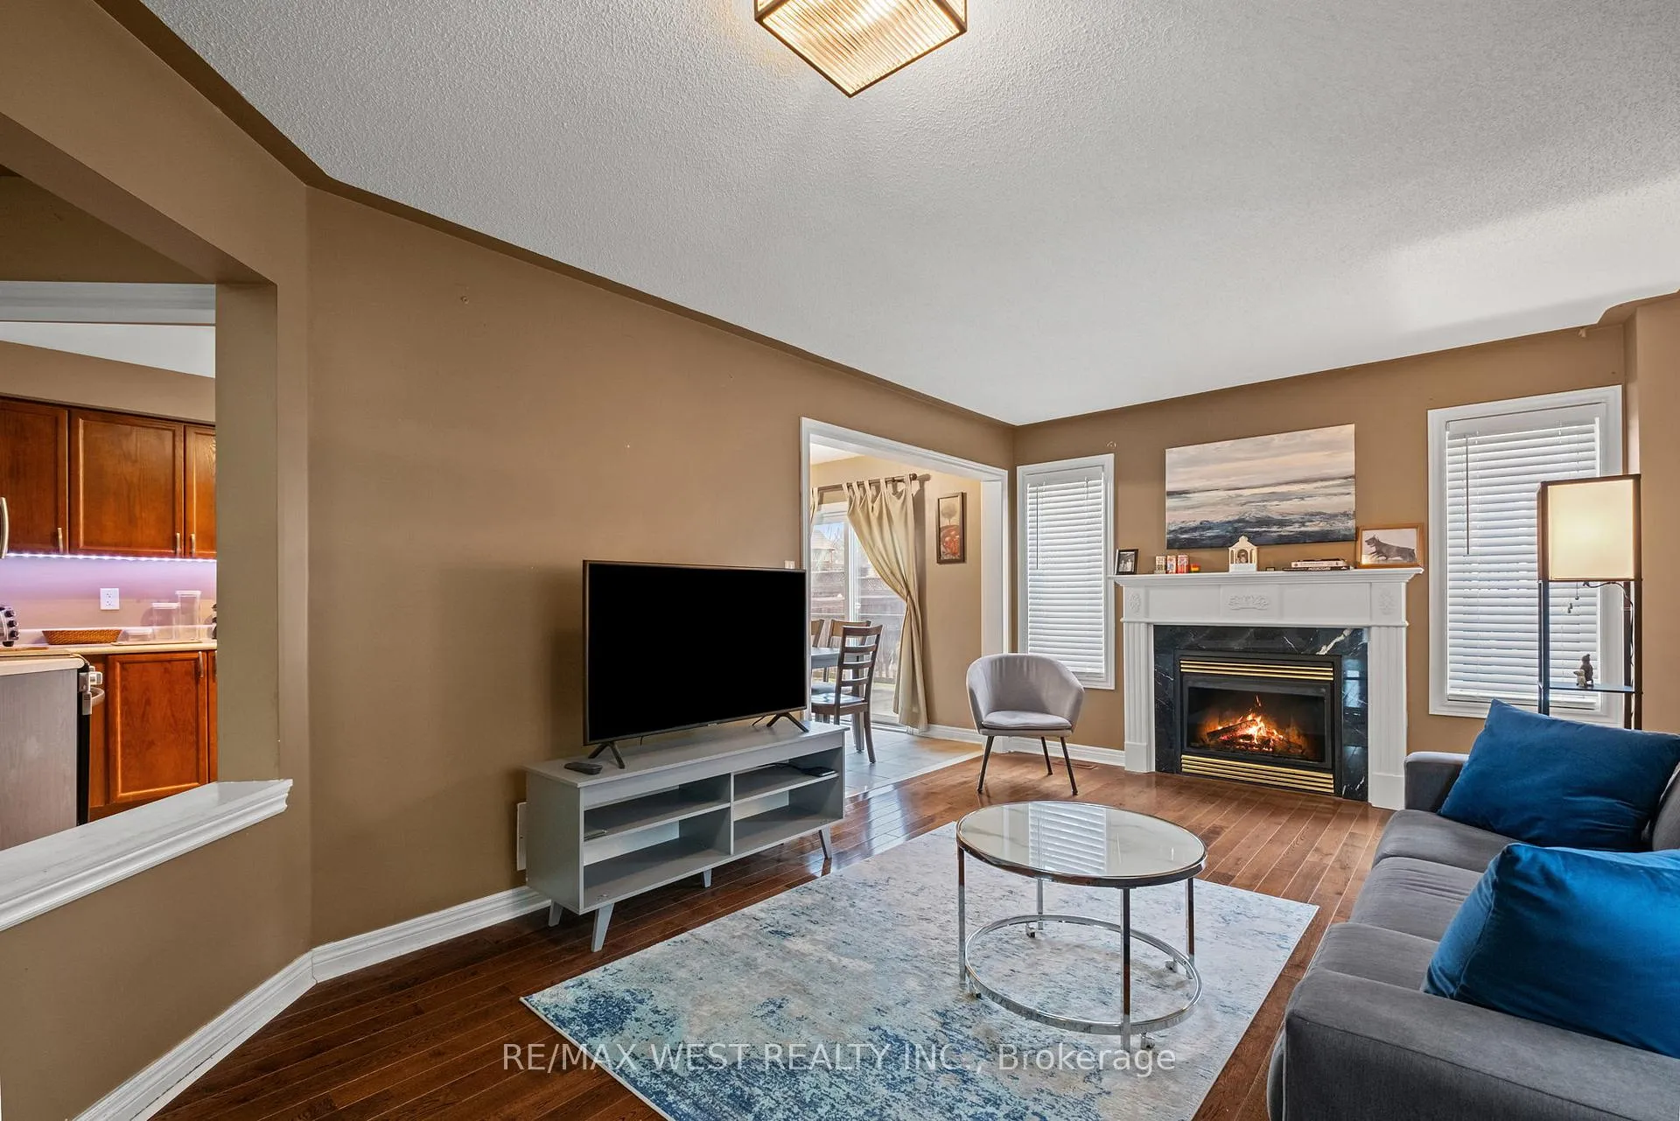
- Fireplace
- Central air
The homeDetached, 2-storey, 1,100–1,500 sq ft
- Type: Detached
- Style: 2-storey
- Living space: 1,100–1,500 sq ft
- Basement: Full, unfinished
InsideFireplace Yes, living room, Ceramic, Hardwood, Lower level
- Fireplace: Yes, living room
- Flooring: Ceramic, Hardwood
- Laundry: Lower level
- Features: Carpet free
- Rooms above ground: 8
- Bedrooms: 3
- Bathrooms: 3
- Kitchens: 1
Outside and lotVinyl siding, Asphalt shingle, Poured concrete
- Exterior: Vinyl siding
- Roof: Asphalt shingle
- Foundation: Poured concrete
- Size: 40.03 × 88.58 ft
Parking2 Garage, Attached, Private
- Spaces: 2 Garage
- Garage: Attached
- Driveway: Private
Heating, water and powerForced air, gas, Central air, Municipal water
- Heating: Forced air, gas
- Cooling: Central air
- Water: Municipal water
- Sewer: Municipal sewer
Costs and taxesTaxes $4,566 a year, HST included in the price, Hot water tank, water filtration system
- Taxes, 2024: $4,566 a year
- HST: HST included in the price
- Rental items: Hot water tank, water filtration system
- Under contract: Hot water tank-gas, water treatment
Included in the saleFridge, stove, microwave (as is), dishwasher (as is), washer, dryer, all electrical light fixtures, all window coverings/curtains.
- Included: Fridge, stove, microwave (as is), dishwasher (as is), washer, dryer, all electrical light fixtures, all window coverings/curtains.
NearbyBeach, school, park, golf
- Close to: Beach, school, park, golf
Listing detailsN12051587, Sold, Mar 31, 2025
- MLS® number: N12051587
- Status: Sold
- Listed on: Mar 31, 2025
- Days on market: 11
- Updated: Apr 11, 2025
- Possession: 30-59 days
- Occupied by: Owner
- Listing brokerage: RE/MAX WEST REALTY INC.
About this home
48 Ian Drive, Georgina (Keswick South), ON L4P 4G9
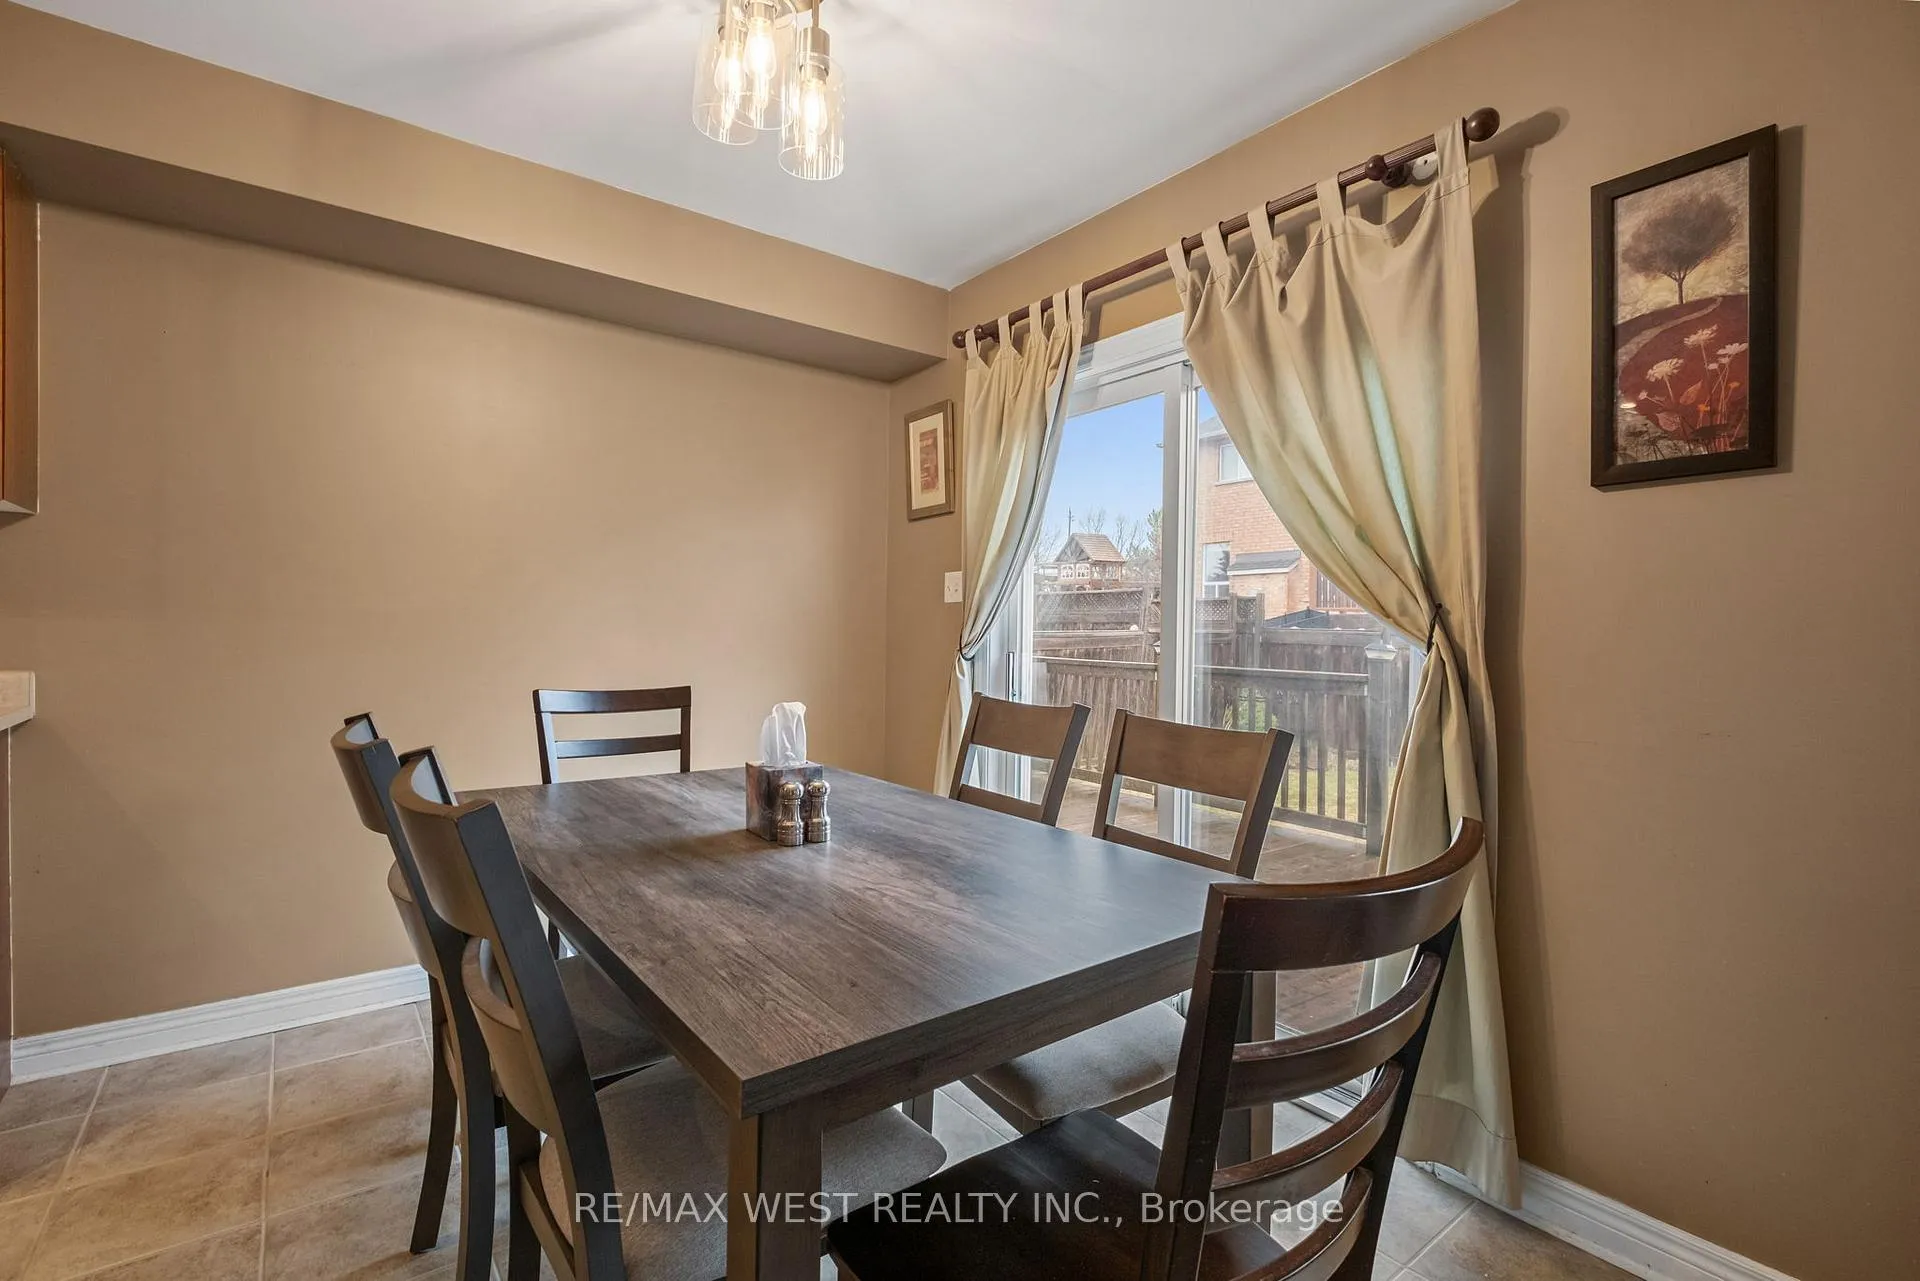
Welcome to this inviting 3-bedroom, 3-bathroom home, perfectly situated in a quiet, family-friendly neighborhood. With recent updates including brand new washer, dryer, fridge, stove, and newly replaced toilets, this home is move-in ready but offers plenty of potential for personalization. The main floor features beautiful hardwood throughout, creating a warm and welcoming space. The spacious kitchen is ready for your culinary creativity and opens up to a private backyard with large deck, perfect for relaxing or entertaining. The bright master suite includes a private 4-piece ensuite with built-in soaker tub, while the additional bedrooms offer generous space and natural light. The home has been carefully maintained with regular Enercare servicing, ensuring comfort year-round. The unfinished basement offers plenty of possibilities, whether you're looking for extra living space or storage. With excellent proximity to schools, parks, and convenient access to major routes, and Miami Beach this home is ideal for a growing family ready to add their personal touch. Don't miss out on the opportunity to make this house your own!
Ask about this home
A HOMEH agent will answer your questions about this home.
Around this home
Daily convenience, out of 100, from the distances below
Schools nearby
School rating, out of 10.
Helpful calculators
Your HOMEH agent

"I would see it this week."