

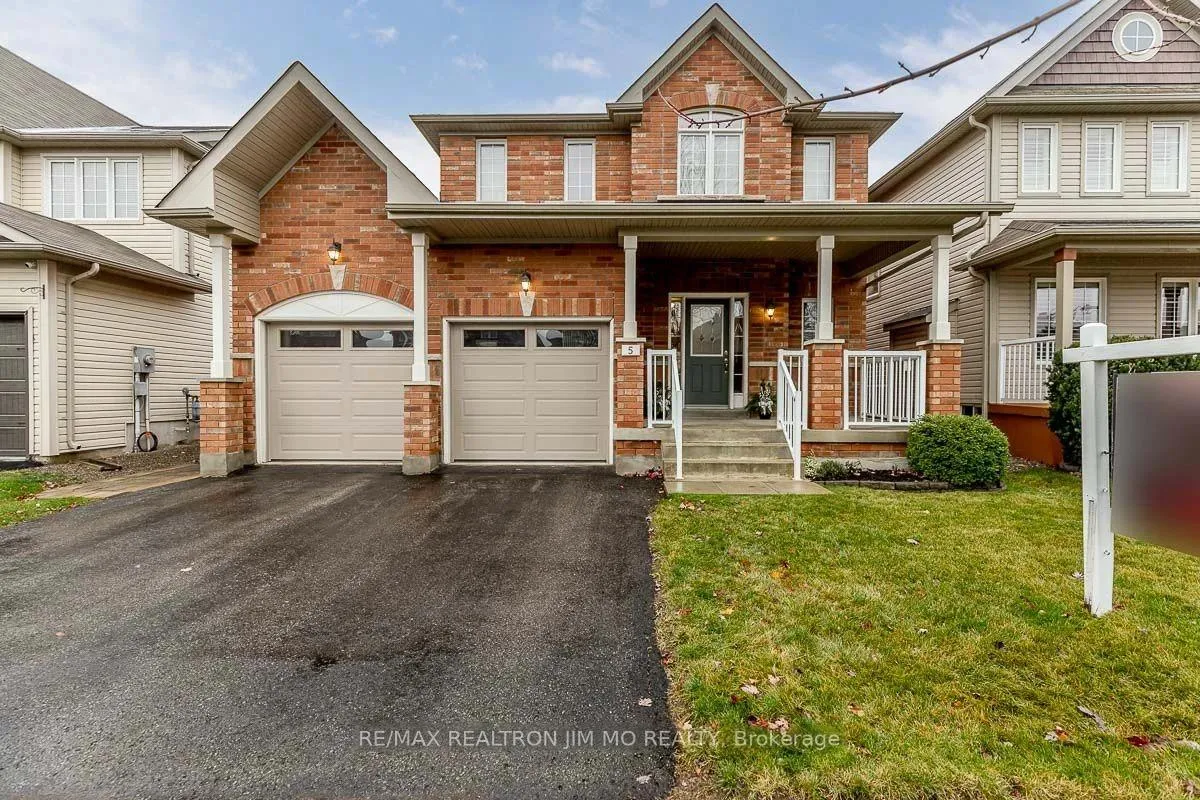
5 Carness Crescent
5 Carness Crescent
 See all 17 photos
Property history
Facts and features
- BasementFinished
- Lease term12 months
- FurnishedUnfurnished
- LaundryIn-suite
- Fireplace
- Central air
The homeDetached, 2-storey, 1,500–2,000 sq ft
- Type: Detached
- Style: 2-storey
- Living space: 1,500–2,000 sq ft
- Basement: Finished, full
InsideFireplace Yes, natural gas, electric, In-suite laundry, lower level, Sump pump
- Fireplace: Yes, natural gas, electric
- Laundry: In-suite laundry, lower level
- Features: Sump pump
- Rooms above ground: 7
- Rooms in the basement: 2
- Bedrooms: 3 + 1 in the basement
- Bathrooms: 3
- Kitchens: 1
- Family room: Yes
Outside and lotBrick, Asphalt shingle, Concrete
- Exterior: Brick
- Roof: Asphalt shingle
- Foundation: Concrete
- Other structures: Garden shed
Parking2 Garage, Built-in, Private double
- Spaces: 2 Garage
- Garage: Built-in
- Driveway: Private double
Heating, water and powerForced air, gas, Central air, Municipal water
- Heating: Forced air, gas
- Cooling: Central air
- Water: Municipal water
- Sewer: Municipal sewer
Rent and termsRent $3,180 a month, Entire property, Unfurnished
- Rent: $3,180 a month
- Space for rent: Entire property
- Furnished: Unfurnished
- Lease: 12 months
- Paid: Monthly
- Rent includes: Parking
- Deposit: Required
- Credit check: Required
- Employment letter: Required
- Rental application: Required
- References: Required
- Rental items: Hot water tank rented
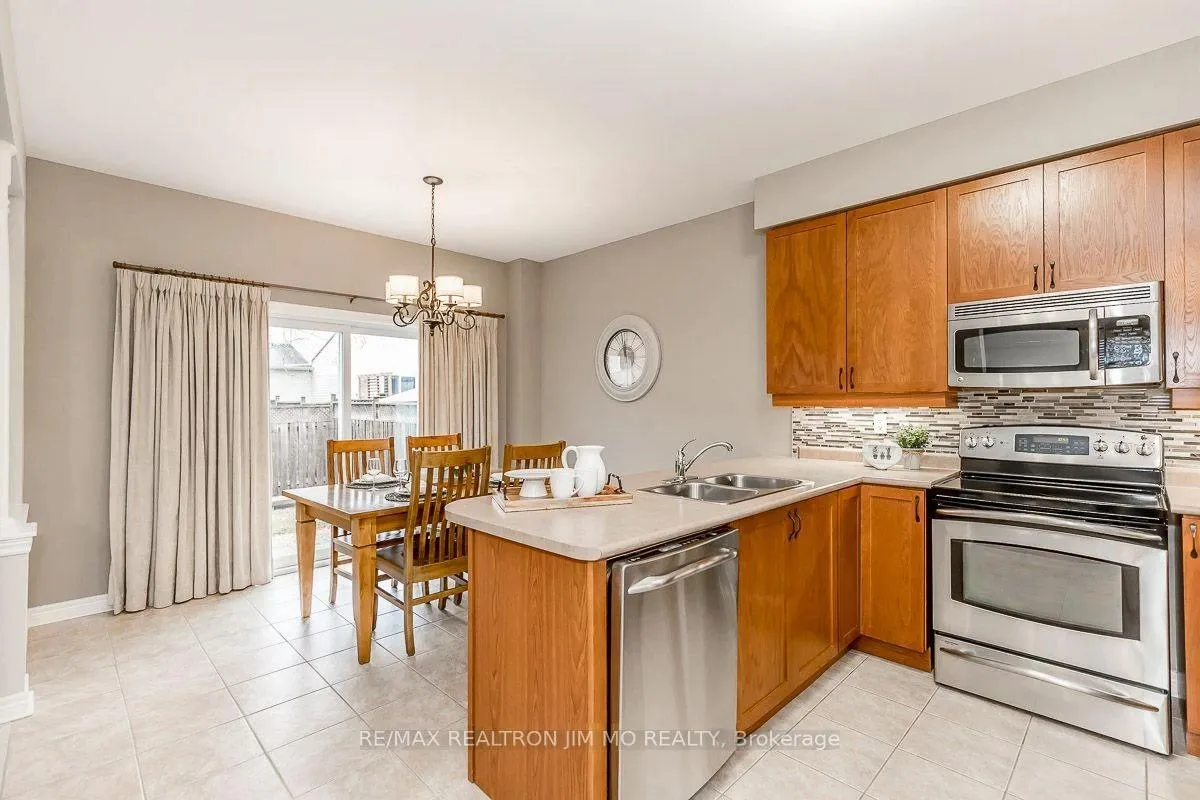
IncludedFridge, stove, built-in microwave, built-in dishwasher, washer, dryer, all window blinds, all light fixtures, gas fireplace, electric fireplace in basement, hard top gazebo without drapes, garden shed.
- Included: Fridge, stove, built-in microwave, built-in dishwasher, washer, dryer, all window blinds, all light fixtures, gas fireplace, electric fireplace in basement, hard top gazebo without drapes, garden shed.
Listing detailsN12061250, Rented, Apr 4, 2025
- MLS® number: N12061250
- Status: Rented
- Listed on: Apr 4, 2025
- Days on market: 90
- Updated: Jul 3, 2025
- Possession: 2025-06-08 / Flexible
- Occupied by: Vacant
- Listing brokerage: RE/MAX REALTRON JIM MO REALTY
About this home
5 Carness Crescent, Georgina (Keswick South), ON L4P 0B6
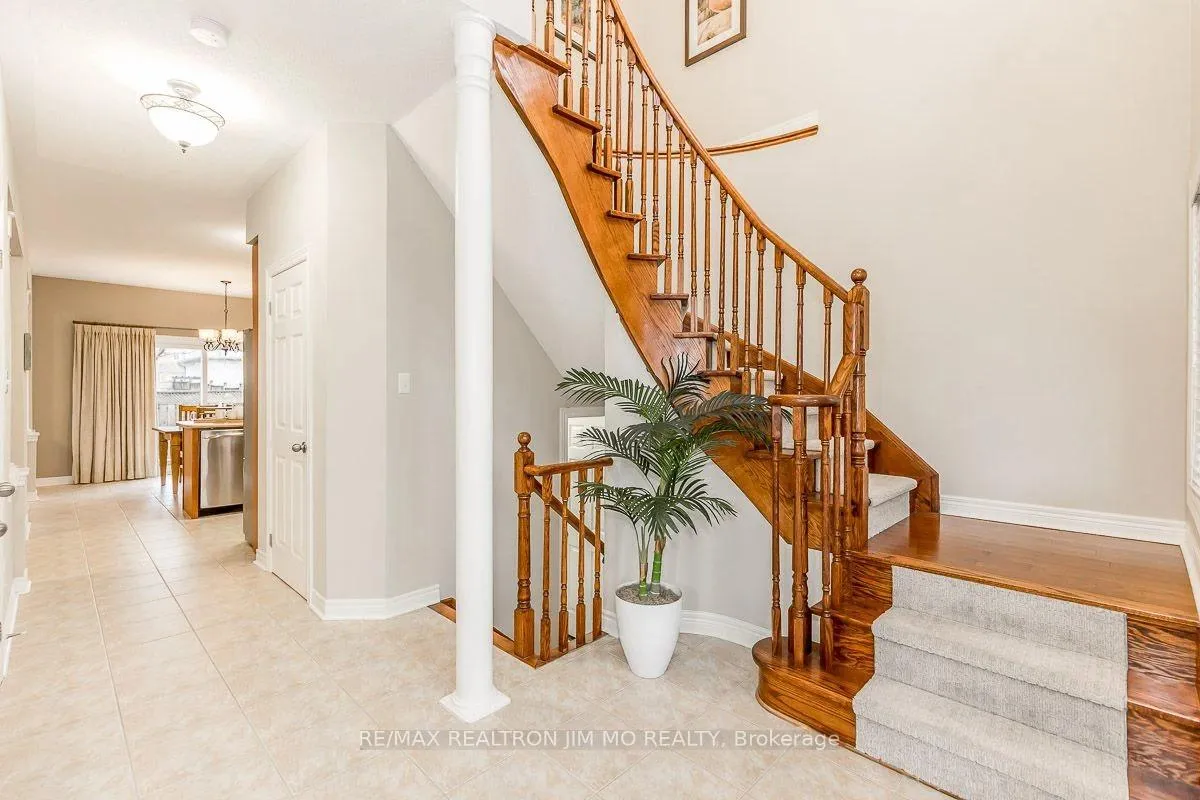
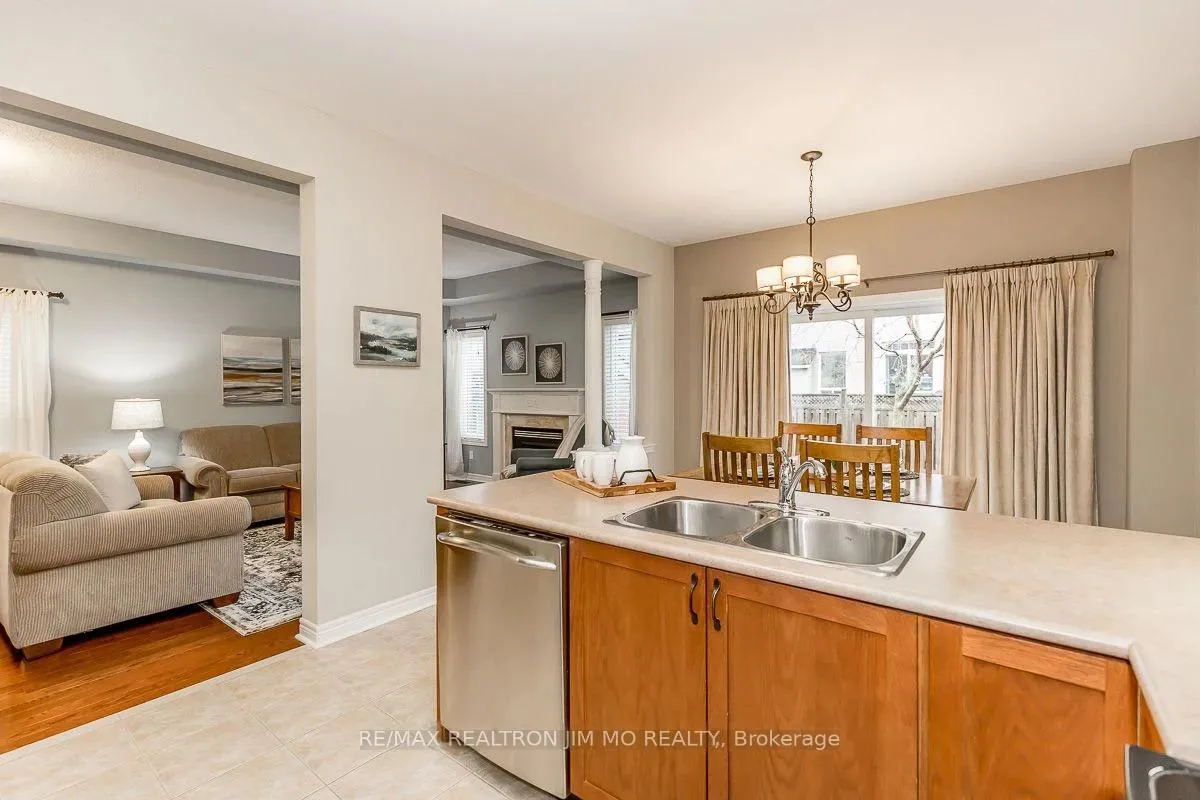
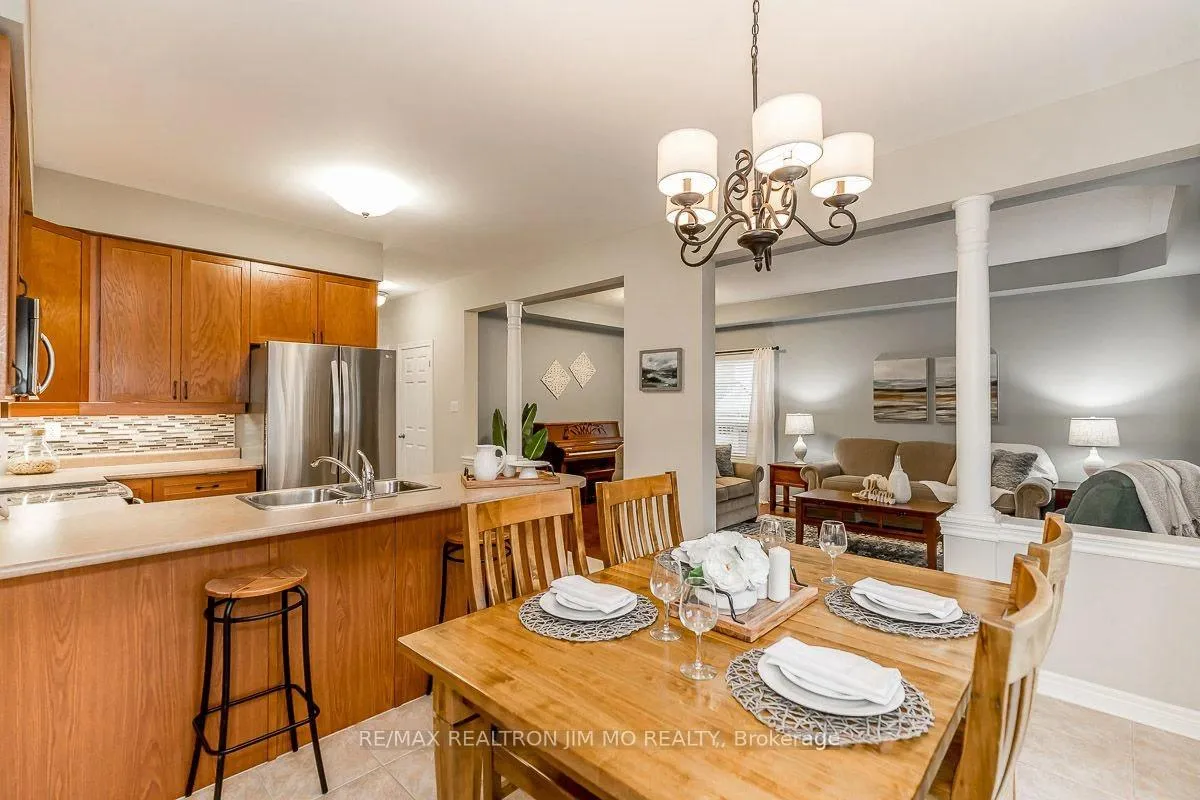
Fabulous 3 Bdrm All Brick Keswick South Home for lease. With Lots Of Upgrades. H/W Flr/Stairs Thru-Out,9' Ceilings On Mfl, New Open Concept Upgd Kitchen W/ Breakfast Area & Ss Appliances, Can Access To Backyard. Family RM with Gas Fireplace. Generously Sized Mbr With 4Pc Ensuit & W/I Closet. Finished Bsmt with Extra Living Space. Fully Fenced Backyard, Direct Access To Double Grg From Mfl. 5 Mins To 404, Steps To Shopping, Schools, Parks & Transit, Etc. Please Note Virtual Staging For Illustration Purpose Only!
Ask about this home
A HOMEH agent will answer your questions about this home.
Around this home
Daily convenience, out of 100, from the distances below
Schools nearby
School rating, out of 10.
Helpful calculators
Your HOMEH agent

"I would see it this week."