
5 Regent Street
Georgina (Pefferlaw), ON L0E 1N05 Regent Street
Georgina (Pefferlaw), ON L0E 1N0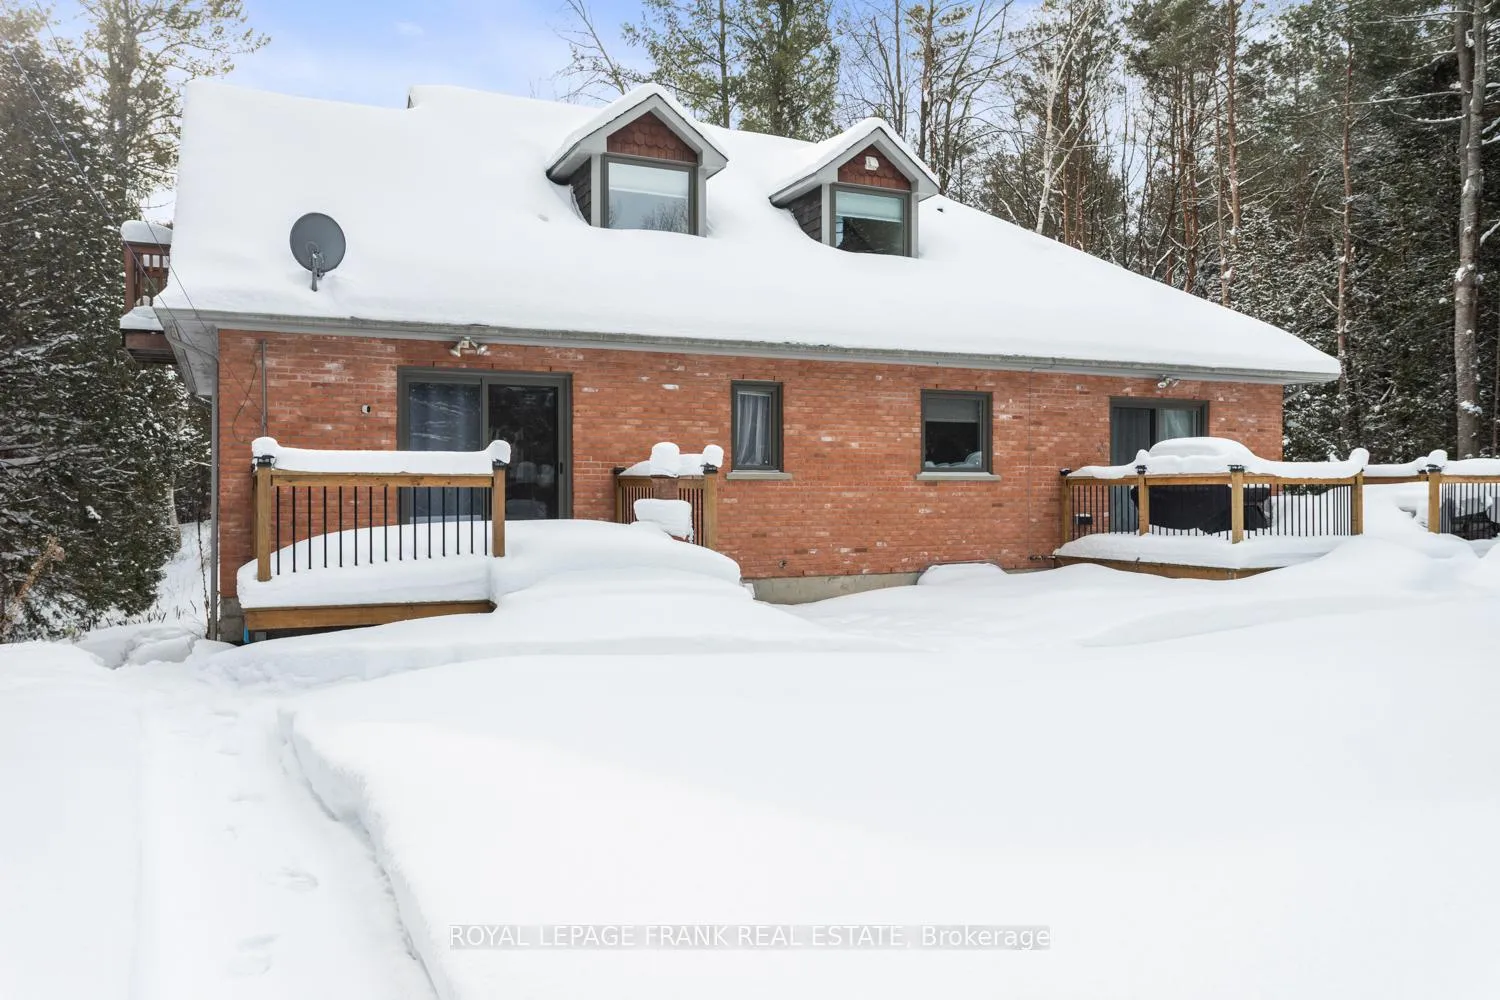
 See all 34 photos
Property history
About this home
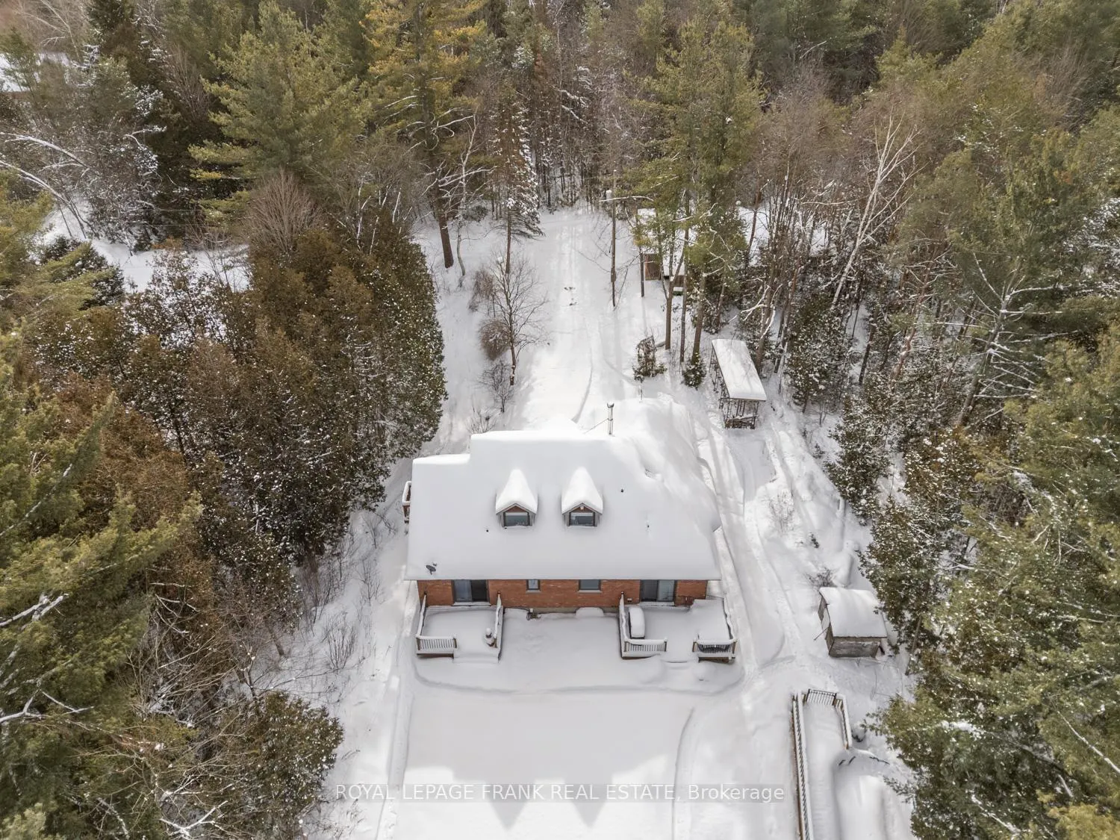
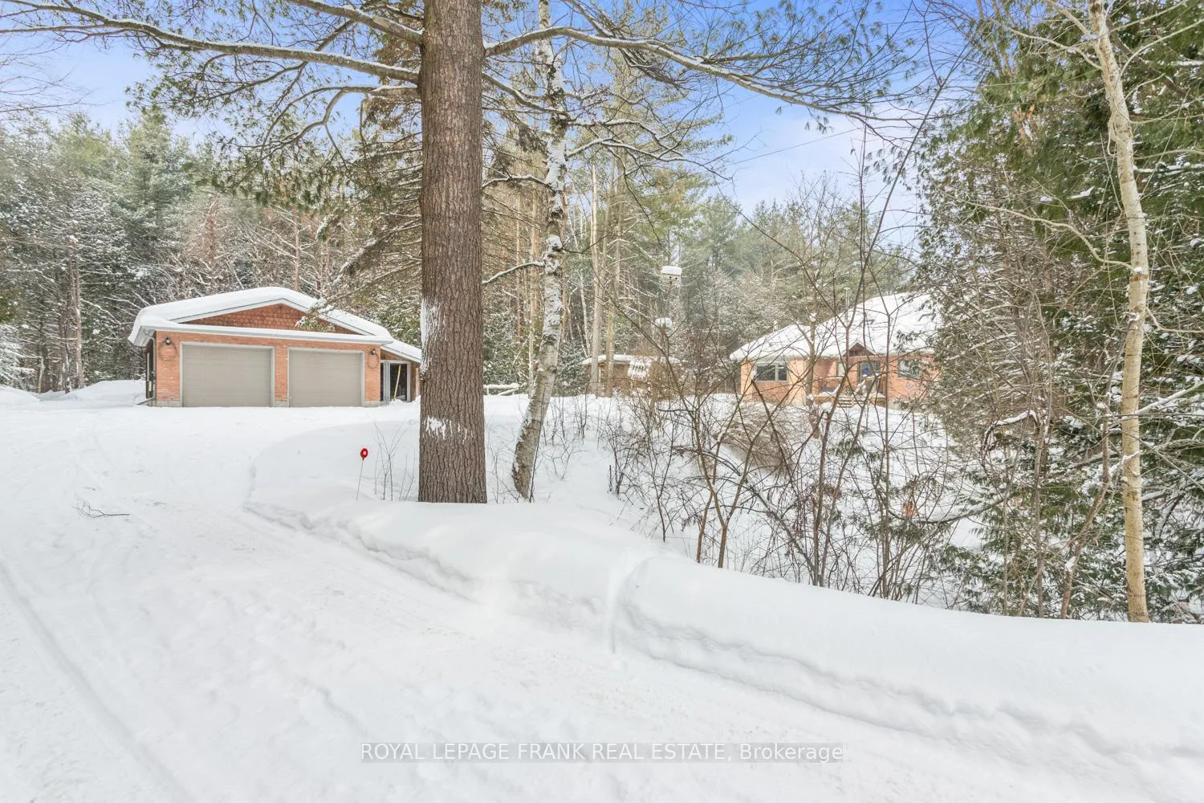
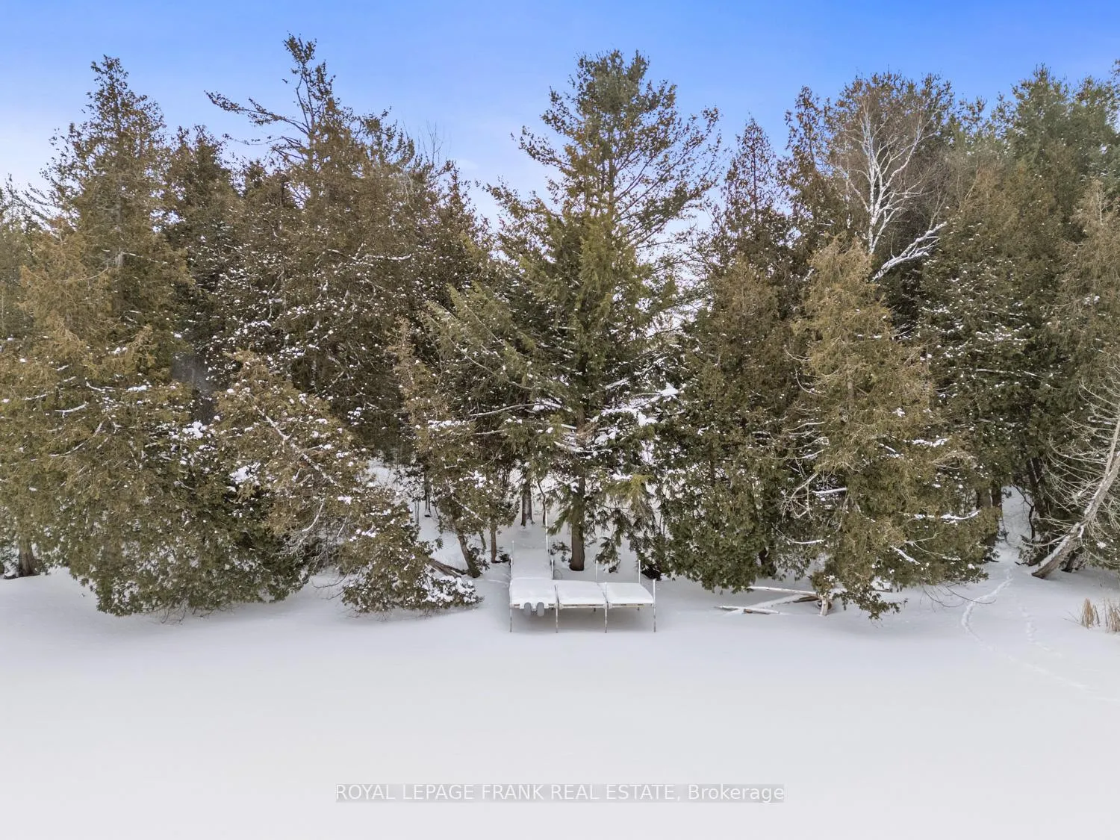
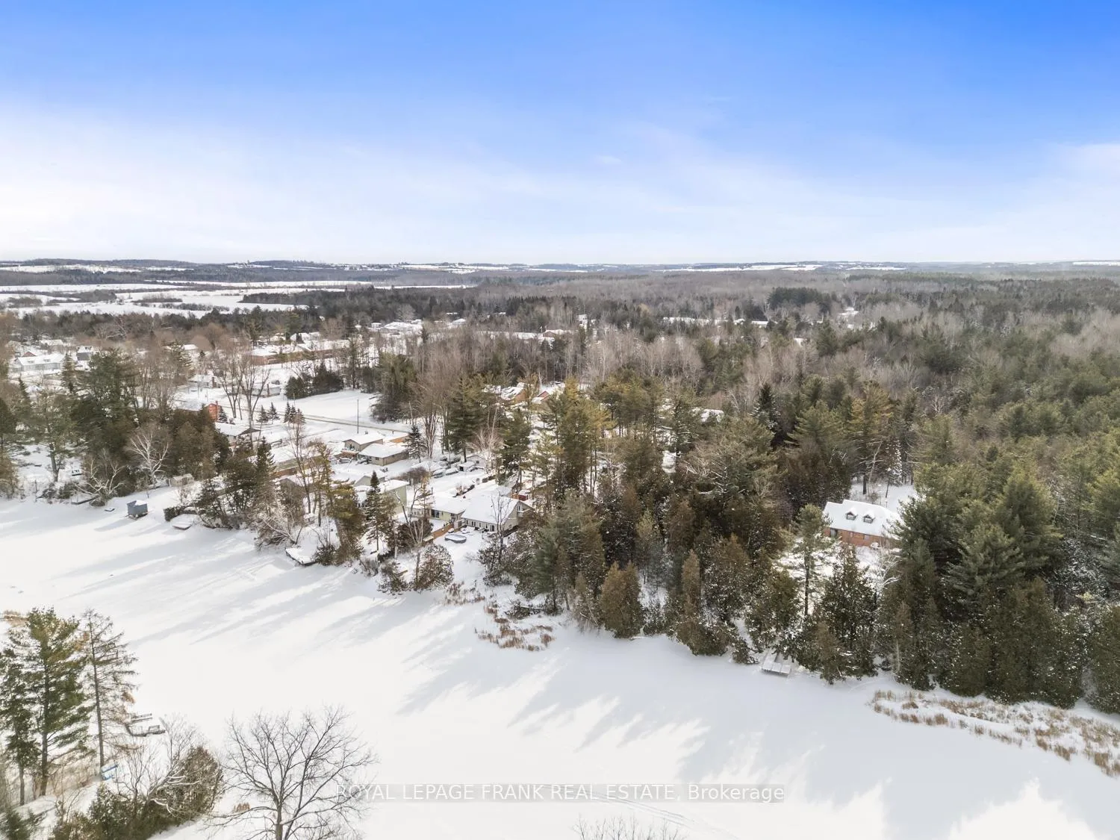
Welcome to this truly one-of-a-kind, custom all-brick bungaloft nestled on nearly 5 acres of private, waterfront paradise. Located on a quiet dead-end street, this exceptional riverfront property offers unmatched privacy, space, and a lifestyle that blends nature, comfort, and craftsmanship.Enjoy direct access to the river with your own private dock-perfect for kayaking, fishing, swimming, or simply unwinding by the water. Wander your own walking trails, take in the surrounding natural beauty, wildlife and experience peaceful country living without sacrificing modern conveniences.A detached double-car garage with a separate fuse panel provides ample room for all your tools, toys, and projects. Enjoy summer days in the above-ground pool with a brand-new deck, ideal for hosting friends or relaxing with family.The home features four spacious bedrooms and three bathrooms, thoughtfully designed for both family living and entertaining. The updated kitchen is a showstopper, complete with a farmhouse sink, rich walnut countertops, and plenty of space to gather. The open bungaloft design is enhanced by two striking skylights set into the loft floor-stand above the main level and enjoy a truly unique glass-floor experience reminiscent of the CN Tower, flooding the home with natural light.The partially finished basement offers a home gym, music room, and additional space ready for your personal vision-whether a theatre, or studio. This rare offering combines waterfront living, acreage, and custom design-an extraordinary opportunity to own a home that truly has it all. Treat yourself....you deserve it!
Facts & features
Ask about this home
A HOMEH agent will answer your questions about this home.
Rooms
11 rooms · 3 bathrooms
- Living room16′2″ × 17′5″282 sq.ft.
- Dining room12′2″ × 9′9″118 sq.ft.
- Bedroom 212′2″ × 13′6″164 sq.ft.
- Bedroom 312′9″ × 13′6″172 sq.ft.
- Bedroom 416′ × 13′5″214 sq.ft.
- Kitchen19′9″ × 18′8″369 sq.ft.
- Foyer13′9″ × 14′8″201 sq.ft.
- Primary bedroom41′10″ × 23′4″975 sq.ft.
- Laundry8′10″ × 8′10″78 sq.ft.
- Media room13′1″ × 15′3″200 sq.ft.
- Exercise room11′10″ × 25′4″299 sq.ft.
Around this home
Listing details
Helpful tools
Your HOMEH agent

"I would see it this week."
Ask HOMEH about this home
Price, neighbourhood, monthly cost. Ask anything.
HOMEH Intelligent Agent is an AI, not a licensed representative. Check anything important with your agent.