
515 Lake Drive E
Georgina (Historic Lakeshore Communities)515 Lake Drive E
Georgina (Historic Lakeshore Communities)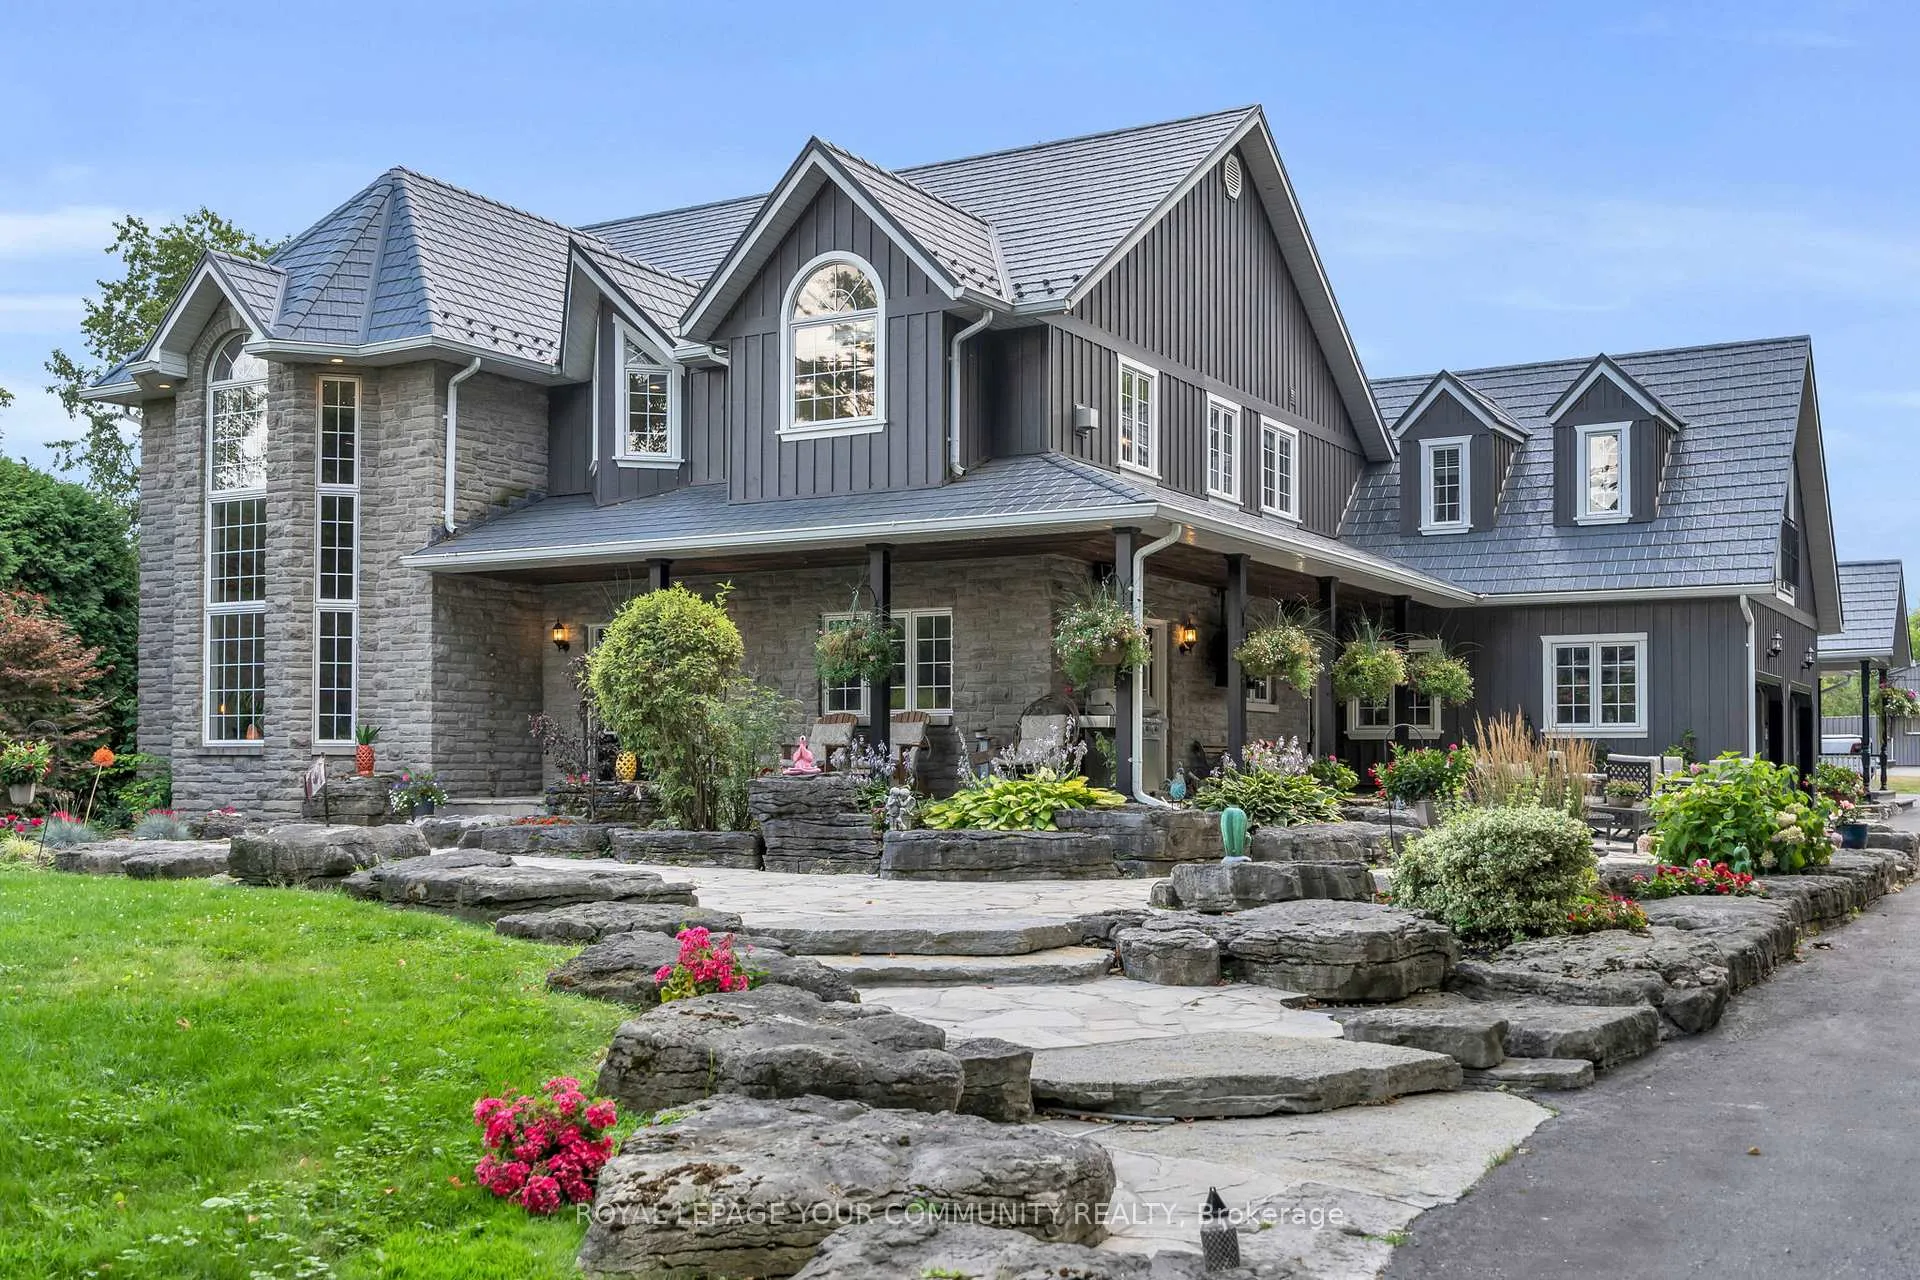
 See all 50 photos
Property history

This listing has ended. It is no longer available.
Property not available for sale or for rent.
Ask about this home
A HOMEH agent will answer your questions about this home.Ask HOMEH
About this home
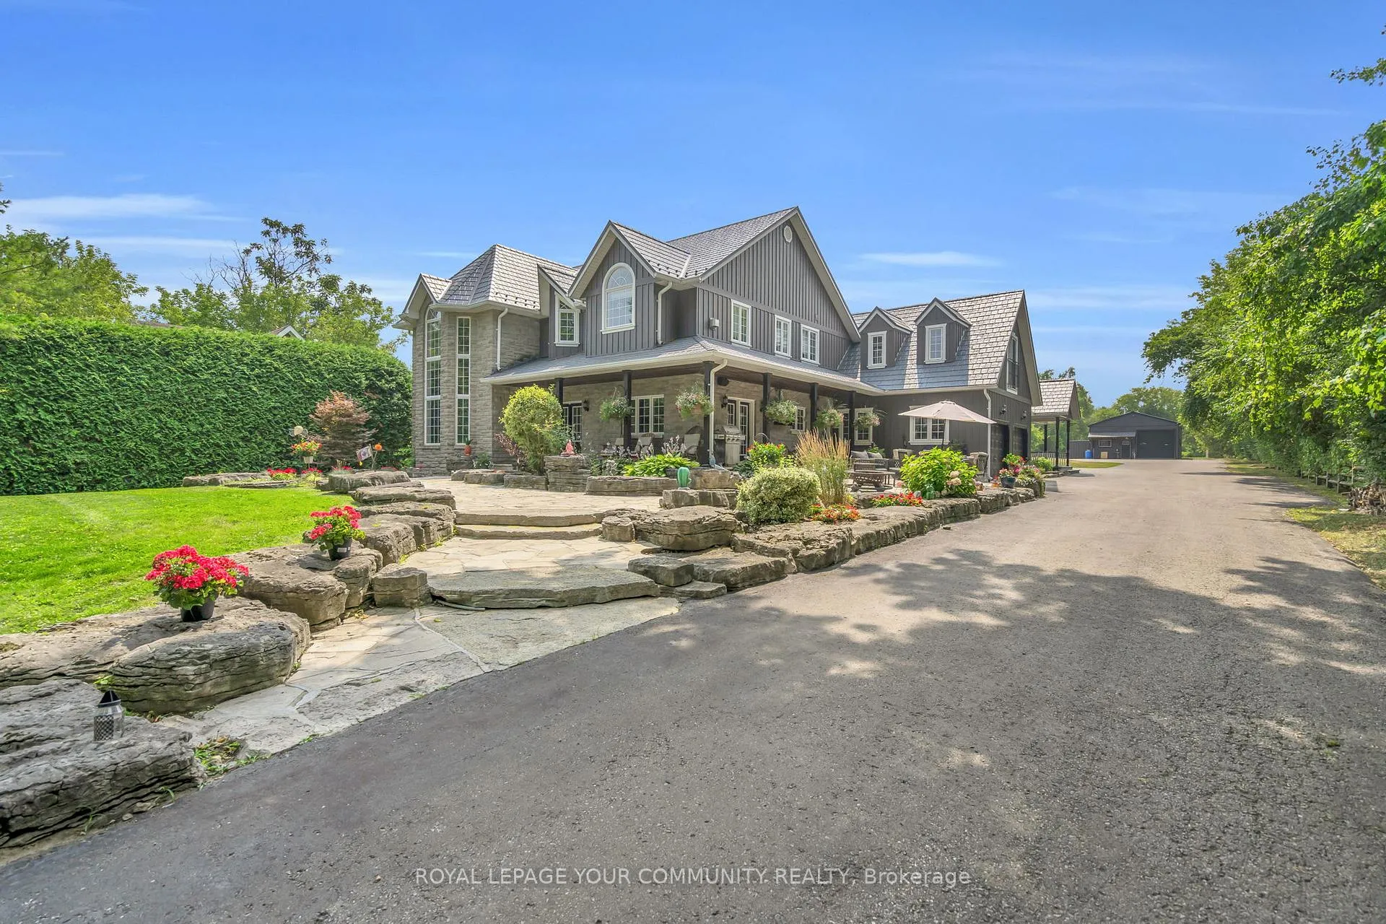
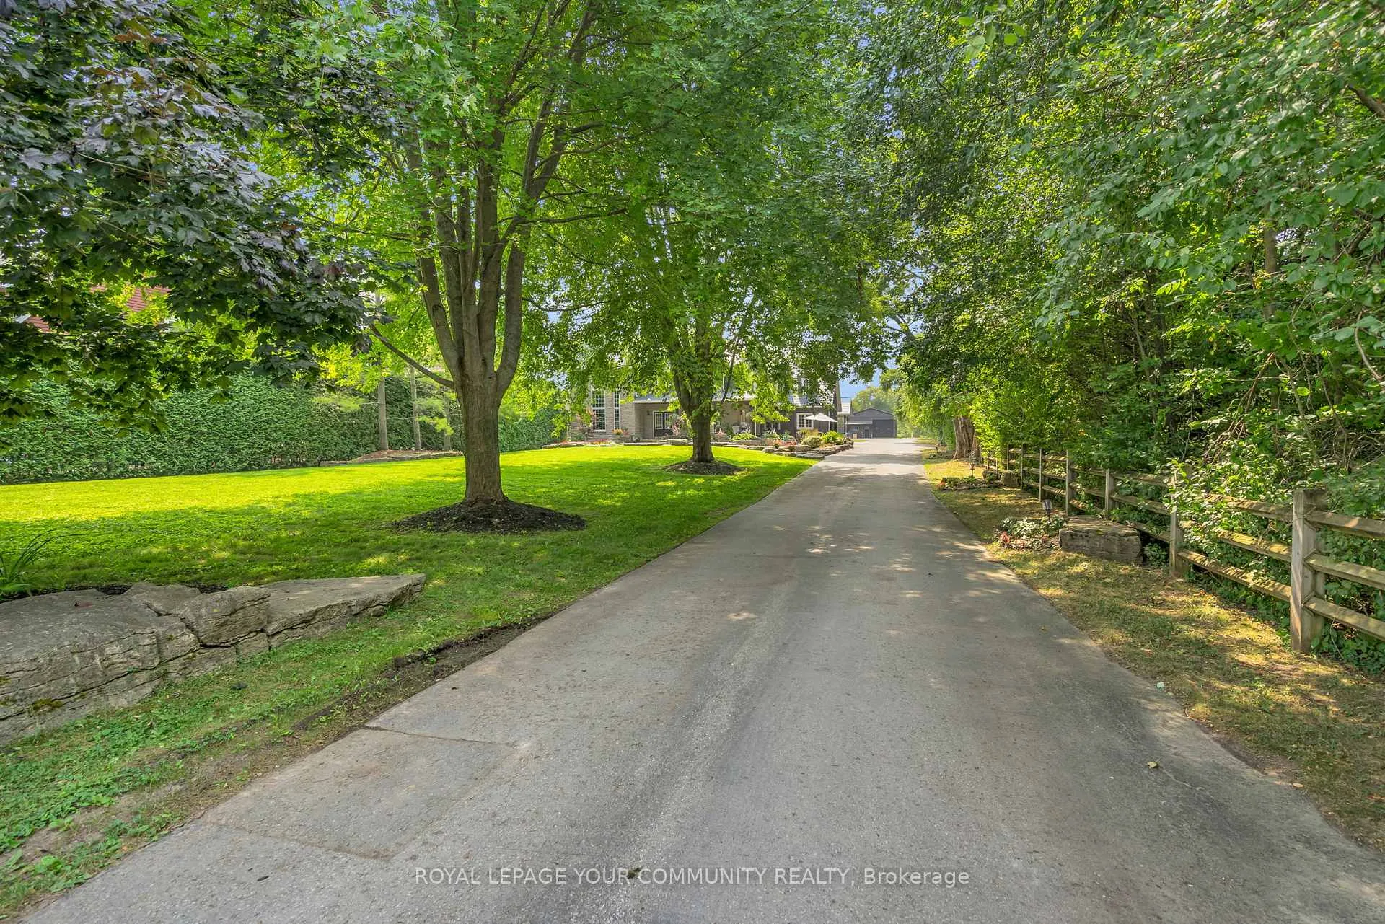
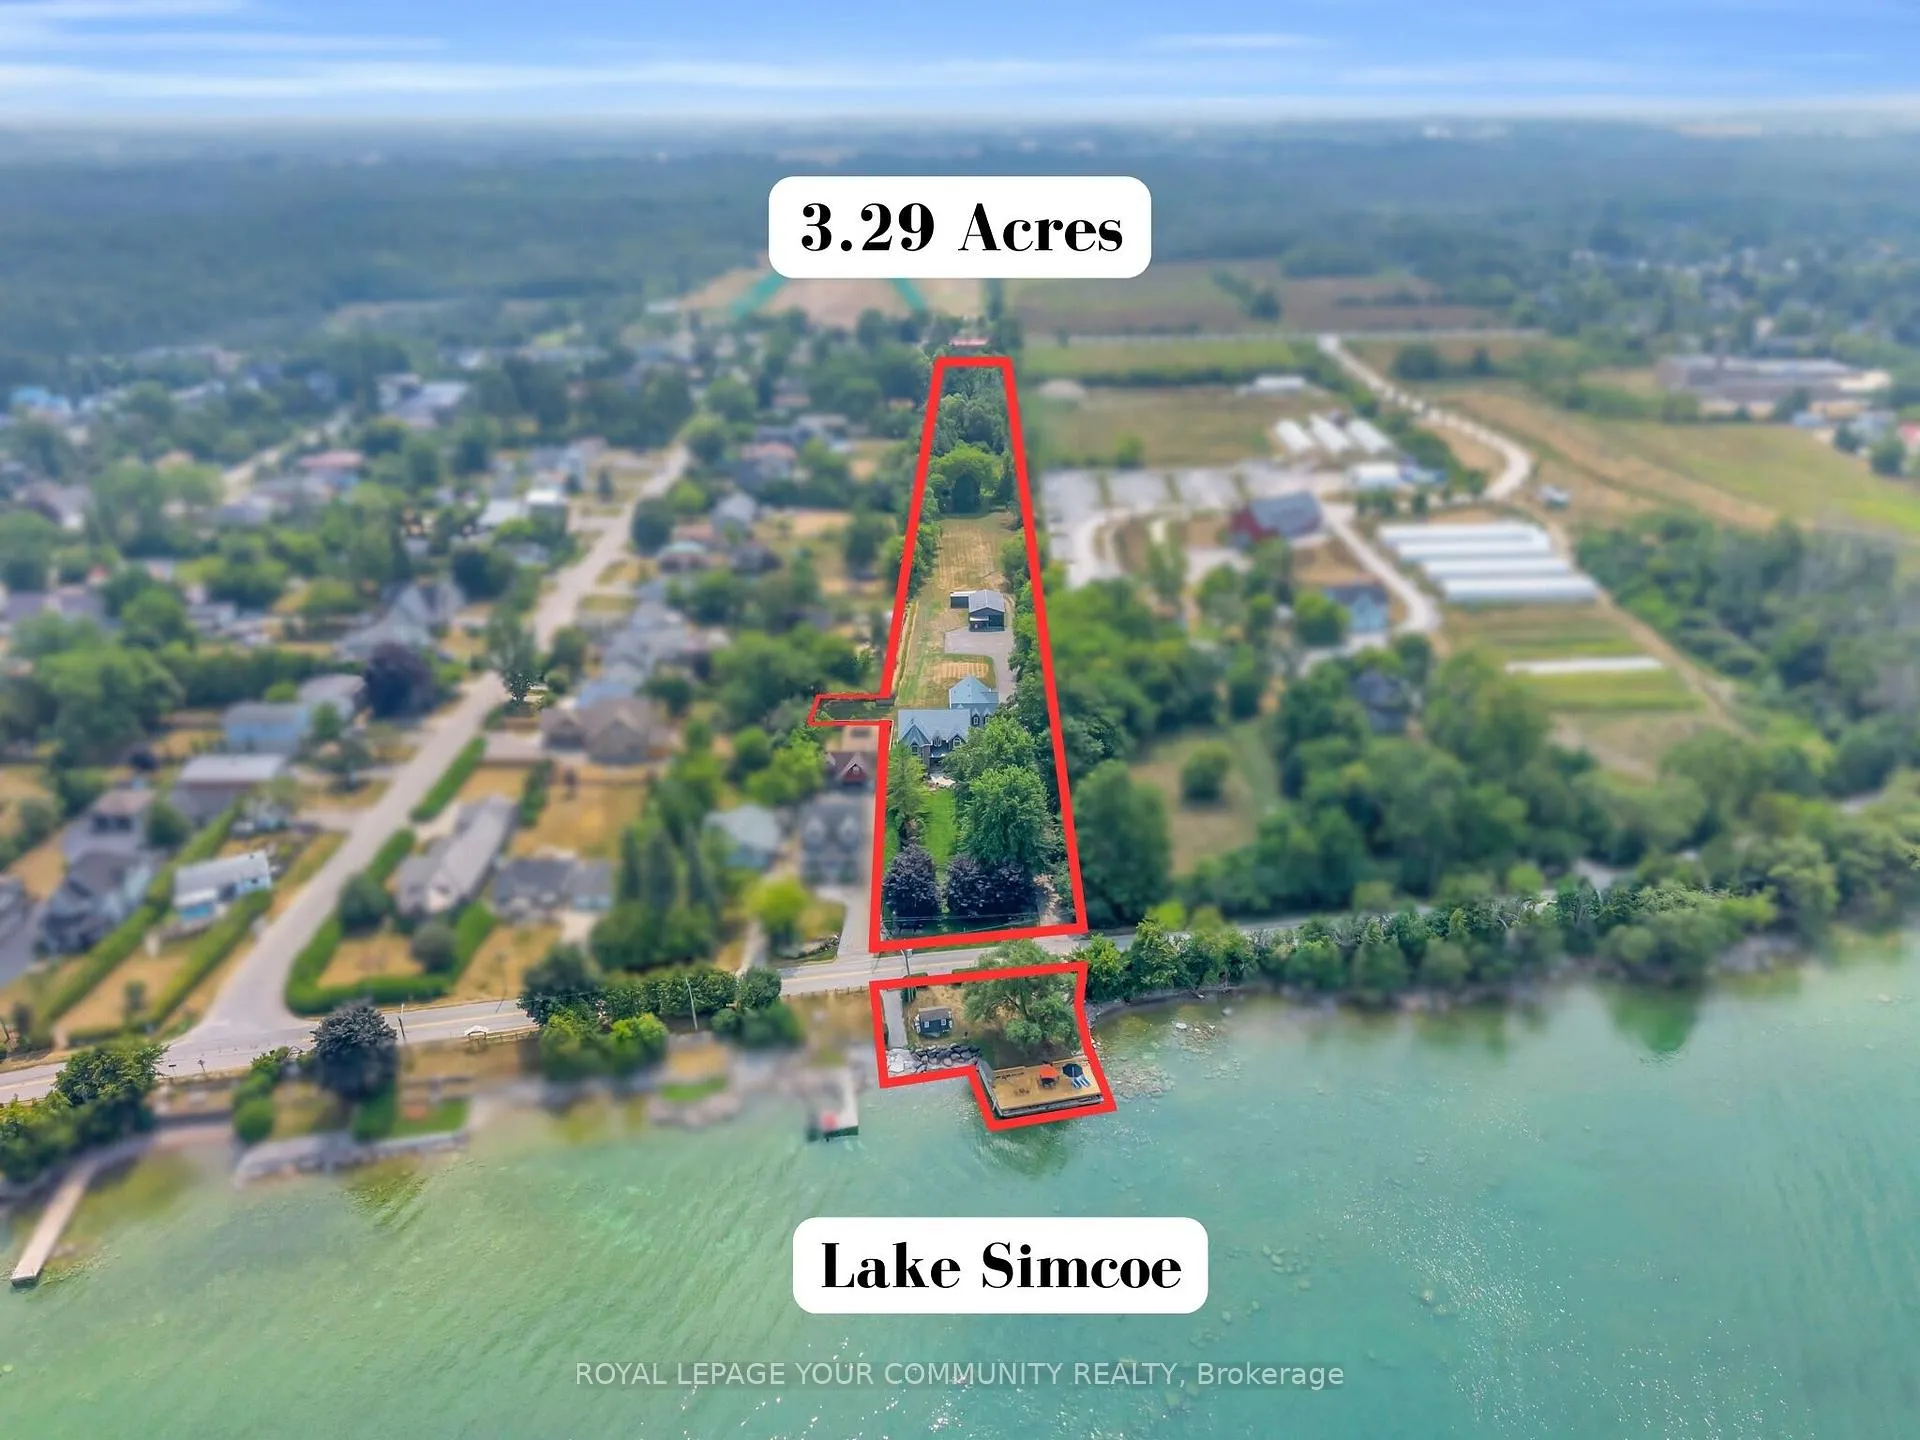
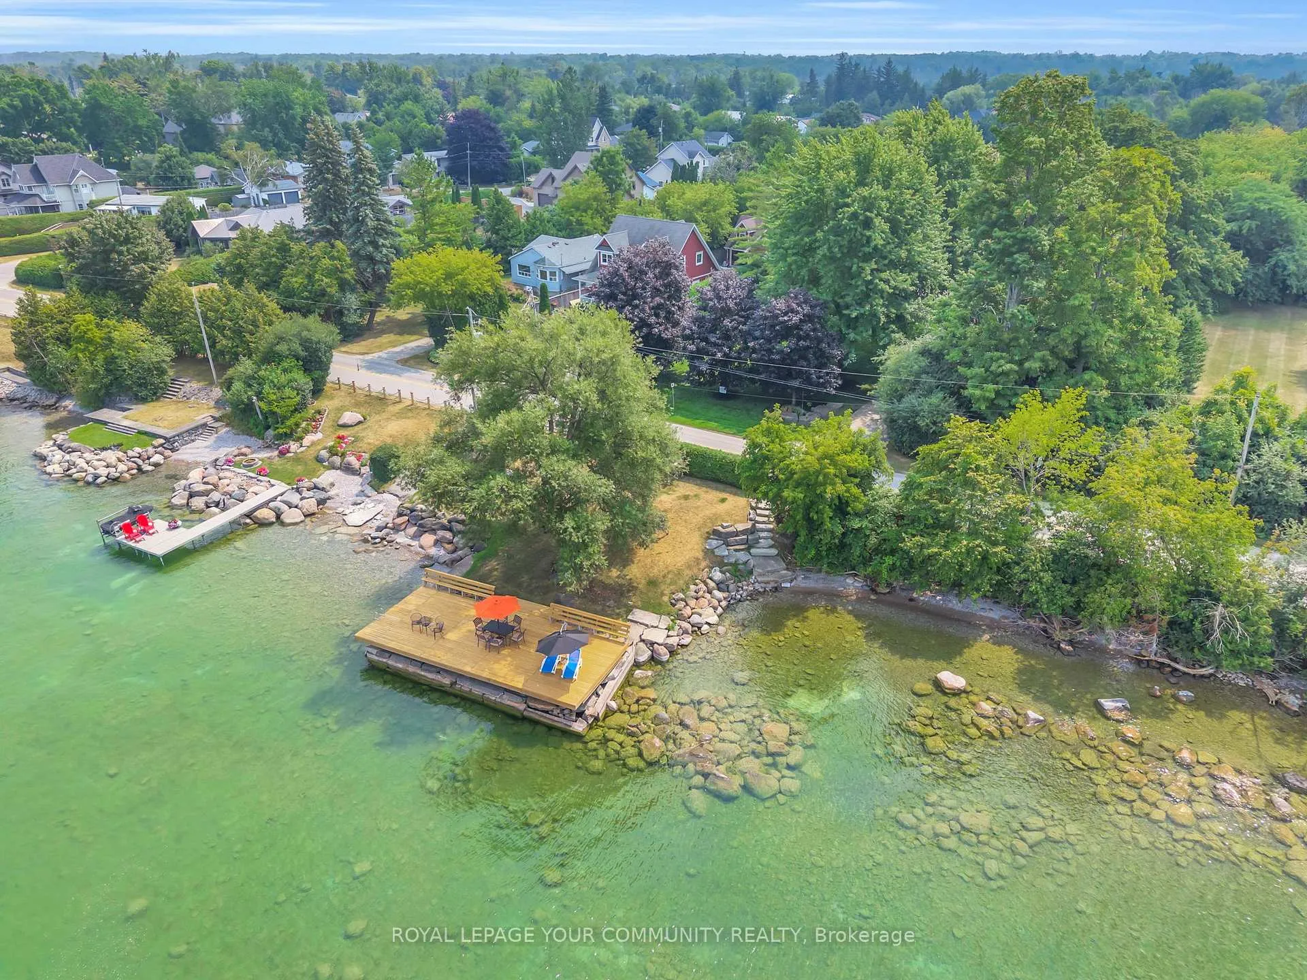
Experience the pinnacle of luxury lakefront living on Lake Simcoes sought-after south shore. Set on 3.28 acres, Zoned R2 with possible future potential, this extraordinary custom-built estate spans over 5125 sq ft in total living and entertainment/work space, perfect for multigenerational living, a home-based business, or simply enjoying the best of waterfront life. The main residence spans over 3,600 sq. ft. of exceptional craftsmanship. The breathtaking great room welcomes you with soaring 20-ft ceilings, a floor-to-ceiling stone gas fireplace, and rich custom millwork. The chef-inspired kitchen is a showpiece, featuring granite countertops, wide plank hardwood floors, exposed beams, built-in Viking appliances, a 6-burner gas range, and a large island with prep sink all flowing into a lake-view dining area. The attached 900 sq. ft, in-law suite with accessibility features has 2-bed, 2-bath, private entrance and deck. Step outside to the wraparound veranda or gather around the outdoor wood-burning fire pit. The main home offers 4+1 bedrooms, including a luxurious primary suite with a spa-like 5-piece ensuite soaker tub, dual rain showers, and a walk-in closet. Additional highlights include a 2-bay garage with mudroom entry, a rec room with built-in bar and pool table, and a gym with cedar sauna. The grounds offer mature trees, landscaped gardens, usable green space, and a private lakefront with an entertaining deck, firepit, toy storage, boat launch, and outbuilding. Bonus features include a 1100 sq. ft detached workshop/mancave with golf simulator, entertainment area, car hoist/toy storage and a functioning bar/kitchen and 2pc washroom. This is a rare opportunity, luxury, versatility, and resort-style living, less than an hour to Downtown Toronto.
Facts & features
Ask about this home
A HOMEH agent will answer your questions about this home.
Rooms
17 rooms · 7 bathrooms
- Great room16′2″ × 20′3″328 sq.ft.
- Dining room9′10″ × 12′7″124 sq.ft.
- Kitchen12′7″ × 14′8″184 sq.ft.
- Bedroom 410′8″ × 16′3″174 sq.ft.
- Office9′11″ × 16′2″159 sq.ft.
- Living room15′ × 17′4″260 sq.ft.
- Kitchen9′ × 12′8″114 sq.ft.
- Bedroom 29′1″ × 11′10″107 sq.ft.
- Primary bedroom12′8″ × 22′3″281 sq.ft.
- Bedroom 210′4″ × 12′10″133 sq.ft.
- Bedroom 310′3″ × 12′10″131 sq.ft.
- Primary bedroom16′5″ × 23′9″390 sq.ft.
- Bedroom 515′3″ × 15′11″243 sq.ft.
- Recreation24′ × 32′2″773 sq.ft.
- Exercise room14′5″ × 15′11″229 sq.ft.
- Utility room9′9″ × 10′98 sq.ft.
- Laundry8′ × 12′7″101 sq.ft.
Around this home
Listing details
Helpful tools
Your HOMEH agent
"Priced 19% over our estimate. I would see it this week."
Ask HOMEH about this home
Price, neighbourhood, monthly cost. Ask anything.
HOMEH Intelligent Agent is an AI, not a licensed representative. Check anything important with your agent.