
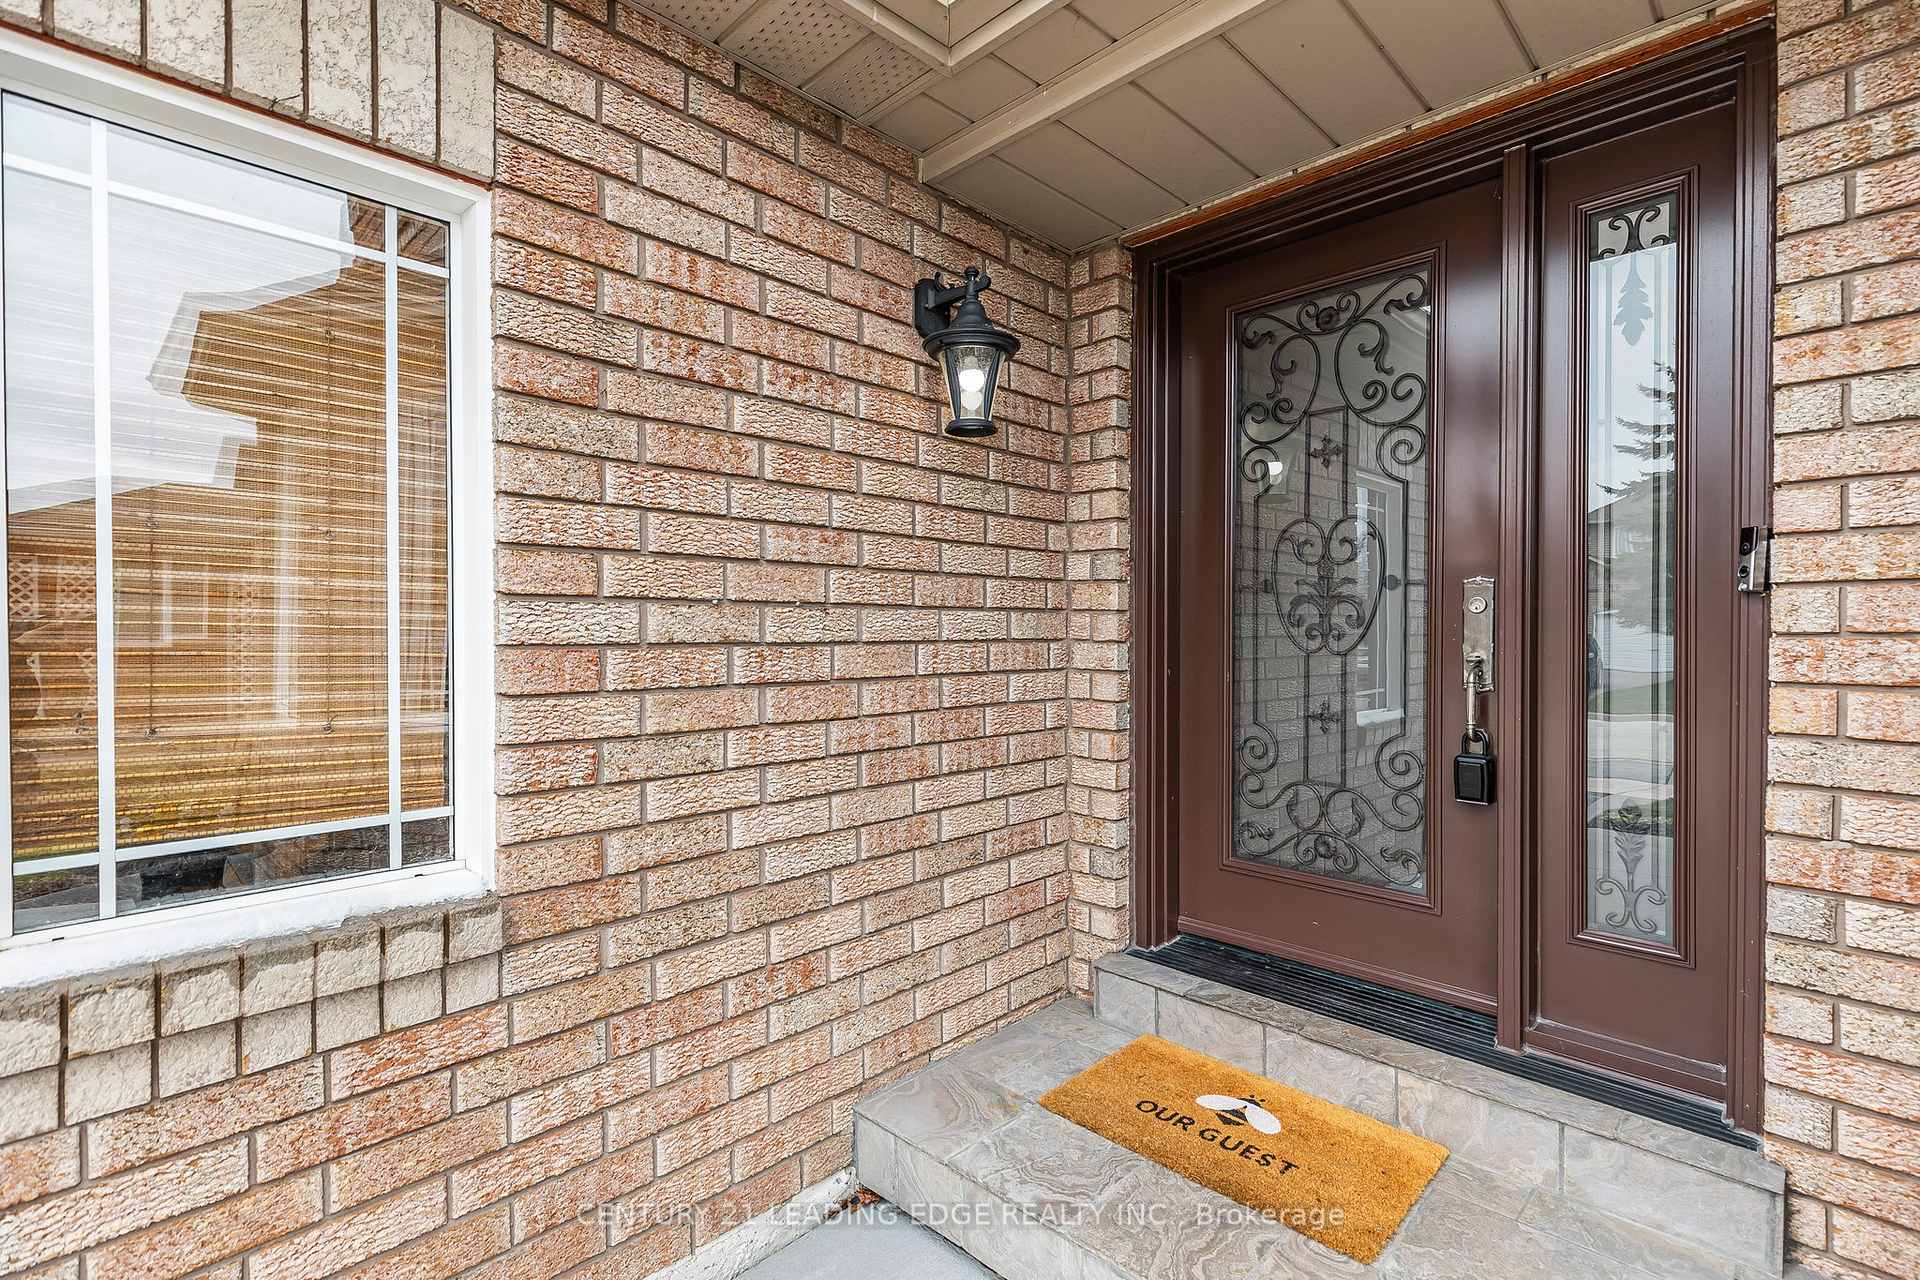
 See all 47 photos
Property history

This home has sold. It is no longer available.
Property not available for sale or for rent.
Book a viewing
Ask HOMEH
About this home
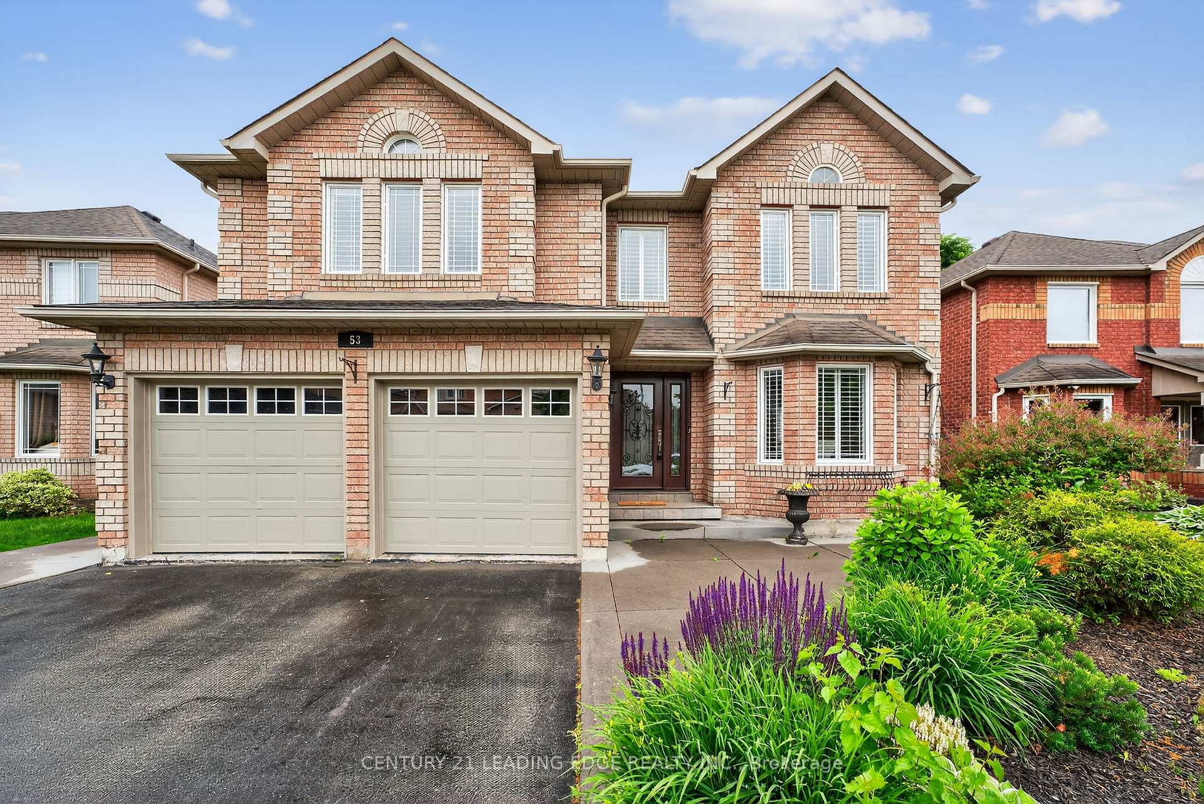
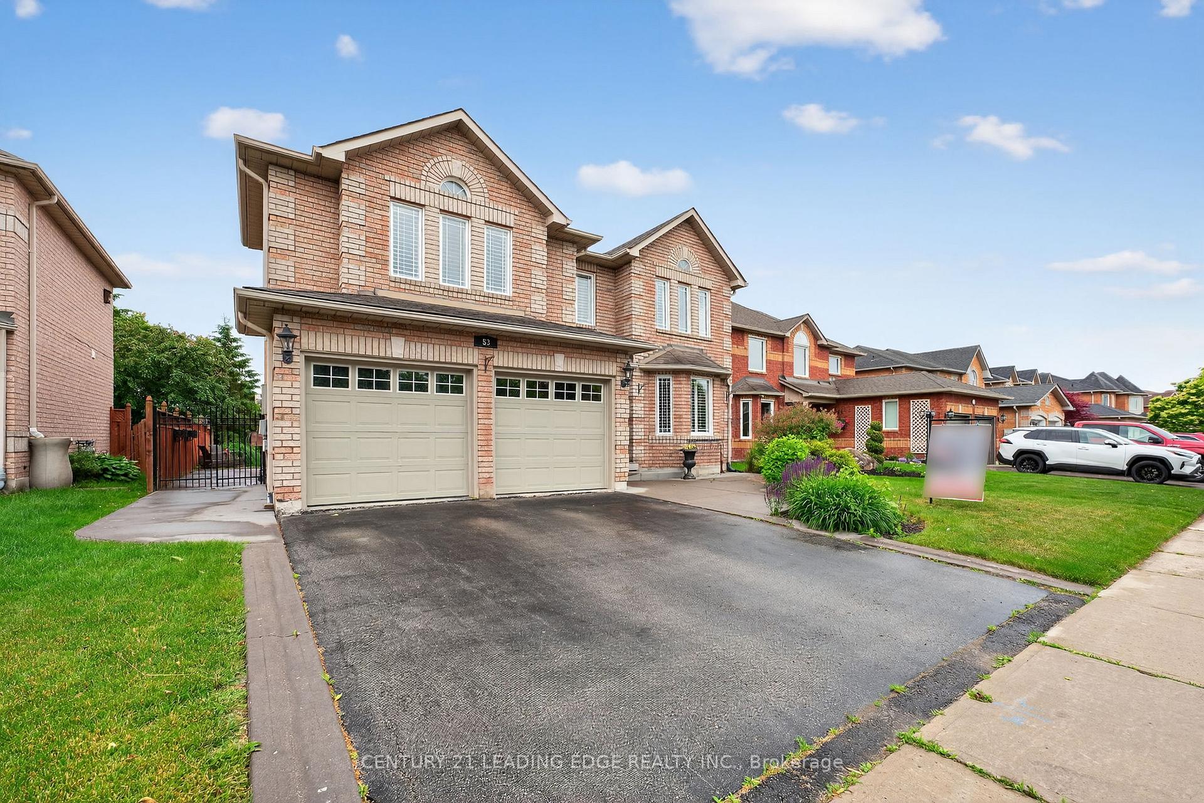
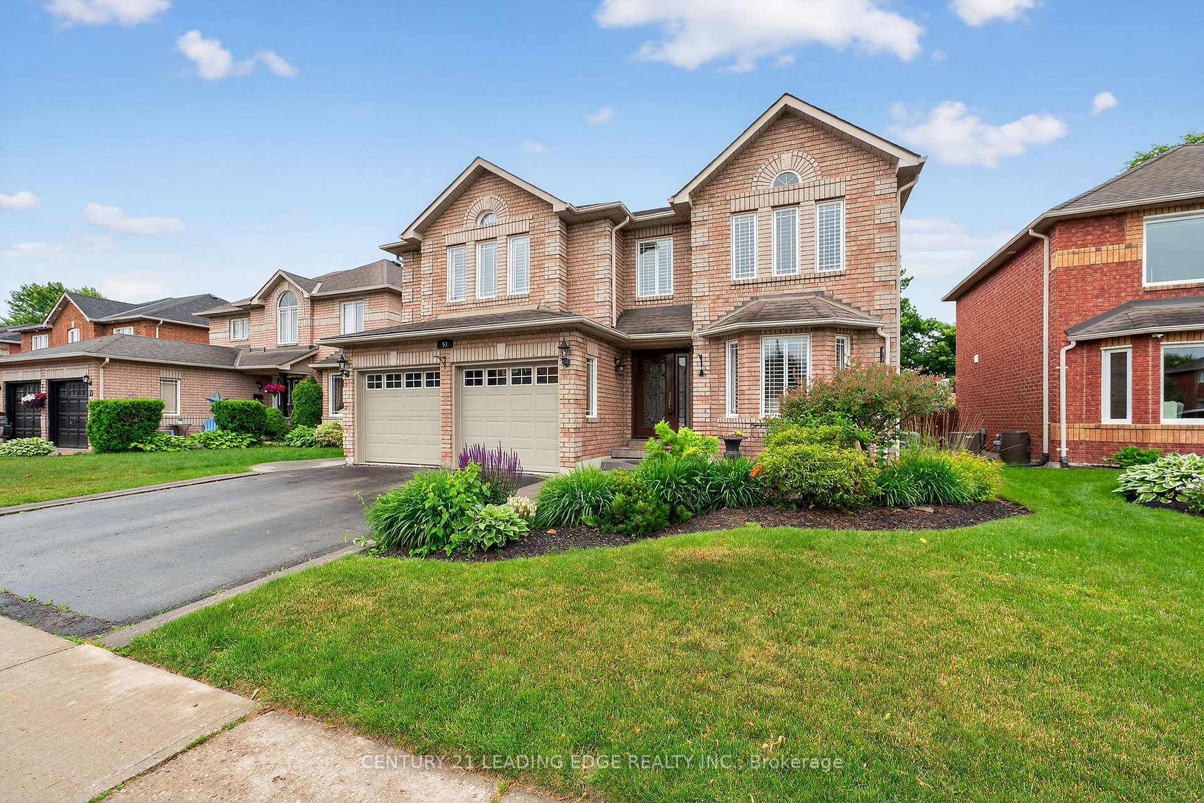
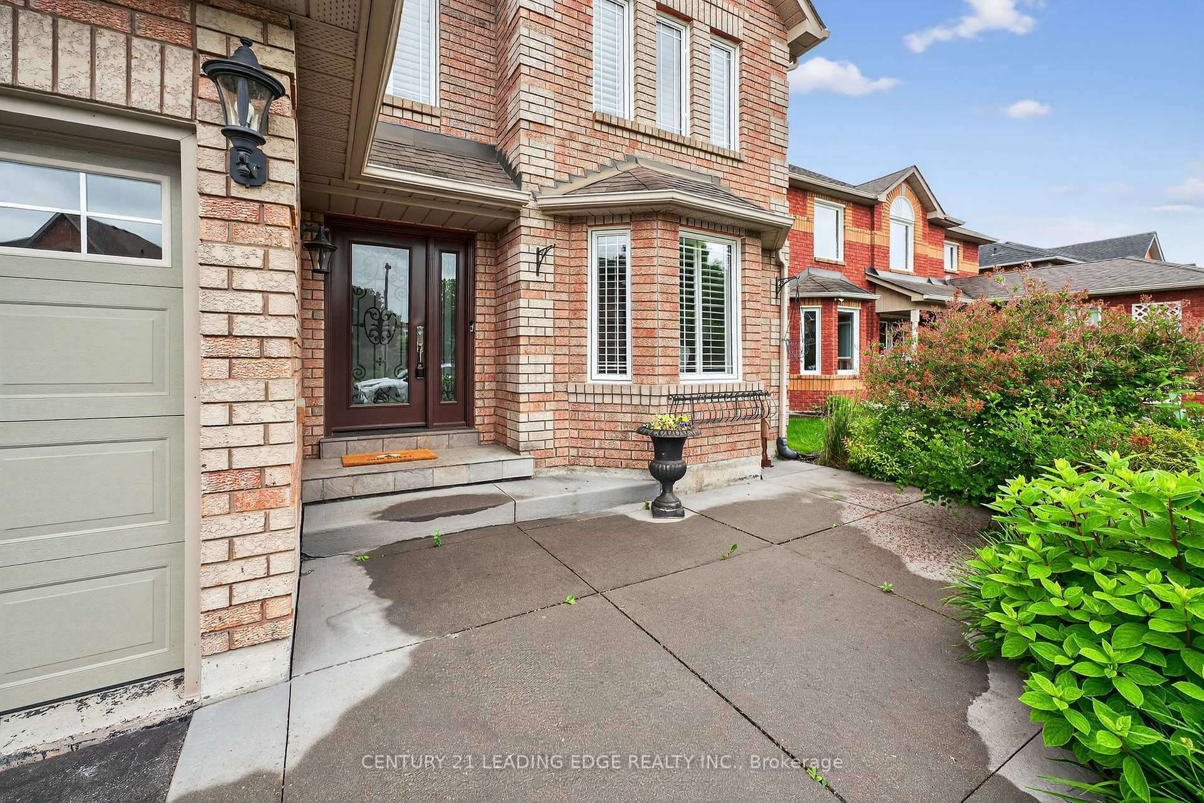
Attention growing families, this is the one you have been waiting for! Conveniently located in South Keswick & backing onto conservation w tranquil pond, this south facing home (approx 3,500sqft total living space) is sure to please. Simply elegant, this open concept floor plan is a true entertainer's delight! Living & Dining rooms w hardwood floors and bay window. Custom kitchen features 6 burner Wolf gas stove, stainless steel appliances, upgraded cabinets & quartz counters. Sun-filled family room w gas fireplace. Hardwood staircase & upper hallway. Spacious primary bedroom w hardwood floor, 4pc ensuite & walk-in closet. Good sized bedrooms & 2nd floor great room (4th Bedroom) w 9' ceiling, hardwood floor, gas fireplace & closet. Fully finished basement w rec room, wet bar (fridge, microwave & dishwasher), 3pc bath & good storage. Main floor laundry. Fully landscaped front, back & side w bonus hot tub! Original owner home! Walk to elementary & high school. Close to amenities, shopping & Hwy 404. This one is a must see!
Facts & features
Book a viewing
Rooms
10 rooms · 4 bathrooms
- Living room15′11″ × 9′2″146 sq.ft.
- Dining room10′10″ × 9′2″99 sq.ft.
- Family room14′11″ × 11′2″167 sq.ft.
- Kitchen17′1″ × 11′2″190 sq.ft.
- Laundry10′4″ × 5′5″56 sq.ft.
- Primary bedroom21′ × 10′4″217 sq.ft.
- Bedroom 211′10″ × 10′8″126 sq.ft.
- Great room17′9″ × 14′3″253 sq.ft.
- Bedroom 311′10″ × 10′8″126 sq.ft.
- Bedroom 417′9″ × 14′3″253 sq.ft.
Around this home
Listing details
Helpful tools
Your HOMEH agent
"I would see it this week."
Ask HOMEH about this home
Price, neighbourhood, monthly cost. Ask anything.
HOMEH Intelligent Agent is an AI, not a licensed representative. Check anything important with your agent.