

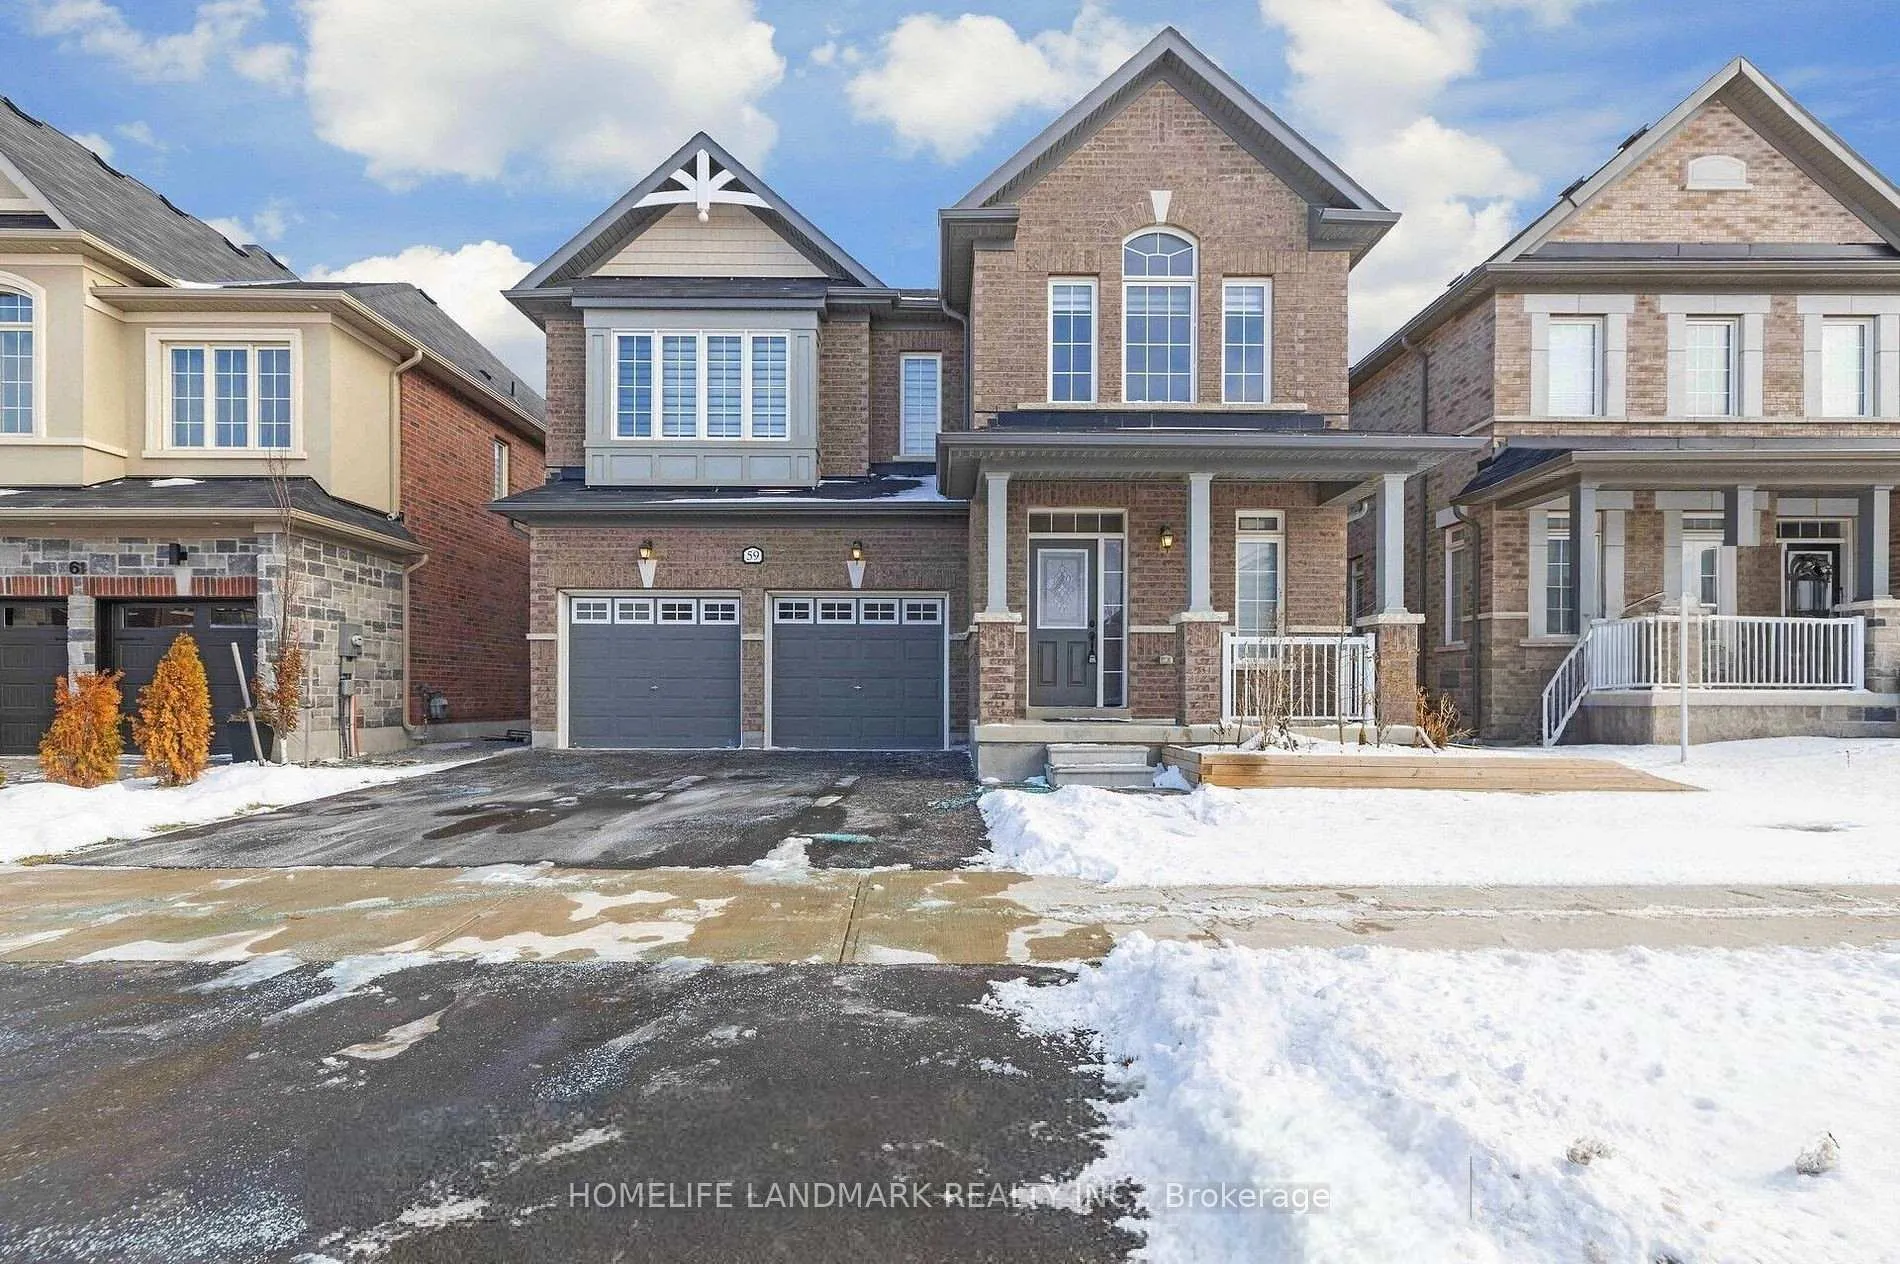
59 Strathgreen Lane
59 Strathgreen Lane
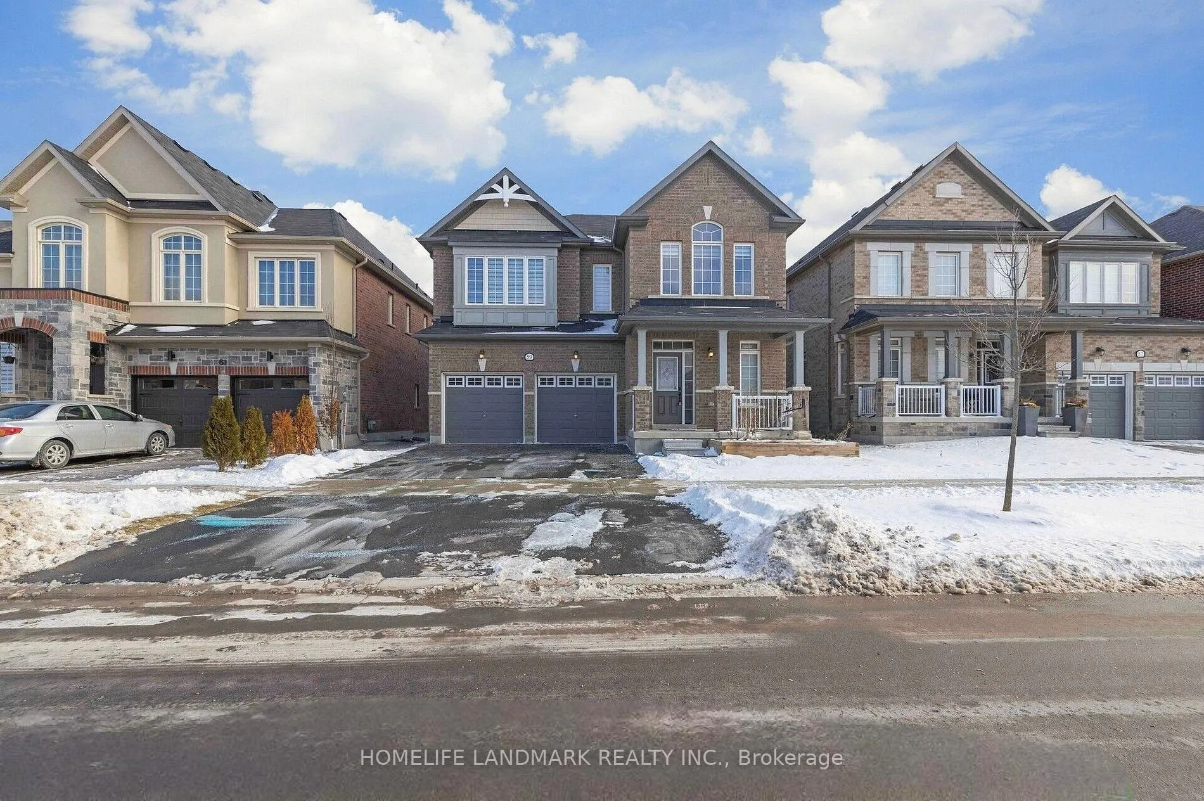
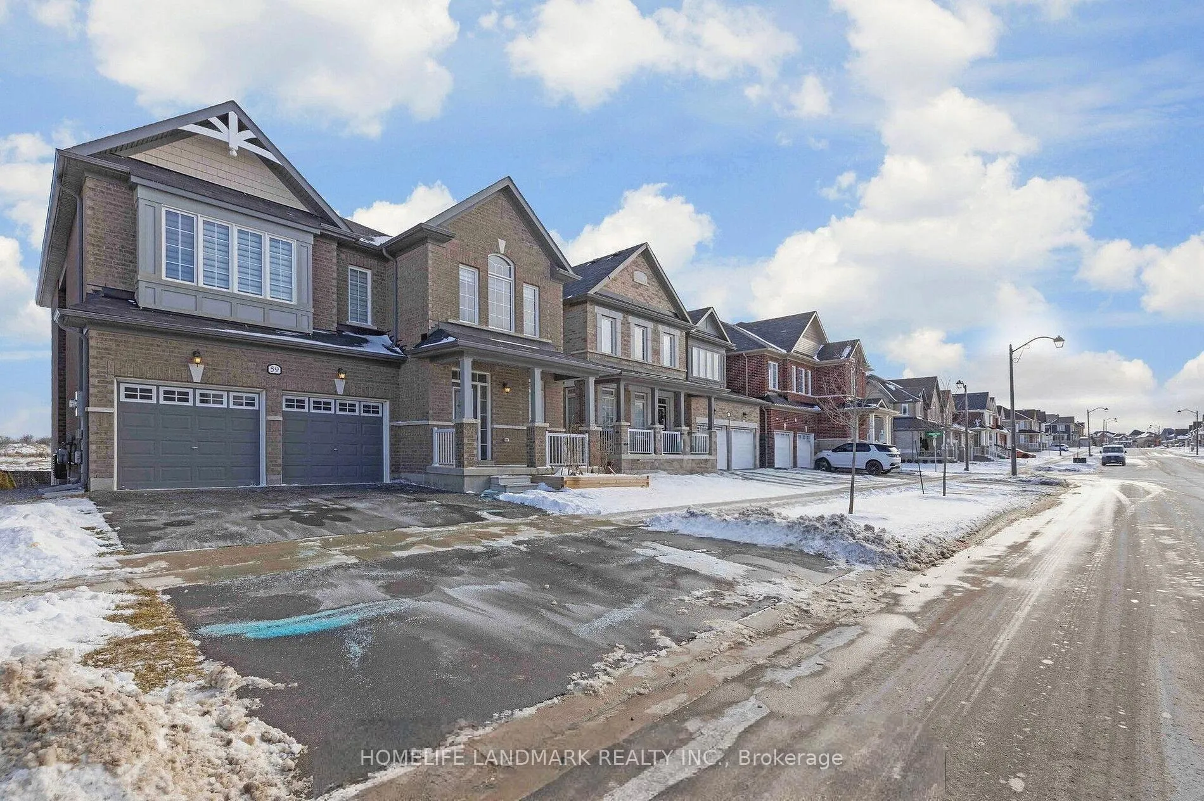
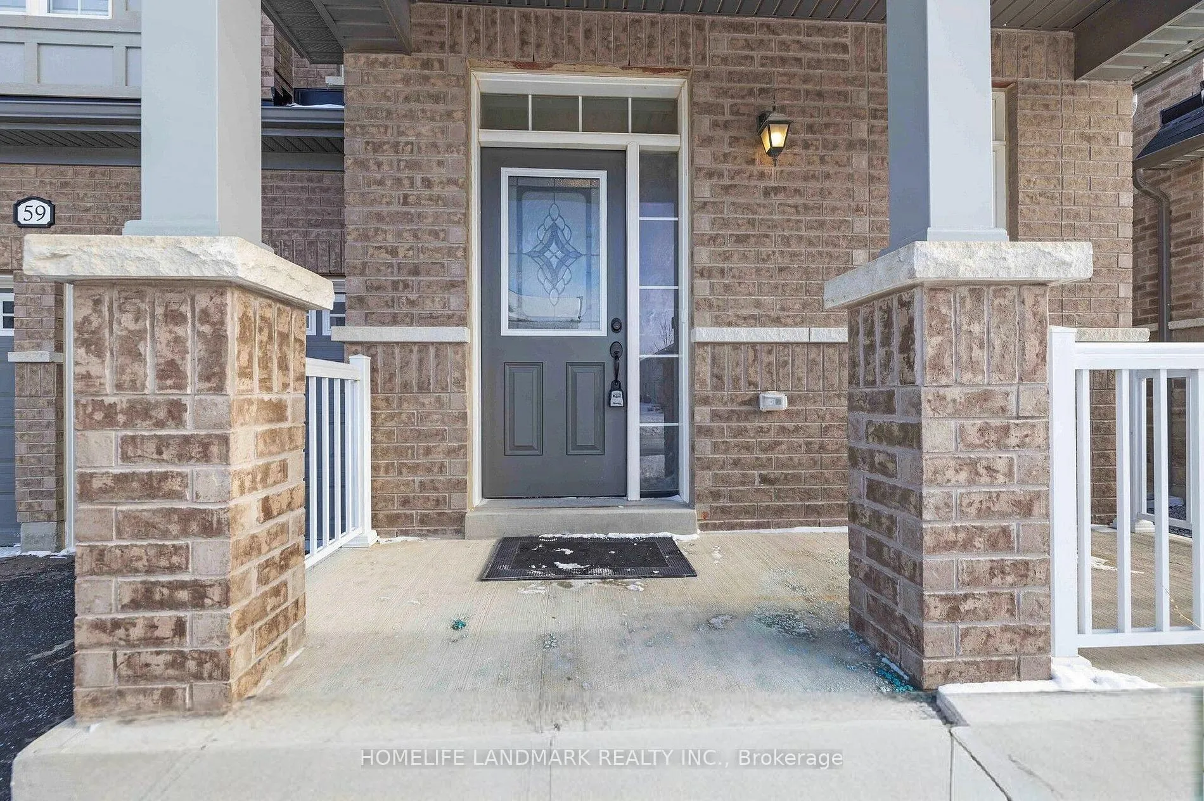
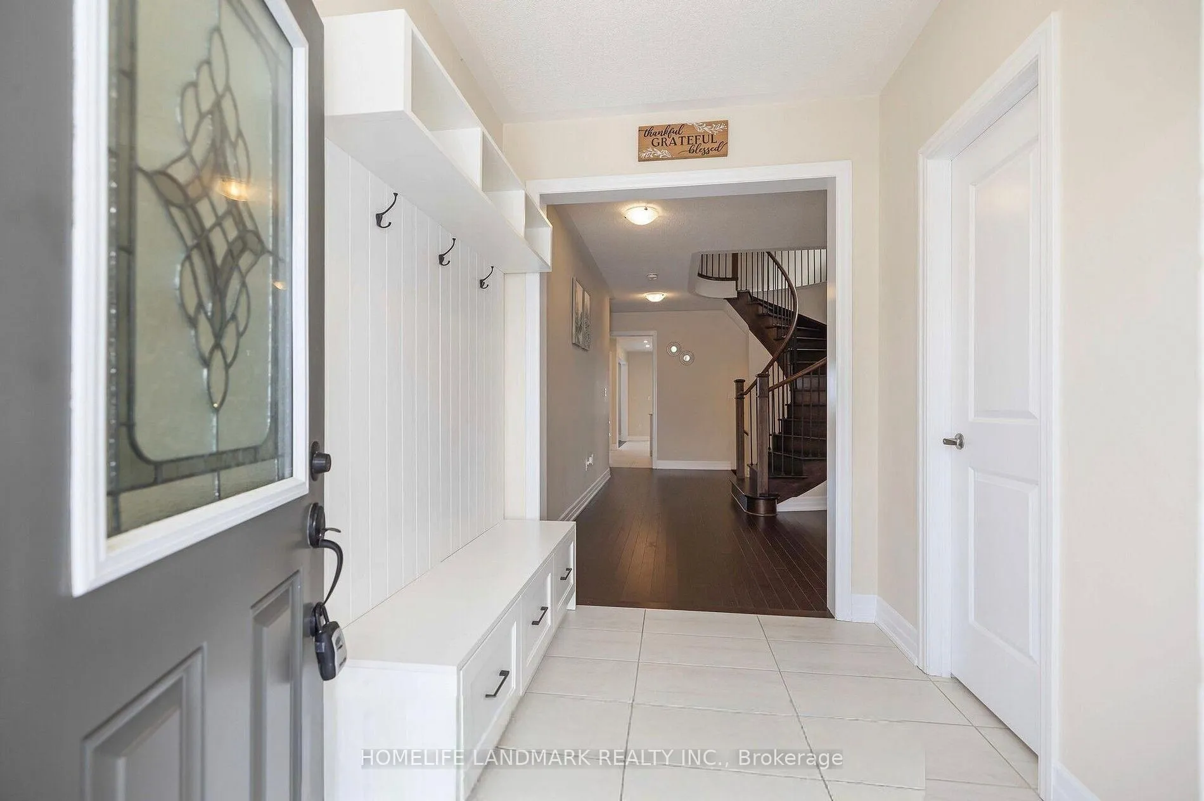 See all 40 photos
Property history
Facts and features
- BasementFull
- Lot size45 × 89 ft
- Lease term12 months
- FurnishedUnfurnished
- Hardwood floors
- Fireplace
- Central air
The homeDetached, 2-storey, 2,500–3,000 sq ft
- Type: Detached
- Style: 2-storey
- Living space: 2,500–3,000 sq ft
- Basement: Full
InsideFireplace Yes, natural gas, Hardwood, Tile, Laundry room, upper level
- Fireplace: Yes, natural gas
- Flooring: Hardwood, Tile
- Laundry: Laundry room, upper level
- Features: Central vacuum, water purifier
- Rooms above ground: 7
- Bedrooms: 4
- Bathrooms: 4
- Kitchens: 1
- Family room: Yes
Outside and lotBrick, Asphalt shingle, Concrete
- Exterior: Brick
- Roof: Asphalt shingle
- Foundation: Concrete
- Size: 44.95 × 88.58 ft
Parking2 Garage, Attached
- Spaces: 2 Garage
- Garage: Attached
Heating, water and powerForced air, gas, Central air, Municipal water
- Heating: Forced air, gas
- Cooling: Central air
- Water: Municipal water
- Sewer: Municipal sewer
Rent and termsRent $3,300 a month, Entire property, Unfurnished
- Rent: $3,300 a month
- Space for rent: Entire property
- Furnished: Unfurnished
- Lease: 12 months
- Rent includes: Parking
- Deposit: Required
- Credit check: Required
- Employment letter: Required
- Rental application: Required
- References: Required
IncludedFridge,stove,dishwasher,washer and dryer
- Included: Fridge,stove,dishwasher,washer and dryer
Listing detailsN11996243, Rented, Mar 3, 2025
- MLS® number: N11996243
- Status: Rented
- Listed on: Mar 3, 2025
- Days on market: 15
- Updated: Mar 18, 2025
- Possession: 2025-03-03 / Immediate
- Occupied by: Vacant
- Listing brokerage: HOMELIFE LANDMARK REALTY INC.
About this home
59 Strathgreen Lane, Georgina (Keswick South), ON L4P 0J3
Absolutely stunning, 3-year-old detached home in Georgina featuring 4 bedrooms and 3 full bathrooms on the second floor. With 2940 square feet, this home offers a functional layout perfect for families. Cozy reading/meeting area, a spacious formal room, and a large family room with a gas fireplace. The modern kitchen is equipped with stainless steel appliances, an island, and a good-sized breakfast area with a walkout to the backyard. Enjoy the convenience of second-floor laundry, 3 walk-in closets, central vacuum,hardwood floors throughout, and a beautiful spiral staircase. This home offers an open and spacious feel on both the main and second floors with a well-designed layout.
Ask about this home
A HOMEH agent will answer your questions about this home.
Around this home
Daily convenience, out of 100, from the distances below
Schools nearby
School rating, out of 10.
Helpful calculators
Your HOMEH agent

"I would see it this week."