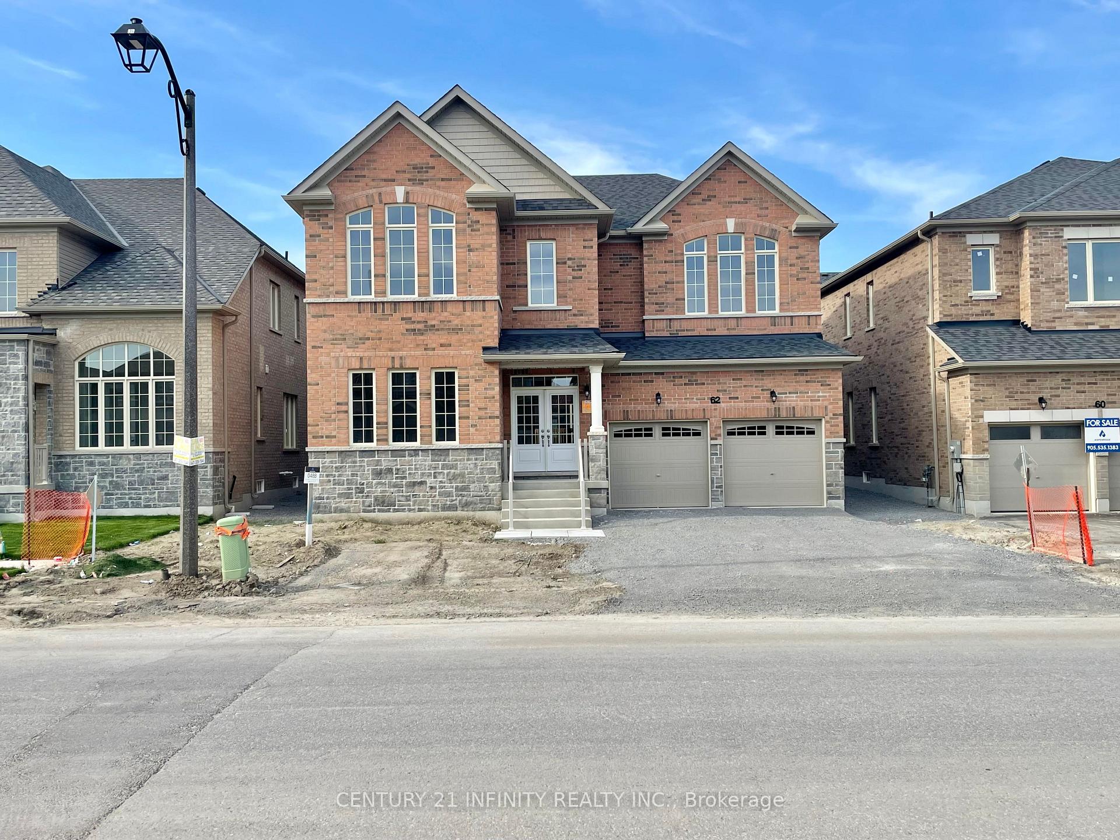
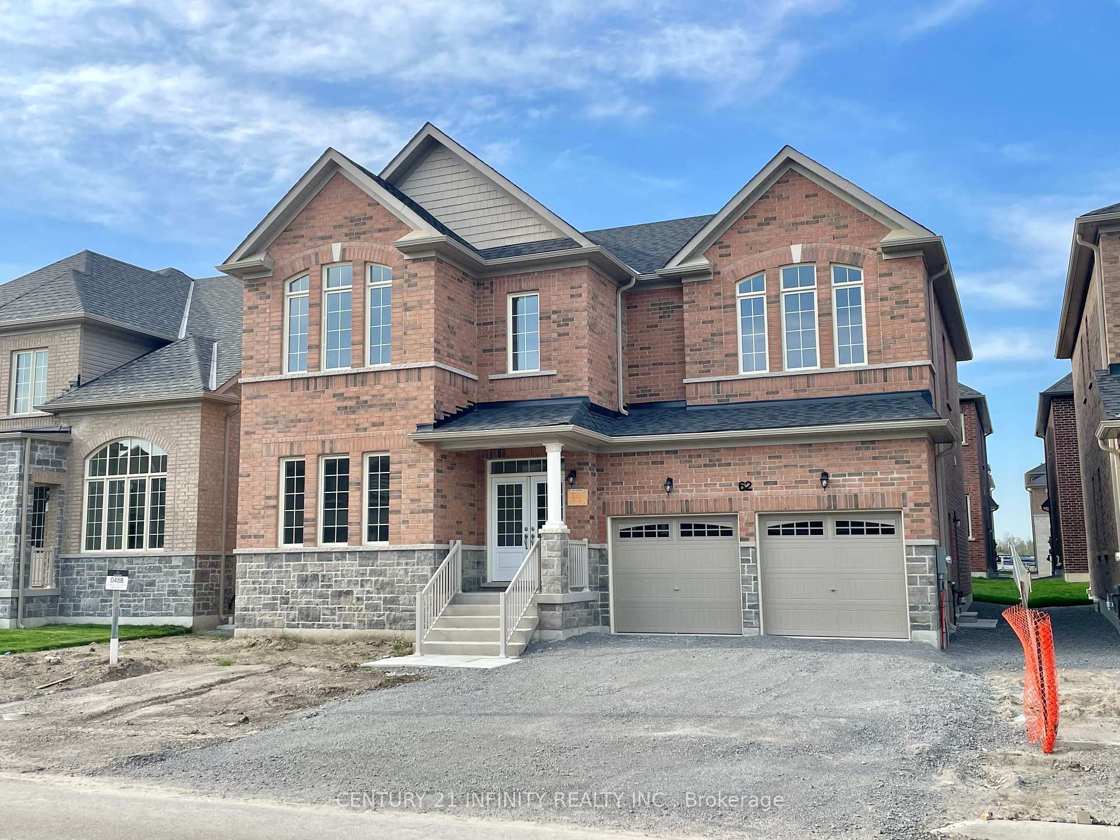
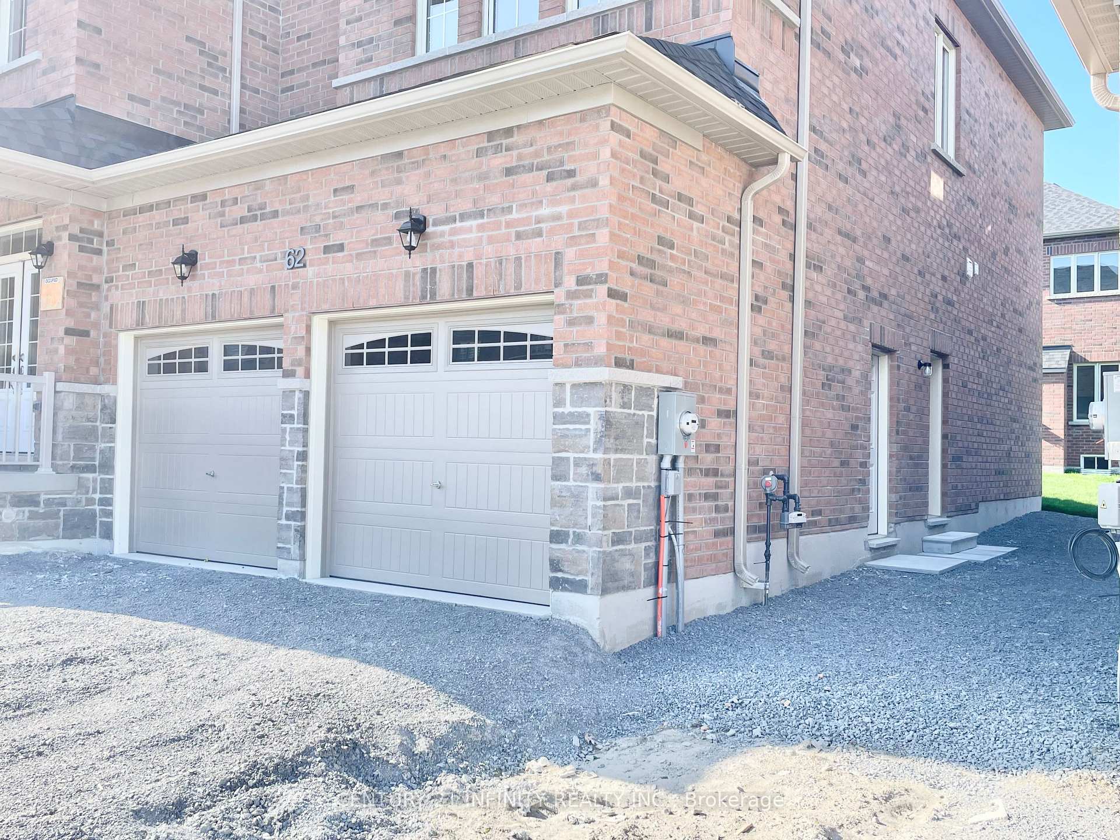
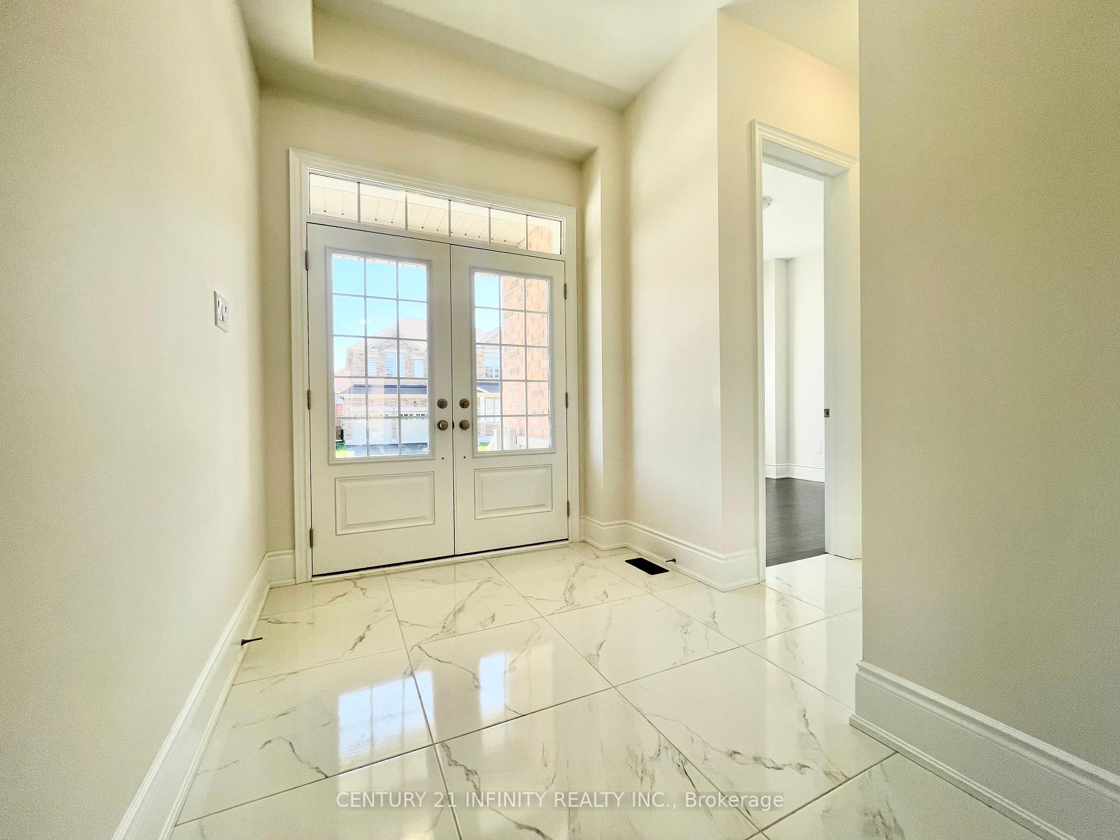
FULL house for lease! This bright and spacious 4-bedroom, 4-bathroom home with main floor office is the one you've been waiting for and is available for immediate occupancy! The home features high ceilings and open concept layout, perfect for daily life as well as entertaining. The extremely large kitchen, with brand new stainless steel appliances, is open to the breakfast area, with direct access to the deck and yard. The family room, open to the kitchen and breakfast area features a fireplace, a perfect spot to unwind at the end of the day. Formal living and dining room are close by. Additional separate side entrance to mudroom with access to double car garage as well as the main floor laundry. The second level features a stunning primary bedroom with double walk-in closets and a luxurious 5-piece ensuite with a standalone tub and separate shower. Second bedroom boasts a 4-piece semi-ensuite and bedrooms 3 & 4 share a 4-piece Jack-and-Jill ensuite bathroom. Bonus loft area upstairs can be used for a play area, study, games room, or an additional living room. Tenant is responsible for all utilities, maintenance of the lawn/exterior of the property, and snow removal. Tenant(s) to supply proof of employment, references, rental application, copy of FULL credit report(s), first and last month rent as deposit, $300 Key deposit, and proof of Tenant insurance prior to receiving keys.
Read more
Carpet FreeStorageWater Heater
Facts & features
TypeDetached
Style2-storey
BuiltNew
Size3K~3.5K Sq.Ft.
Lot50.85 x 88.58 ft
HeatingForced air, gas
CoolingCentral air
BasementFull, unfinished
Parking2 drive
WaterMunicipal
FireplaceYes
Book a viewing
Wed28Oct
Thu29Oct
Fri30Oct
Sat31Oct
Sun1Nov
Pick a time
Rooms
14 rooms · 4 bathrooms
Main floor8 rooms
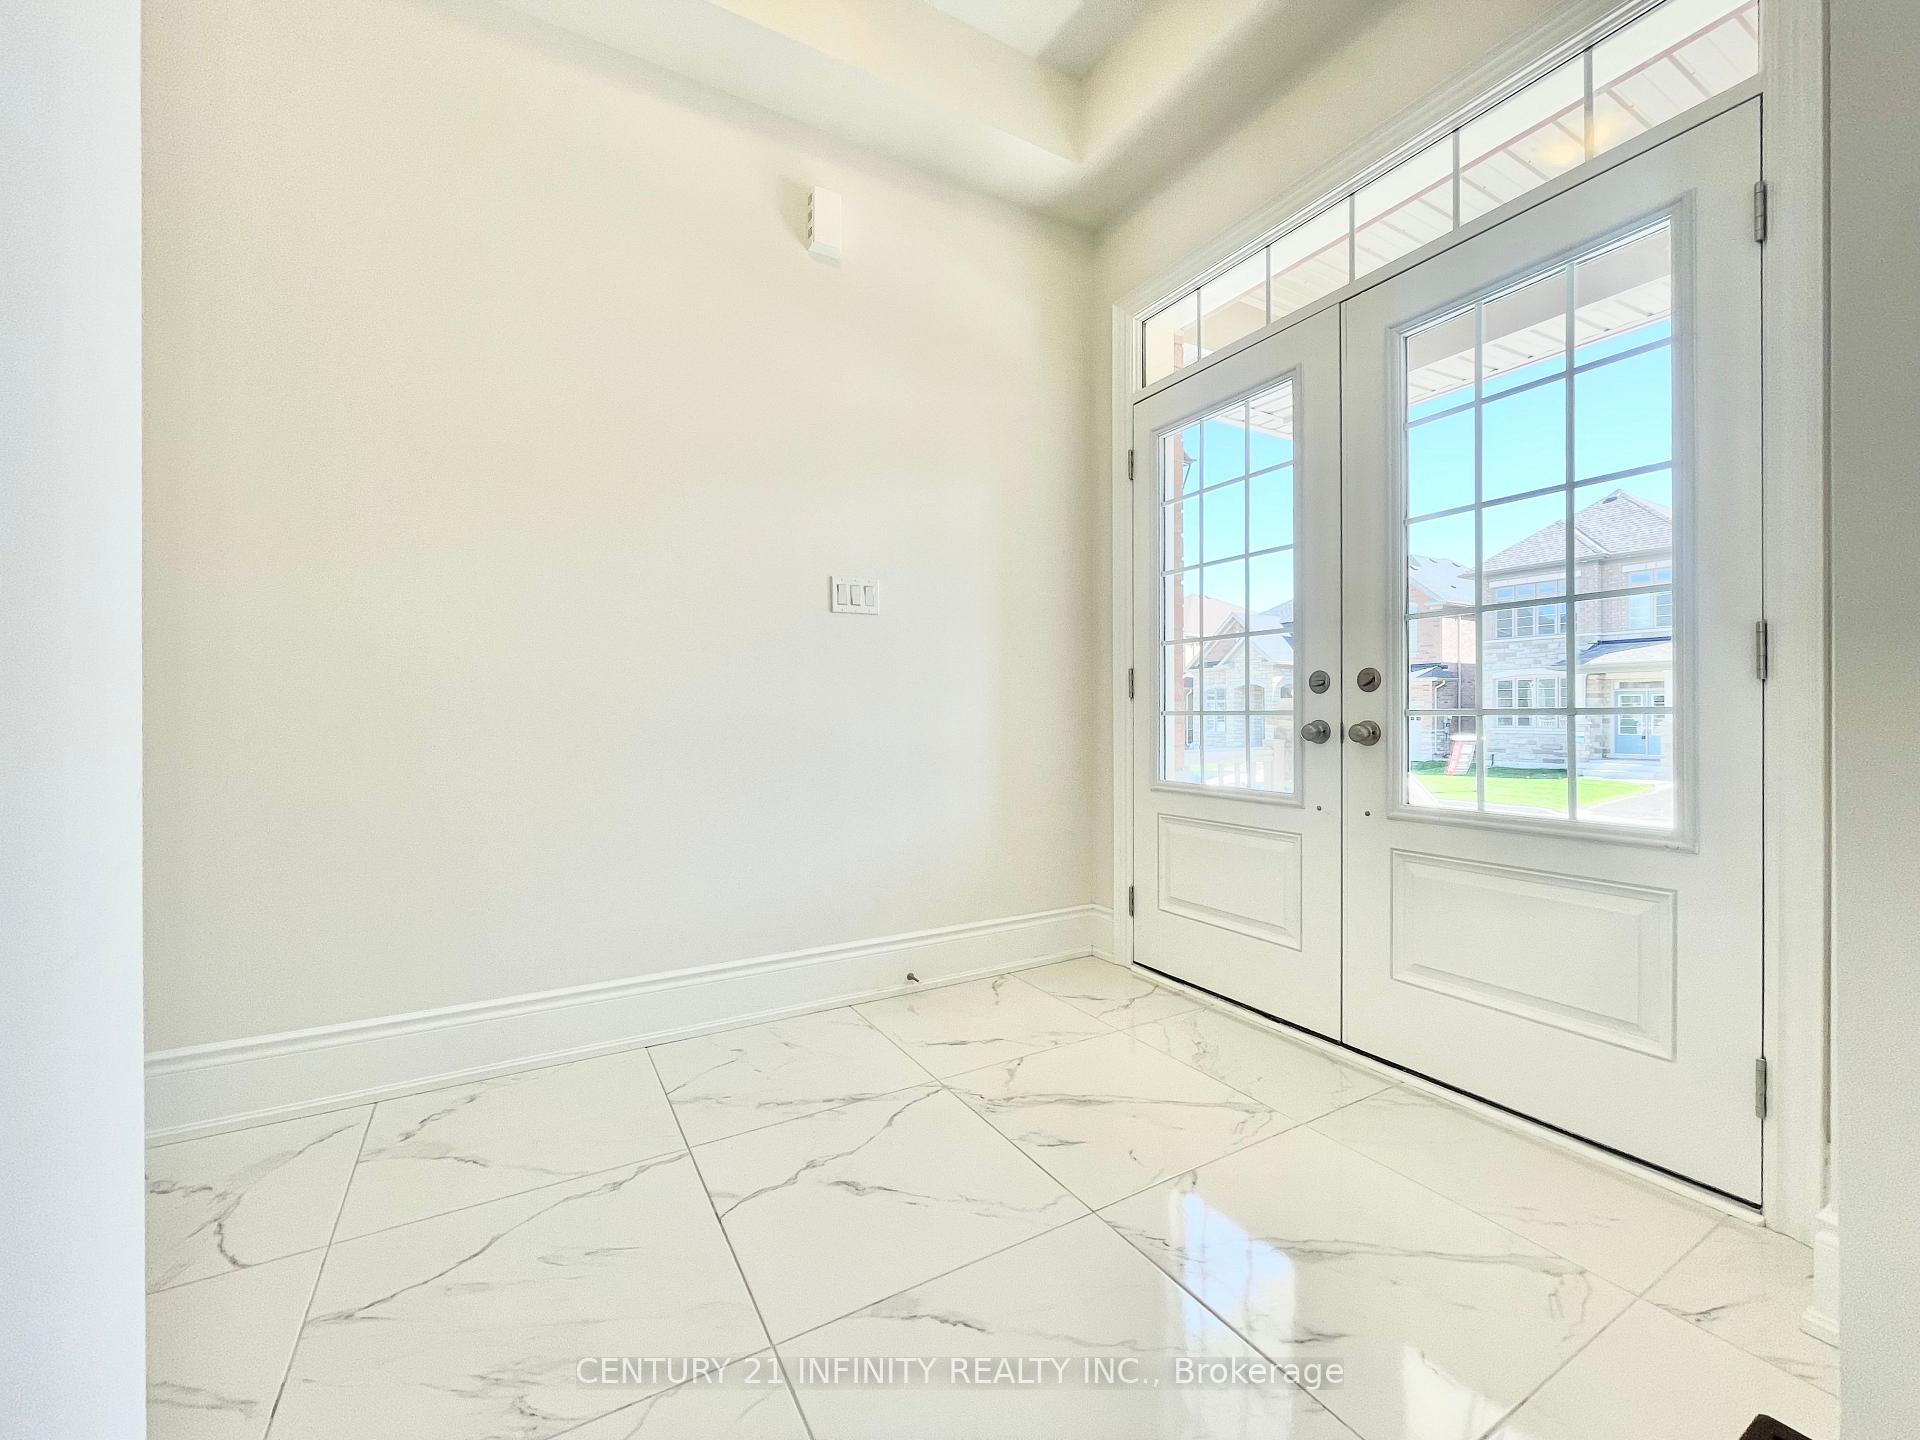
Foyer—
Office12′ × 9′108 sq.ft.
Kitchen11′7″ × 15′1″175 sq.ft.
Breakfast10′6″ × 13′1″137 sq.ft.
Family room17′1″ × 13′1″224 sq.ft.
Living room14′1″ × 10′141 sq.ft.
Dining room14′1″ × 10′141 sq.ft.
Mud room—
Second floor5 rooms
Loft10′1″ × 13′4″134 sq.ft.
Primary bedroom20′3″ × 15′7″315 sq.ft.
Bedroom 213′2″ × 11′5″150 sq.ft.
Bedroom 312′2″ × 14′1″171 sq.ft.
Bedroom 412′2″ × 12′146 sq.ft.
Basement1 room
Recreation—
Bathrooms4
5-pcSecond4-pcSecond4-pcSecond2-pcMain
Around this home
Ravenshoe Rd & The Queensway S
4Walking
Schools nearby
School rating, out of 10.
Lake Simcoeelementary · Public · 0.7 km
5.8/10
Our Lady Of the Lake C.H.S.secondary · Private · 1.0 km
6.6/10
Prince of Peaceelementary · Private · 1.0 km
3.2/10
Listing details
MLS® numberN12158272
Listed onMay 19, 2025
Days on market53
UpdatedJul 11, 2025
Listing brokerageCENTURY 21 INFINITY REALTY INC.
PossessionFlexible
Helpful tools
Mortgage calculator
Closing costs
Land transfer tax
Buyer guide
Your HOMEH agent
KimHOMEH agent · Georgina
"I would see it this week."
Ask Kim
Ask HOMEH about this home
Price, neighbourhood, monthly cost. Ask anything.
HOMEH Intelligent Agent is an AI, not a licensed representative. Check anything important with your agent.

 See all 43 photos
