
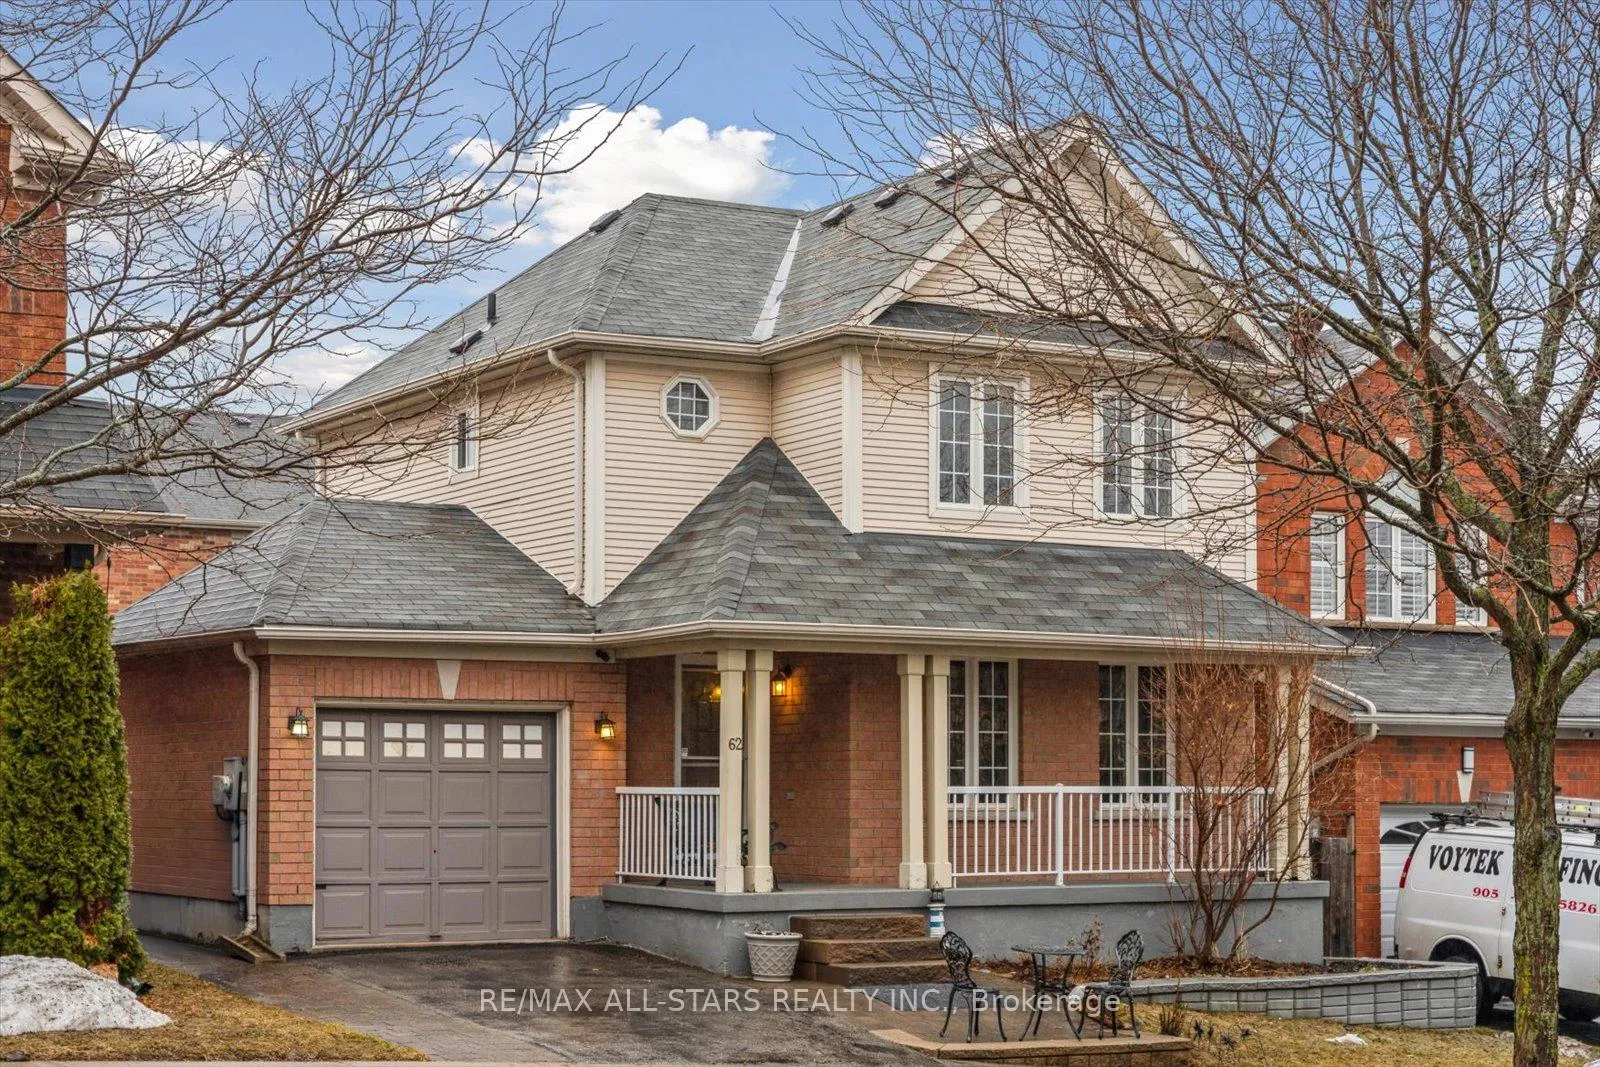
62 Reddenhurst Crescent
Georgina (Keswick South)62 Reddenhurst Crescent
Georgina (Keswick South)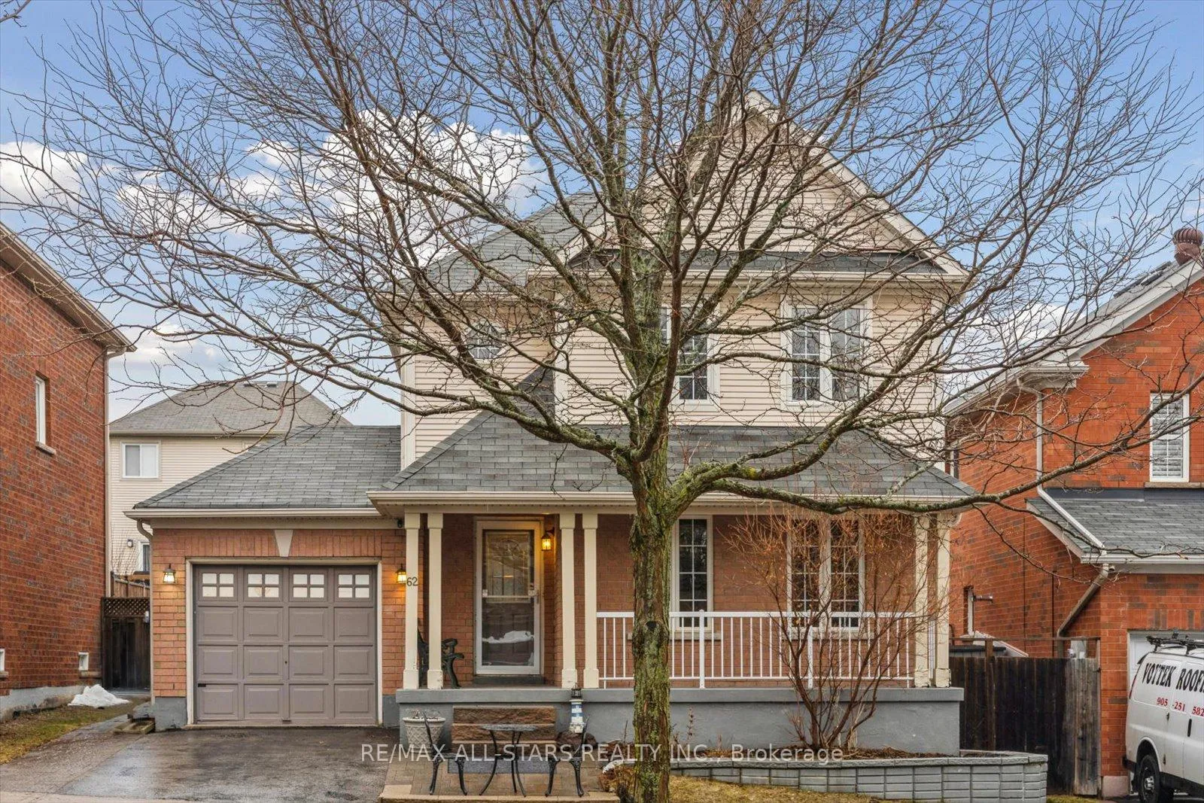
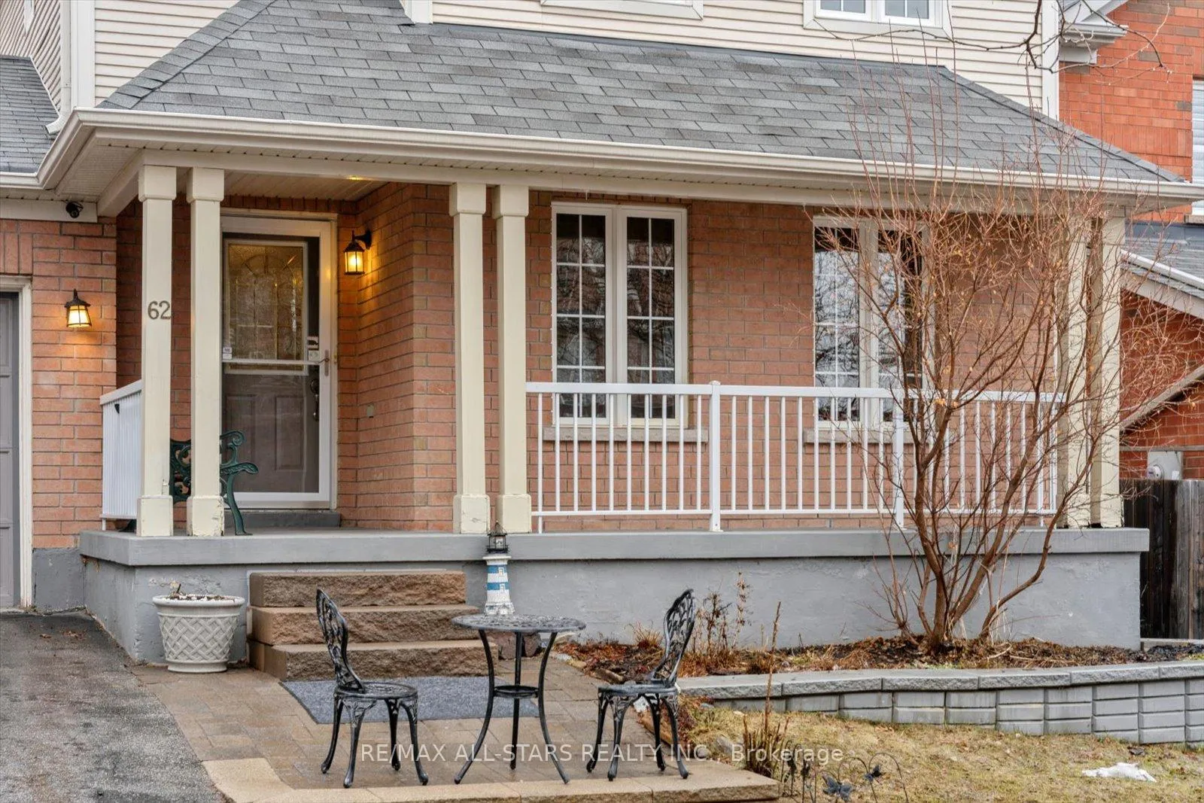
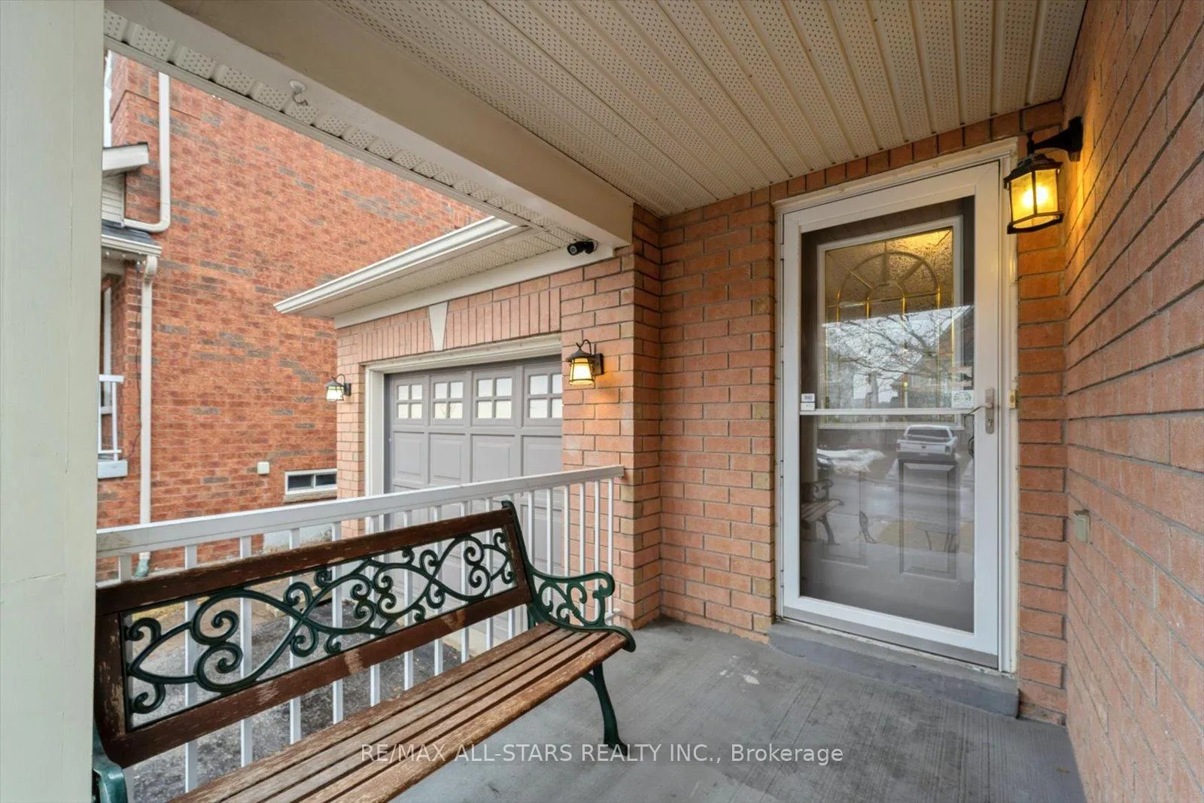
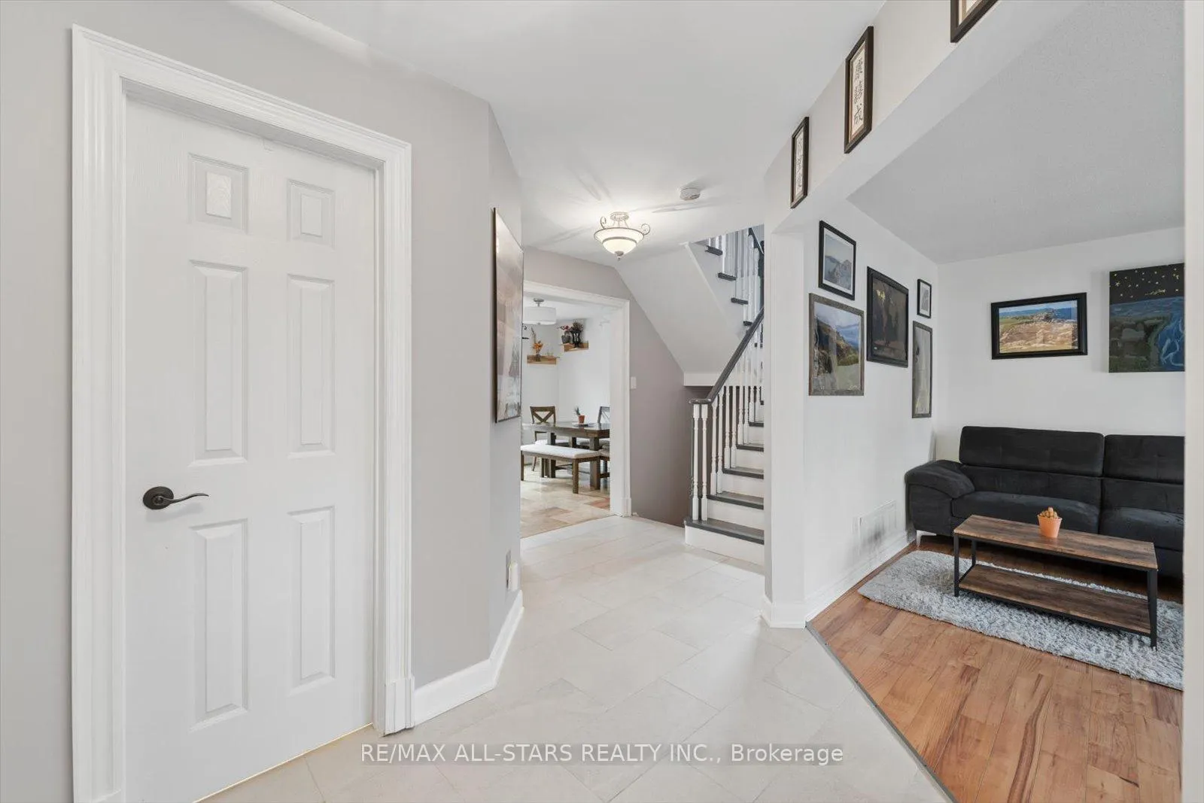 See all 44 photos
Property history

This listing has ended. It is no longer available.
Property not available for sale or for rent.
Ask about this home
A HOMEH agent will answer your questions about this home.Ask HOMEH
About this home
62 Reddenhurst Crescent, Georgina
Pride Of Ownership Is Evident Throughout This Meticulously Maintained And Thoughtfully Upgraded 3-Bedroom, 3-Bathroom Home In The Desirable Lakeside Community Of Simcoe Landing In South Keswick. Offering An Ideal Balance Of Comfort, Style, And Convenience, This Residence Is Designed For Both Everyday Living And Effortless Entertaining.The Main Level Features A Warm, Functional Layout Highlighted By An Elegantly Updated Kitchen With Quartz Countertops, Generous Workspace, And A Seamless Connection To The Dining Area. A Walkout Leads To An Expansive Deck Overlooking A Fully Fenced Backyard, Perfect For Summer Barbecues, Family Gatherings, Or Relaxing In A Private Outdoor Setting. The Fully Finished Basement Adds Valuable Living Space And Includes A Full Bathroom, Making It Well Suited For A Recreation Room, Guest Suite, Or Home Office. A Unique Highlight Of The Property Is The Transformed Garage, Designed As An Impressive Entertainment Space Complete With Epoxy Flooring, A Built-In Wine And Beer Fridge, And A Solid Wood Bar With Custom Shelving-Ideal For Hosting Or Unwinding. Conveniently Located Just Minutes From Highway 404, This Home Offers Easy Commuting While Enjoying The Charm Of South Keswick's Lakeside Lifestyle. Parks, Schools, Shopping, And Everyday Amenities Are All Close By, Making This An Exceptional Opportunity In A Well-Connected And Welcoming Family-Friendly Neighbourhood. A Beautifully Cared-For Home, Ready For Its Next Owners To Move In And Enjoy!
Facts & features
Ask about this home
A HOMEH agent will answer your questions about this home.
Rooms
9 rooms · 3 bathrooms
- Living room14′2″ × 10′142 sq.ft.
- Foyer—
- Kitchen9′5″ × 9′3″87 sq.ft.
- Dining room10′11″ × 11′121 sq.ft.
- Primary bedroom14′9″ × 10′11″161 sq.ft.
- Bedroom 211′10″ × 9′1″108 sq.ft.
- Bedroom 310′4″ × 8′11″92 sq.ft.
- Recreation12′9″ × 13′2″167 sq.ft.
- Bedroom14′7″ × 10′10″158 sq.ft.
Around this home
Schools nearby
School rating, out of 10.
Listing details
Helpful tools
Your HOMEH agent
"I would see it this week."
Ask HOMEH about this home
Price, neighbourhood, monthly cost. Ask anything.
HOMEH Intelligent Agent is an AI, not a licensed representative. Check anything important with your agent.