

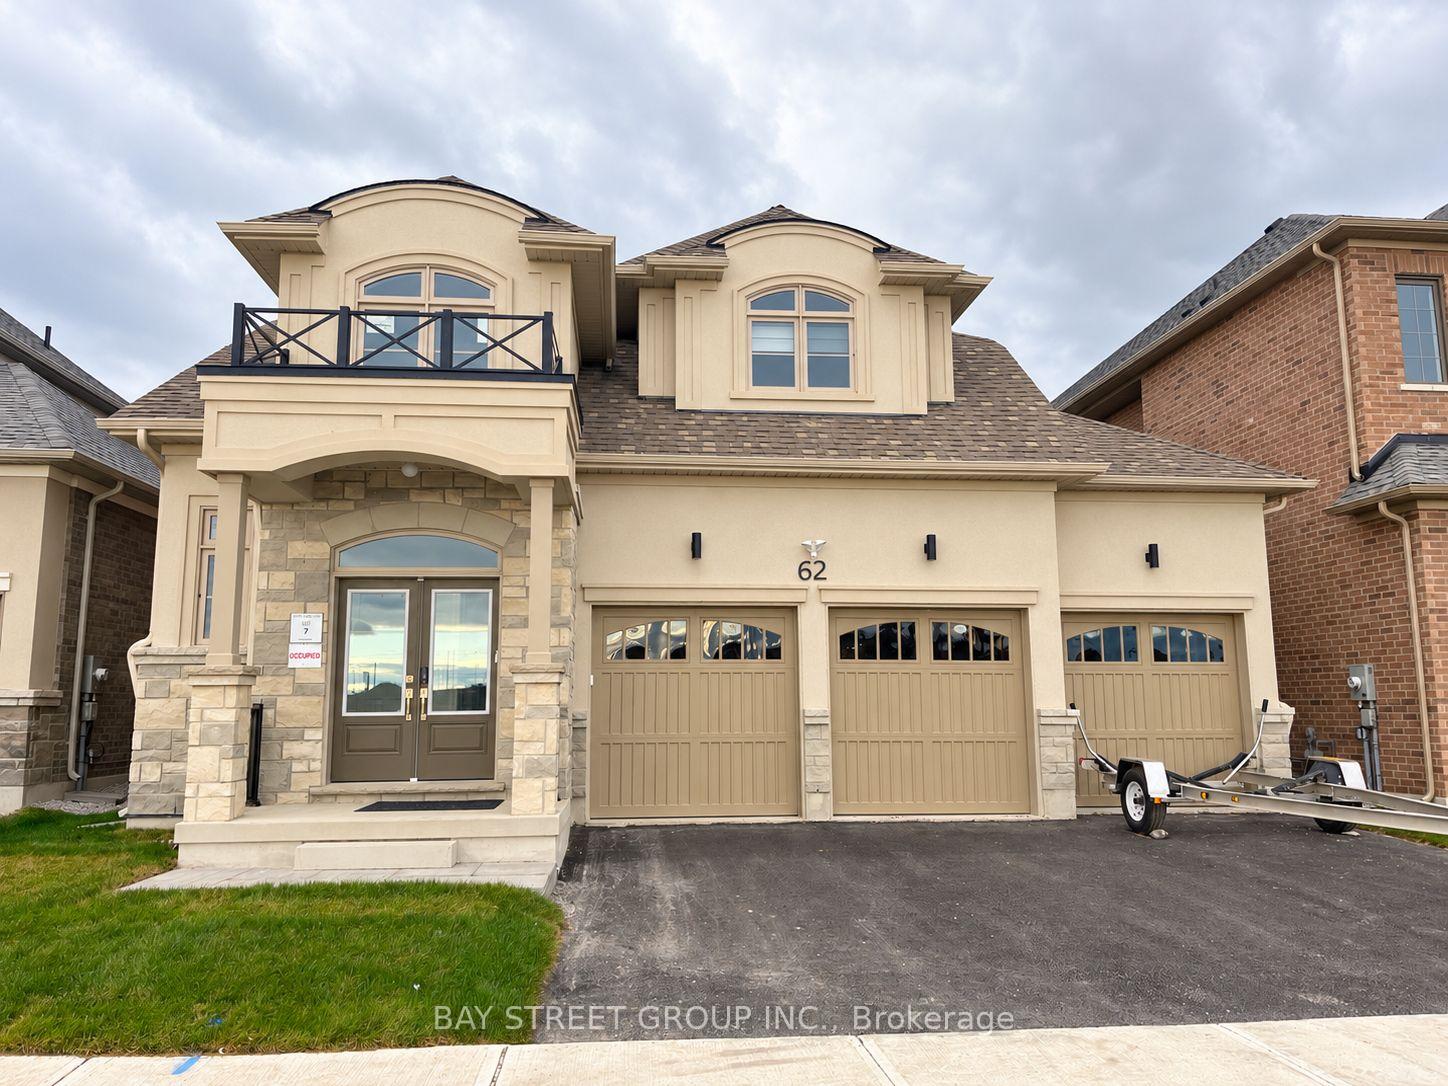
62 Thomas Smith Street
62 Thomas Smith Street

 See all 16 photos
Facts and features
- BasementUnfinished
- Lease term12 months
- FurnishedPartially
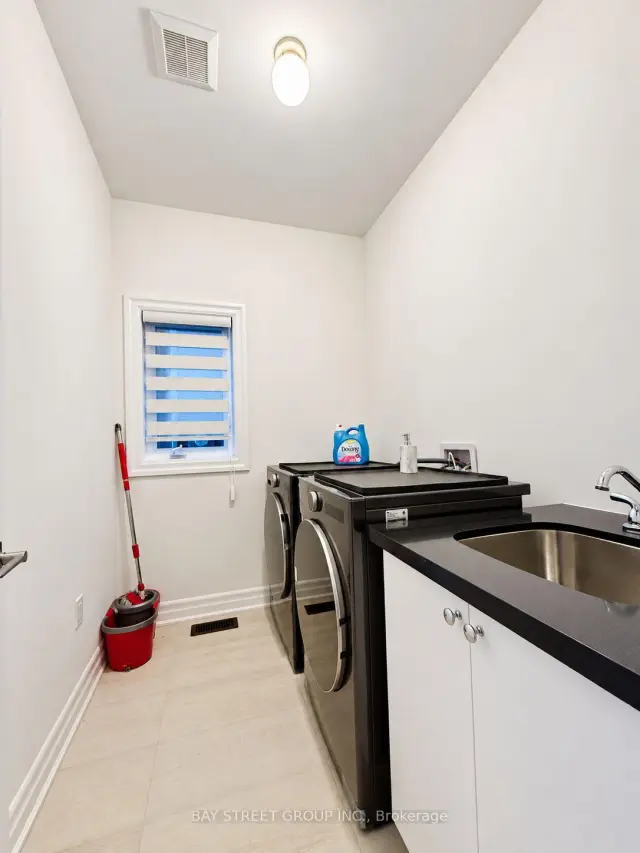
- LaundryIn building, room, shared
- Fireplace
- Central air
The homeDetached, 2-storey, 1,500–2,000 sq ft
- Type: Detached
- Style: 2-storey
- Living space: 1,500–2,000 sq ft
- Basement: Unfinished
InsideFireplace Yes, natural gas, In building, laundry room, shared, Central vacuum
- Fireplace: Yes, natural gas
- Laundry: In building, laundry room, shared
- Features: Central vacuum
- Rooms above ground: 10
- Bedrooms: 2
- Bathrooms: 3
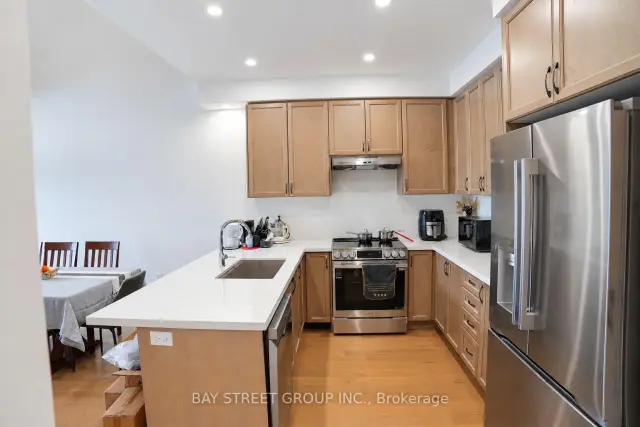
- Kitchens: 1
- Family room: Yes
Outside and lotBrick, Fibreglass shingle, Concrete
- Exterior: Brick
- Roof: Fibreglass shingle
- Foundation: Concrete
Parking1 Garage, Built-in
- Spaces: 1 Garage
- Garage: Built-in
Heating, water and powerForced air, gas, Central air, Municipal water
- Heating: Forced air, gas
- Cooling: Central air
- Water: Municipal water
- Sewer: Municipal sewer
Rent and termsRent $1,150 a month, Main, 2nd floor, Partially
- Rent: $1,150 a month
- Space for rent: Main, 2nd floor
- Furnished: Partially
- Lease: 12 months
- Rent includes: Central air conditioning, heat, hydro, parking, water
- Deposit: Required
- Credit check: Required
- Employment letter: Required
- Rental application: Required
- References: Required
IncludedShared use of all existing kitchen appliances and equipment, washer and dryer. high-speed fibre-optic internet with wi-fi included in the rent. utilities are an additional $80/month per room, covering electricity, water/sewer and gas/heating.
- Included: Shared use of all existing kitchen appliances and equipment, washer and dryer. high-speed fibre-optic internet with wi-fi included in the rent. utilities are an additional $80/month per room, covering electricity, water/sewer and gas/heating.
Listing detailsN14134790, For Rent, Oct 30, 2026
- MLS® number: N14134790
- Status: For Rent
- Listed on: Oct 30, 2026
- Days on market: 22
- Updated: Nov 2, 2026
- Possession: 2026-10-30 / Immediate
- Occupied by: Owner
- Listing brokerage: BAY STREET GROUP INC.
About this home
62 Thomas Smith Street, Georgina (Keswick North), ON L4P 0T7
Bright second-floor bedroom with a dedicated private bathroom in a newly completed home (2026) in Keswick's growing Georgina View community. Enjoy peaceful, unobstructed pond and green-space views, plus access to an approximately 300 sq. ft. second-floor family room shared only by the two upstairs tenants. Family room area excludes the bedrooms. Main-floor kitchen, dining room, living room, laundry room and powder room are shared with the landlord, along with a balcony overlooking the pond. Close to Terry Fox Memorial Park, featuring a playground, seasonal splash pad, walking path and fitness area. Convenient access to Keswick Marketplace, Walmart Supercentre, restaurants, banks and everyday services. Enjoy nearby Cook's Bay/Lake Simcoe waterfront recreation and convenient connections to Woodbine Avenue and Highway 404. Schools in the wider area include Lakeside Public School and Keswick High School; attendance eligibility to be verified. One parking space included with an individual-room rental. Both upstairs bedrooms, two dedicated bathrooms and exclusive use of the upstairs family room are also available together for $2,300/month, including two parking spaces. Minimum one-year lease. Utilities are an additional $80/month per room. Total monthly payment: $1,230 for one room with one parking space, or $2,460 for both rooms with two parking spaces. Tenant is responsible for winter snow removal from their assigned parking space(s). Advertised rent of $1,150/month is for one second-floor bedroom with a dedicated private bathroom and one parking space on Drive Way. $50.00/Month More one parking in Garage
Book a viewing
Around this home
Daily convenience, out of 100, from the distances below
Schools nearby
School rating, out of 10.
Helpful calculators

Your HOMEH agent
"I would see it this week."