
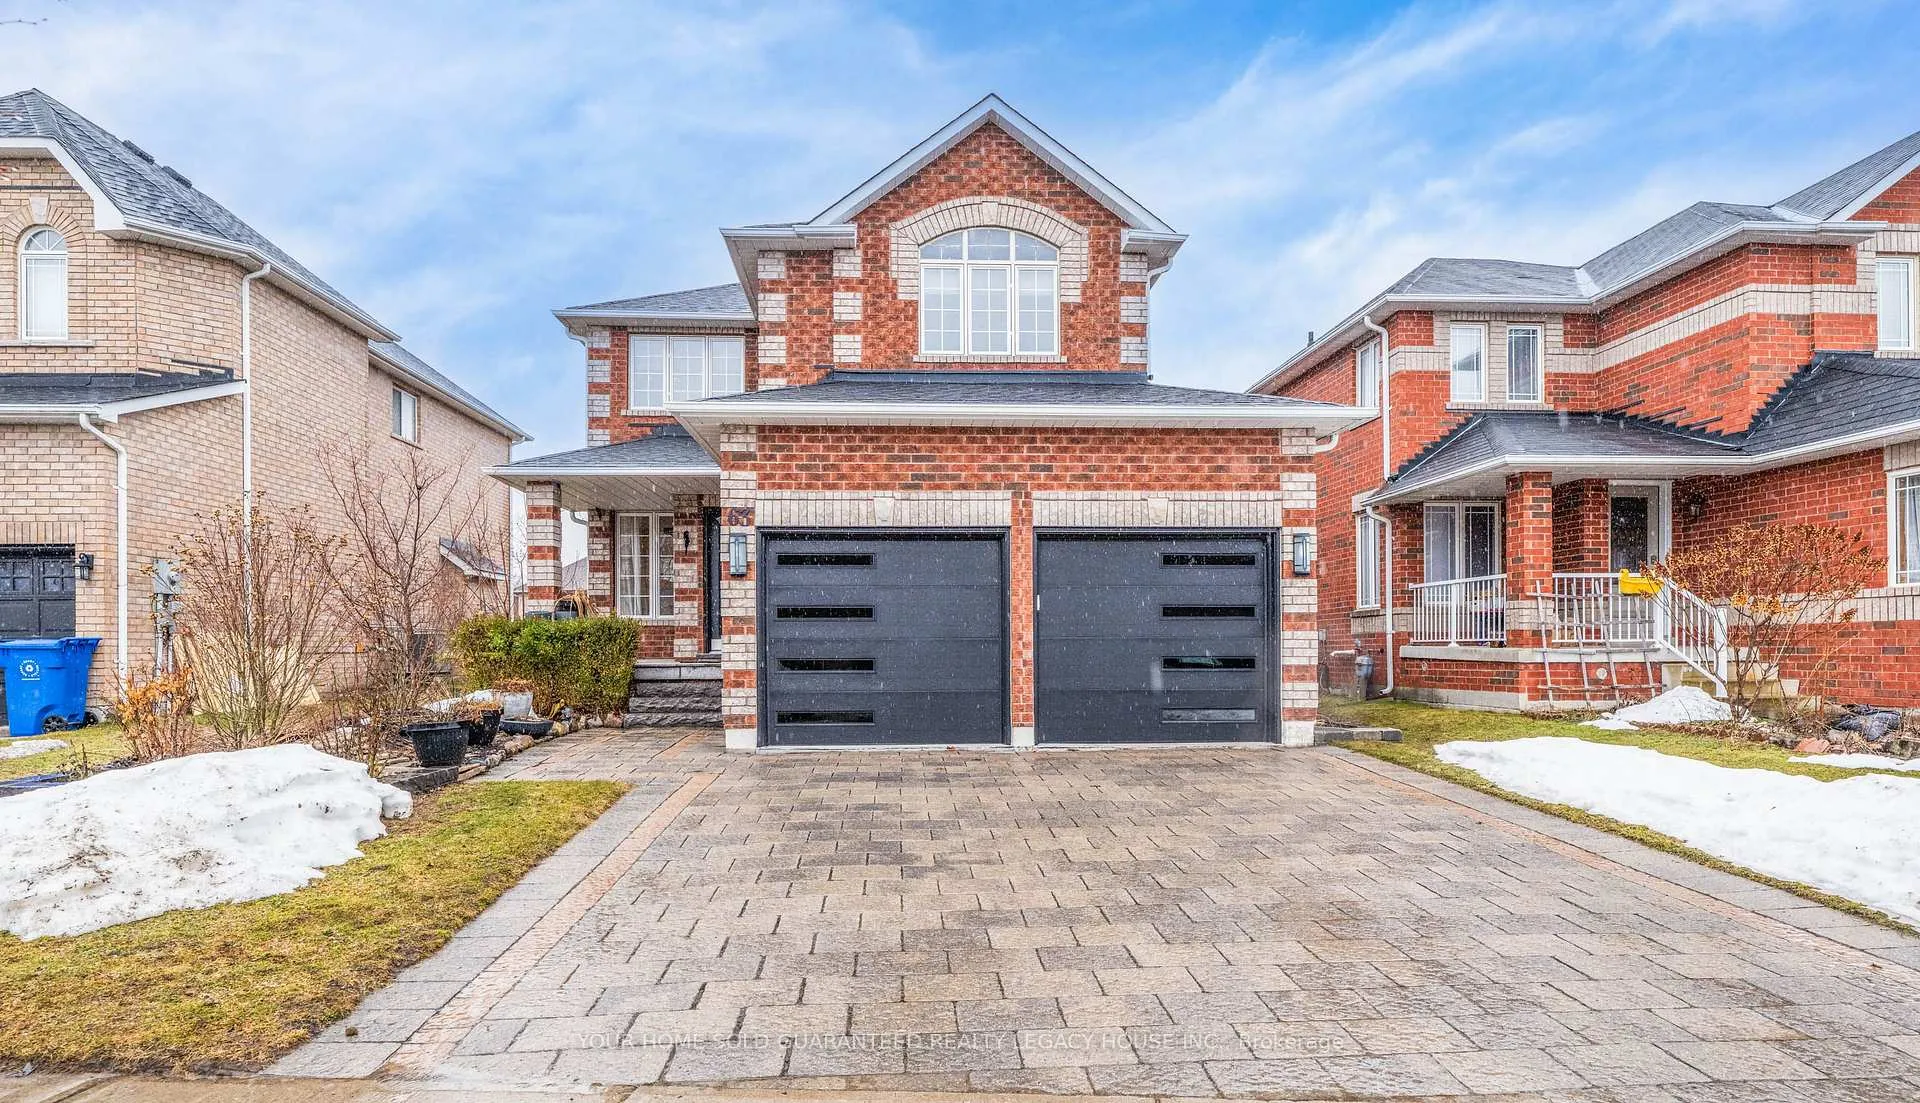
63 Kerfoot Crescent
Georgina (Historic Lakeshore Communities)63 Kerfoot Crescent
Georgina (Historic Lakeshore Communities)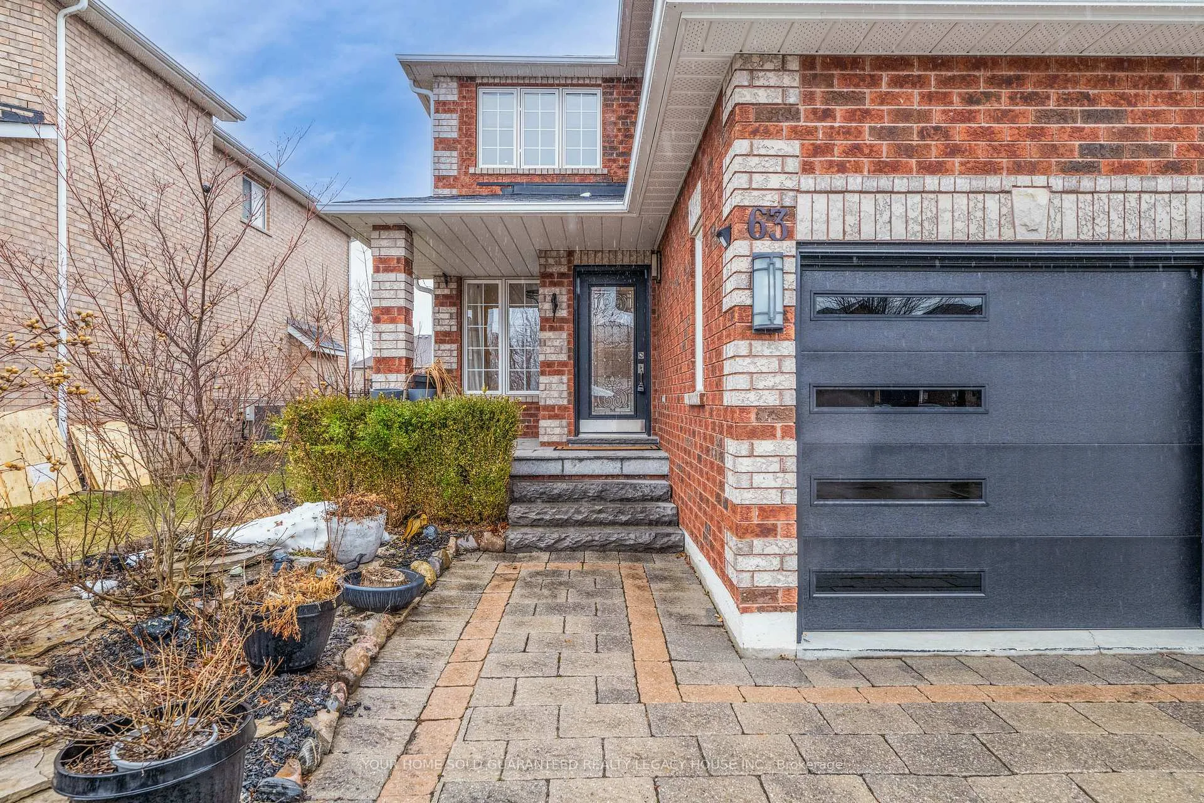
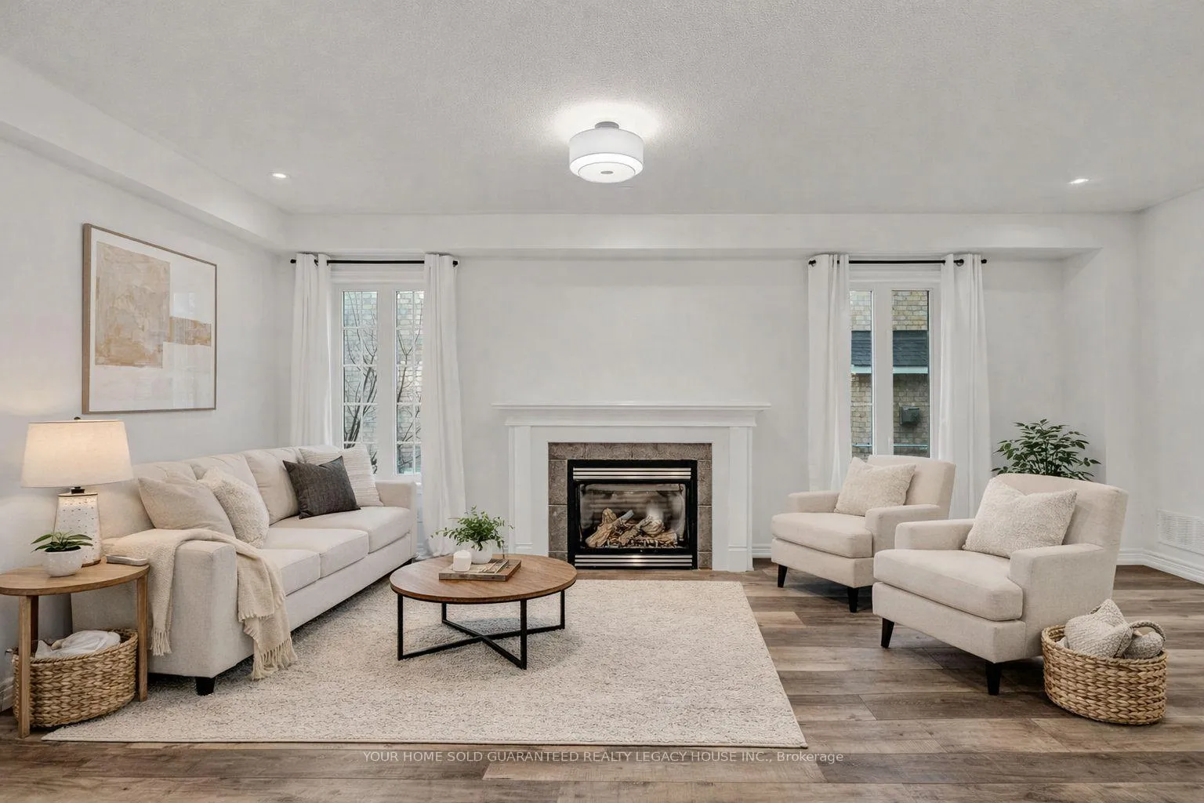
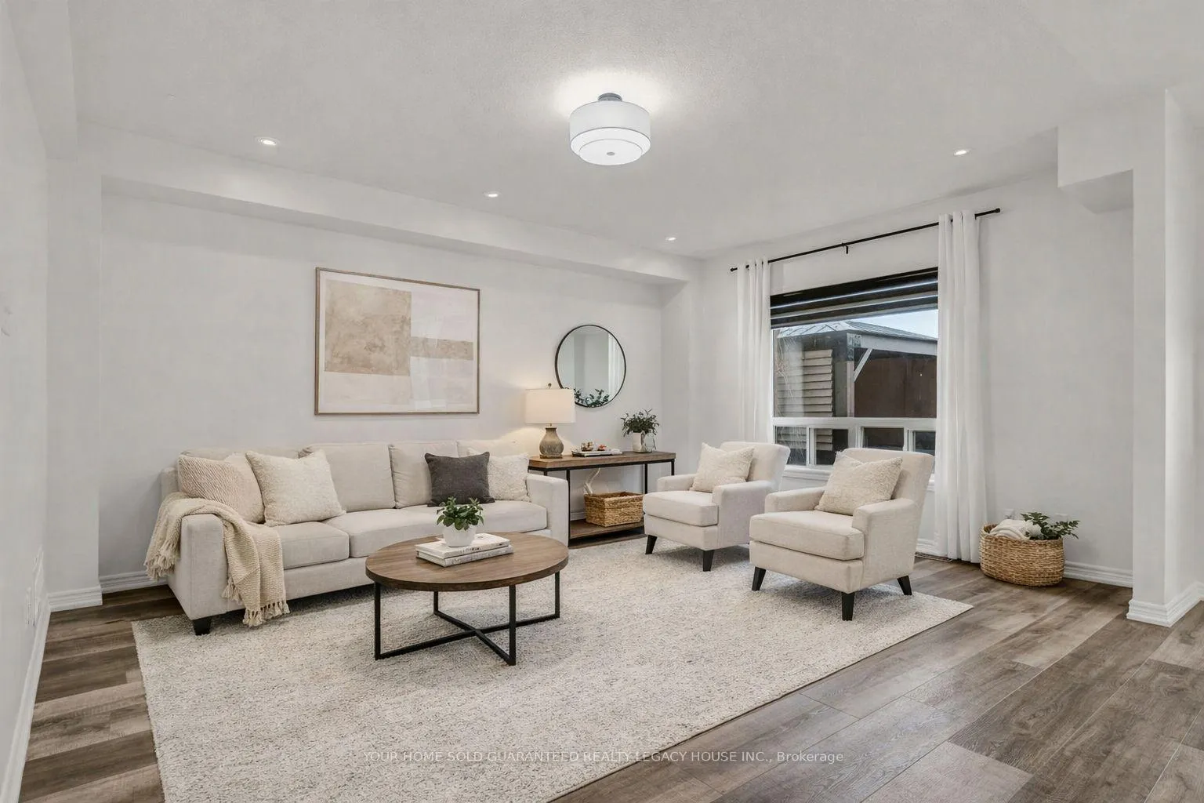
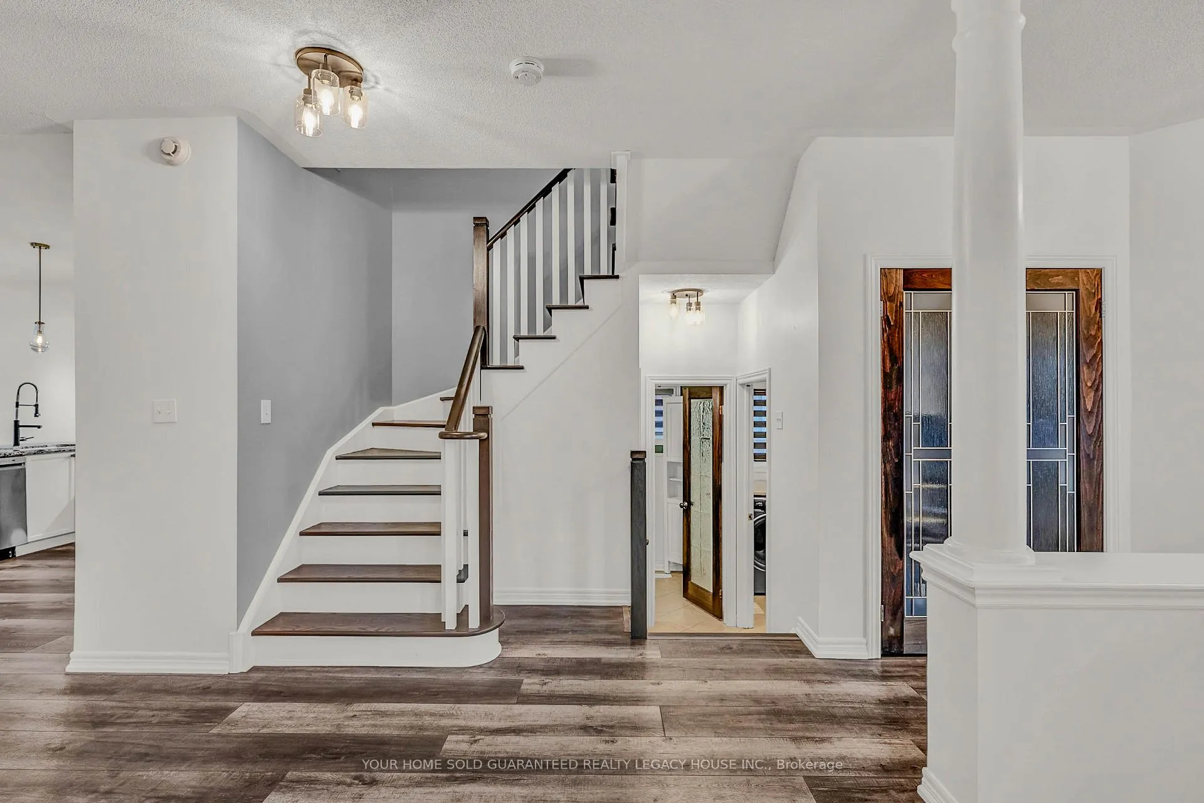 See all 38 photos
Property history

This listing has ended. It is no longer available.
Property not available for sale or for rent.
About this home
RBID HOME FOR SALE. HOMEOWNER RELOCATING ($988,888) Prepare to be impressed by this meticulously upgraded family home, situated on a rare and expansive 42 x 203 ft. lot Every inch of this property has been thoughtfully curated, blending high-end modern, finishes with the ultimate backyard retreat. 5 Top Reasons you will love this home. #1 Chef's kitchen with granite countertops, backsplash (2025), modern pendant lighting, walk-in pantry, dedicated gas hookup & stainless steel appliances. #2 Primary bedroom is a true sanctuary, boasting a custom feature wall and an oversized ceiling fan. Completely renovated ensuite is a masterclass in design, quartz countertops & a custom built-in vanity, sleek, doorless shower, shower bench & new tile flooring, tinted windows & sensor lighting for ultimately privacy & ease. #3 Sophisticated Interior & Exterior upgrades: Step inside to a bright, open-concept main floor featuring brand-new flooring (2023), showpiece staircase with custom railings (2024). Freshly painted (2025), new interior doors throughout (2024), motorized blinds, new Central Vacuum system (2025). Renovated powder room & Renovated upstairs 2nd bath (2025) with Bluetooth mirror & contemporary vanity & glass shower. New light fixtures. All bedrooms have walk in closets. Roof (2022), garage doors (2023), custom stone & path driveway, washer and dryer (2025), rough-in bathroom & large cold room in basement #4 The backyard is an entertainer's dream, professionally landscaped (2022), garden shed & with new trees (2024) for added privacy. Relax in the Bullfrog R Series hot tub, housed under a custom skylight gazebo featuring a built-in bar & privacy blinds. Host gatherings on the stone patio with a Weber Barbecue connected directly to the gas line. Fully fenced with 2 Rod iron gates to yard. #5 Located in the heart of Keswick, minutes from Cook's Bay (Lake Simcoe), scenic marinas, top-rated schools, and the shops at Glenwoods Centre. With easy access to Hwy 404.
Facts & features
Ask about this home
A HOMEH agent will answer your questions about this home.
Rooms
8 rooms · 3 bathrooms
- Living room21′6″ × 14′5″310 sq.ft.
- Family room17′6″ × 13′4″233 sq.ft.
- Kitchen14′3″ × 11′4″162 sq.ft.
- Breakfast9′5″ × 10′8″100 sq.ft.
- Laundry8′5″ × 5′6″46 sq.ft.
- Primary bedroom22′3″ × 13′9″306 sq.ft.
- Bedroom 214′5″ × 14′8″212 sq.ft.
- Bedroom 317′4″ × 10′11″189 sq.ft.
Around this home
Schools nearby
School rating, out of 10.
Listing details
Helpful tools
Your HOMEH agent
"Priced 13% over our estimate. I would see it this week."
Ask HOMEH about this home
Price, neighbourhood, monthly cost. Ask anything.
HOMEH Intelligent Agent is an AI, not a licensed representative. Check anything important with your agent.