

6343 Smith Boulevard
6343 Smith Boulevard
 See all 24 photos
Property history
Facts and features
- BasementCrawl space
- Water, sewerWell, septic
- Lot shapeRectangular
- HeatingBaseboard
- Fireplace
The homeDetached, Bungalow, 1,100–1,500 sq ft
- TypeDetached
- StyleBungalow
- Living space1,100–1,500 sq ft
- BasementCrawl space
- ViewPond, pasture, trees/woods, creek/stream
InsideFireplace Yes, propane, Stone, Main level
- FireplaceYes, propane
- FlooringStone
- LaundryMain level
- FeaturesCarpet free, primary bedroom - main floor, water heater owned, water treatment, water softener
- Rooms above ground6
- Bedrooms3
- Bathrooms2
- Kitchens1
Outside and lotBoard & batten , vinyl siding, Shingles, metal, Unknown
- ExteriorBoard & batten , vinyl siding
- RoofShingles, metal
- FoundationUnknown
- FeaturesPatio, privacy, private pond
- Other structuresBox stall, barn, paddocks, shed, storage, workshop, out buildings
- AccessibilityLevel entrance, open floor plan
- Size118.8 × 2,247.21 ft
- ShapeRectangular
- ZoningRU - Rural Residential
Parking2 Garage, Carport, Private
- Spaces2 Garage
- GarageCarport
- DrivewayPrivate
Heating, water and powerBaseboard, electric, Well, Septic
- HeatingBaseboard, electric
- WaterWell
- SewerSeptic
Costs and taxesTaxes $4,200 a year, HST included in the price
- Taxes, 2026$4,200 a year
- HSTHST included in the price
Included in the saleAll electric light fixtures, stainless steel appliances (refrigerator, stove, built-in dishwasher, rangehood), kitchen centre island, clothes washer, clothes dryer, water softener, hot water tank (owned), u v light water treatment, electric car charger, Personal items
- IncludedAll electric light fixtures, stainless steel appliances (refrigerator, stove, built-in dishwasher, rangehood), kitchen centre island, clothes washer, clothes dryer, water softener, hot water tank (owned), u v light water treatment, electric car charger
- Not includedPersonal items
NearbyLake/pond, level, part cleared, wooded/treed, electric car charger
- Close toLake/pond, level, part cleared, wooded/treed, electric car charger
Listing detailsN14180086, Sold Conditionally, Nov 13, 2026
- MLS® numberN14180086
- StatusSold Conditionally
- Listed onNov 13, 2026
- Days on market7
- UpdatedNov 20, 2026
- PossessionFlexible
- Occupied byVacant
- Listing brokerageROYAL HERITAGE REALTY LTD.
About this home
6343 Smith Boulevard, Georgina (Baldwin), ON L0E 1N0
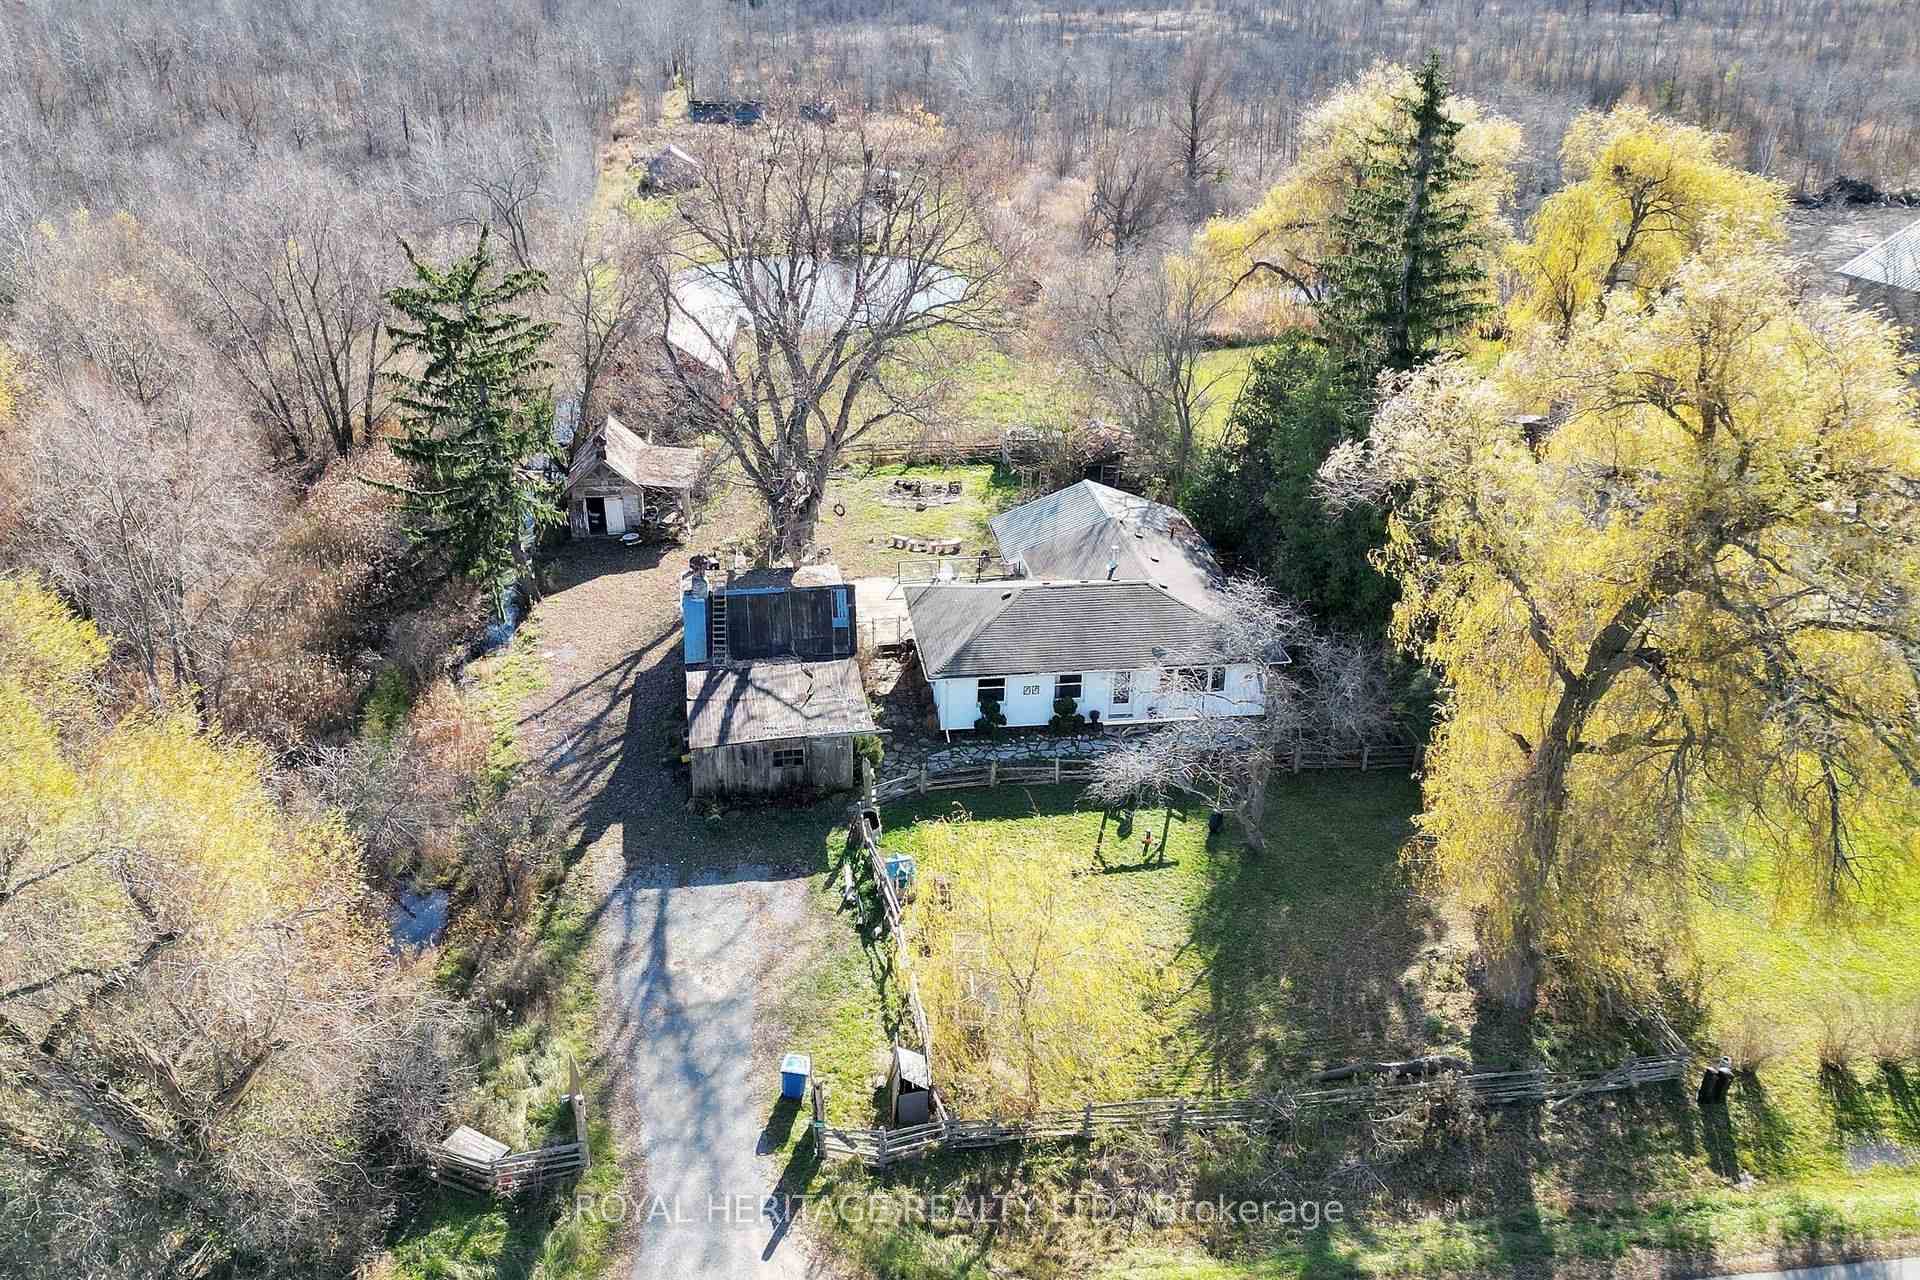
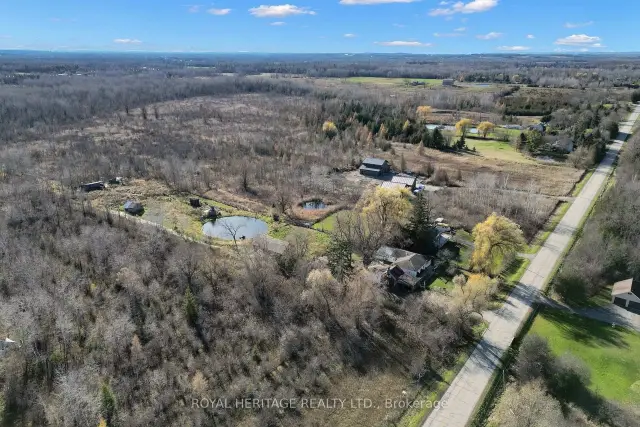
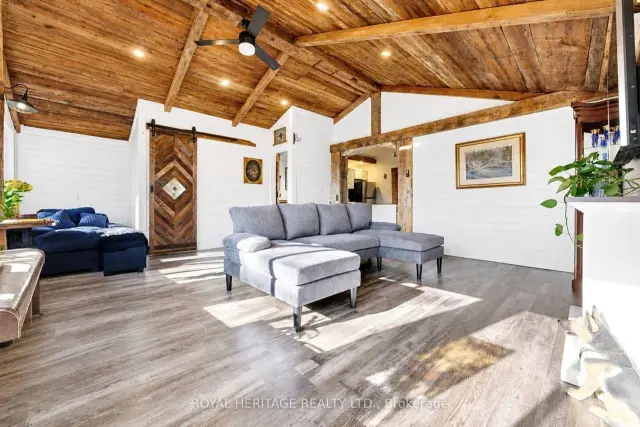
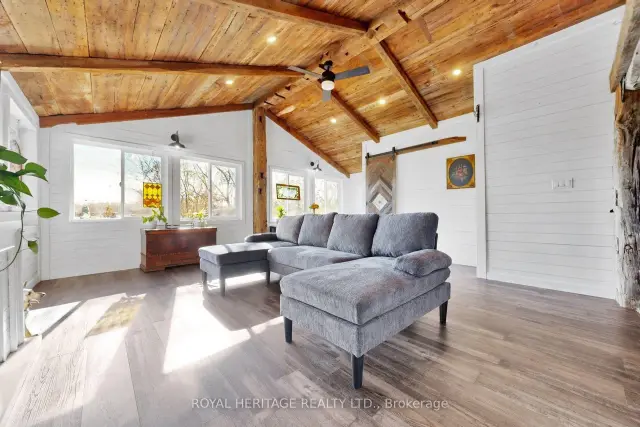
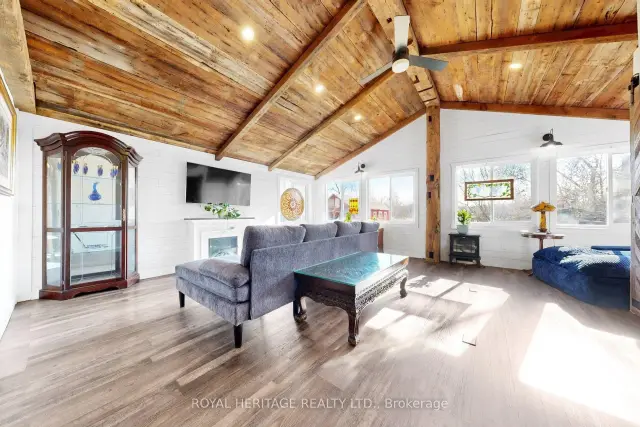
**Have You Ever Dreamed Of Having Your Own Hobby Farm, Complete With 5 Stall Horse Barn, Multiple Outbuildings & Chicken Coops**Bright & Sunny South-Facing Exposure**Country Living Within Minutes Of Amenities!!**This Fenced 6+ Acre Property Features A Spacious 3 Bedroom, 2 Bathroom Bungalow With Huge Great Room, Large Pond, Paddock, Driveshed, 20' x 25' Insulated Workshop Plus The Original Log Cabin Homestead (Over 150+ Years Old)**The Bungalow's Interior Boasts Custom Woodwork & Authentic Reclaimed Barn Board & Hand Hewn Beams Cut From Old Growth Ontario Hemlock (Circa 1800's)**Updates Include Windows, Shingles, Siding, Soffits, Propane Fireplace, Electrical, Plumbing, Insulation & Water Heater**Workshop Has 100 Amp Service**Barn Has Water, Hydro, 5+ Stalls, Feed & Tack Room**Beyond The Cleared Portion Is Your Own Private Forest To Take Your ATV Or Create Hiking/Riding Trails**Convenient to Sutton (5 Min), Lake Simcoe, & Hwy 404 (10 Min)**Floor Plans Attached**Check Out Our Virtual Tour**
Ask about this home
A HOMEH agent will answer your questions about this home.
Around this home
Helpful calculators
Your HOMEH agent

"I would see it this week."