
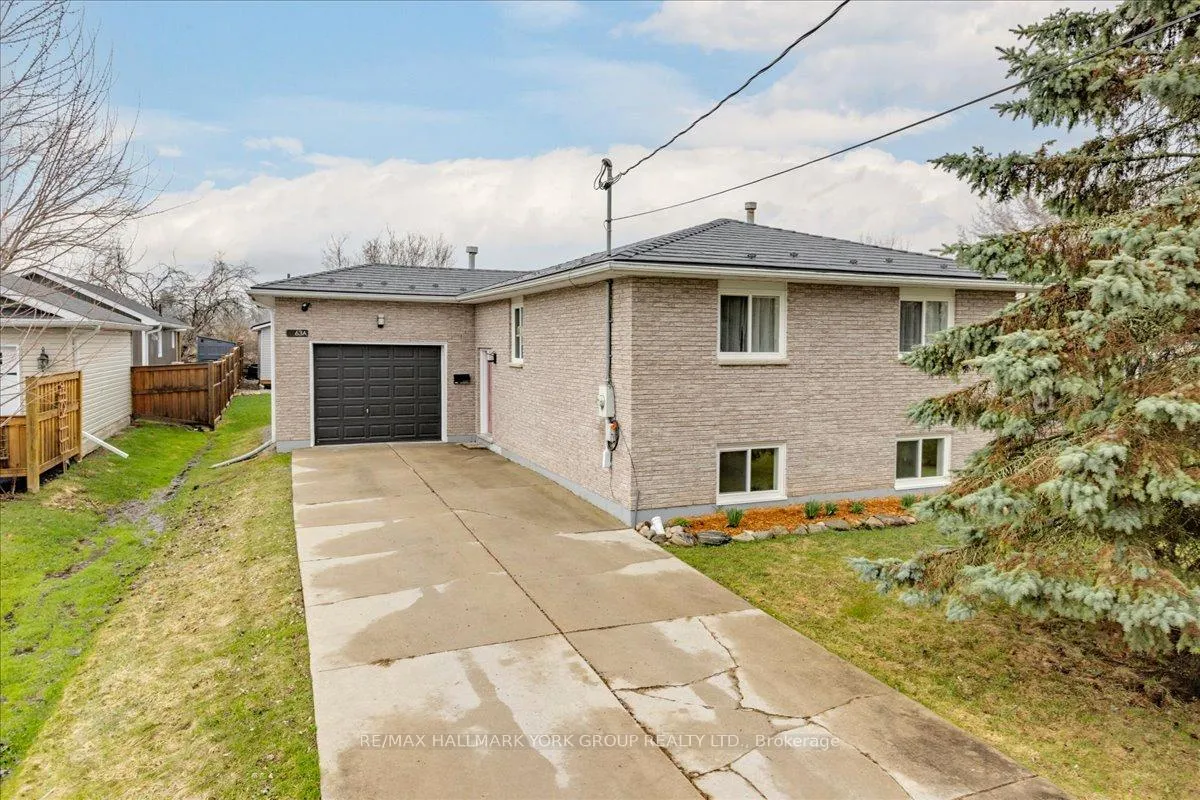
63A Tulip Street
Georgina (Keswick North)63A Tulip Street
Georgina (Keswick North)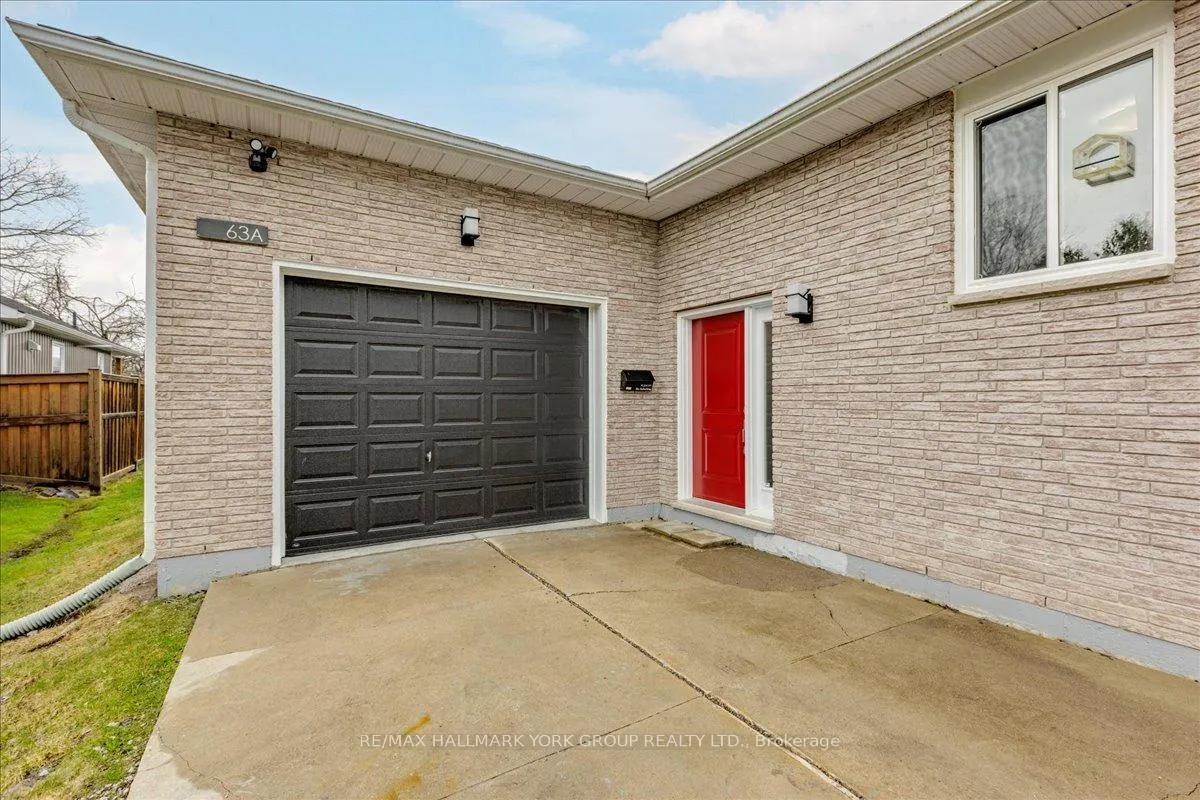
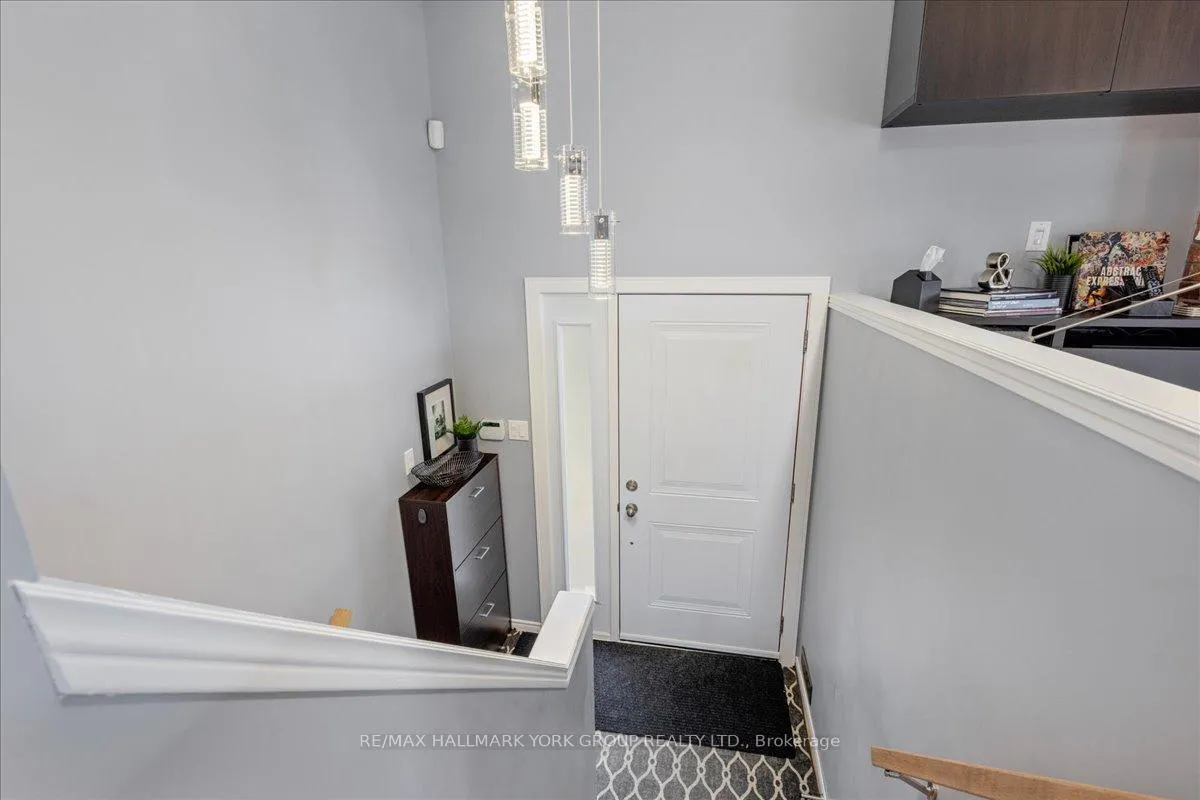
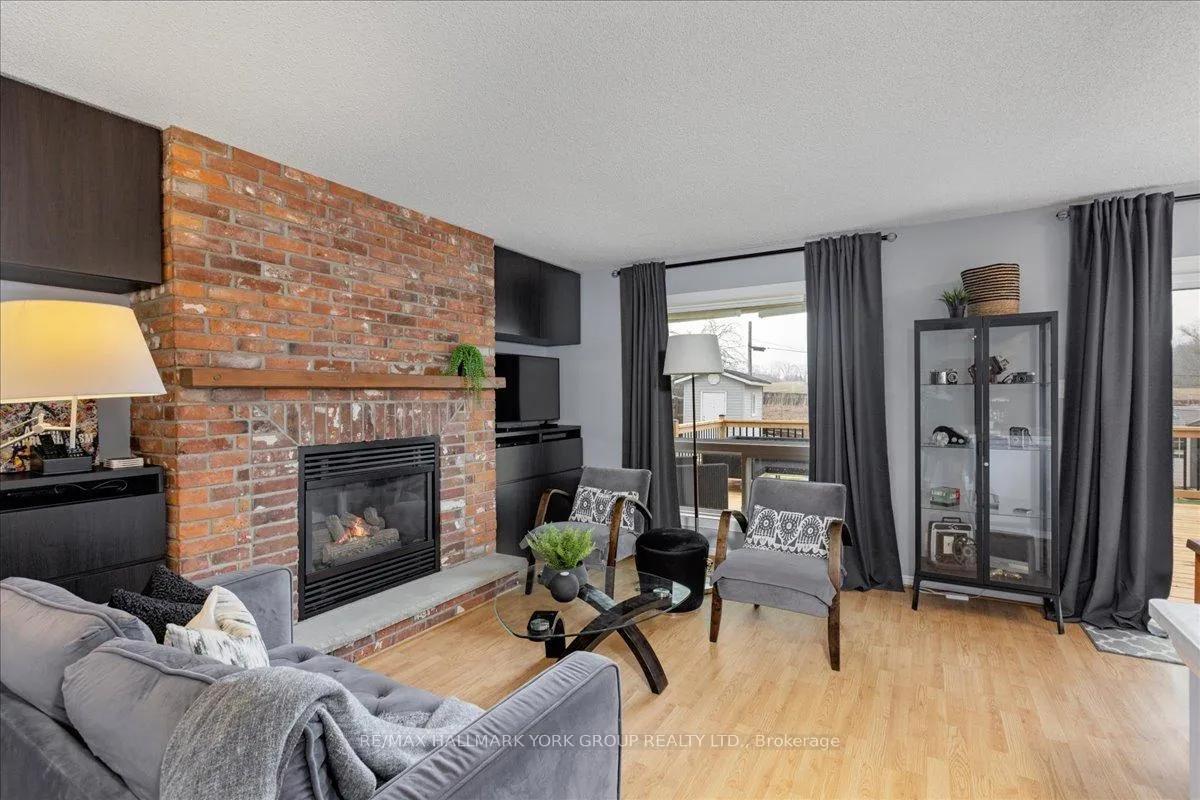
 See all 34 photos
Property history

This listing has ended. It is no longer available.
Property not available for sale or for rent.
About this home
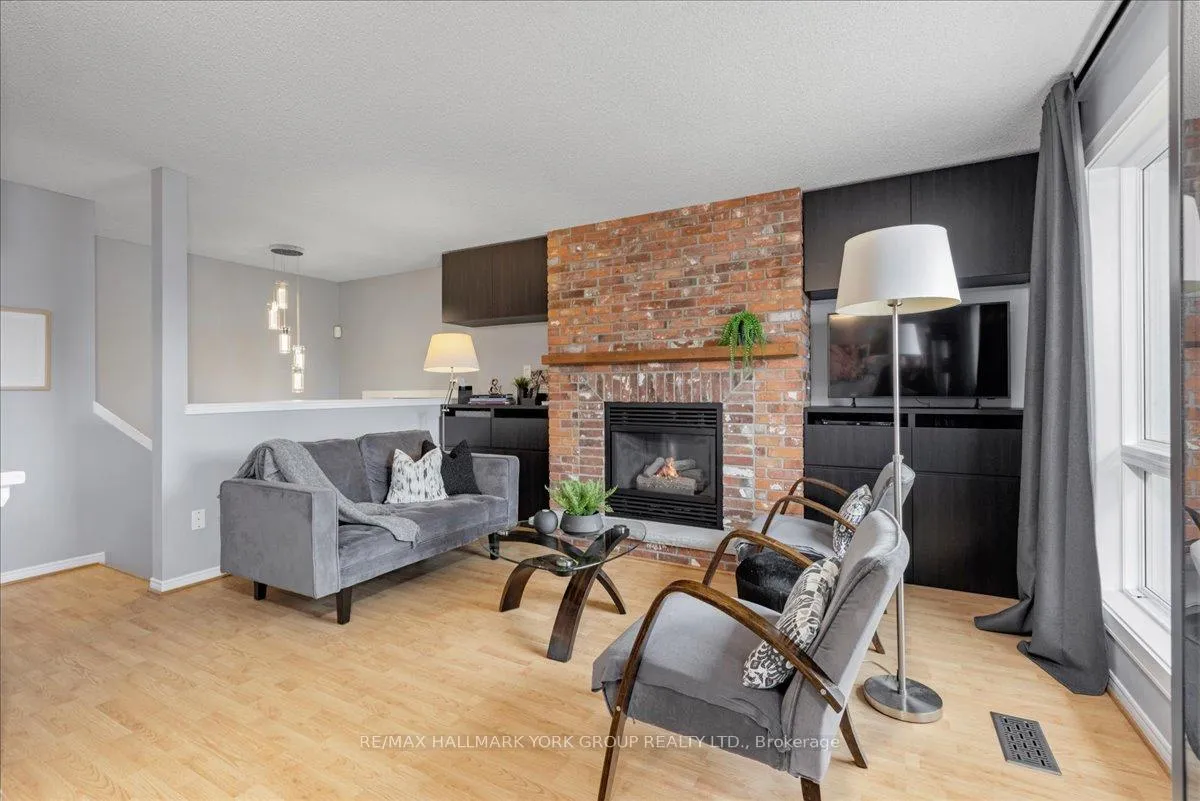
Welcome to 63A Tulip Street, a true standout in the heart of North Keswick! This beautifully updated 3+1 bedroom raised bungalow is set in a private setting and offers an exceptional blend of style, comfort and versatility. Step inside to a bright meticulously maintained interior featuring three spacious bedrooms and a fully renovated, modern 4 piece bathroom. The inviting family sized kitchen has been thoughtfully upgraded with newer appliances, enhanced built-in cabinetry, stylish new countertops, sink and contemporary hardware, perfect for everyday living and entertaining alike. Head down to the fully finished basement featuring a spacious extra bedroom, complete with Murphy bed, a four piece bathroom and a sun filled sitting area with above grade windows, ideal for in-laws, extended family or your own private retreat. Love to entertain? The newly installed spacious deck is ready for summer nights, while the oversized single garage with drive-thru access and a rough-in 220V plug is a dream for hobbyists, car enthusiasts, or extra storage. Packed with upgrades for total peace of mind: newer doors (2014), windows (2017), sleek metal roof (2020) with transferable warranty, owned hot water tank (2021), plus furnace & A/C (2021). Bonus features include central vac and a one of a kind tool room with its own climbing wall...yes really! This home checks all the boxes and then some! Don't miss your chance to own this Keswick gem. It won't last!
Facts & features
Ask about this home
A HOMEH agent will answer your questions about this home.
Rooms
9 rooms · 2 bathrooms
- Kitchen10′10″ × 10′10″117 sq.ft.
- Dining room10′10″ × 9′9″106 sq.ft.
- Living room19′11″ × 14′8″292 sq.ft.
- Primary bedroom13′ × 11′8″151 sq.ft.
- Bedroom 213′ × 11′142 sq.ft.
- Bedroom 310′8″ × 9′8″103 sq.ft.
- Recreation21′4″ × 16′5″350 sq.ft.
- Bedroom 417′7″ × 10′5″183 sq.ft.
- Laundry7′5″ × 5′2″38 sq.ft.
Around this home
Listing details
Helpful tools
Your HOMEH agent
"I would see it this week."
Ask HOMEH about this home
Price, neighbourhood, monthly cost. Ask anything.
HOMEH Intelligent Agent is an AI, not a licensed representative. Check anything important with your agent.