
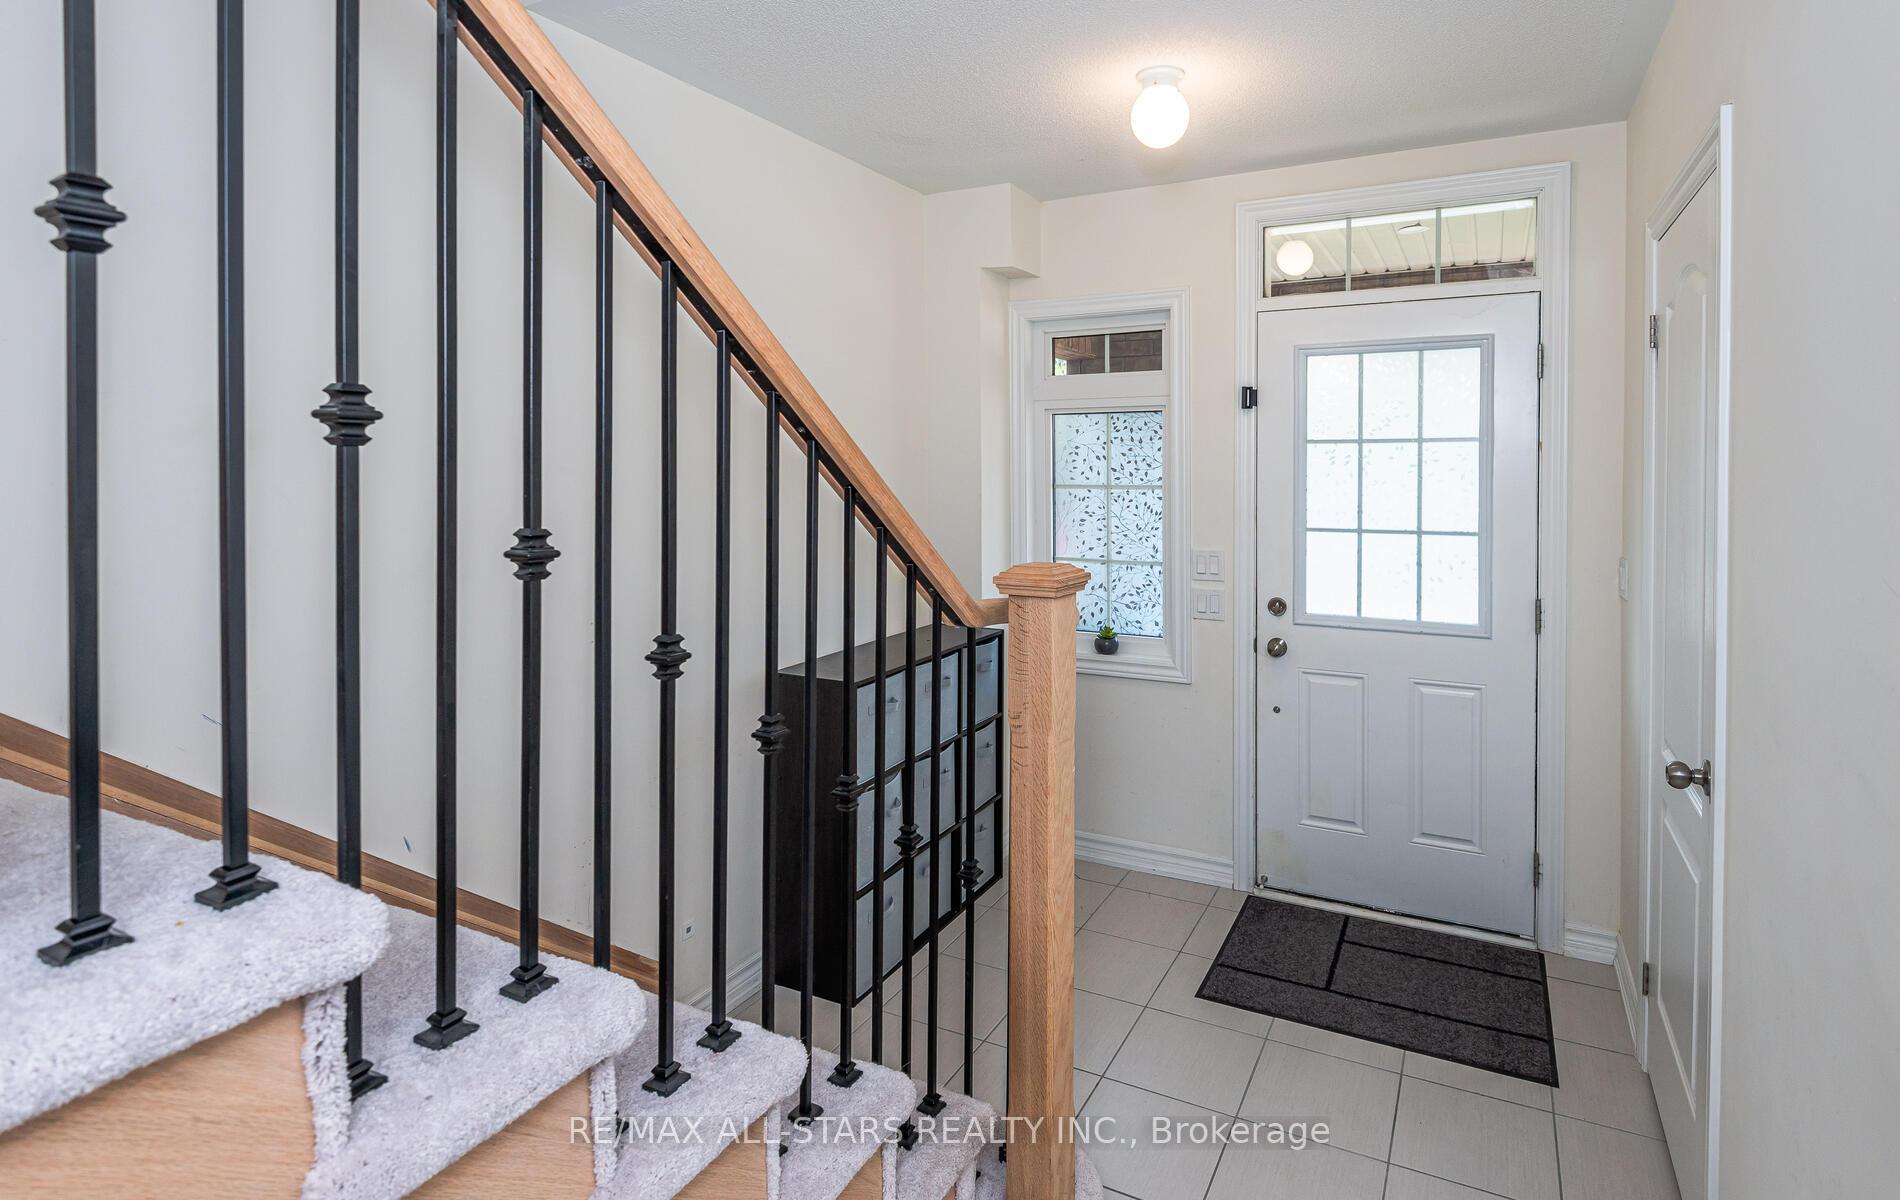
 See all 37 photos
Property history

This home has sold. It is no longer available.
Property not available for sale or for rent.
Ask about this home
A HOMEH agent will answer your questions about this home.Ask HOMEH
About this home
65 Cliff Thompson Court, Georgina
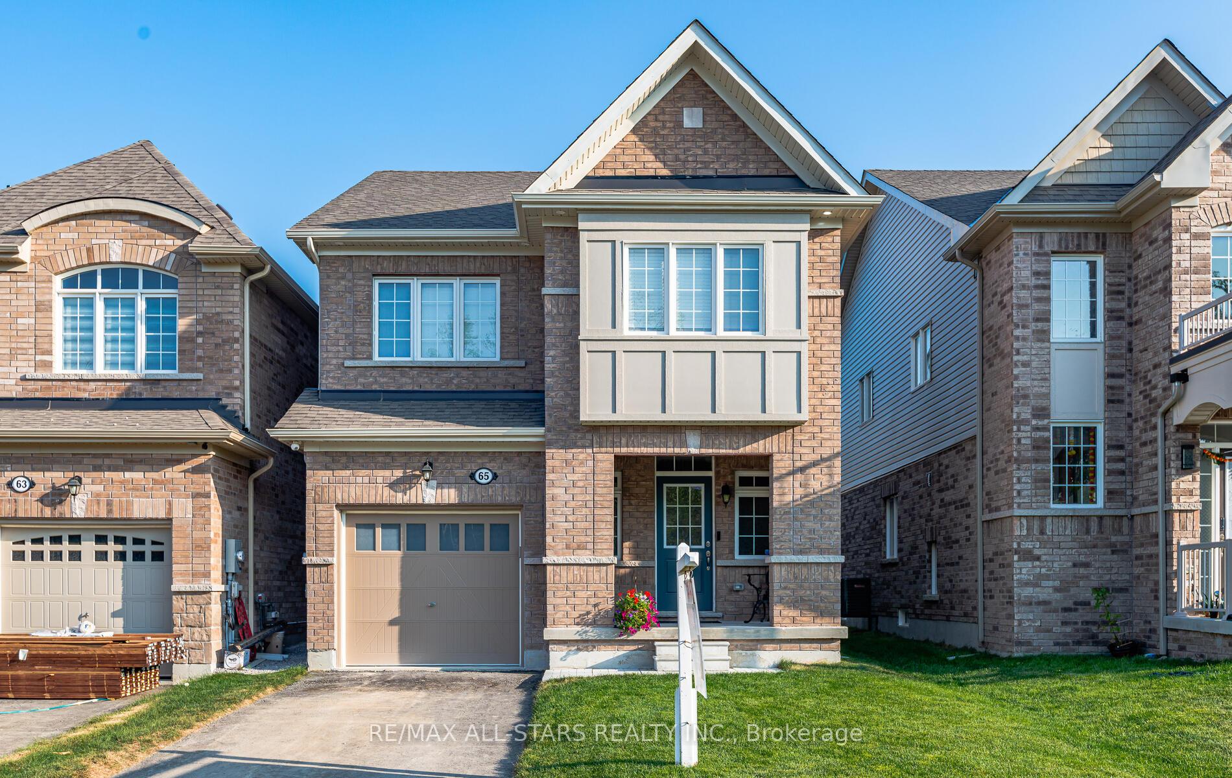
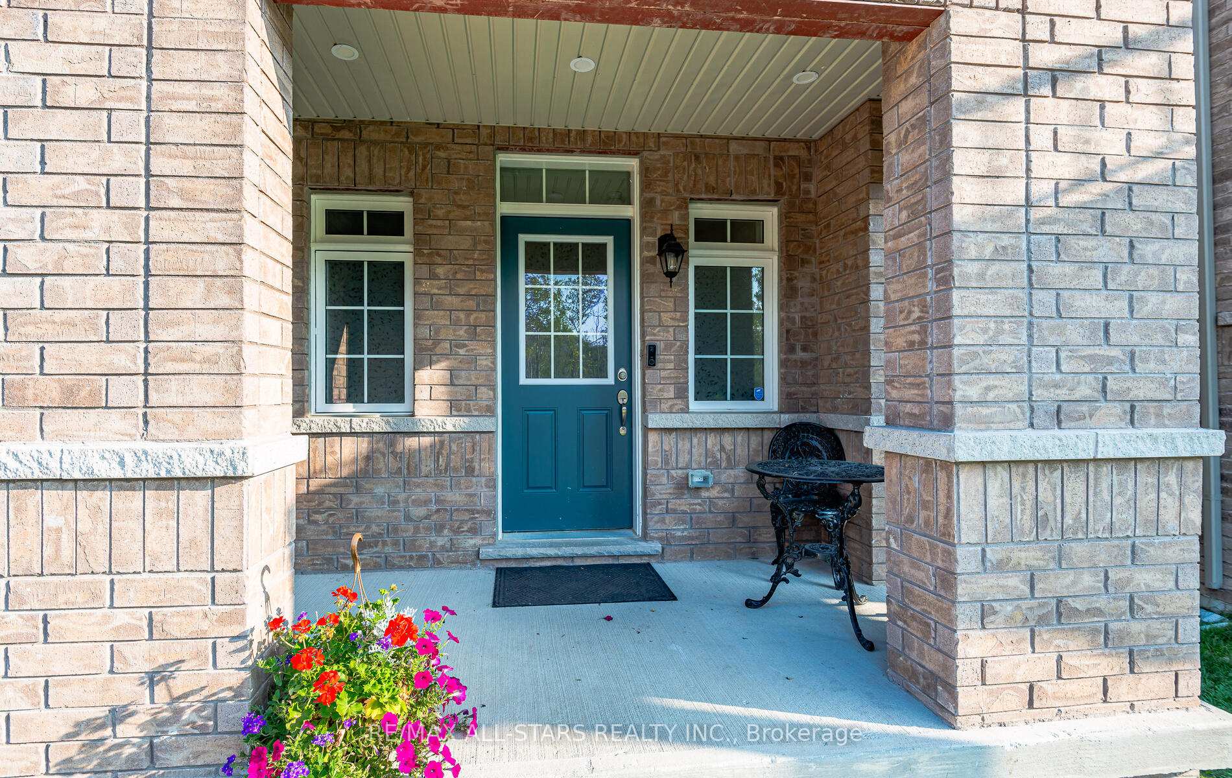
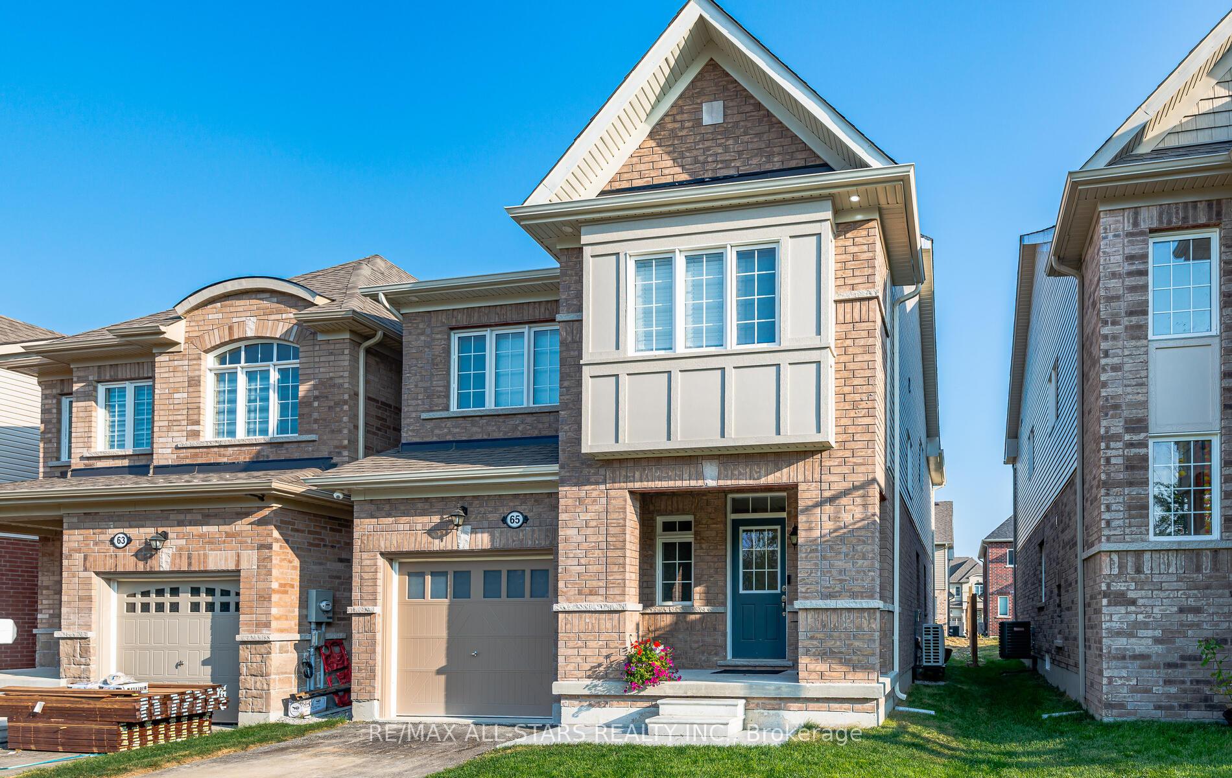
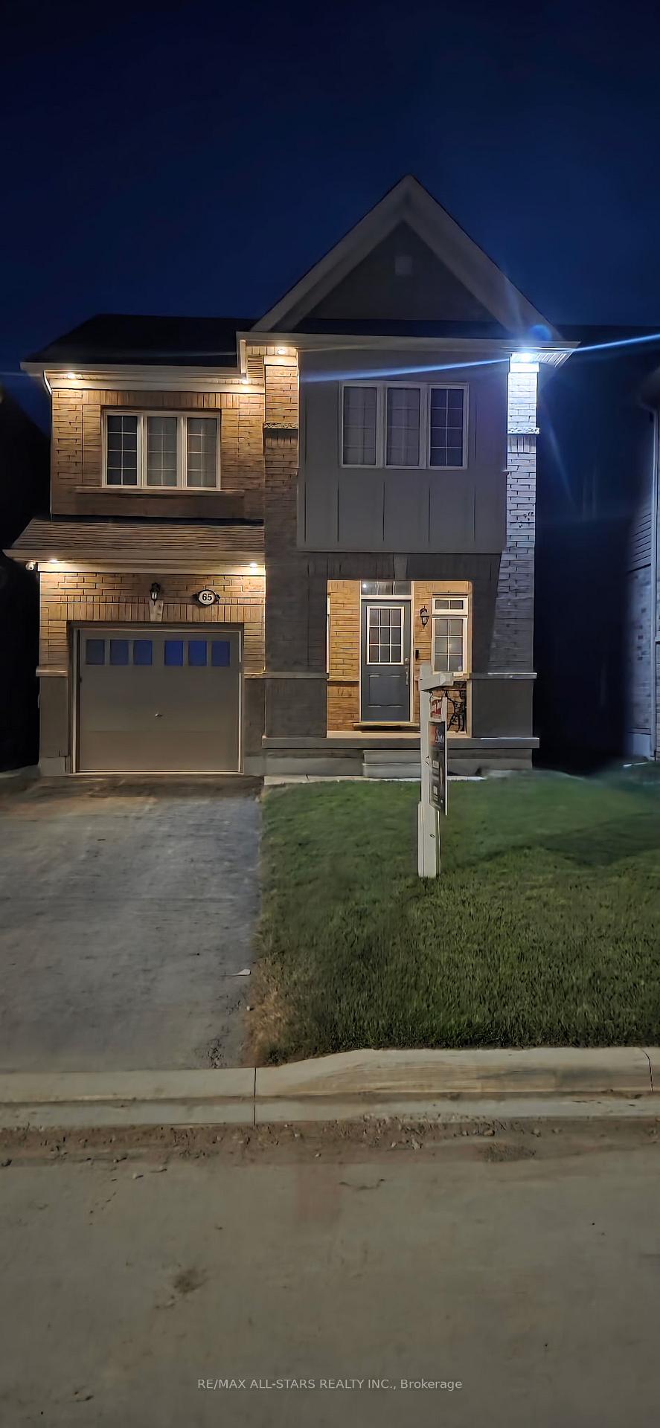
Tons of upgrades on this stunning newer home! 4+1 bedrooms, situated on a Premium Lot with a Treed Ravine directly across the street no homes in sight, and NO SIDEWALK for extra privacy! Located in a desirable, newer subdivision, this home has it all. The HEATED GARAGE comes roughed in for an EV HOOKUP, while the energy-efficient HEAT PUMP keeps things comfortable year-round. The spacious breakfast area features a walk-out to a Brand-New Deck and Fully FULLY FENCED Yard perfect for entertaining or relaxing outdoors. The kitchen boasts Natural GRANITE Countertops, plus a convenient POT FILLER above the stove. Enjoy SMART LIGHTING, POT LIGHTS throughout the home with app-controlled options, including LIGHTED CLOSETS, built-in NIGHT LIGHTS on the upper hall, and staircase. The exterior SOFFOT LIGHTING can be customized to your preferred color, adding a touch of elegance to the outside. The NEW fully FINISHED BASEMENT is a true standout, offering a 5TH BEDROOM, a beautiful 3-PIECE BATHROOM, a large recreation space, and a KITCHENETTE BAR area ideal for guests or family fun. It's rare to find all these incredible upgrades in a new home, especially in this sought-after neighborhood! Conveniently located near schools, daycare, parks, a lake, shopping, restaurants, and more. The 404 is less than 20-minute drive for an easy commute.
Facts & features
Ask about this home
A HOMEH agent will answer your questions about this home.
Rooms
13 rooms · 4 bathrooms
- Living room20′ × 11′5″228 sq.ft.
- Breakfast11′6″ × 11′126 sq.ft.
- Kitchen11′ × 9′99 sq.ft.
- Family room14′3″ × 11′157 sq.ft.
- Primary bedroom14′6″ × 11′159 sq.ft.
- Bedroom 212′5″ × 9′112 sq.ft.
- Bedroom 310′10″ × 9′7″104 sq.ft.
- Bedroom 410′5″ × 10′104 sq.ft.
- Laundry4′11″ × 6′7″32 sq.ft.
- Recreation21′ × 13′273 sq.ft.
- Bedroom 513′11″ × 12′167 sq.ft.
- Other22′ × 16′5″361 sq.ft.
- Utility room—
Around this home
Listing details
Helpful tools
Your HOMEH agent
"I would see it this week."
Ask HOMEH about this home
Price, neighbourhood, monthly cost. Ask anything.
HOMEH Intelligent Agent is an AI, not a licensed representative. Check anything important with your agent.