
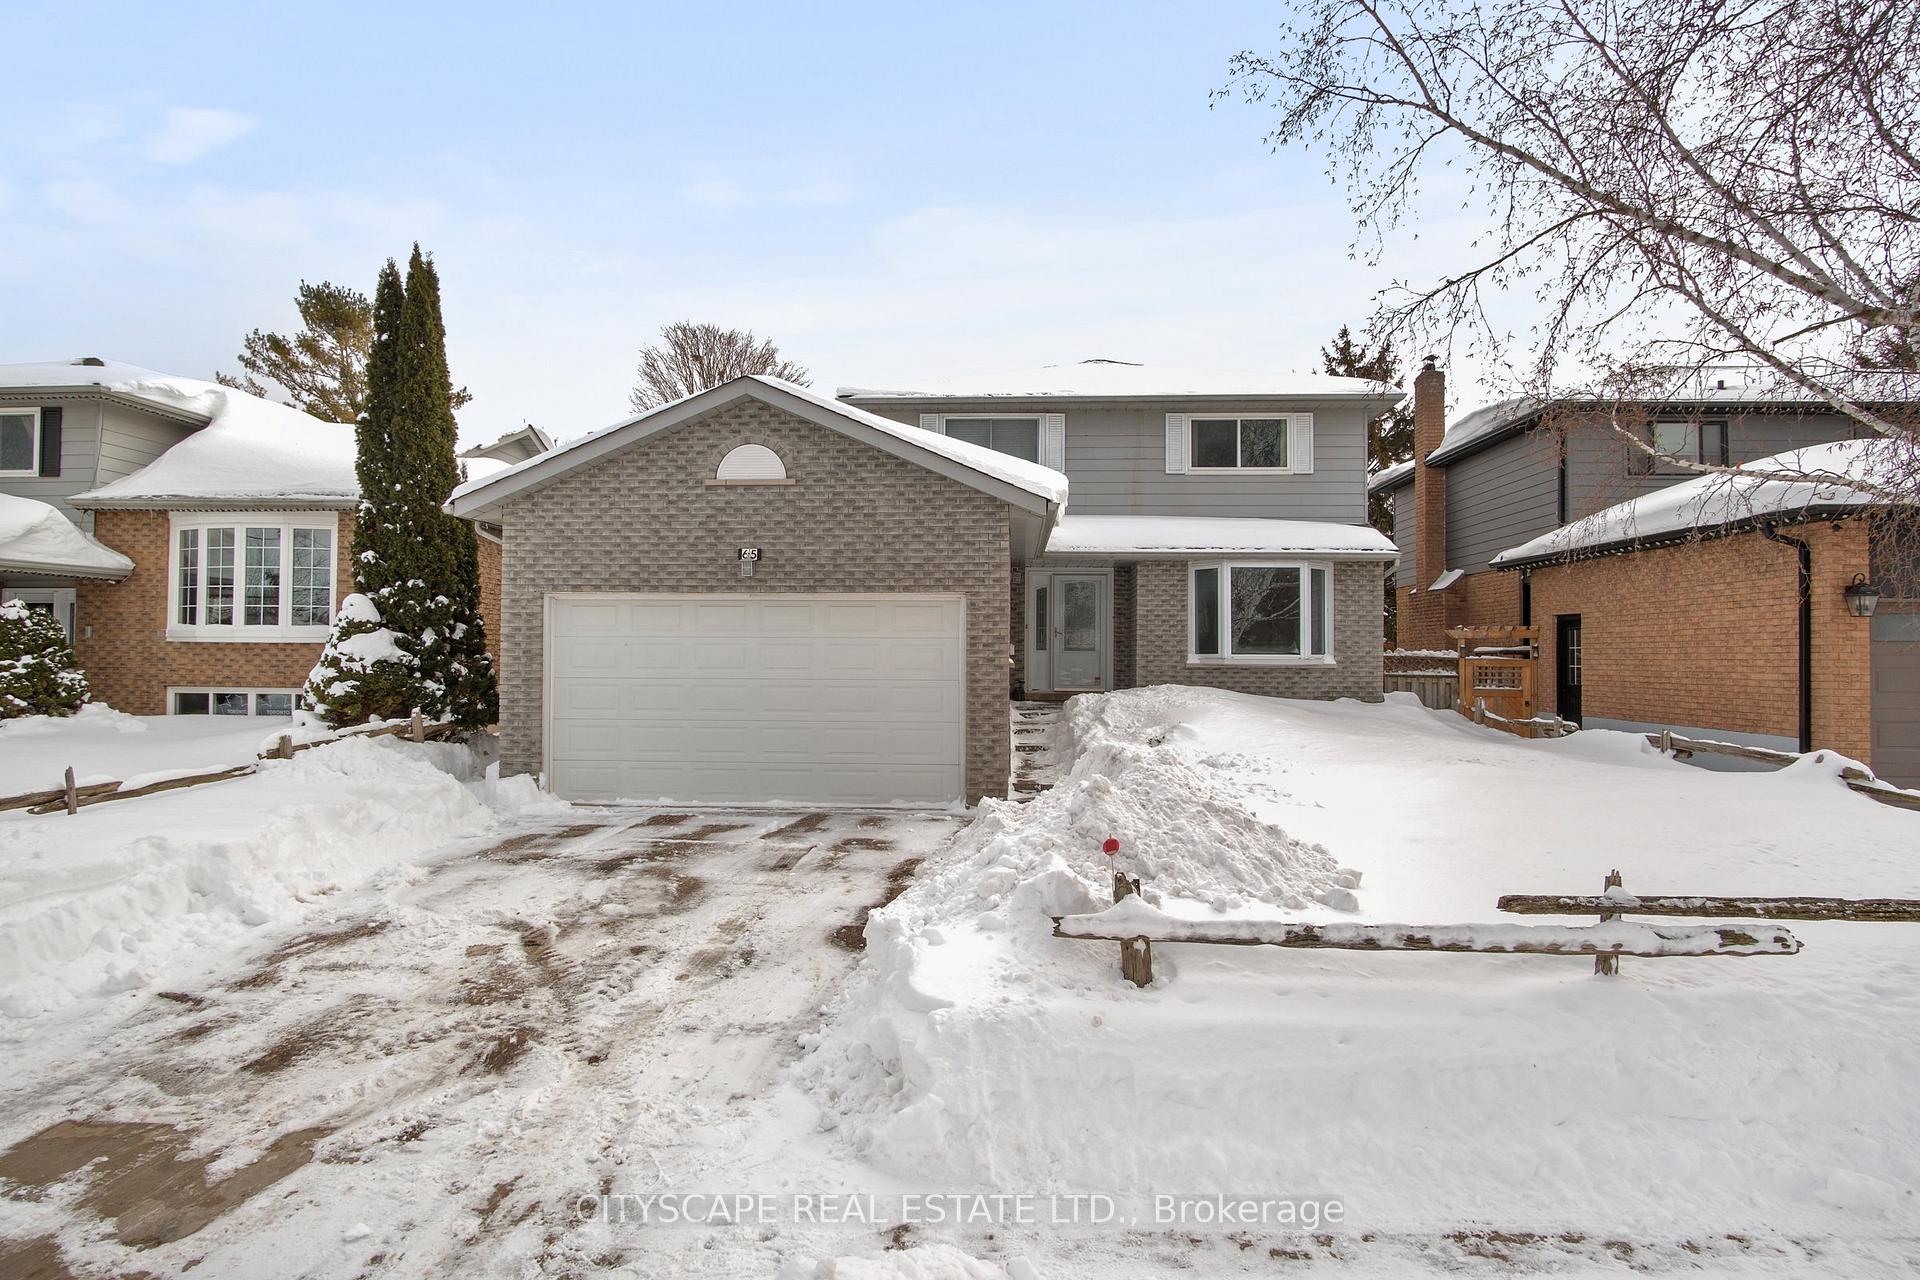
65 Riverglen Drive
Georgina (Keswick South)65 Riverglen Drive
Georgina (Keswick South)
 See all 36 photos
Property history

This listing has ended. It is no longer available.
Property not available for sale or for rent.
Ask about this home
A HOMEH agent will answer your questions about this home.Ask HOMEH
About this home
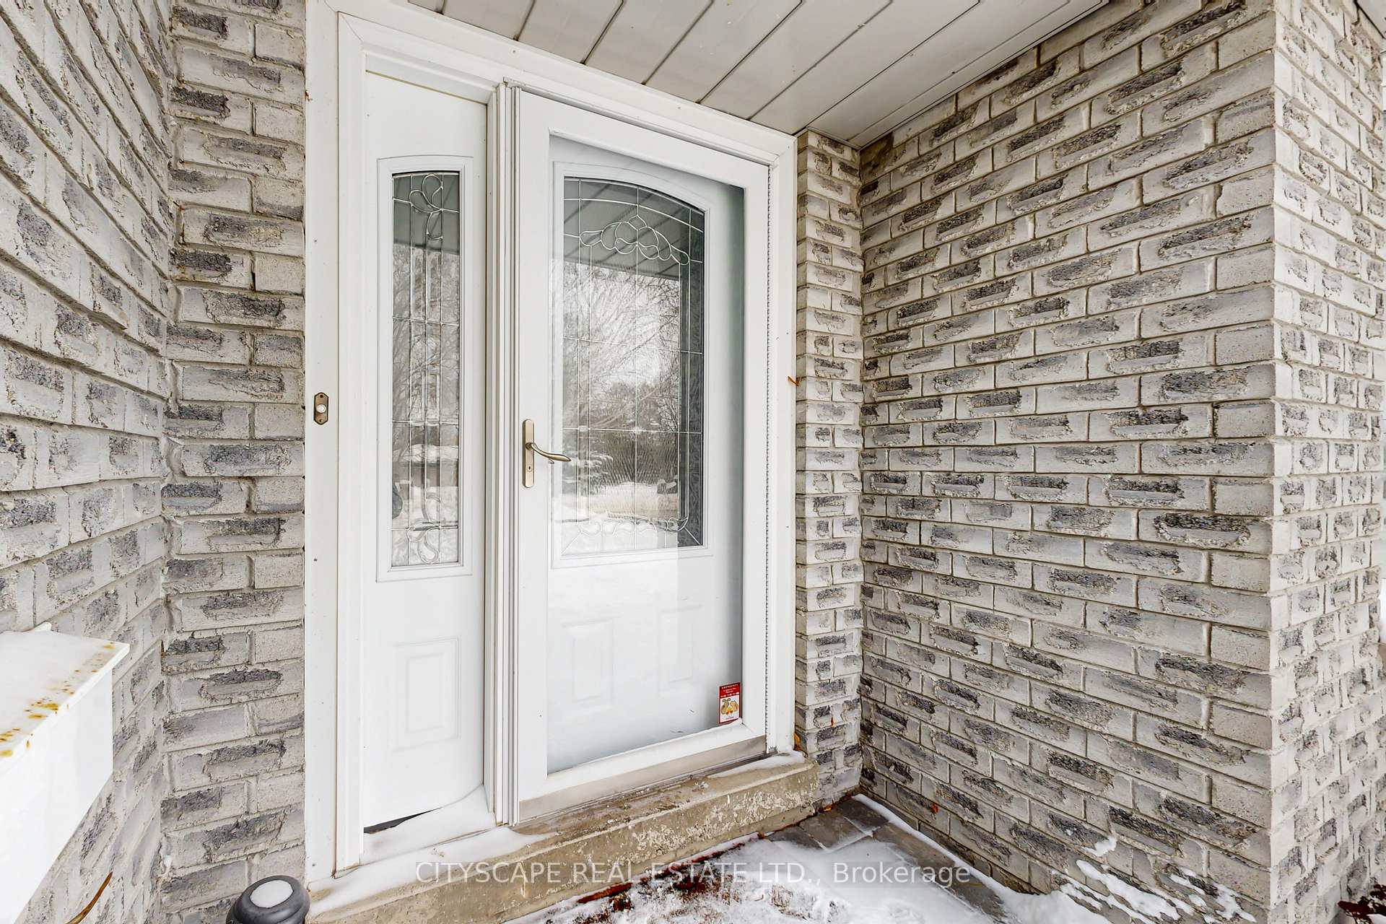
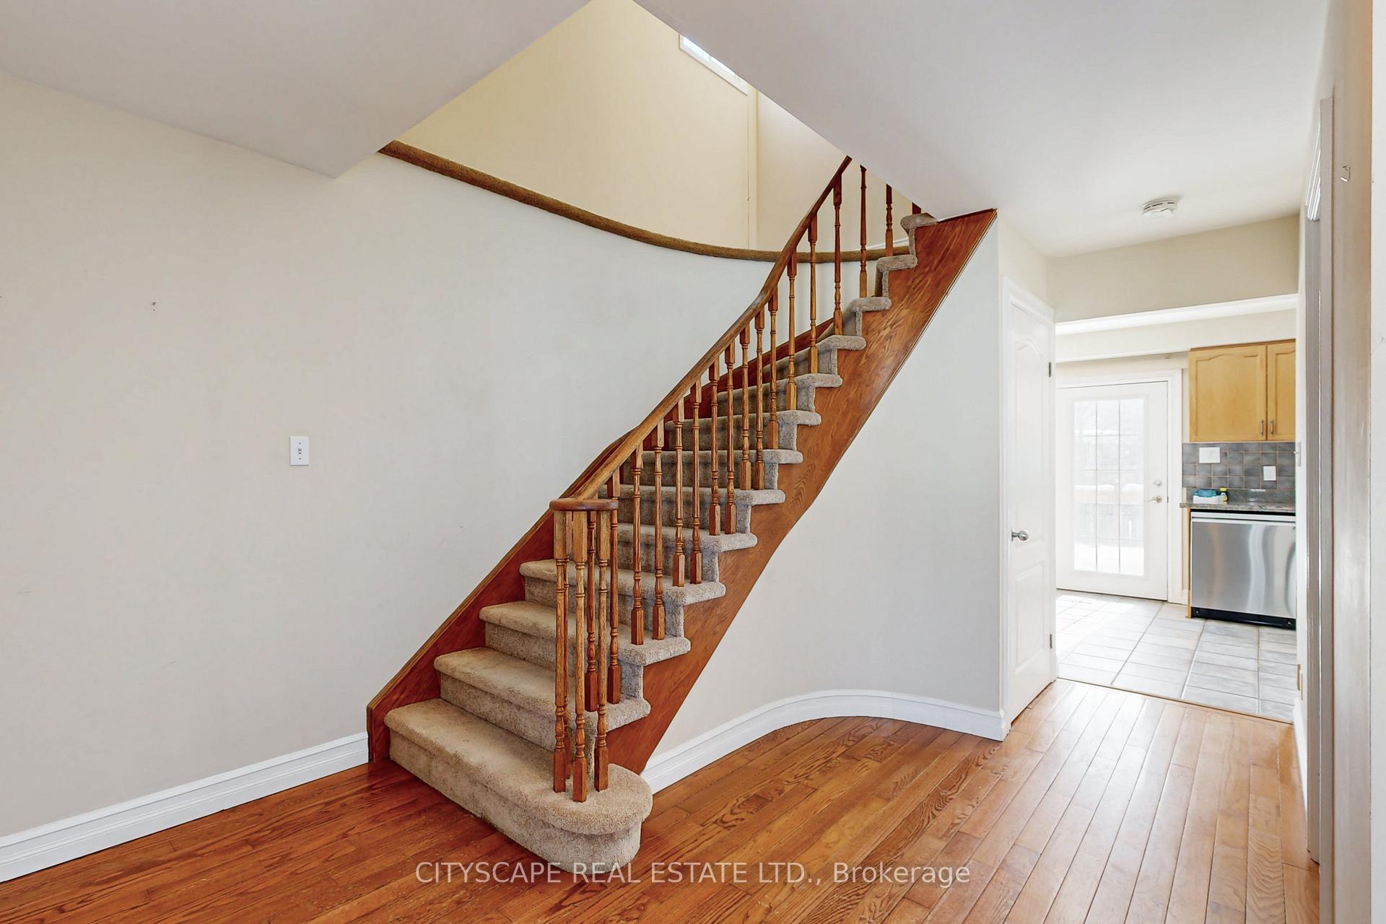
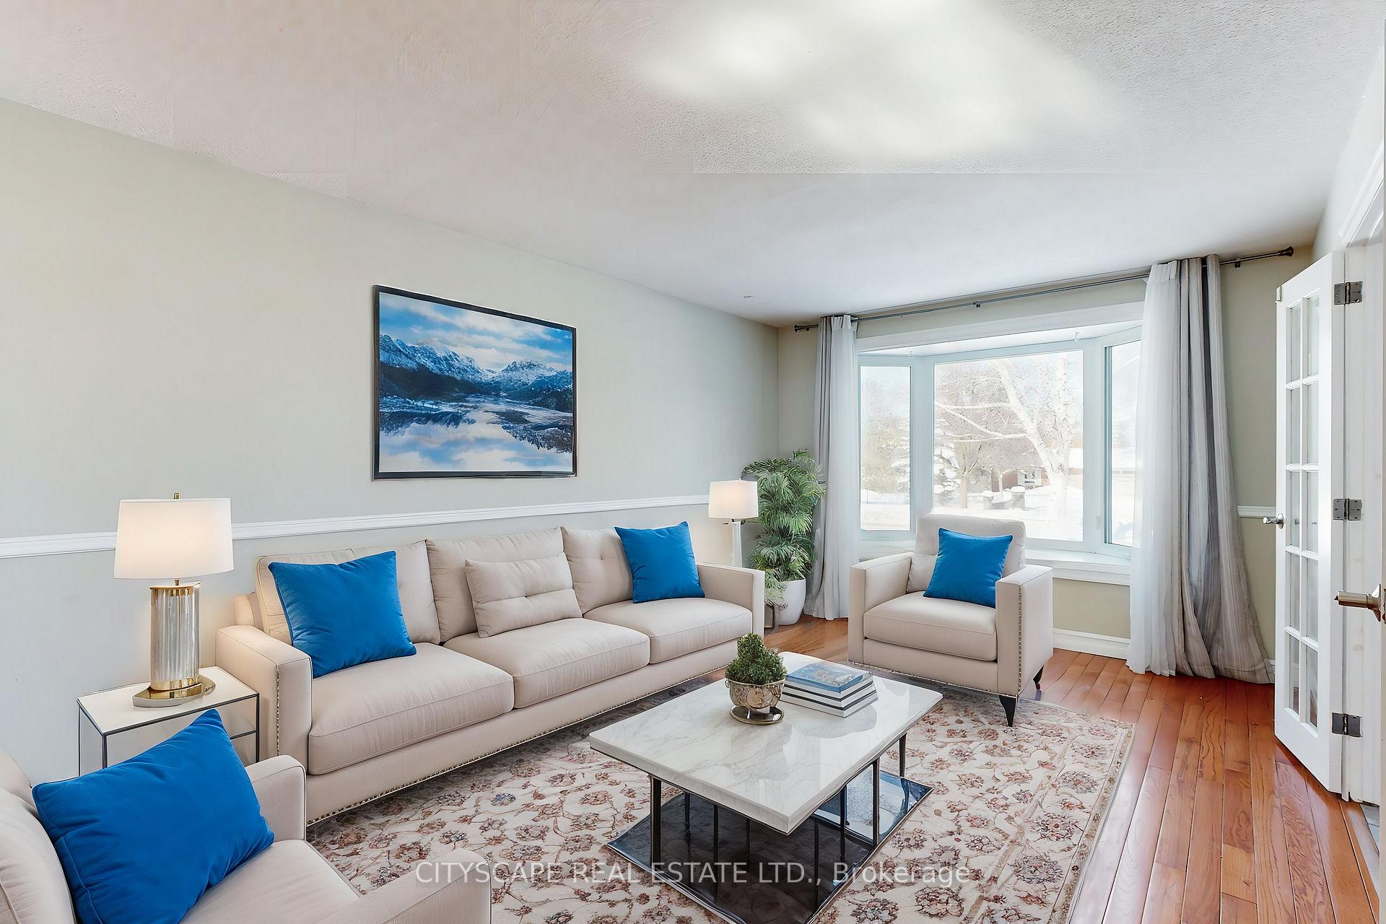
Discover The Perfect Blend Of Comfort, Convenience, And Charm In This Stunning 3-Bedroom, 3-Bathroom Detached Home, Nestled In One Of Keswick Souths Most Desirable Communities. Just A 5-Minute Drive To Highway 404, This Location Is A Commuter's Dream, Offering Easy Access To Both Downtown Toronto And Wasaga Beach, Ideal For Balancing Work And Play! Step Inside To Find Gleaming Hardwood Floors Flowing Through The Bright And Spacious Living And Dining Areas. The Modern Eat-In Kitchen Boasts Granite Countertops And A Walkout To A Beautiful Backyard Deck, Perfect For Morning Coffees And Evening Gatherings. Love Outdoor Living? The Massive Backyard Is A Summer Oasis, Featuring An Above-Ground Pool, Plenty Of Green Space, And Endless Potential For Entertaining! Upstairs, You'll Find Three Oversized Bedrooms, Including A Luxurious Primary Suite With A 4-Piece Ensuite, Your Own Private Retreat. The Fully Finished Basement Is Built For Fun And Functionality, Featuring A Large Family Room With A Dry Bar, An Expansive Recreation Space, And A Versatile Den Thats Perfect For A Home Office Or Guest Room. With Tons Of Space, An Unbeatable Location, And Endless Opportunities To Make It Your Own, This Home Truly Has It All! Don't Miss Out & Book Your Showing Today! ****Some Pictures Are Virtually Staged****
Facts & features
Ask about this home
A HOMEH agent will answer your questions about this home.
Rooms
9 rooms · 3 bathrooms
- Living room18′7″ × 11′4″210 sq.ft.
- Dining room11′1″ × 9′9″108 sq.ft.
- Kitchen11′1″ × 16′1″177 sq.ft.
- Primary bedroom16′9″ × 11′11″200 sq.ft.
- Bedroom 29′9″ × 11′7″113 sq.ft.
- Bedroom 39′4″ × 10′94 sq.ft.
- Family room13′3″ × 13′172 sq.ft.
- Recreation16′7″ × 12′2″202 sq.ft.
- Den10′10″ × 12′11″140 sq.ft.
Around this home
Schools nearby
School rating, out of 10.
Listing details
Helpful tools
Your HOMEH agent
"I would see it this week."
Ask HOMEH about this home
Price, neighbourhood, monthly cost. Ask anything.
HOMEH Intelligent Agent is an AI, not a licensed representative. Check anything important with your agent.