

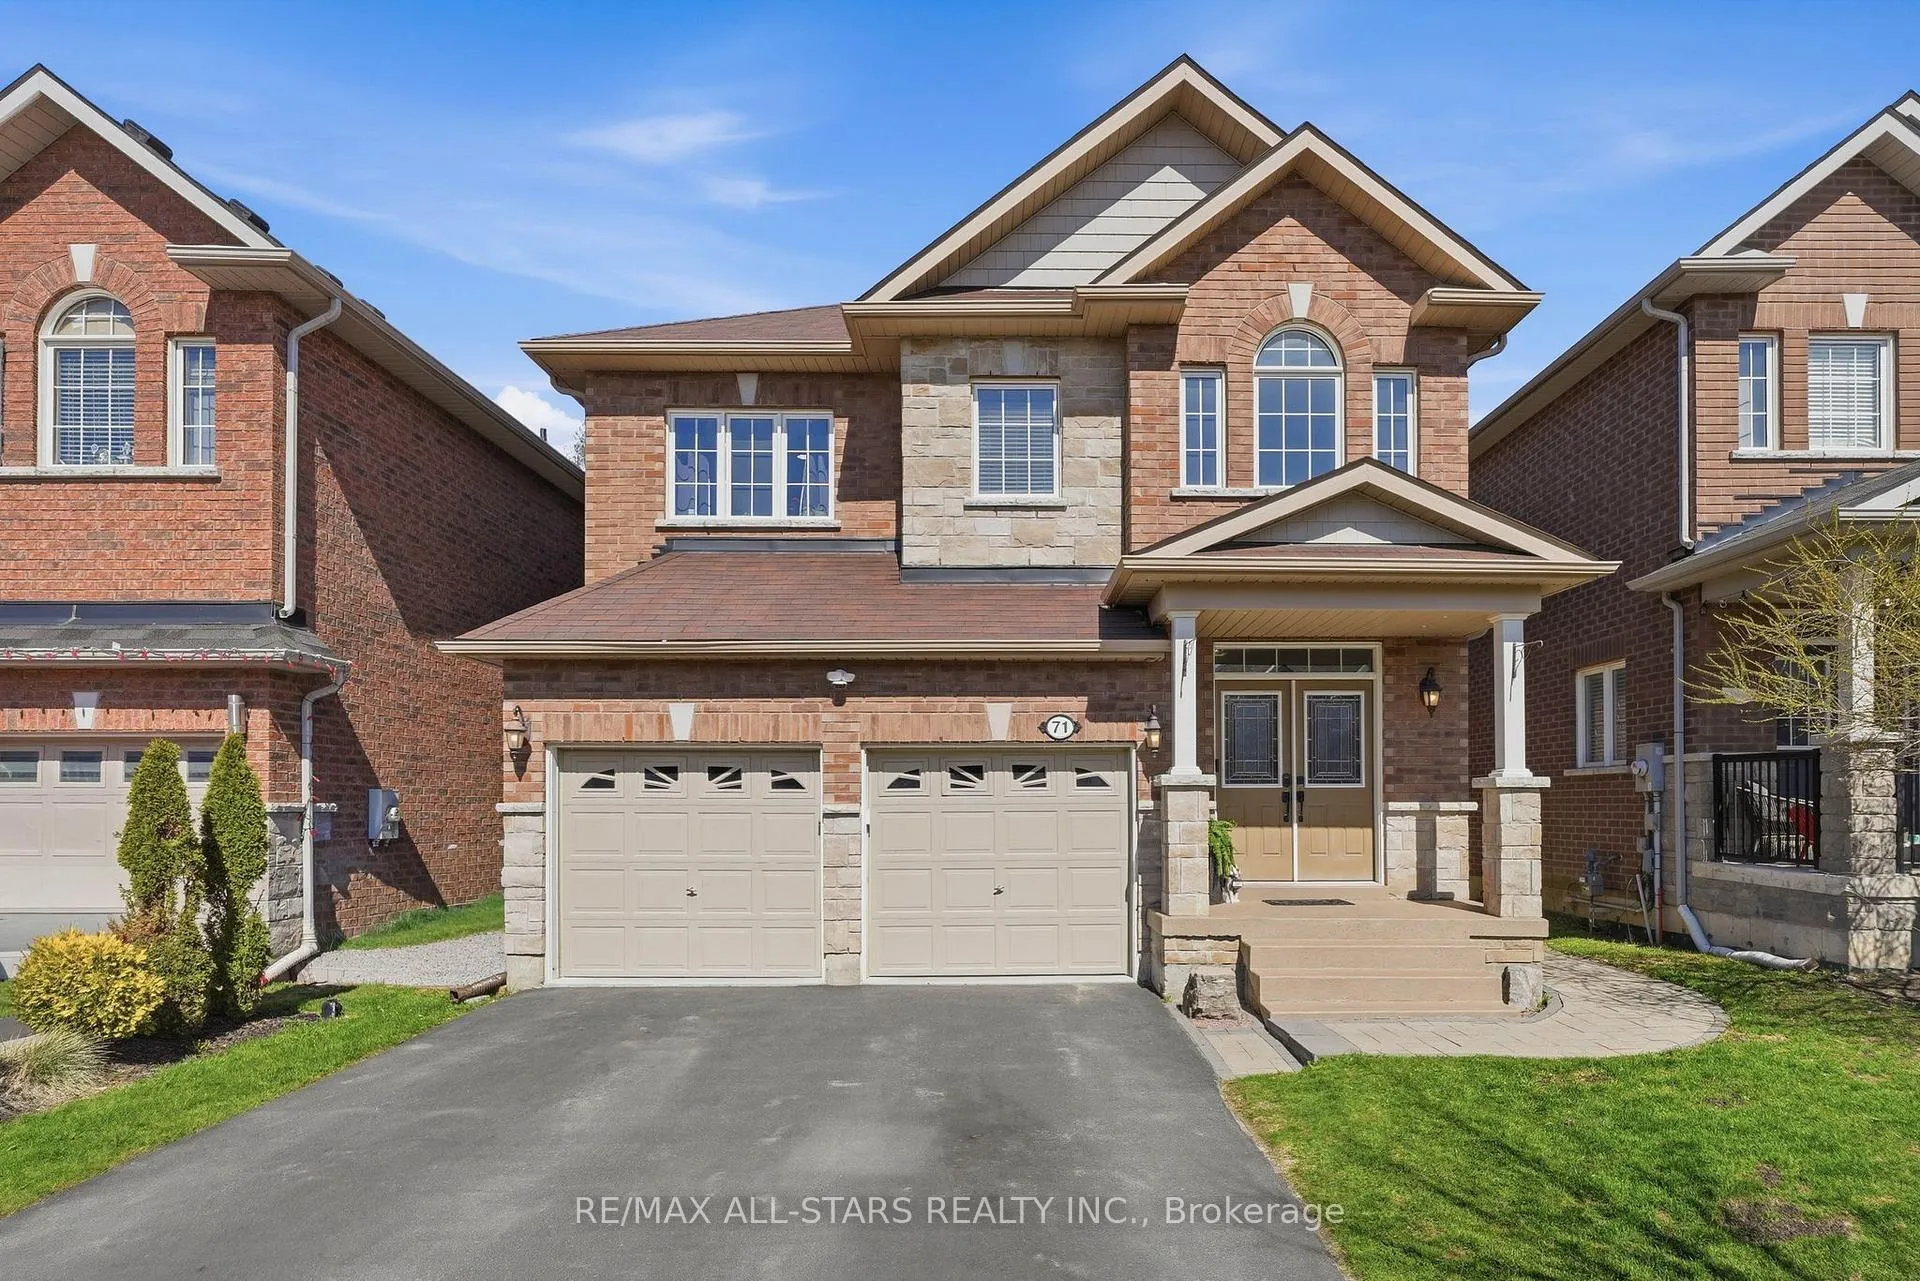
71 Scotia Road
71 Scotia Road
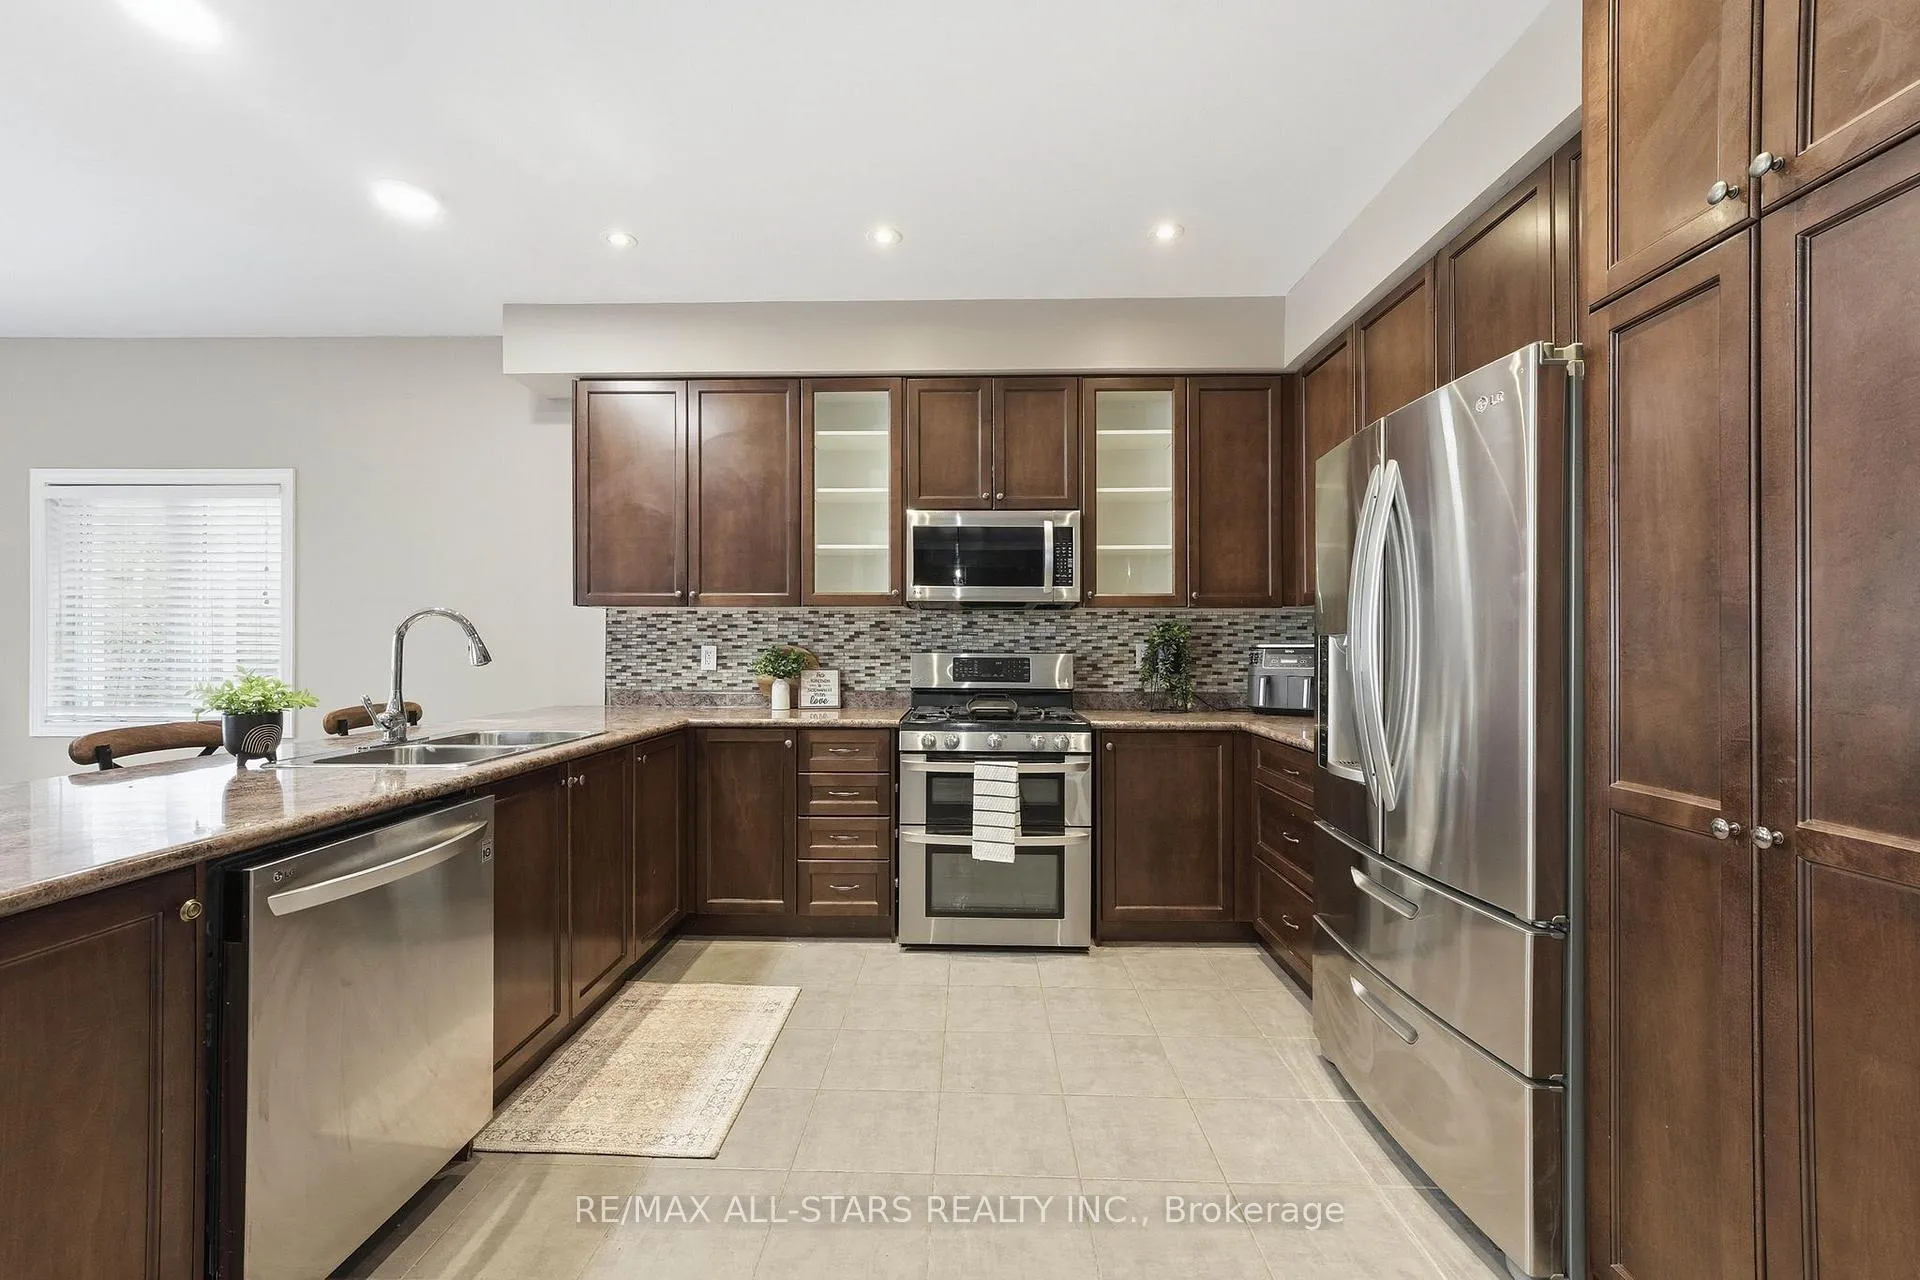 See all 50 photos
Property history
- $929,900ExpiredList: 2026-04-28|End: 2026-09-01|126 daysN13070638
Facts and features
- BasementWalk-out
- Price per sq ft~$338
- Water, sewerMunicipal
- HeatingForced air
- Second kitchen
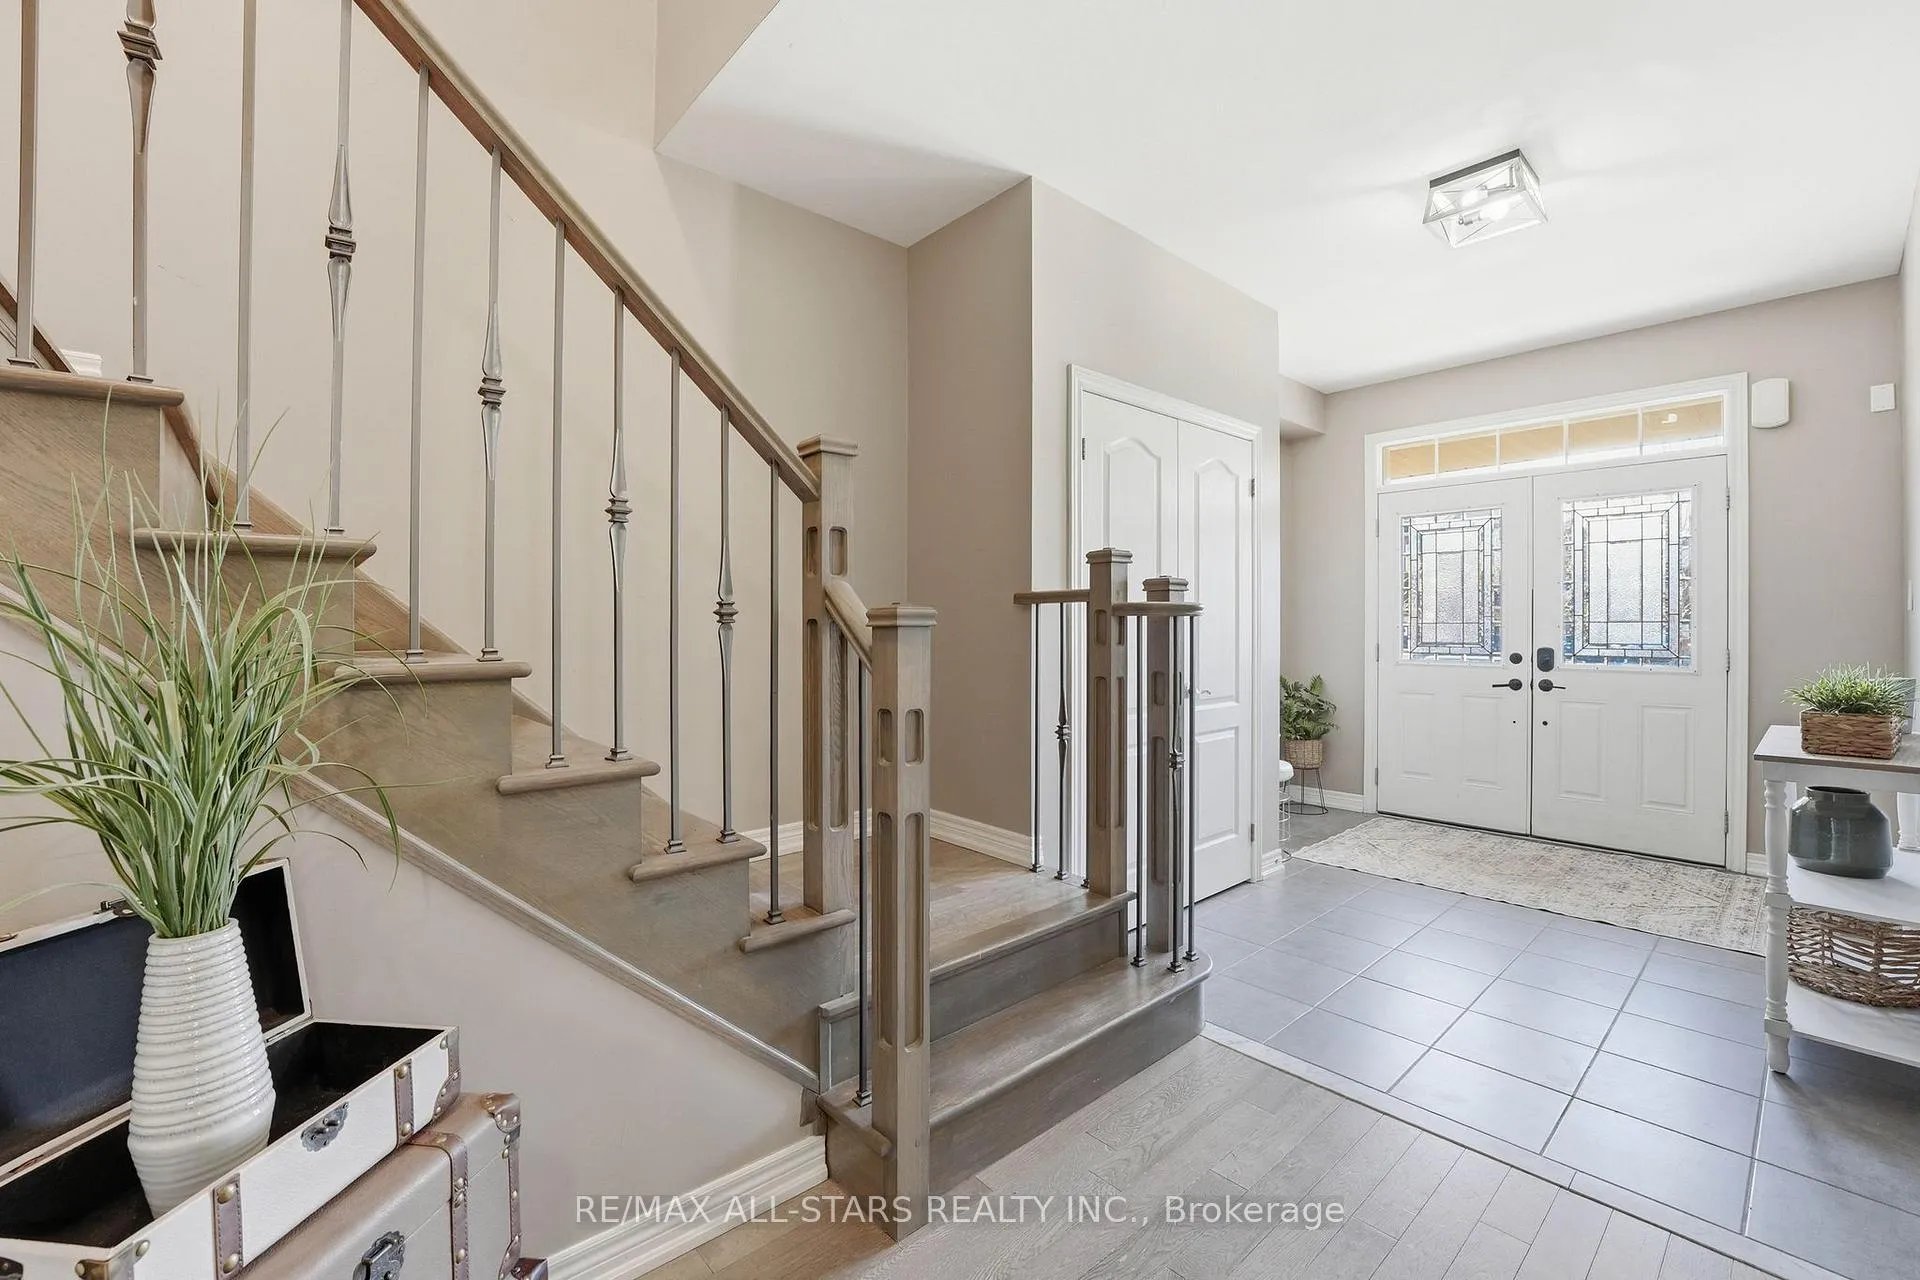
- Hardwood floors
- Central air
The homeDetached, 2-storey, 2,500–3,000 sq ft
- Type: Detached
- Style: 2-storey
- Living space: 2,500–3,000 sq ft
- Basement: Finished with walk-out
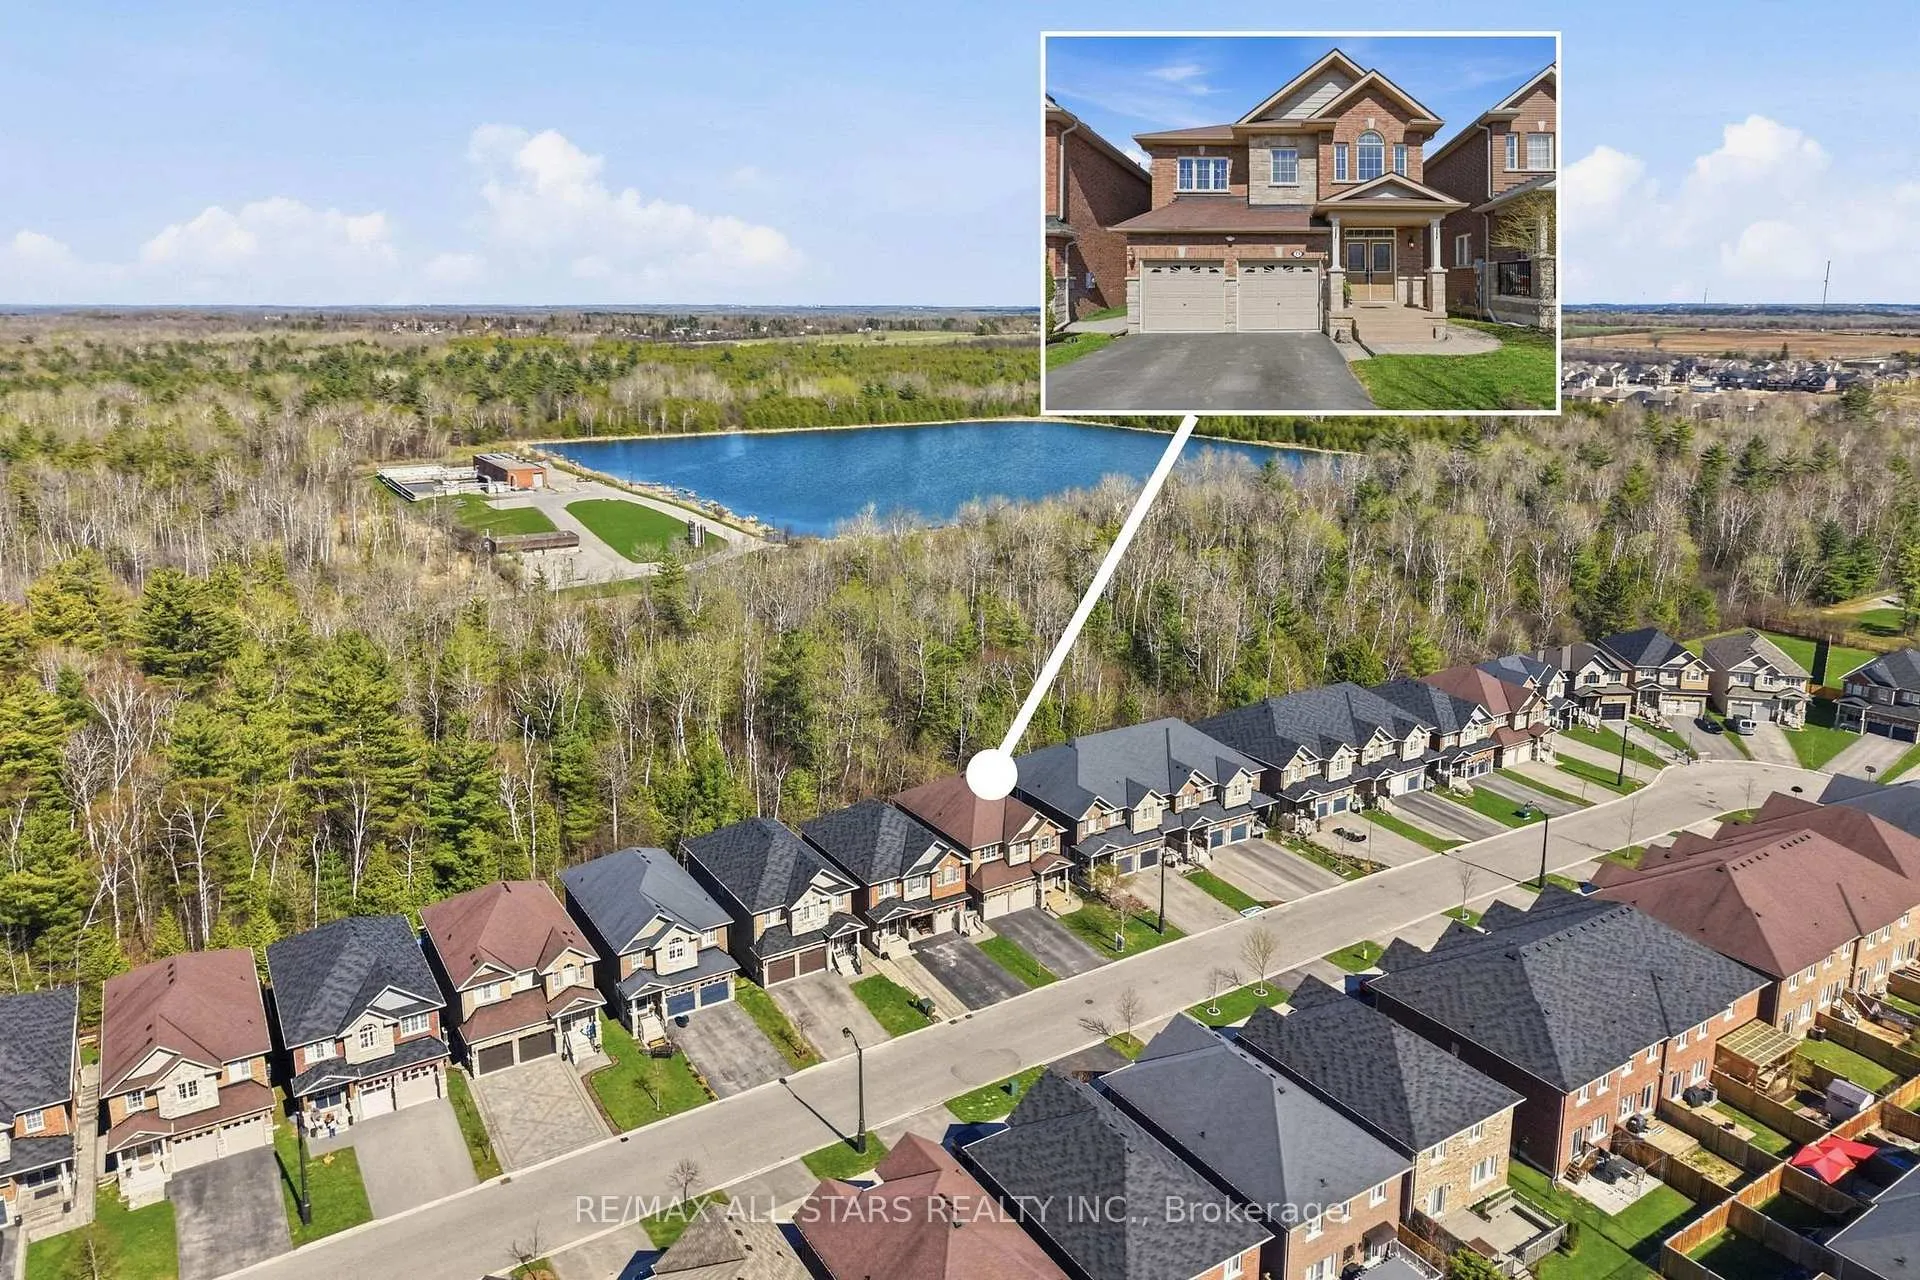
- View: Forest, trees/woods
- Waterfront: None
InsideHardwood, Broadloom, Ceramic, Upper level, Features None, in-law suite
- Flooring: Hardwood, Broadloom, Ceramic
- Laundry: Upper level
- Features: None, in-law suite
- Rooms above ground: 9
- Rooms in the basement: 5
- Bedrooms: 4 + 1 in the basement
- Bathrooms: 5
- Kitchens: 2
Outside and lotBrick, Asphalt shingle, Concrete
- Exterior: Brick
- Roof: Asphalt shingle
- Foundation: Concrete
- Features: Deck
- Other structures: Garden shed
- Size: 36.1 × 99.77 ft
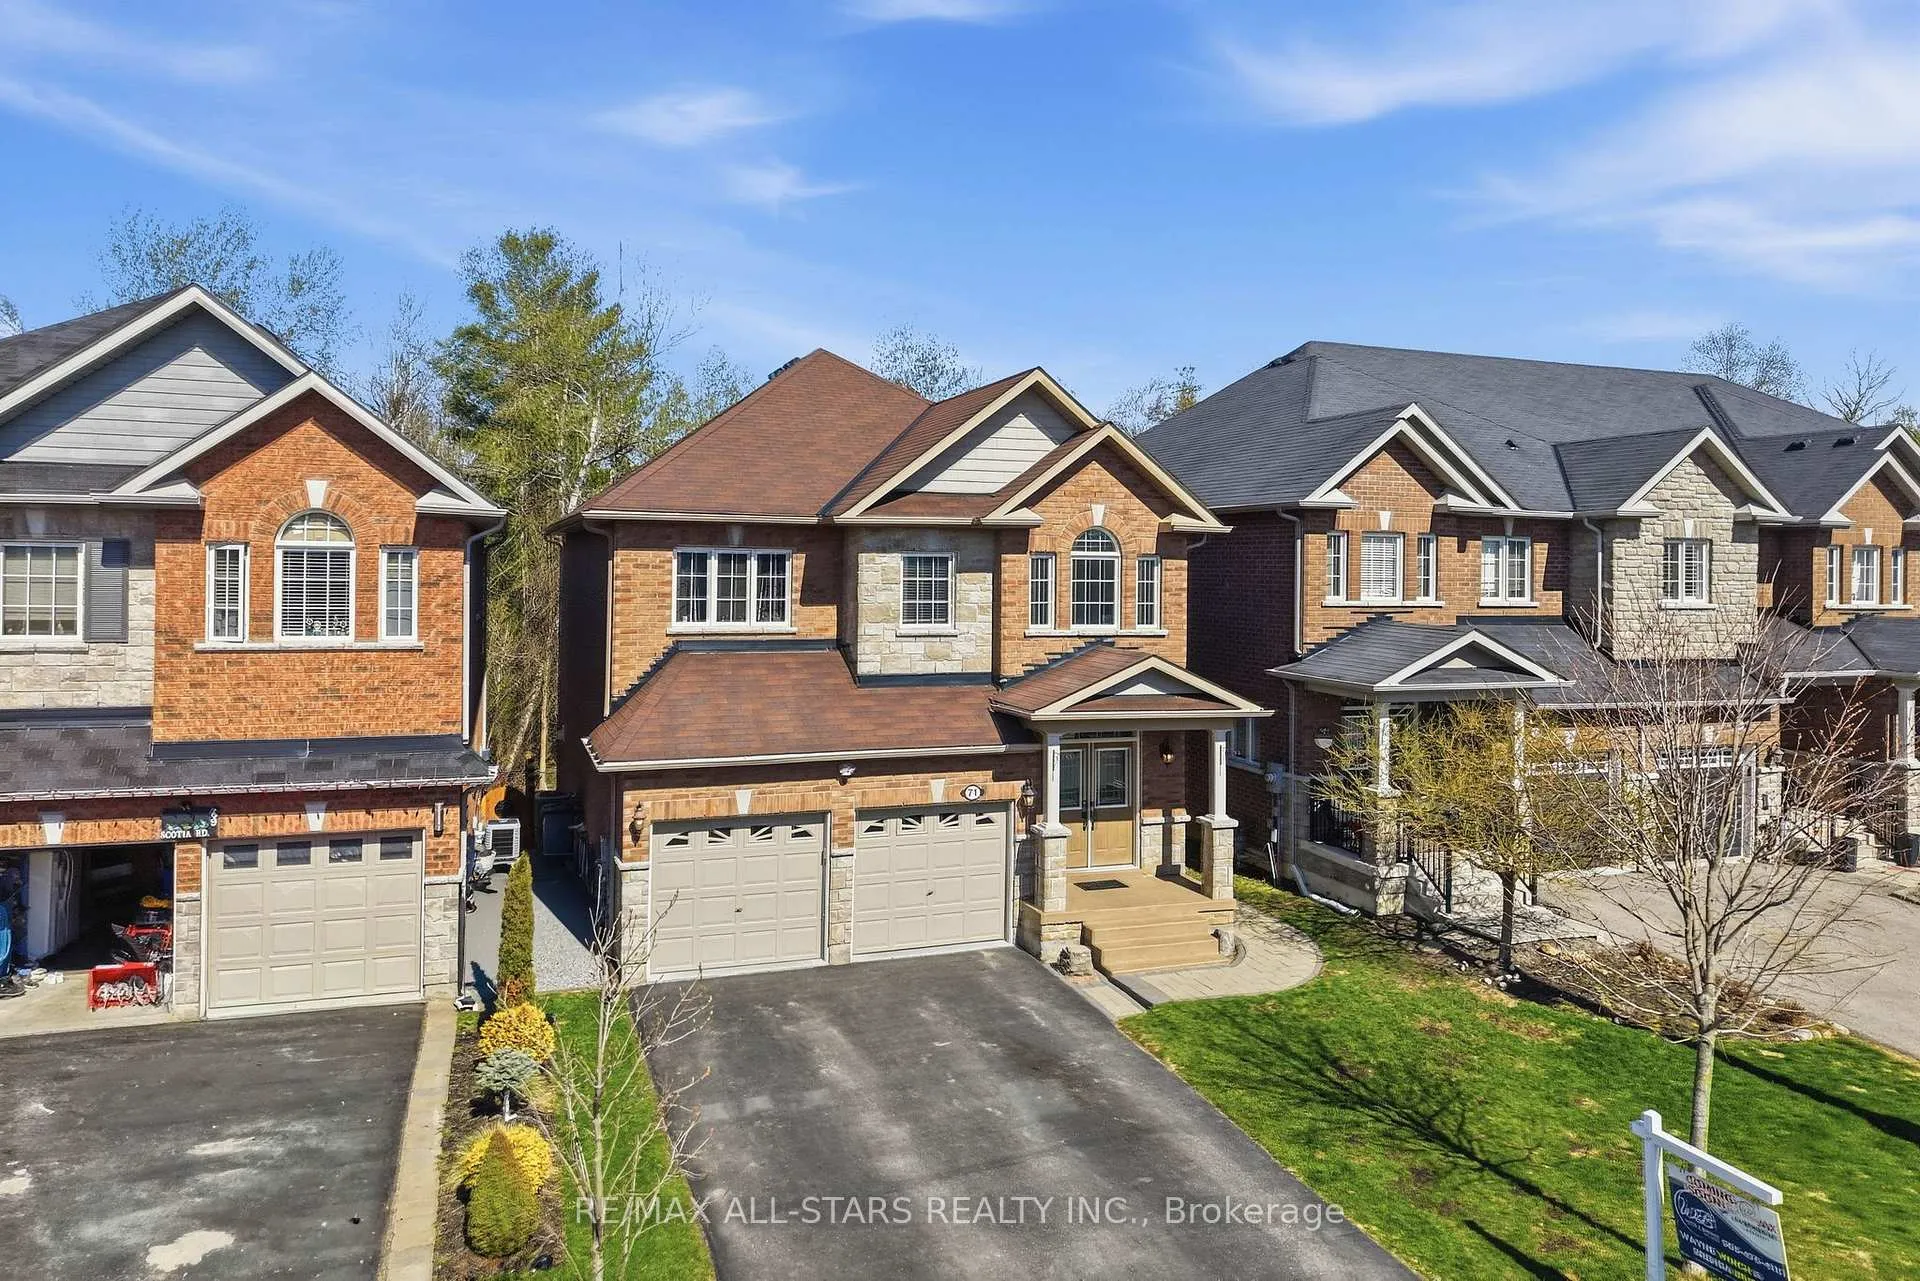
Parking2 Garage, Attached, Private
- Spaces: 2 Garage
- Garage: Attached
- Driveway: Private
Heating, water and powerForced air, gas, Central air, Municipal water
- Heating: Forced air, gas
- Cooling: Central air
- Water: Municipal water
- Sewer: Municipal sewer
- Natural gas: Yes
- Hydro: Yes
- Cable: Yes
Costs and taxesTaxes $6,243 a year, HST included in the price, Hot water tank
- Taxes, 2025: $6,243 a year
- HST: HST included in the price
- Rental items: Hot water tank
Included in the sale2 fridges, 2 stoves, 2 dishwashers, 2 clothes washers, 2 clothes dryers, all window coverings, all electric light fixtures & ceiling fans, garden shed, central vac & attachments
- Included: 2 fridges, 2 stoves, 2 dishwashers, 2 clothes washers, 2 clothes dryers, all window coverings, all electric light fixtures & ceiling fans, garden shed, central vac & attachments
NearbyBeach, campground, lake/pond, library, park, public transit
- Close to: Beach, campground, lake/pond, library, park, public transit
Listing detailsN13070638, Expired, Apr 28, 2026
- MLS® number: N13070638
- Status: Expired
- Listed on: Apr 28, 2026
- Days on market: 126
- Updated: Sep 1, 2026
- Possession: Flexible
- Occupied by: Owner
- Listing brokerage: RE/MAX ALL-STARS REALTY INC.
About this home
71 Scotia Road, Georgina (Sutton & Jackson's Point), ON L0E 1R0
Beautiful 4+1 bedroom home in Sutton backing onto forest with no homes behind, offering privacy and a peaceful natural setting. The perfect blend of nature and neighborhood living. Bright and spacious main floor features 9' ceilings, a welcoming entryway with convenient garage access, and an open-concept layout ideal for modern family living. The family-sized eat-in kitchen offers ample cabinetry and space for gatherings, with a walk-out to the upper deck overlooking the treed backdrop-perfect for entertaining or relaxing. Large windows throughout fill the home with natural light. Upstairs offers 4 generously sized bedrooms, including a primary suite complete with a walk-in closet and a 4-piece ensuite featuring a large separate shower. The second bedroom includes its own private 4-piece ensuite, while bedrooms three and four share a practical semi-ensuite. A convenient upper-level laundry room adds everyday functionality. The awesome bright, fully finished walkout basement with above-grade windows provides excellent in-law or multi-generational living. Featuring a modern second kitchen, spacious living area, large bedroom, second laundry rm, and direct walk-out to a stone patio. This self-contained space with separate entrance offers flexibility for extended family or guests. The fully fenced backyard includes gardens, an upper deck, and a stone patio below, with an interlock walkway along the side of the home leading to the back yard. A paved driveway with no sidewalk allows for additional parking, complemented by a double car garage with inside entry. Located in a desirable, family-friendly neighborhood close to schools, shopping, golf courses, and Highway 48 for an easy commute. This home offers space, versatility, a beautiful natural setting and truly checks all the boxes.
Ask about this home
A HOMEH agent will answer your questions about this home.
Around this home
Daily convenience, out of 100, from the distances below
Schools nearby
School rating, out of 10.
Helpful calculators
Your HOMEH agent

"Priced 13% under the Hestimate. I would see it this week."