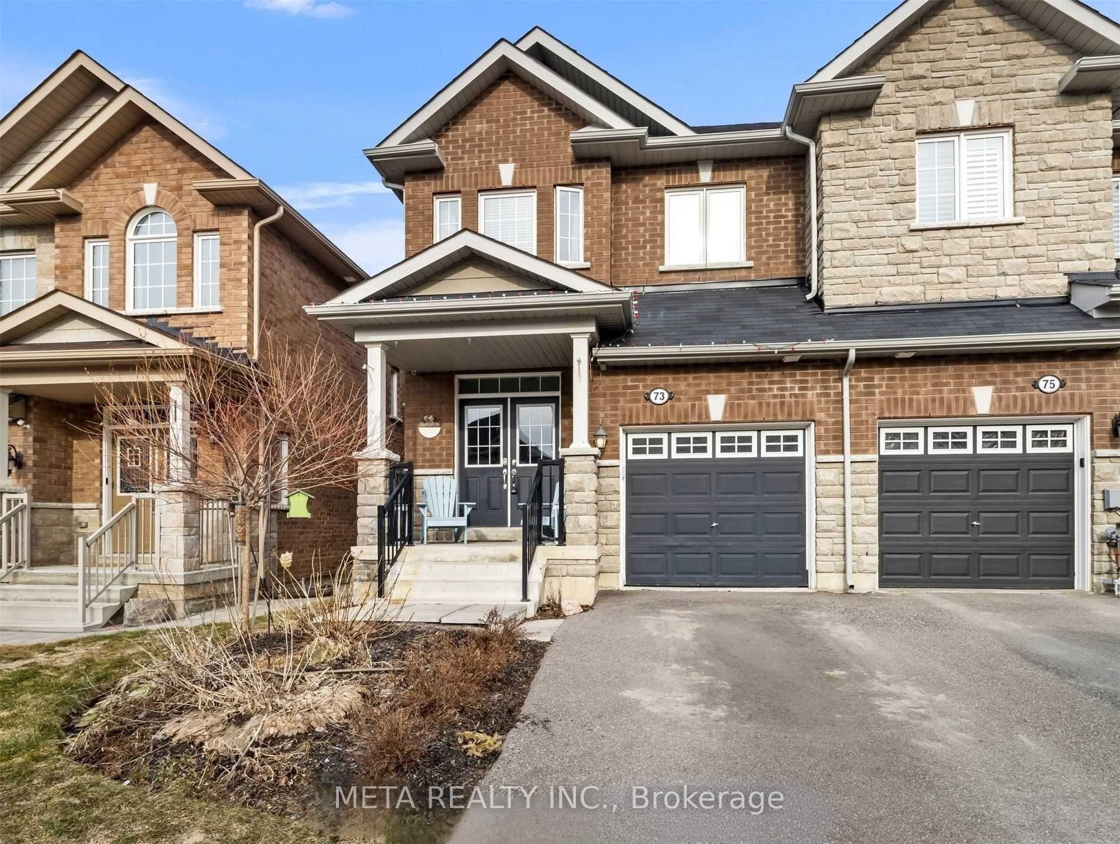
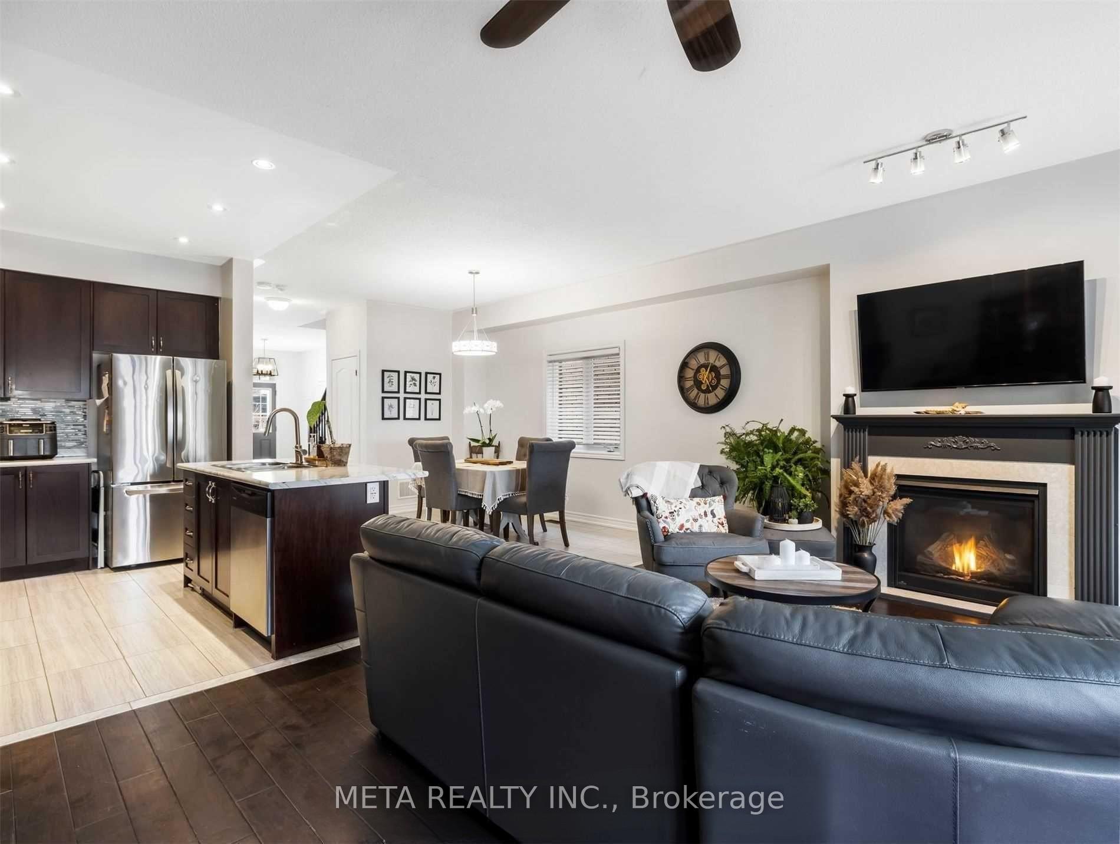
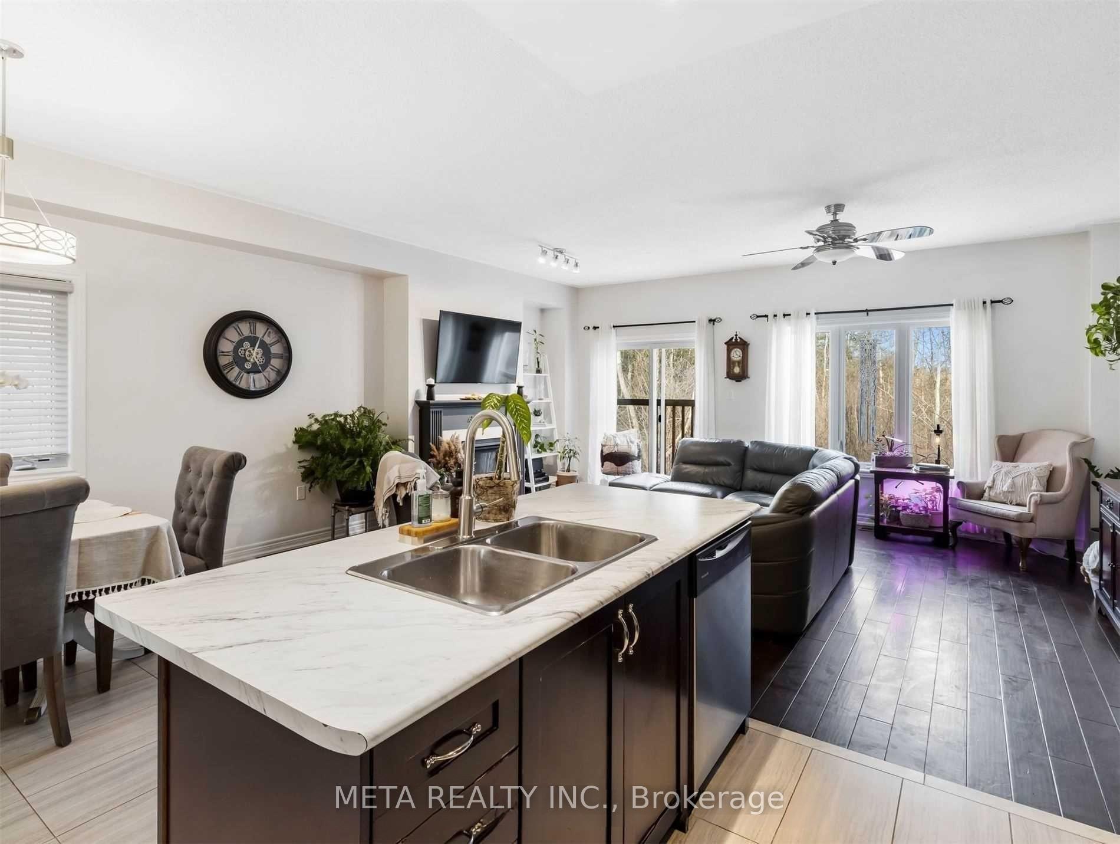
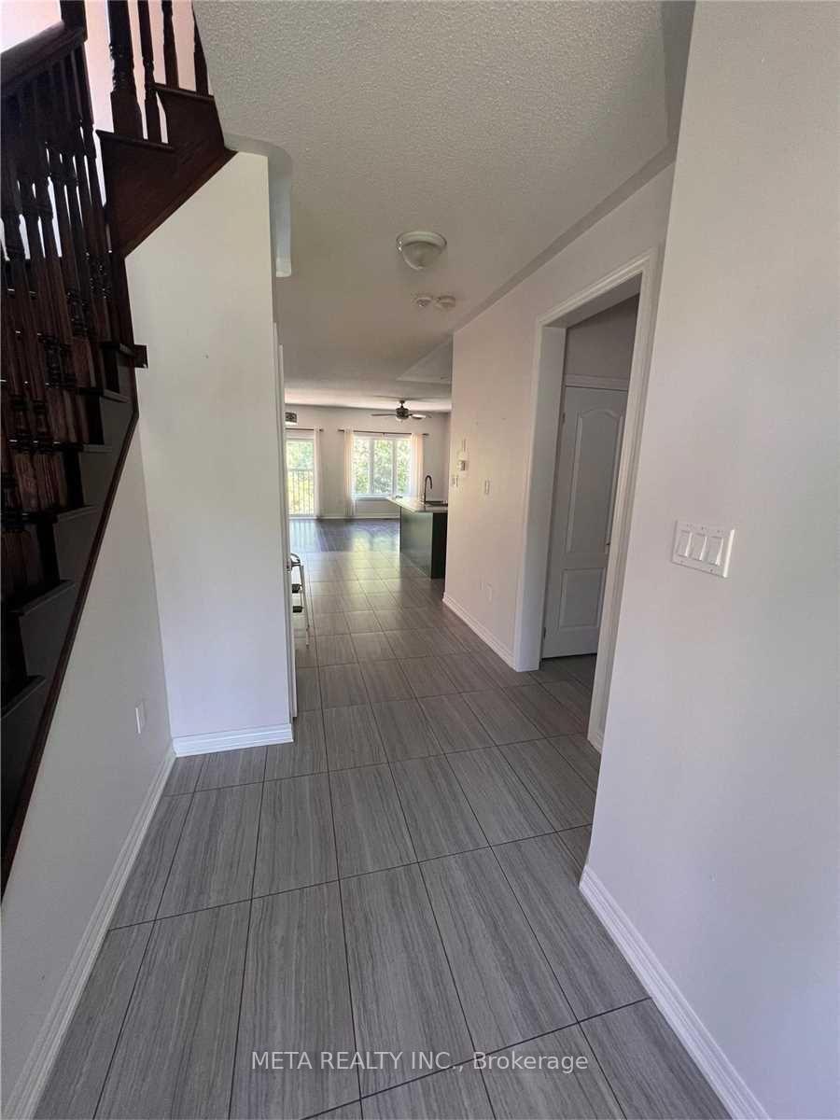
Spacious 1,888 sq.ft. end-unit townhome in a sought-after Sutton family neighbourhood! This bright and modern home features 9 ceilings on the main level and a walk-out basement backing onto a serene forest. The open-concept kitchen offers upgraded ceramic flooring, stainless steel appliances, a stylish backsplash, centre island with breakfast bar, pot lights, and under-cabinet lighting. Enjoy generous bedrooms with large windows and ample closet space, plus the convenience of upper-level laundry. Steps to schools, parks, transit, shopping, Lake Simcoe, and beaches!
Read more
Central Vacuum
Facts & features
TypeFreehold Townhouse
Style2-storey
Built6-15
Size1.5K~2K Sq.Ft.
Lot24.61 x 99.74 ft
HeatingForced air, gas
CoolingCentral air
BasementFull, partially finished
Parking2 drive
WaterMunicipal
FireplaceYes
Book a viewing
Wed28Oct
Thu29Oct
Fri30Oct
Sat31Oct
Sun1Nov
Pick a time
Rooms
0 rooms · 3 bathrooms
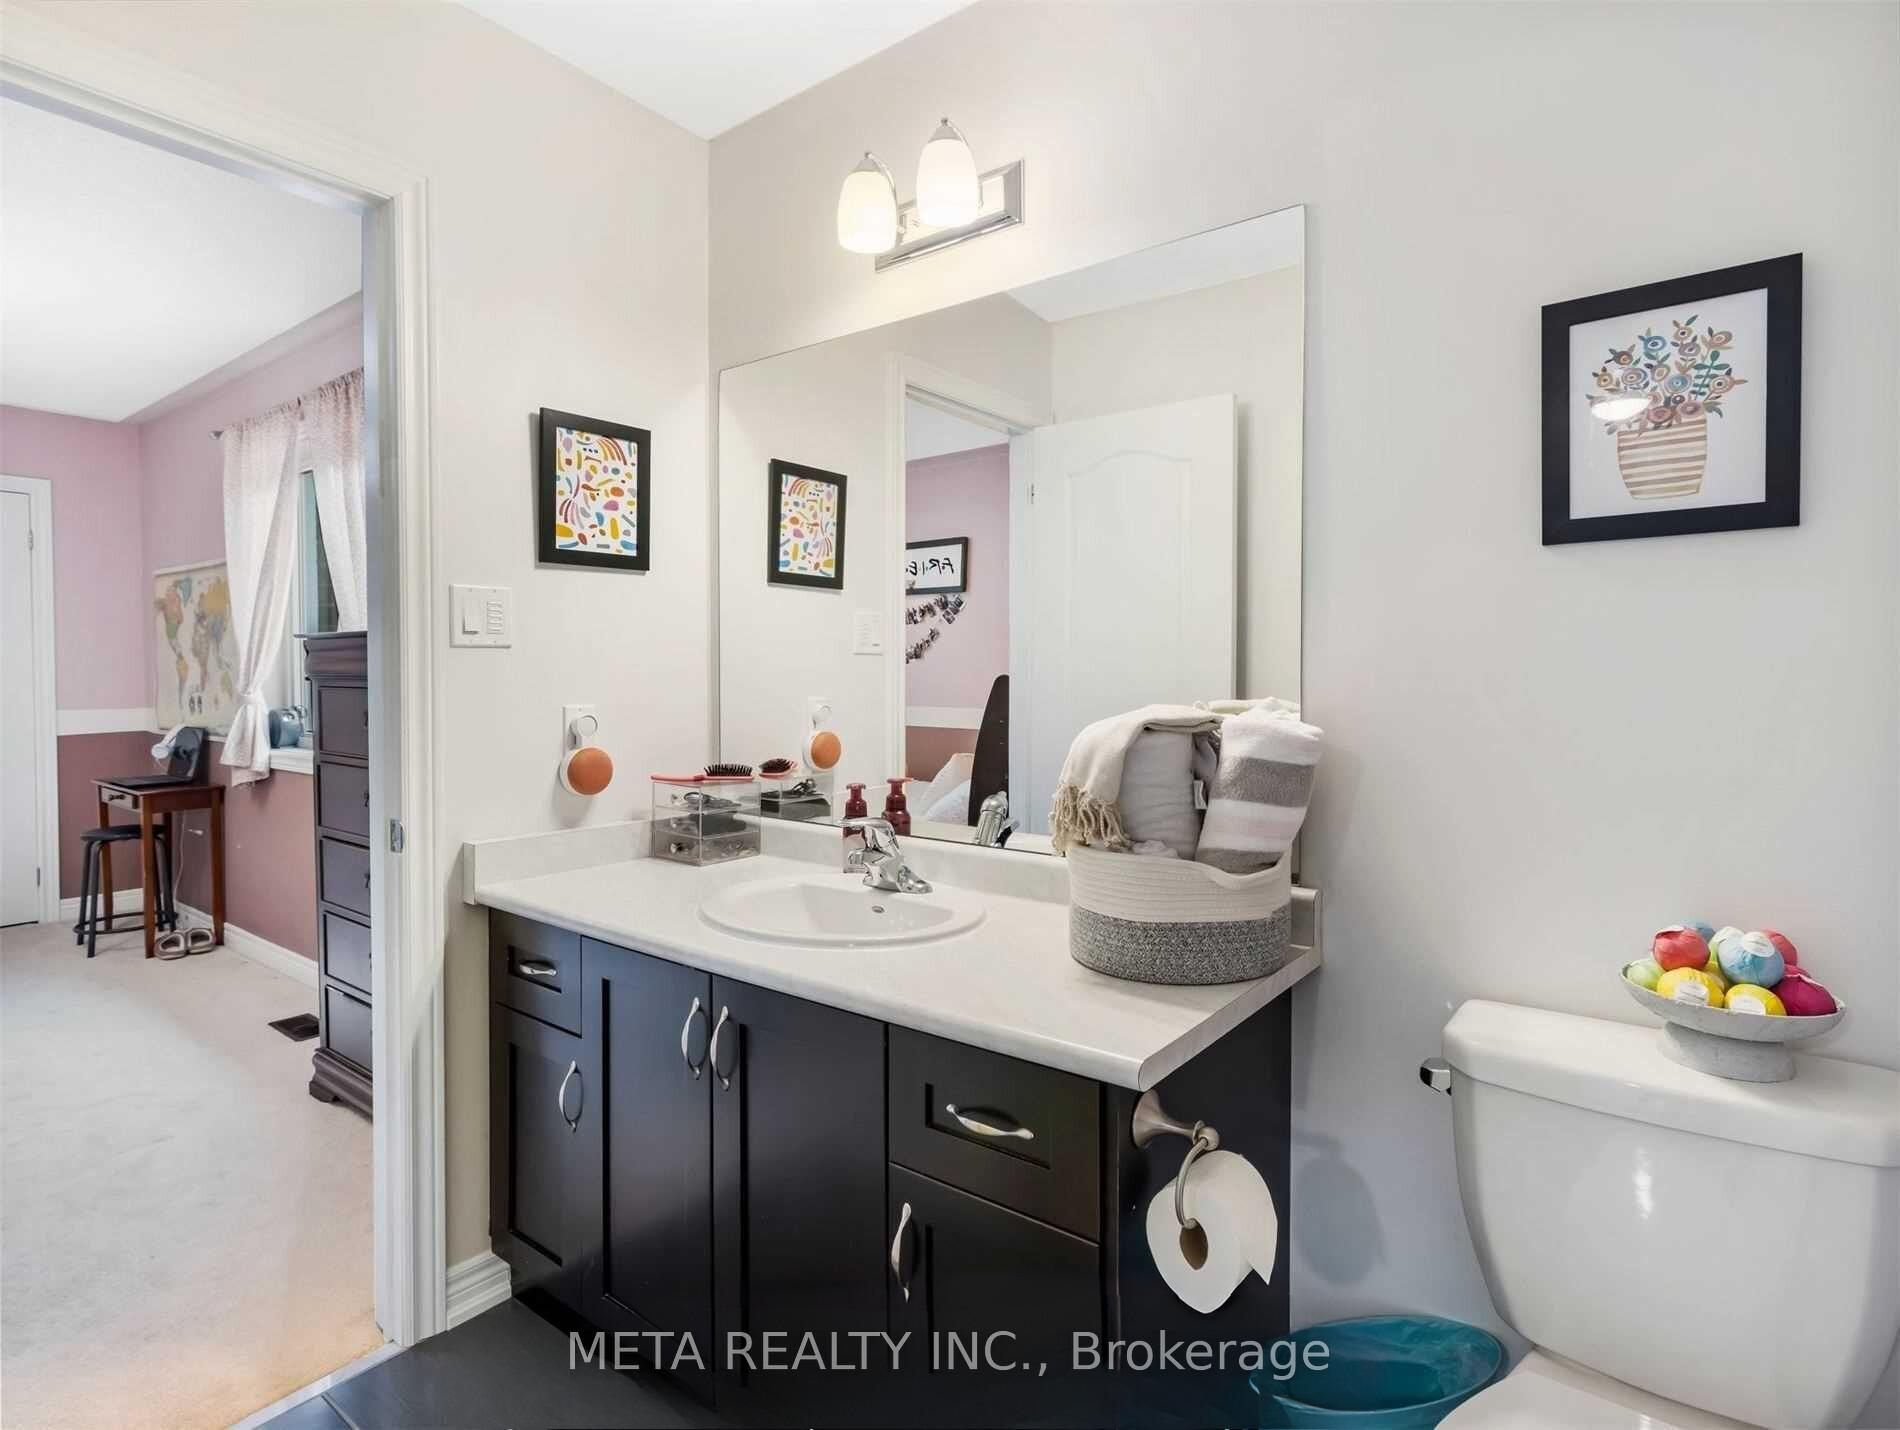
Bathrooms3
5-pcUpper4-pcUpper2-pcMain
Around this home
Black River Rd & Scotia Rd
3Walking
Schools nearby
School rating, out of 10.
Suttonsecondary · Public · 1.2 km
4.1/10
St Bernadette'selementary · Private · 1.3 km
2.5/10
Black Riverelementary · Public · 1.3 km
5.0/10
Listing details
MLS® numberN12140945
Listed onMay 10, 2025
Days on market18
UpdatedMay 28, 2025
Listing brokerageMETA REALTY INC.
Possession2025-07-24 / 60-89 days
Helpful tools
Mortgage calculator
Closing costs
Land transfer tax
Buyer guide
Your HOMEH agent
KimHOMEH agent · Georgina
"I would see it this week."
Ask Kim
Ask HOMEH about this home
Price, neighbourhood, monthly cost. Ask anything.
HOMEH Intelligent Agent is an AI, not a licensed representative. Check anything important with your agent.

 See all 14 photos
