

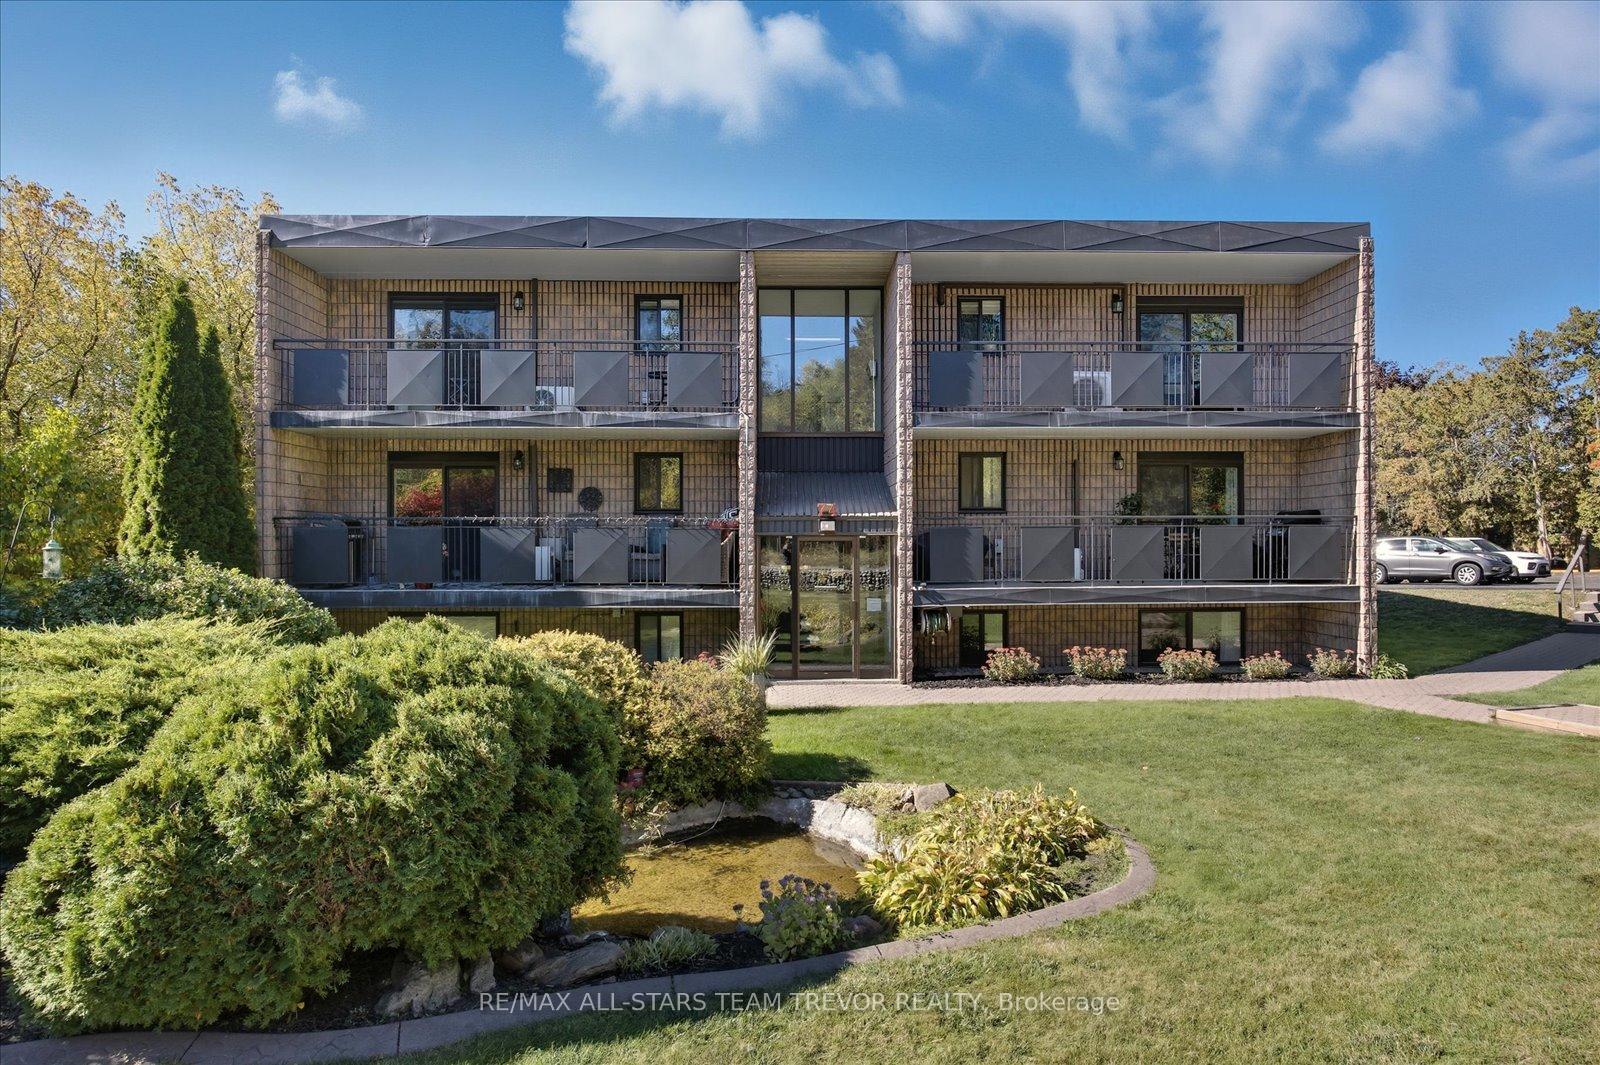
Unit 203, 74 The Queensway
Unit 203, 74 The Queensway
 See all 32 photos
Property history
- $599,900SuspendedList: 2025-10-14|End: 2025-11-05|22 daysN12459751
Facts and features
- ExposureSouth
- LaundryIn-suite
- LockerNone
- BalconyOpen
The homeCondo Apartment, Apartment, Age 31–50 years
- TypeCondo Apartment
- StyleApartment
- Age31–50 years
- Living space900–999 sq ft
- BasementNone
- ExposureSouth
- ViewGarden
InsideVinyl, In-suite laundry, main level, Carpet free, intercom, separate hydro meter, water heater
- FlooringVinyl
- LaundryIn-suite laundry, main level
- FeaturesCarpet free, intercom, separate hydro meter, water heater
- Rooms above ground6
- Bedrooms2 + 1 in the basement
- Bathrooms1
- Kitchens1
OutsideBrick, Flat, Concrete
- ExteriorBrick
- RoofFlat
- FoundationConcrete
- BalconyOpen
- Accessibility32 inch min doors, hallway width 42 inches or more, level entrance
Parking and locker1 Parking, Exclusive, Surface
- Spaces1 Parking
- Parking typeExclusive
- DrivewaySurface
- LockerNone
Building74 Queensway Condominiums, Storeys 3, Units 18
- Name74 Queensway Condominiums
- Storeys3
- Units18
- Registered1990
- Condo corporation778
- AmenitiesBbqs allowed, visitor parking
- PetsNot allowed
Heating, water and powerHeat pump, electric, Wall unit(s)
- HeatingHeat pump, electric
- CoolingWall unit(s)
Costs and taxesTaxes $2,473 a year, Condo fee $659 a month, Common elements included, building insurance included, water included, parking included
- Taxes, 2025$2,473 a year
- Condo fee$659 a month
- Fee includesCommon elements included, building insurance included, water included, parking included
- HSTHST included in the price
- Rental itemsHot water tank (approx $20/mth incl hst)
- Under contractHot water tank-electric
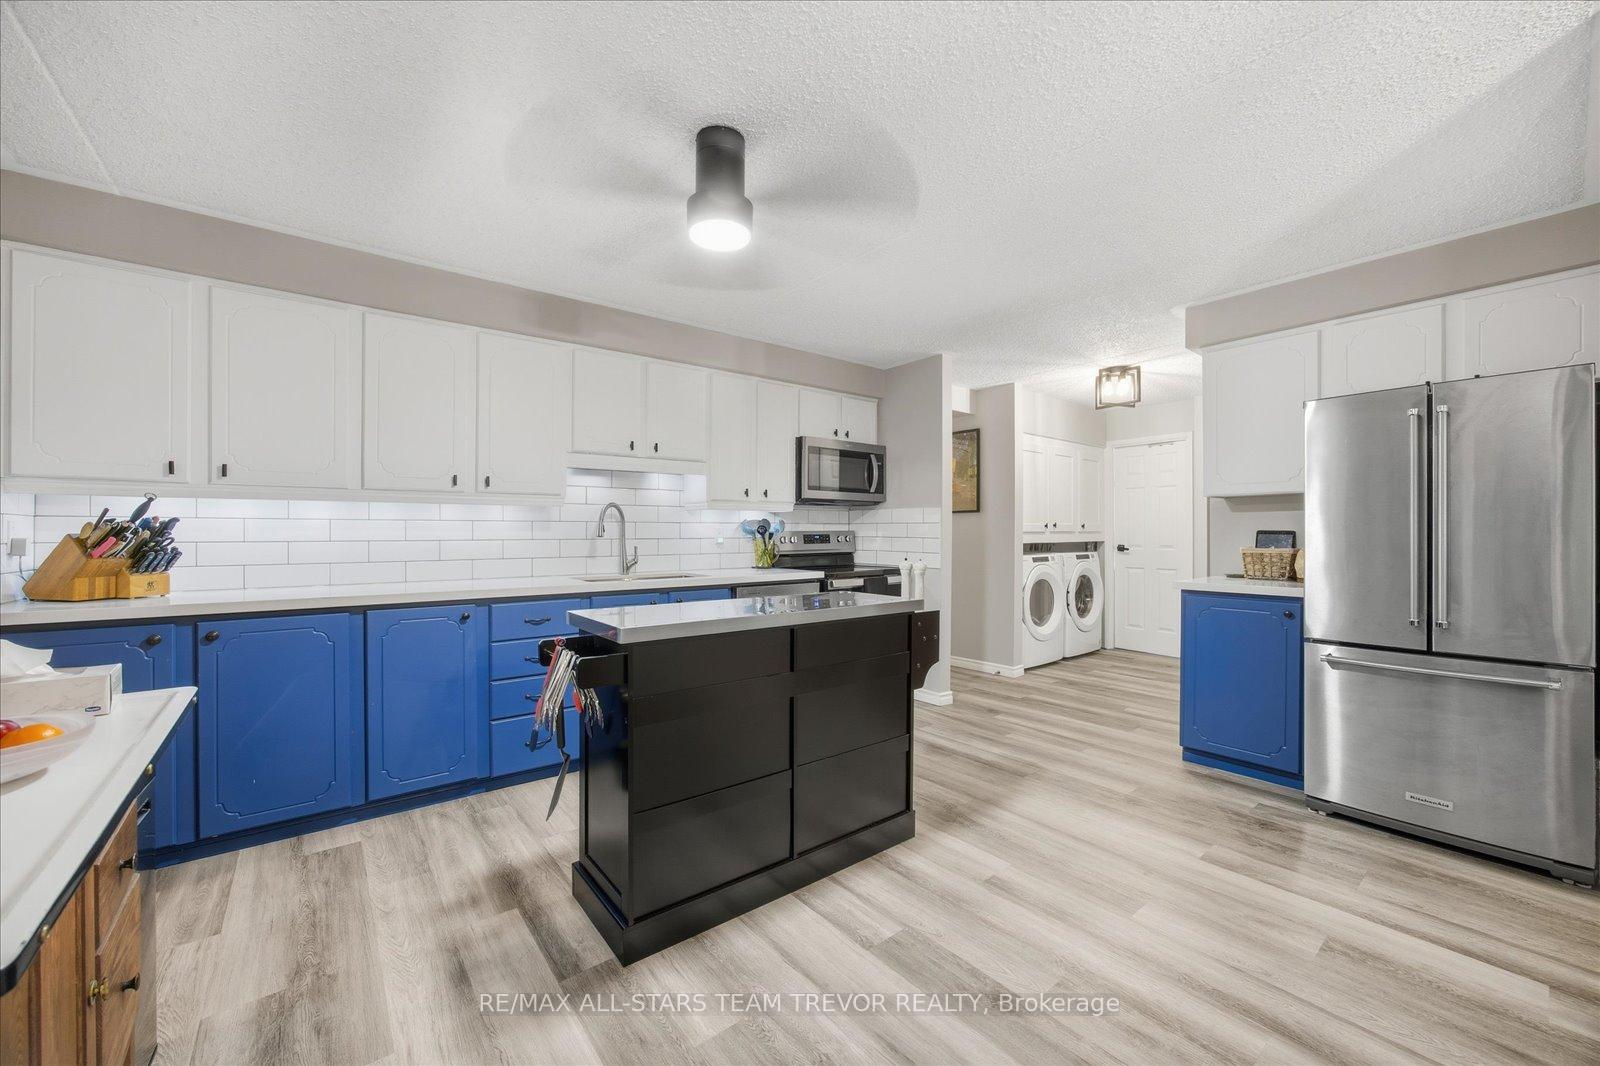
Included in the saleExisting fridge, stove, dishwasher, b/i microwave, aelf, heat pump & a/c
- IncludedExisting fridge, stove, dishwasher, b/i microwave, aelf, heat pump & a/c
NearbyArts centre, lake/pond, library, park, public transit, school
- Close toArts centre, lake/pond, library, park, public transit, school
Listing detailsN12459751, Suspended, Oct 14, 2025
- MLS® numberN12459751
- StatusSuspended
- Listed onOct 14, 2025
- Days on market22
- UpdatedNov 5, 2025
- Possession30-59 days
- Occupied byTenant
- Listing brokerageRE/MAX ALL-STARS TEAM TREVOR REALTY
About this home
Unit 203, 74 The Queensway, Georgina (Keswick North), ON L4P 1Z3
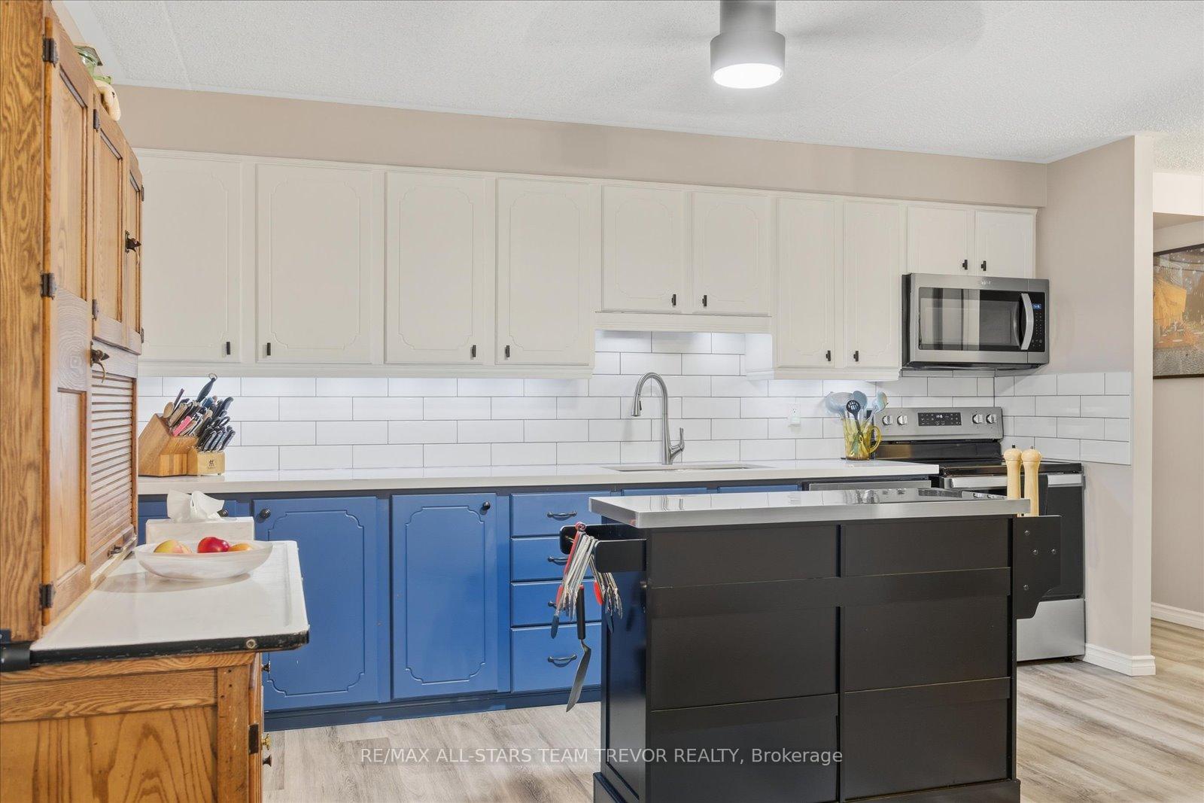
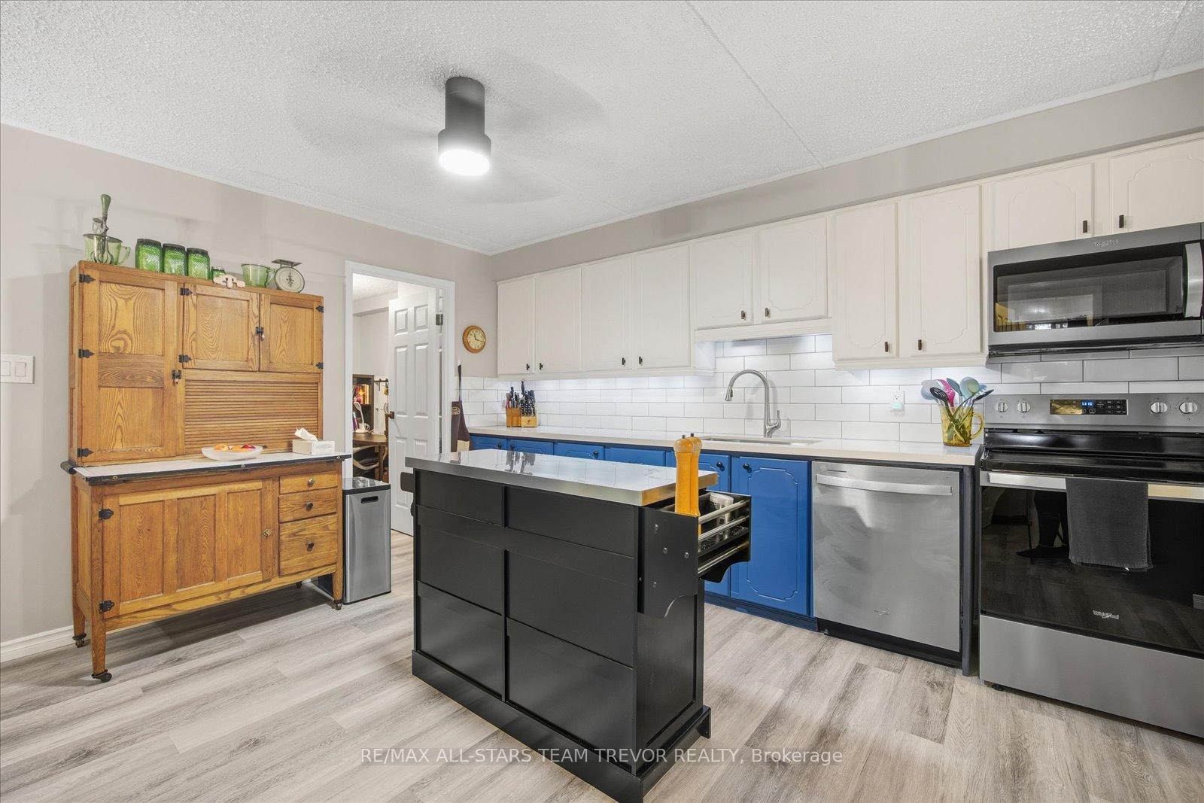
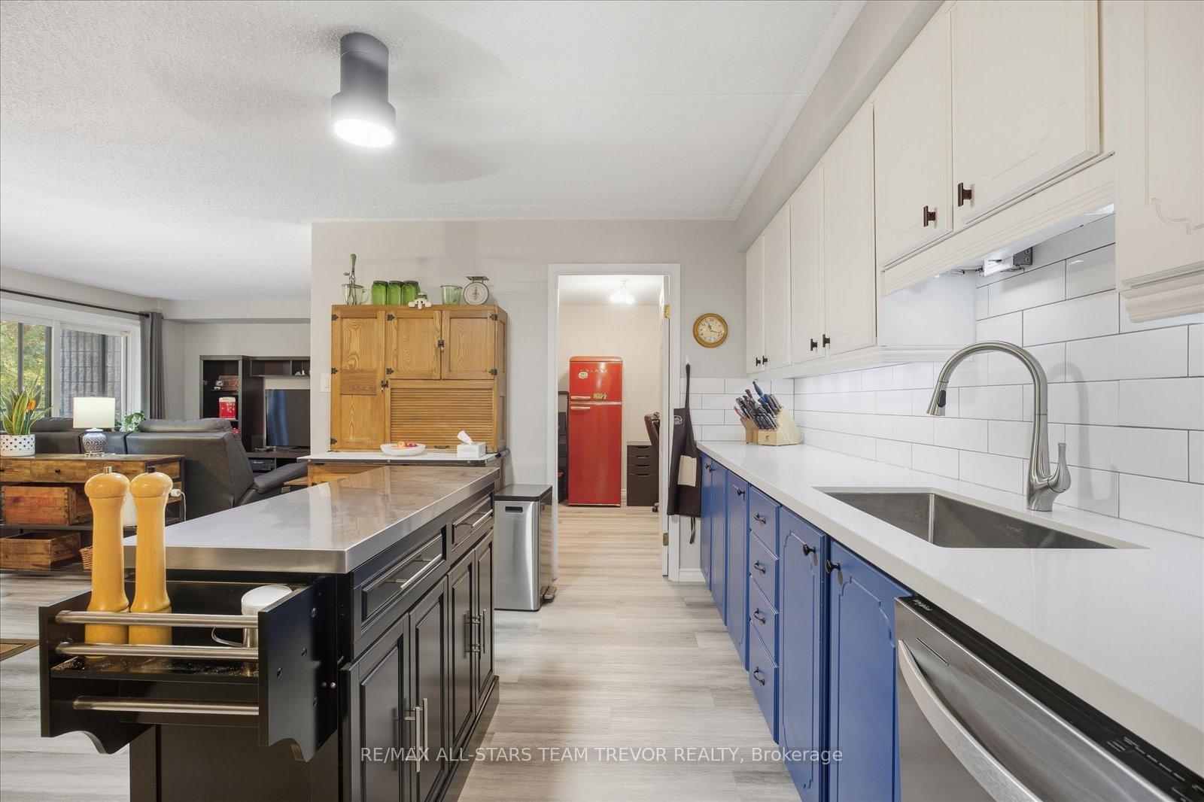
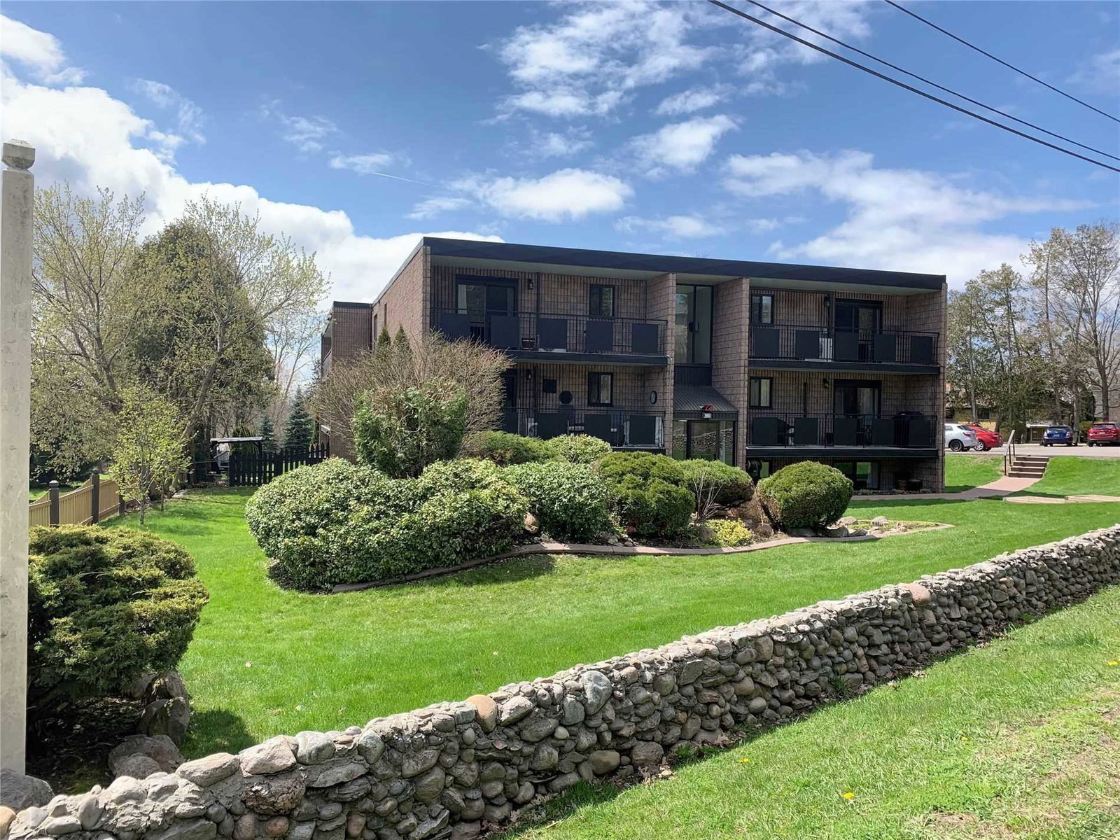
Welcome to this bright spacious newly renovated 2-bedroom plus den condo, perfect for first-time buyers, downsizers, or those looking to enjoy their retirement. Located in the heart of Keswick, this exceptional building offers beautifully maintained gardens and a charming stone fence, creating a wonderful place to call home. Impeccable 2024 renovations mean you can move right in and start living the good life. Every detail has been attended to, including brand new luxury vinyl flooring throughout, a fully remodeled bathroom, all brand new doors and hardware plus new trim and casing, and a fresh coat of paint. You'll stay comfortable year-round with a brand new heat pump with air conditioning for efficient climate control, complemented by new light fixtures and ceiling fans. The beautiful, bright, open-concept living space seamlessly flows into the dining room and the show-stopping kitchen. The chef in you will appreciate the quartz countertops, tiled backsplash, new kitchen island, and under-mounted counter lights. The kitchen is equipped with all new stainless-steel appliances, including a fridge with a built-in ice maker, plus a new washer and dryer. Step out onto your large, private balcony to savour your morning coffee or fire up the BBQ to enjoy a delicious steak under the stars in the evening. The spacious Primary Bedroom features a ceiling fan and a desirable walk-in closet. The washer and dryer hook-up is conveniently located in the hall closet. The building offers fantastic convenience: its next door to the Stephen Leacock Theatre, has a bus stop right in front, and is a short walk to Lake Simcoe! Commuting is a breeze with minutes-to-HWY 404 access for an easy drive to Toronto. You're also a short drive to beautiful beaches and close to all amenities Keswick has to offer. Don't miss this rare opportunity to make this condo apartment your very own!
Ask about this home
A HOMEH agent will answer your questions about this home.
Know more about 74 Queensway Condominiums
Condo building · 74 The Queensway South
74 Queensway Condominiums is a 3-storey condo with 18 suites, built in 1990. Right now 2 for sale are on the market here.
- 3storeys
- 18suites
- 1990built
No similar units for sale in 74 Queensway Condominiums right now.
Around this home
Daily convenience, out of 100, from the distances below
Schools nearby
School rating, out of 10.
Helpful calculators
Your HOMEH agent

"I would see it this week."