

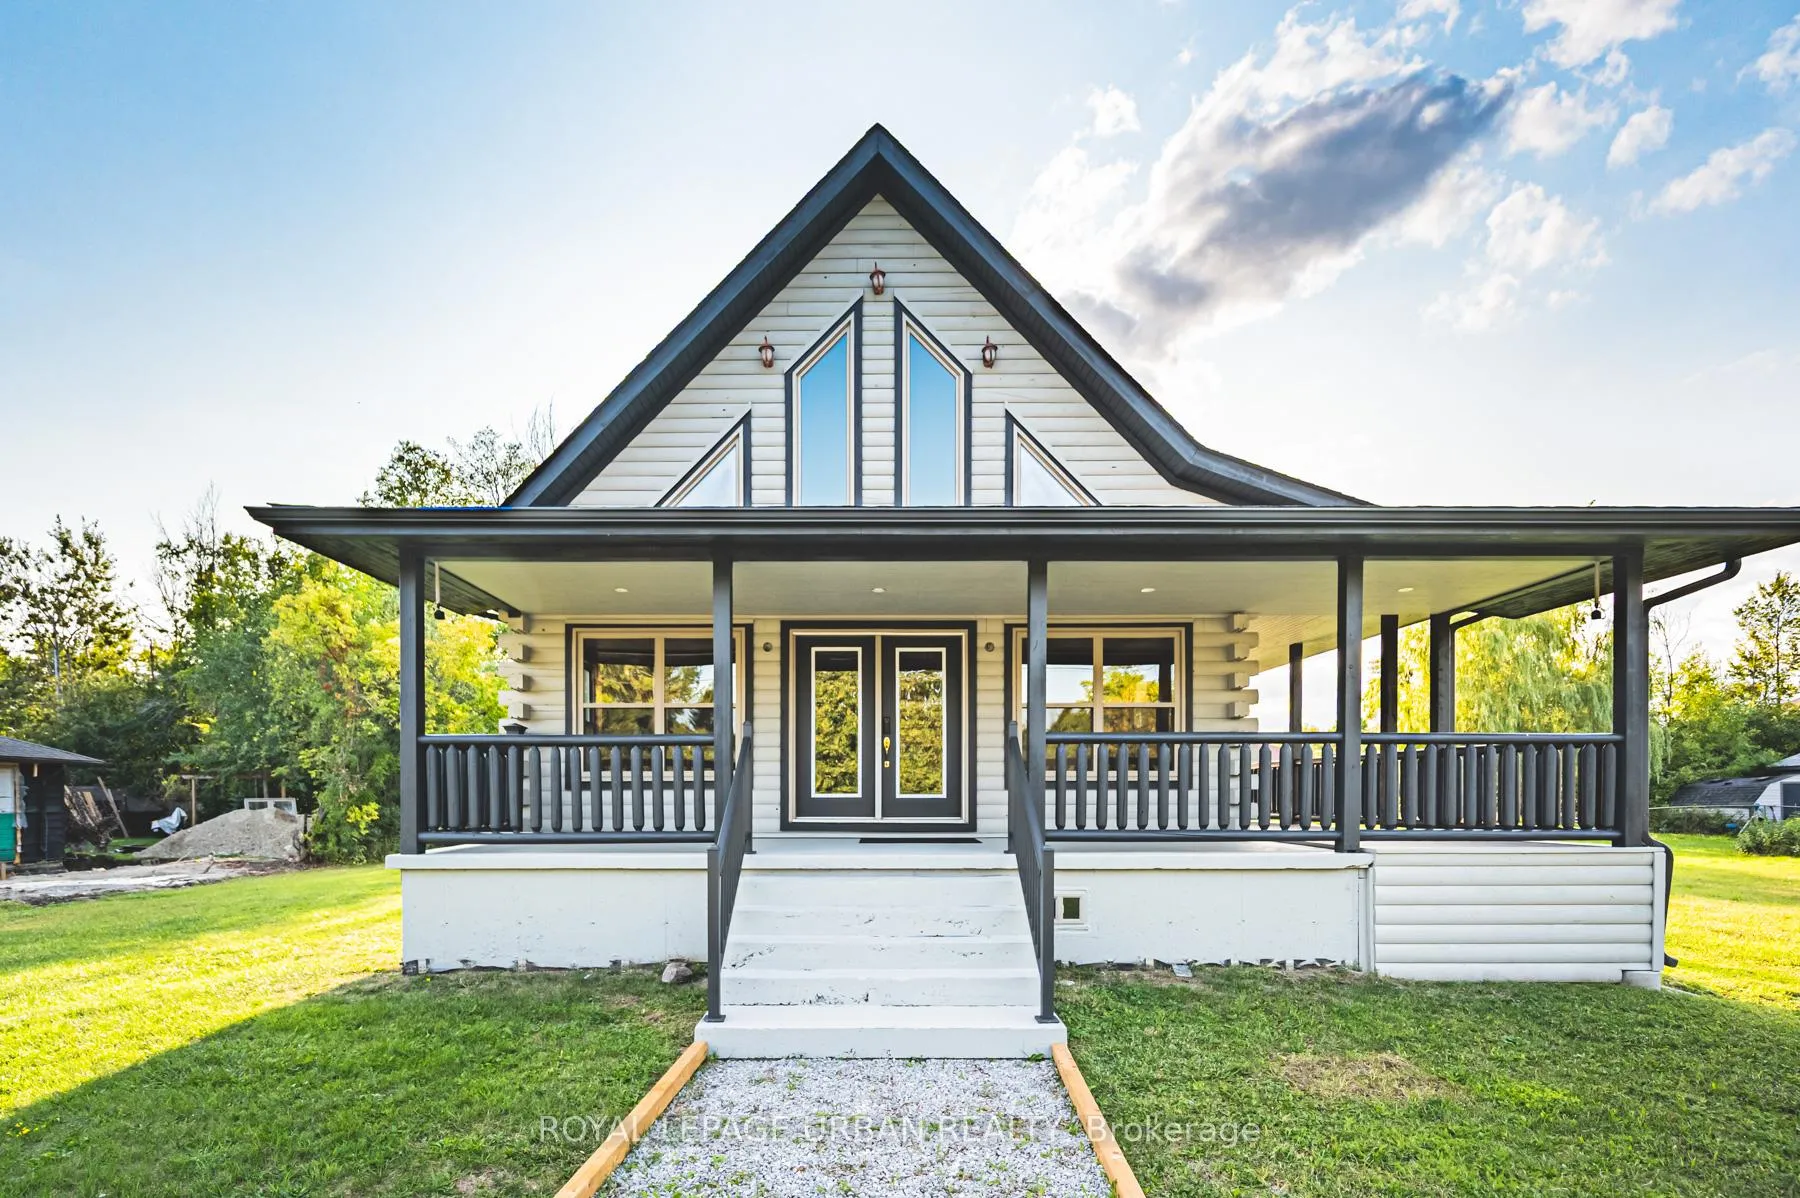
756 Rockaway Road
756 Rockaway Road
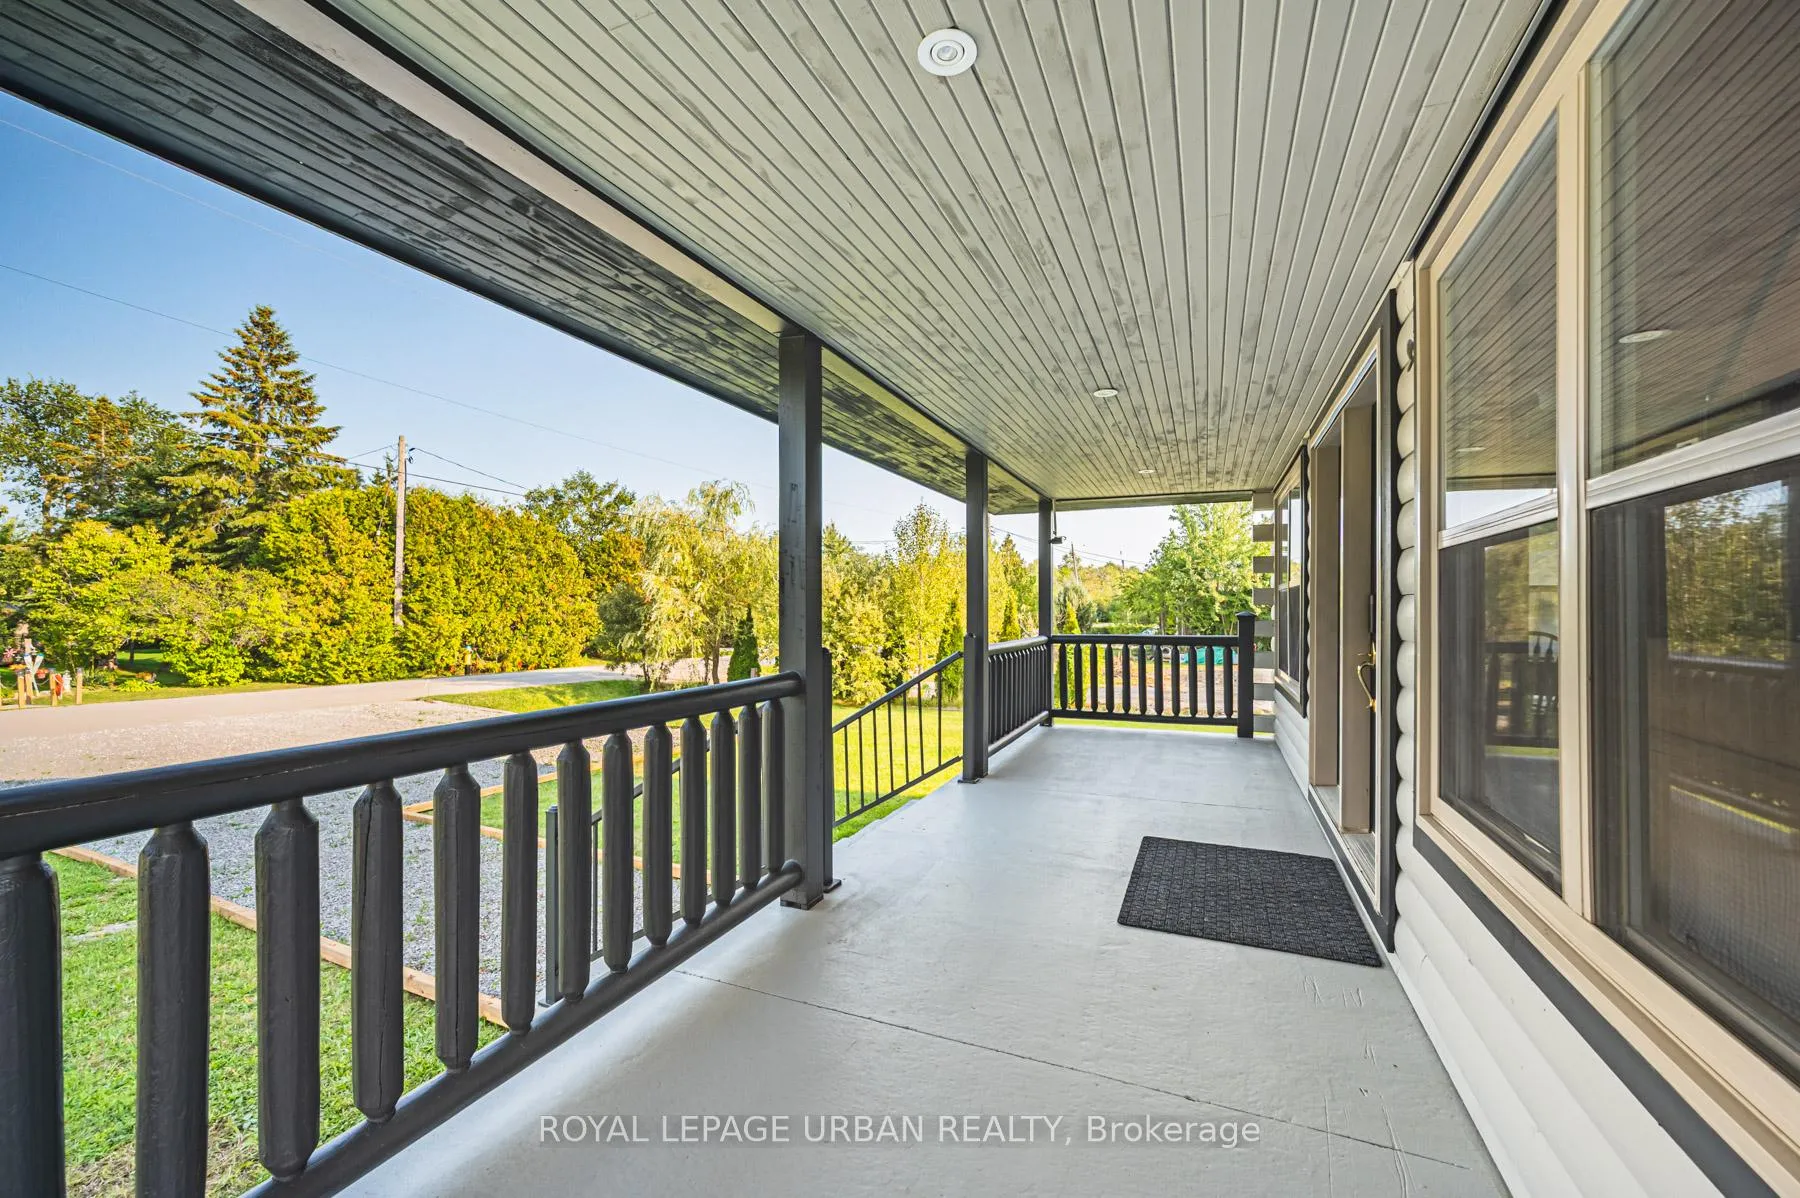 See all 44 photos
Property history
Facts and features
- BasementFinished
- Age of home6–15 years
- Water, sewerMunicipal
- HeatingForced air
- Second kitchen
- Hardwood floors
- Central air
The homeDetached, 2-storey, Age 6–15 years
- TypeDetached
- Style2-storey
- Age6–15 years
- Living space1,500–2,000 sq ft
- BasementFinished
InsideHardwood, Tile, In-law suite, storage, sump pump, guest accommodations, Carbon monoxide detectors, smoke detector
- FlooringHardwood, Tile
- FeaturesIn-law suite, storage, sump pump, guest accommodations
- SecurityCarbon monoxide detectors, smoke detector
- Rooms above ground6
- Rooms in the basement3
- Bedrooms3 + 1 in the basement
- Bathrooms3
- Kitchens2
Outside and lotLog, Shingles, Concrete
- ExteriorLog
- RoofShingles
- FoundationConcrete
- FeaturesDeck, patio
- Size80.02 × 150.06 ft
Parking1 Garage, Detached, Private
- Spaces1 Garage
- GarageDetached
- DrivewayPrivate
Heating, water and powerForced air, gas, Central air, Municipal water
- HeatingForced air, gas
- CoolingCentral air
- WaterMunicipal water
- SewerMunicipal sewer
- Natural gasYes
- HydroYes
- CableAvailable
- TelephoneAvailable
Costs and taxesTaxes $3,382 a year, HST included in the price
- Taxes, 2024$3,382 a year
- HSTHST included in the price
Included in the saleFridge, stove, hood range, dishwasher, electrical light fixtures, central air condition, hot water tank. all exterior structures and materials around property to be assumed by buyer., Eufy camera door lock
- IncludedFridge, stove, hood range, dishwasher, electrical light fixtures, central air condition, hot water tank. all exterior structures and materials around property to be assumed by buyer.
- Not includedEufy camera door lock
NearbyLake access
- Close toLake access
Listing detailsN12471149, Sold, Oct 20, 2025
- MLS® numberN12471149
- StatusSold
- Listed onOct 20, 2025
- Days on market73
- UpdatedJan 1, 2026
- PossessionImmediate
- Occupied byVacant
- Listing brokerageROYAL LEPAGE URBAN REALTY
About this home
756 Rockaway Road, Georgina (Historic Lakeshore Communities), ON L0E 1S0
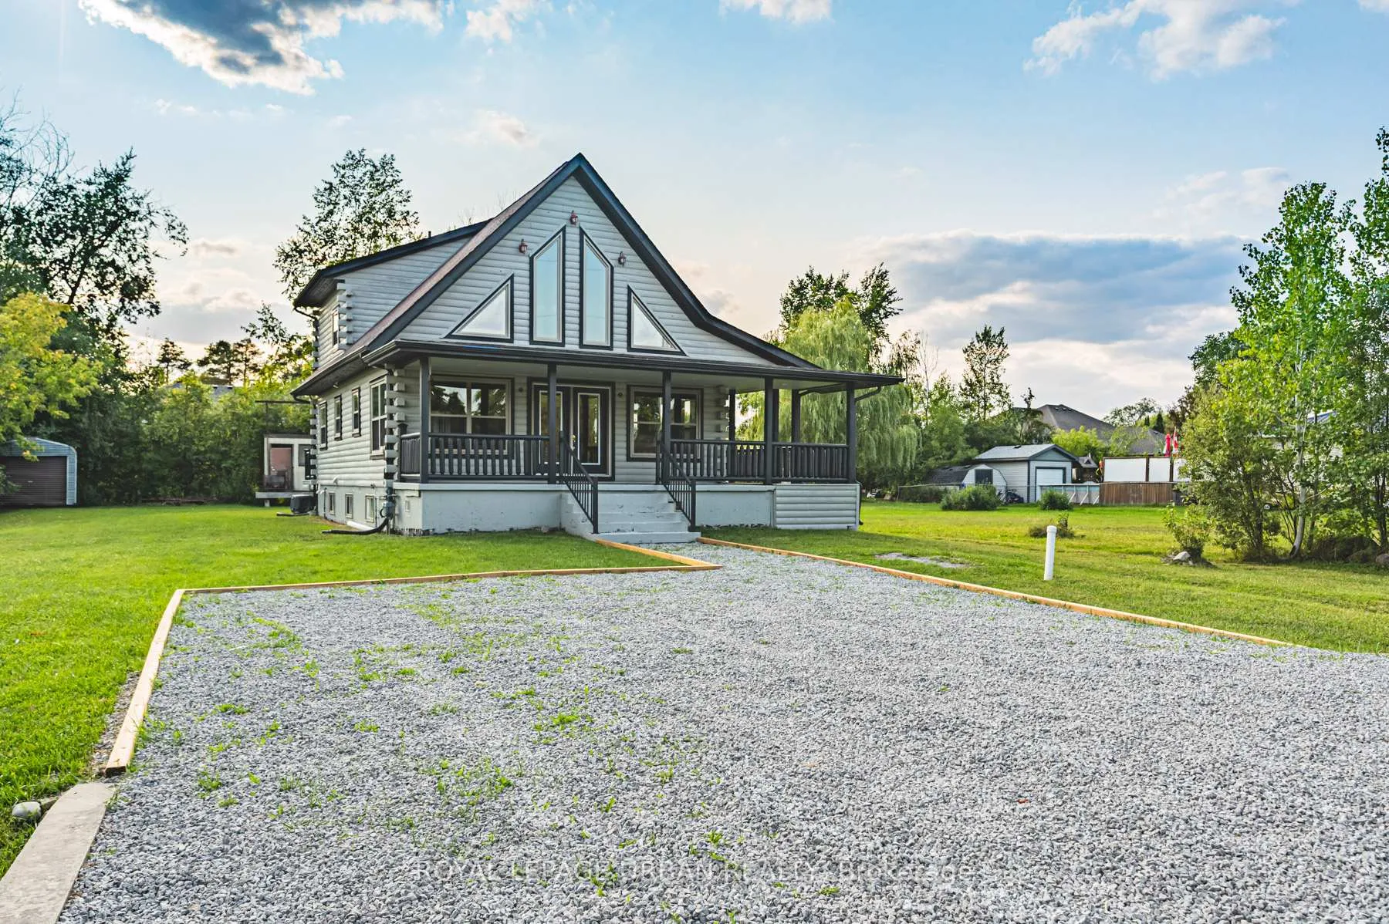
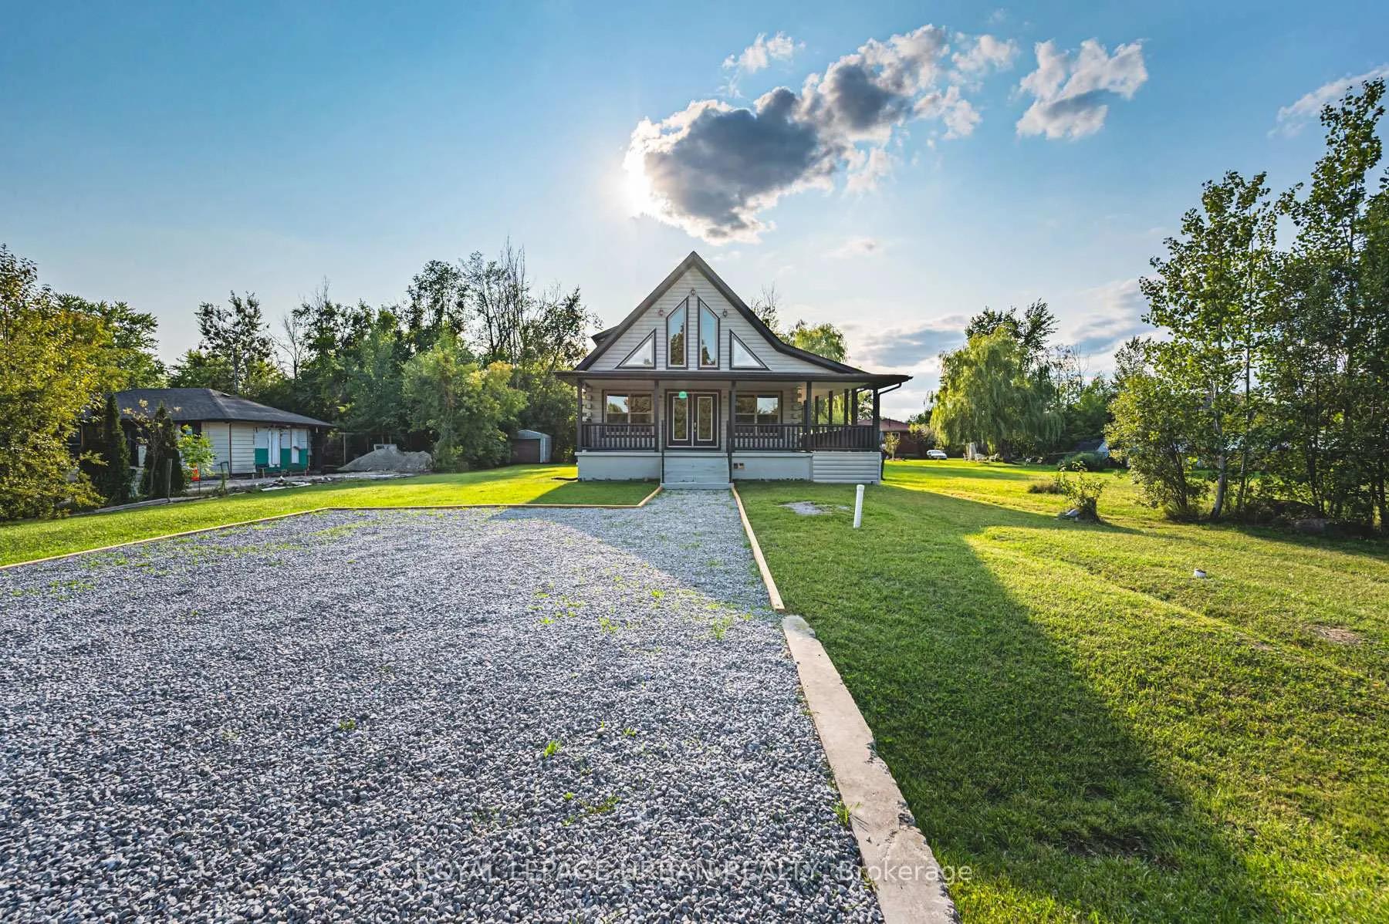
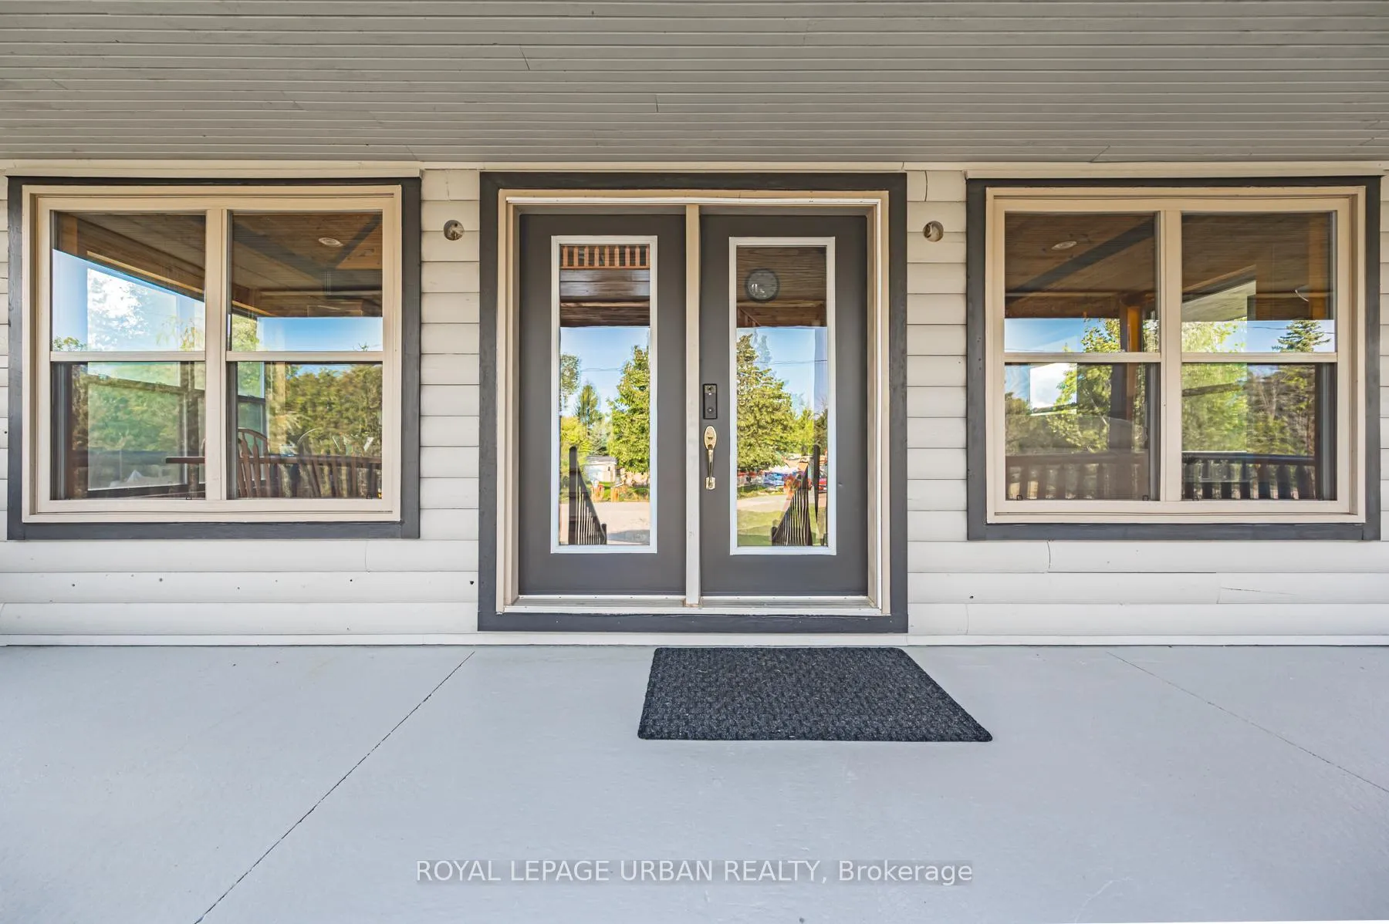
Rockstar Opportunity on Rockaway Rd. This Custom-Built Cedar Log Home Is A Perfect Blend Of Character And Modern Comfort, Set On A Generous 80ft X 150ft Lot In A Highly Desirable Location. Just Steps From A Residents-Only Sandy Beach, Scenic Trails, And Only 45 Minutes From Toronto. This Property Offers A Lifestyle Of Relaxation, Convenience, And Endless Potential. The Homes Classic Charm Is Highlighted By Cathedral Ceilings And Sun-Filled Rooms, Creating A Warm, Inviting Atmosphere. At Its Heart, The Chefs Kitchen Features Granite Countertops And A Large Island, Perfect For Family Meals Or Casual Entertaining. The Primary Bedroom Is A Peaceful Retreat, Complete With A Walk-In Closet, A Luxurious Ensuite With A Jacuzzi Tub, And A Cozy Loft Area Leading To The Suite. Three Additional Bedrooms, Including One In The Finished Basement, Offer Plenty Of Space For Family Or Guests. The Basement Also Has Stamped Epoxy Flooring For Lifetime Durability, A Spacious Great Room, A Large Cold Room For Storage, Plus A Full Bathroom. Its In-Law Suite Potential Adds Incredible Flexibility For Multigenerational Living Or Rental Income. From The Striking Cedar Log Exterior To The Thoughtfully Designed Interior, Every Aspect Of This Home Is One-Of-A-Kind. Whether You're Relaxing On The Deck, Exploring Nearby Trails, Or Unwinding By The Water, This Property Promises An Exceptional Lifestyle. Don't Miss Your Chance To Make This Dream Home Your Forever Home & Experience The Magic Of Living On Rockaway Rd.
Ask about this home
A HOMEH agent will answer your questions about this home.
Around this home
Daily convenience, out of 100, from the distances below
Helpful calculators
Your HOMEH agent

"I would see it this week."