
778 Sheppard Avenue
Georgina (Historic Lakeshore Communities)778 Sheppard Avenue
Georgina (Historic Lakeshore Communities)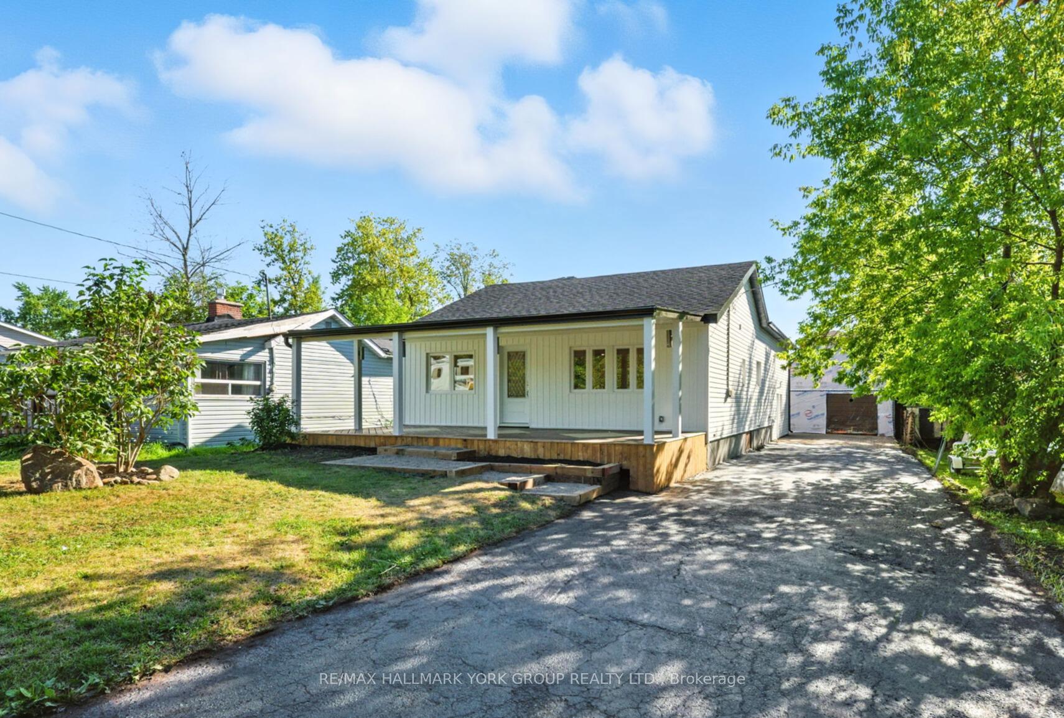
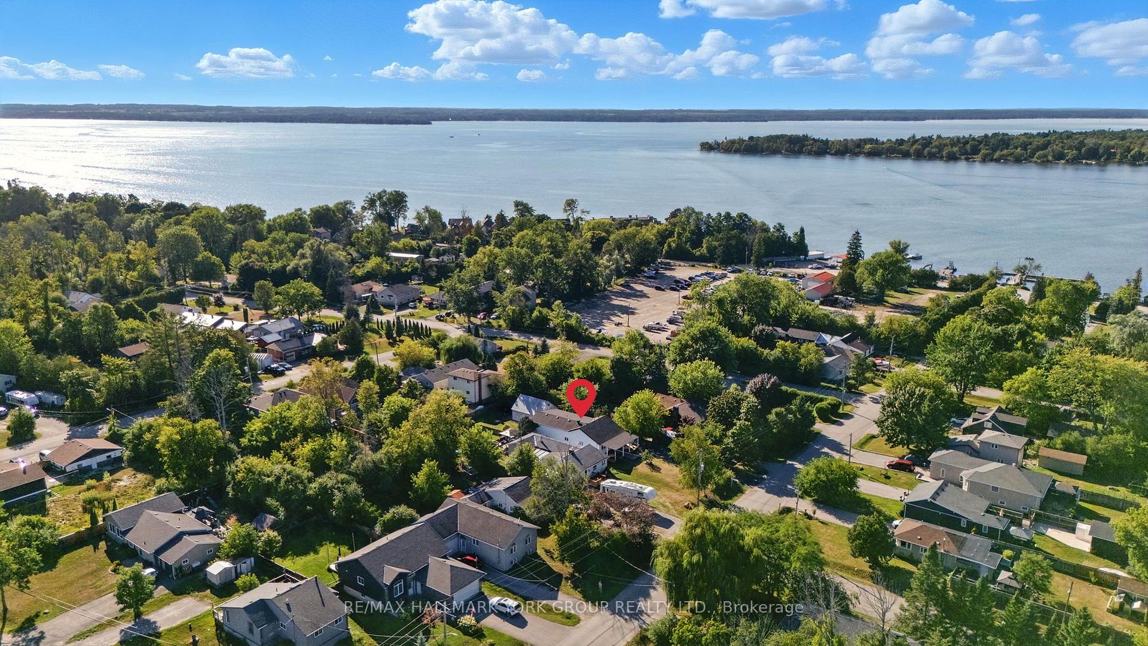
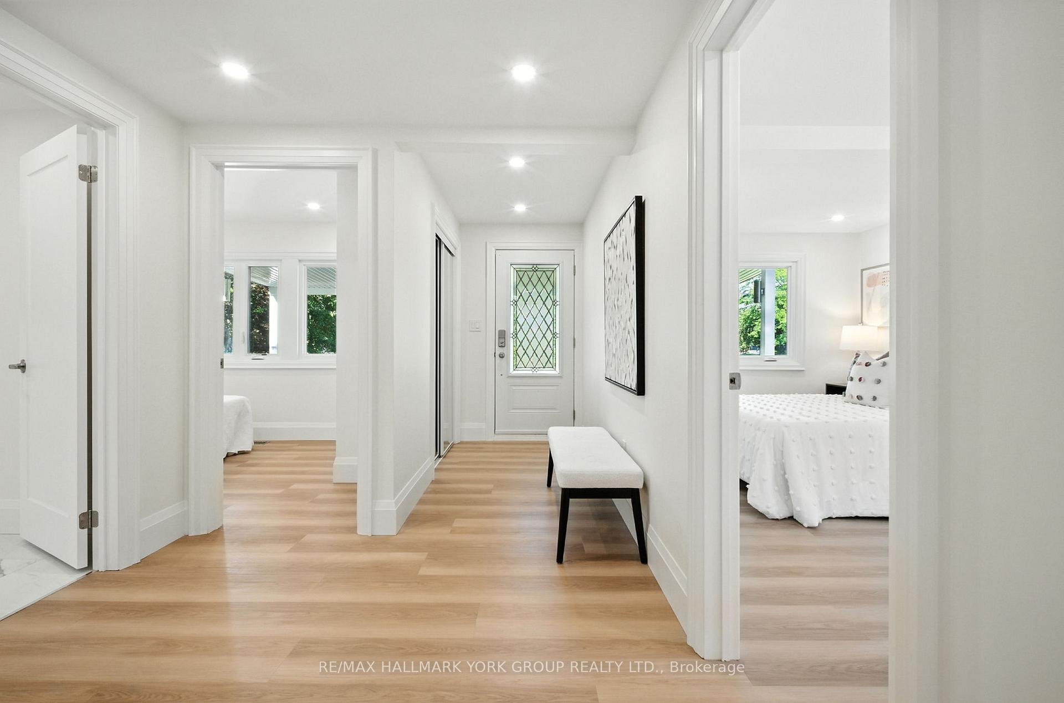
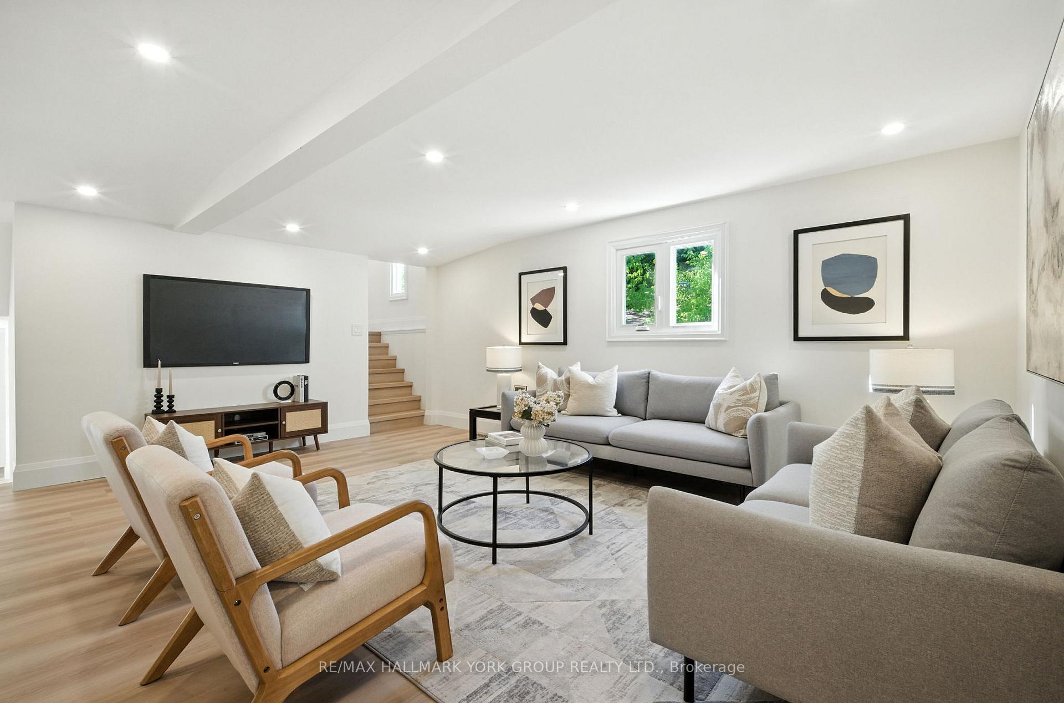
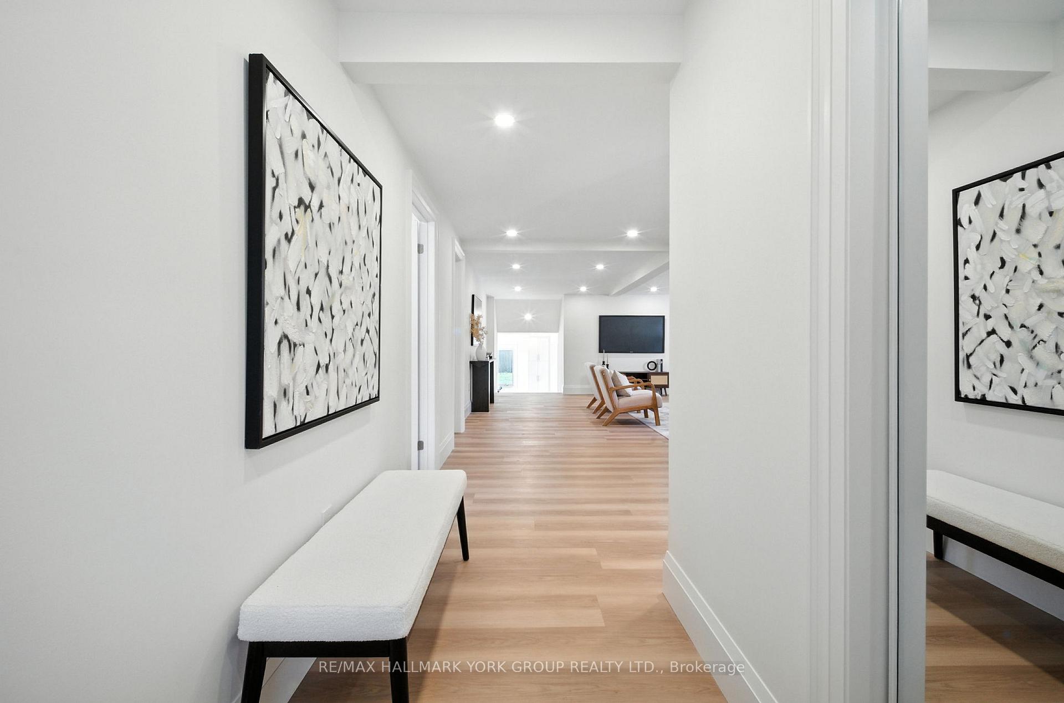 See all 44 photos
Property history

This listing has ended. It is no longer available.
Property not available for sale or for rent.
Ask about this home
A HOMEH agent will answer your questions about this home.Ask HOMEH
About this home
Step Inside This Turn-Key 4-Bedroom, 2-Bath Stunner, Just Steps From Lake Simcoe, And Be Wowed By Its Top-To-Bottom 2025 Renovation. Every Detail Has Been Thoughtfully Upgraded To Create A Home That Feels Brand-New, Modern, And Effortlessly Stylish. The Main Floor Features 3 Spacious Bedrooms, A Massive Sunlit Living Room With Pot Lights, And A Designer 3-Pc Bath. The Sunken Kitchen And Dining Area Impress With Quartz Countertops, A Brand-New Island, Custom Backsplash, And Open Flow Thats Perfect For Entertaining. Upstairs, The In-Law Suite Offers Endless Flexibility With Its Own Bedroom, Full Kitchen, Bright Living/Dining Area, Sleek 4-Pc Bath, And A Walkout To A Spacious Deck Overlooking The Backyard. Perfect For Guests, Multi-Generational Living, Or Rental Income. Extensive 2025 Renovations Include All New Wiring, Plumbing, Roof, Soffit, Fascia, Eaves, Drywall, Ceilings, Subfloor, 7.25 Baseboards Throughout, Trim, Paint, Pot Lights, Flooring, Bathrooms, Stairs, And New Attic Insulation (R50). Enjoy The Great Outdoors With Walking Access To Island Grove Marina, East Point Marina, Sheppard Park, And Wharf. Plus, You're Only 10 Minutes To Highway 404, Making This The Ideal Lakeside Home With Easy GTA Accessibility. This Is More Than A Home Its A Fully Reimagined Lifestyle Retreat By The Water.
Facts & features
Ask about this home
A HOMEH agent will answer your questions about this home.
Rooms
13 rooms · 2 bathrooms
- Foyer6′2″ × 7′11″49 sq.ft.
- Living room18′3″ × 18′10″344 sq.ft.
- Primary bedroom9′ × 17′7″158 sq.ft.
- Bedroom 29′1″ × 16′8″151 sq.ft.
- Bedroom 312′10″ × 7′7″97 sq.ft.
- Bathroom9′1″ × 8′72 sq.ft.
- Family room14′8″ × 14′3″210 sq.ft.
- Kitchen8′4″ × 6′8″56 sq.ft.
- Bedroom 412′ × 10′4″124 sq.ft.
- Bathroom8′2″ × 4′11″40 sq.ft.
- Dining room12′6″ × 11′9″146 sq.ft.
- Kitchen14′3″ × 19′6″279 sq.ft.
- Laundry7′5″ × 3′10″29 sq.ft.
Around this home
Schools nearby
School rating, out of 10.
Listing details
Helpful tools
Your HOMEH agent
"I would see it this week."
Ask HOMEH about this home
Price, neighbourhood, monthly cost. Ask anything.
HOMEH Intelligent Agent is an AI, not a licensed representative. Check anything important with your agent.