

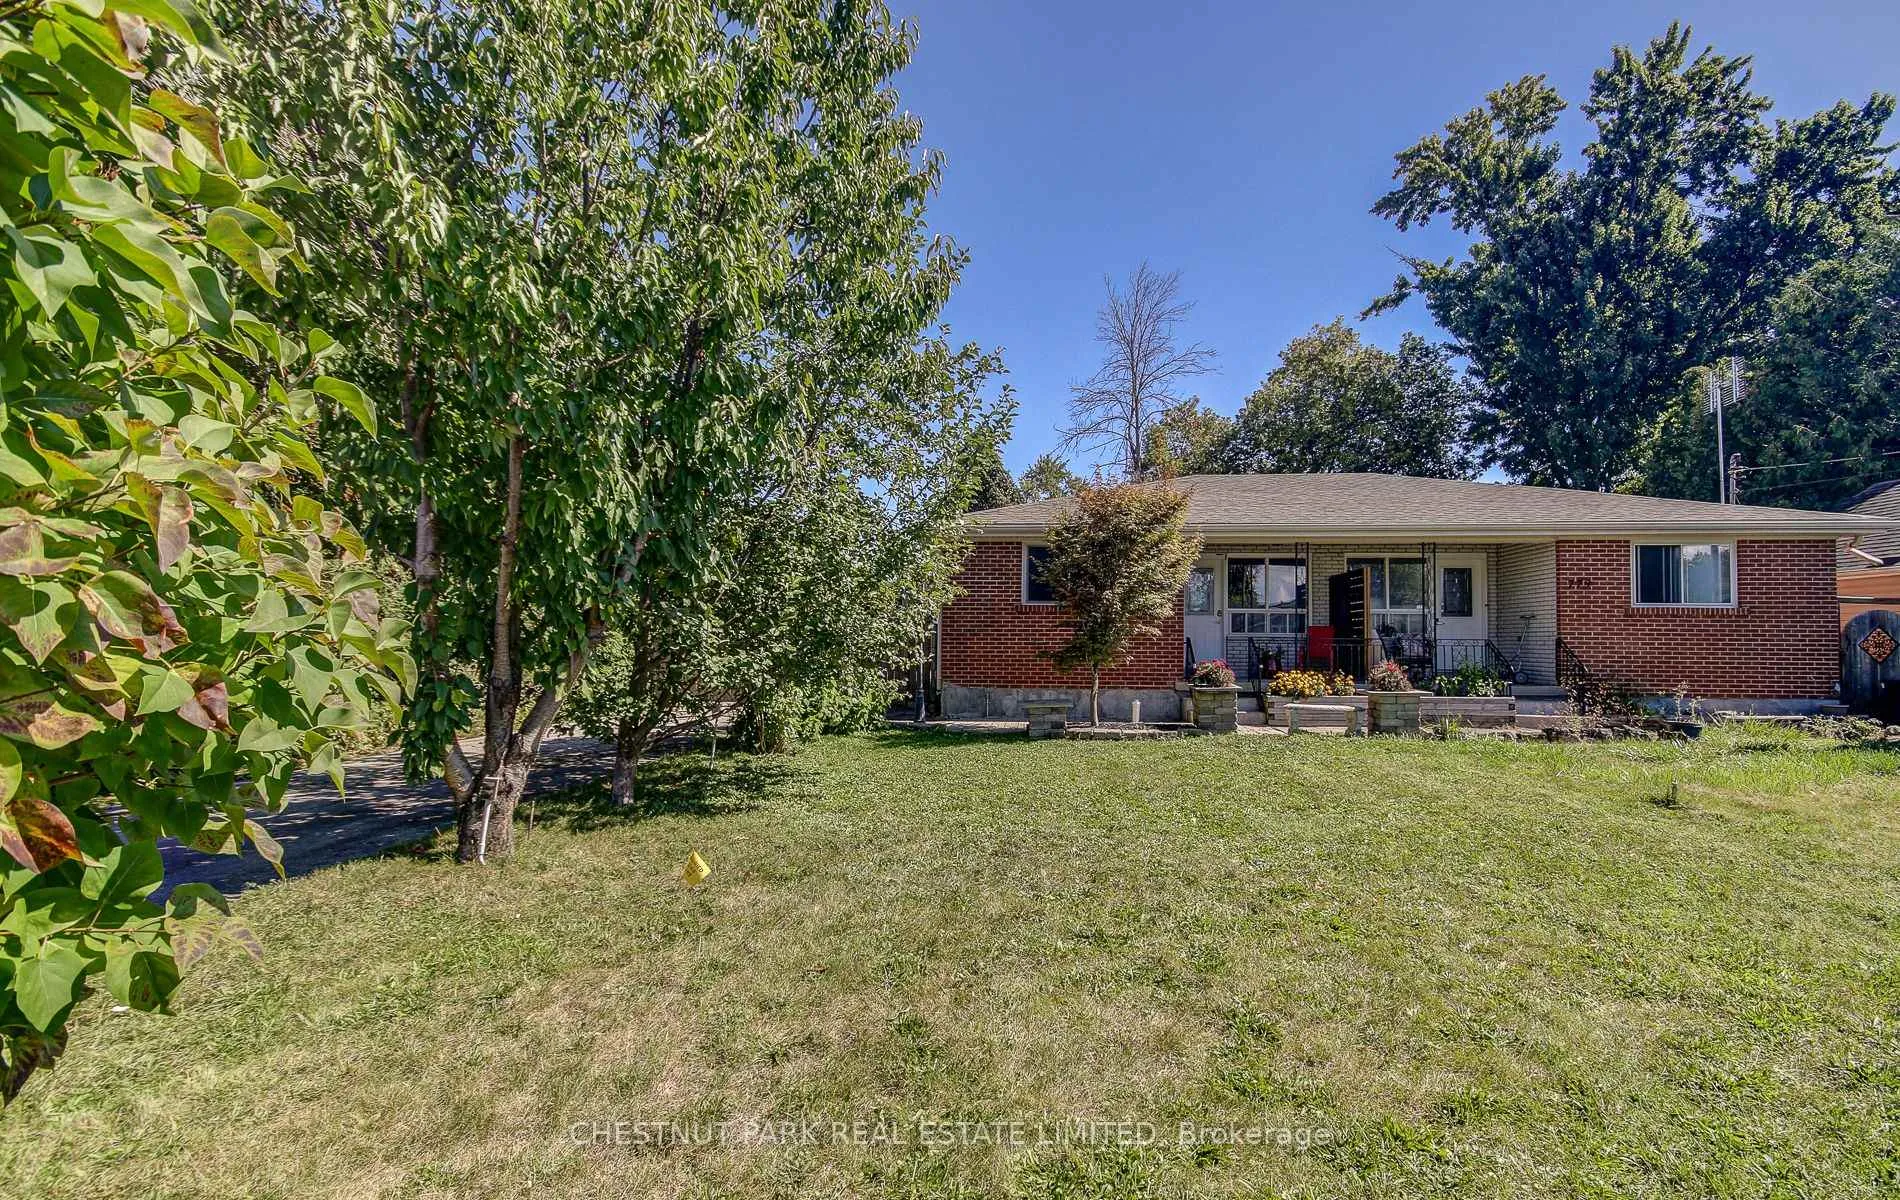
781 Third Avenue
781 Third Avenue
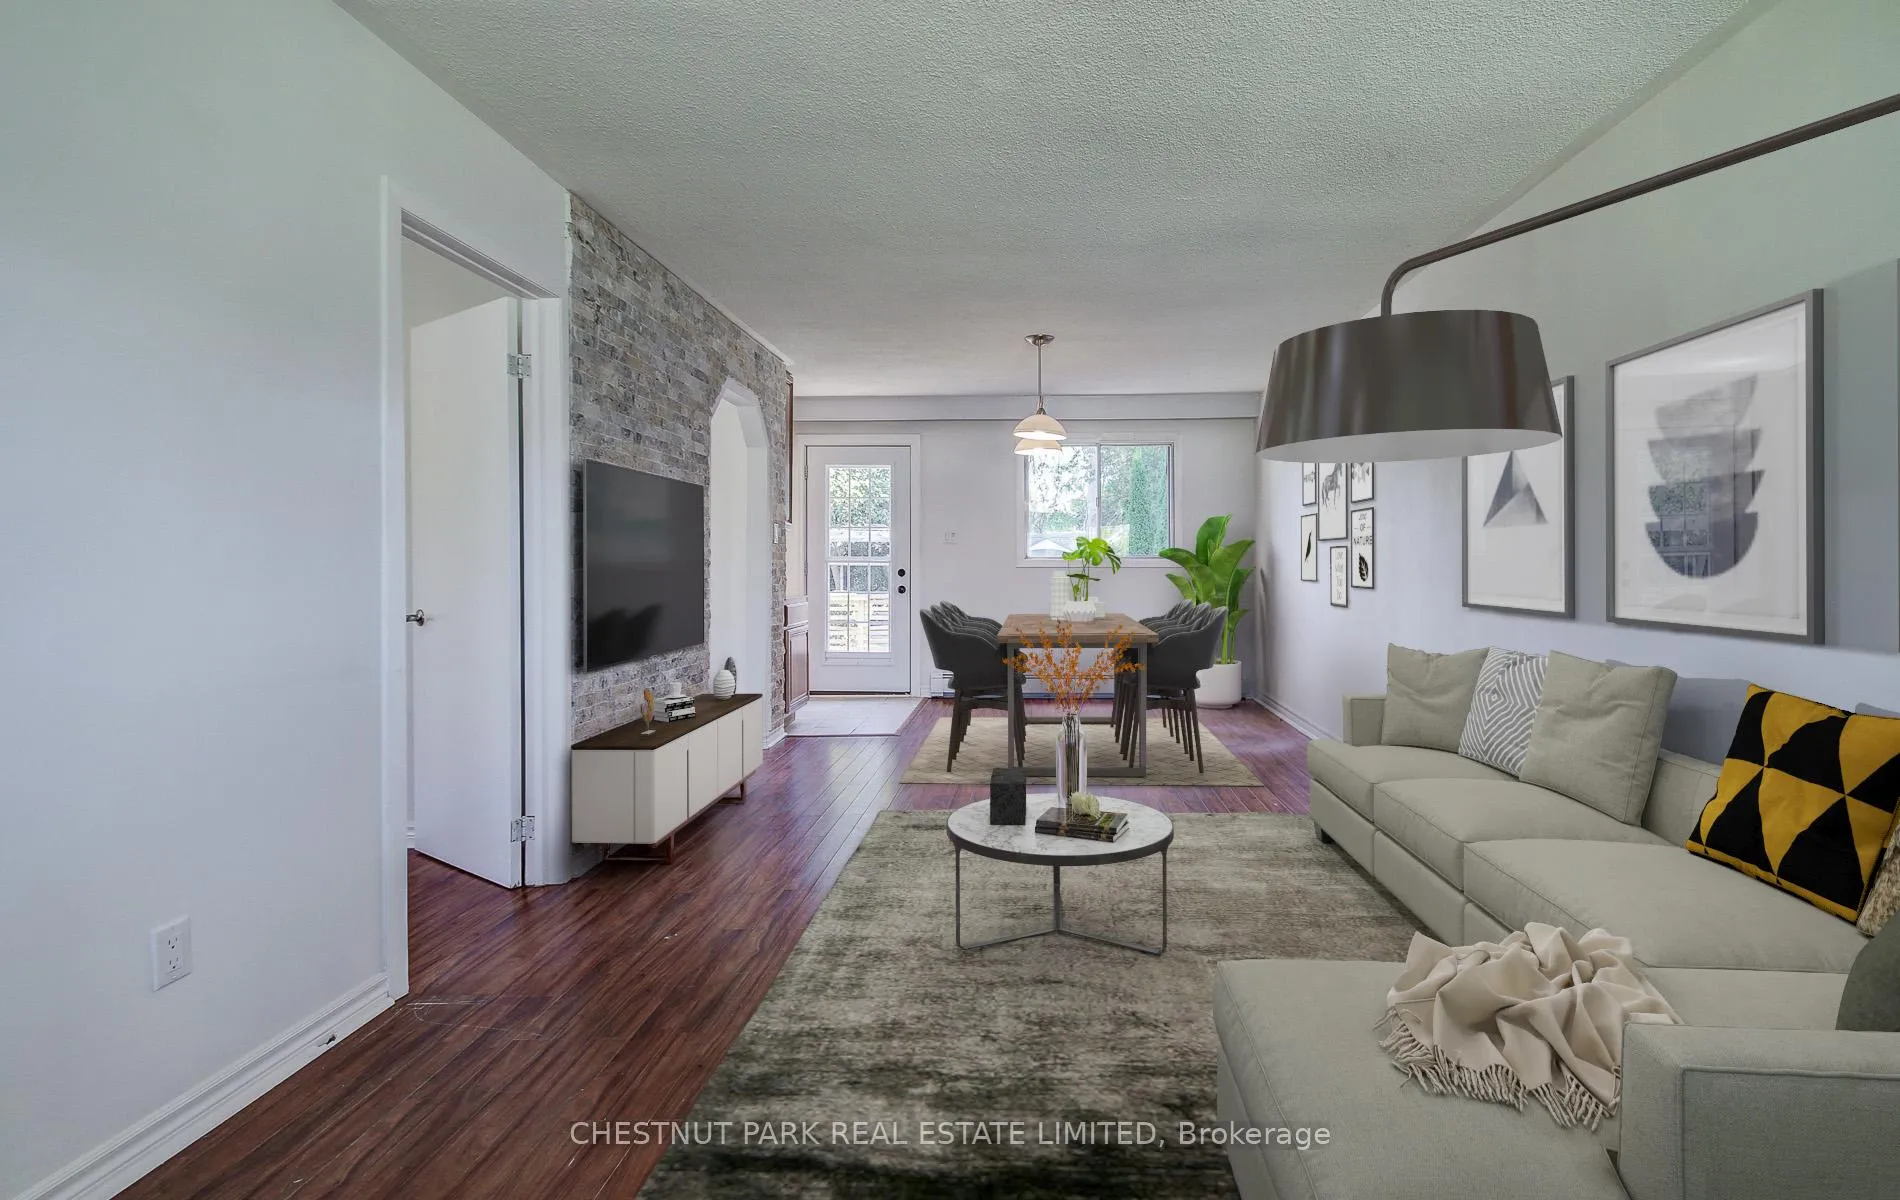 See all 32 photos
Facts and features
- BasementCrawl space
- Lot size46 × 150 ft
- Lease term12 months
- FurnishedUnfurnished
The homeSemi-Detached, Bungalow, Age 31–50 years
- Type: Semi-Detached
- Style: Bungalow
- Age: 31–50 years
- Living space: Under 700 sq ft
- Basement: Crawl space
InsideCeramic, Ensuite, in-suite laundry, main level, On demand water heater
- Flooring: Ceramic
- Laundry: Ensuite, in-suite laundry, main level
- Features: On demand water heater
- Rooms above ground: 5
- Bedrooms: 2
- Bathrooms: 1
- Kitchens: 1
Outside and lotBrick, Asphalt shingle, Concrete block
- Exterior: Brick
- Roof: Asphalt shingle
- Foundation: Concrete block
- Other structures: Garden shed
- Size: 46.33 × 149.53 ft
Parking3 Parking, Private
- Spaces: 3 Parking
- Driveway: Private
Heating, water and powerRadiant, gas, Municipal water, Municipal sewer
- Heating: Radiant, gas
- Water: Municipal water
- Sewer: Municipal sewer
- Natural gas: Yes
- Hydro: Yes
- Cable: Available
- Telephone: Available
Rent and termsRent $2,300 a month, Entire property, Unfurnished
- Rent: $2,300 a month
- Space for rent: Entire property
- Furnished: Unfurnished
- Lease: 12 months
- Paid: Monthly
- Rent includes: Parking
- Deposit: Required
- Credit check: Required
- Employment letter: Required
- Rental application: Required
- References: Required
IncludedUse of: fridge, stove, microwave; stacked washer & dryer; hot water boiler; two garden sheds., Tenant to pay all utilities, internet/cable, and tenant insurance
- Included: Use of: fridge, stove, microwave; stacked washer & dryer; hot water boiler; two garden sheds.
- Not included: Tenant to pay all utilities, internet/cable, and tenant insurance
NearbyBeach, fenced yard, lake/pond, park, public transit, school bus route
- Close to: Beach, fenced yard, lake/pond, park, public transit, school bus route
Listing detailsN12230671, Rented, Jun 18, 2025
- MLS® number: N12230671
- Status: Rented
- Listed on: Jun 18, 2025
- Days on market: 40
- Updated: Jul 28, 2025
- Possession: Immediate
- Occupied by: Vacant
- Listing brokerage: CHESTNUT PARK REAL ESTATE LIMITED
About this home
781 Third Avenue, Georgina (Historic Lakeshore Communities), ON L0E 1S0
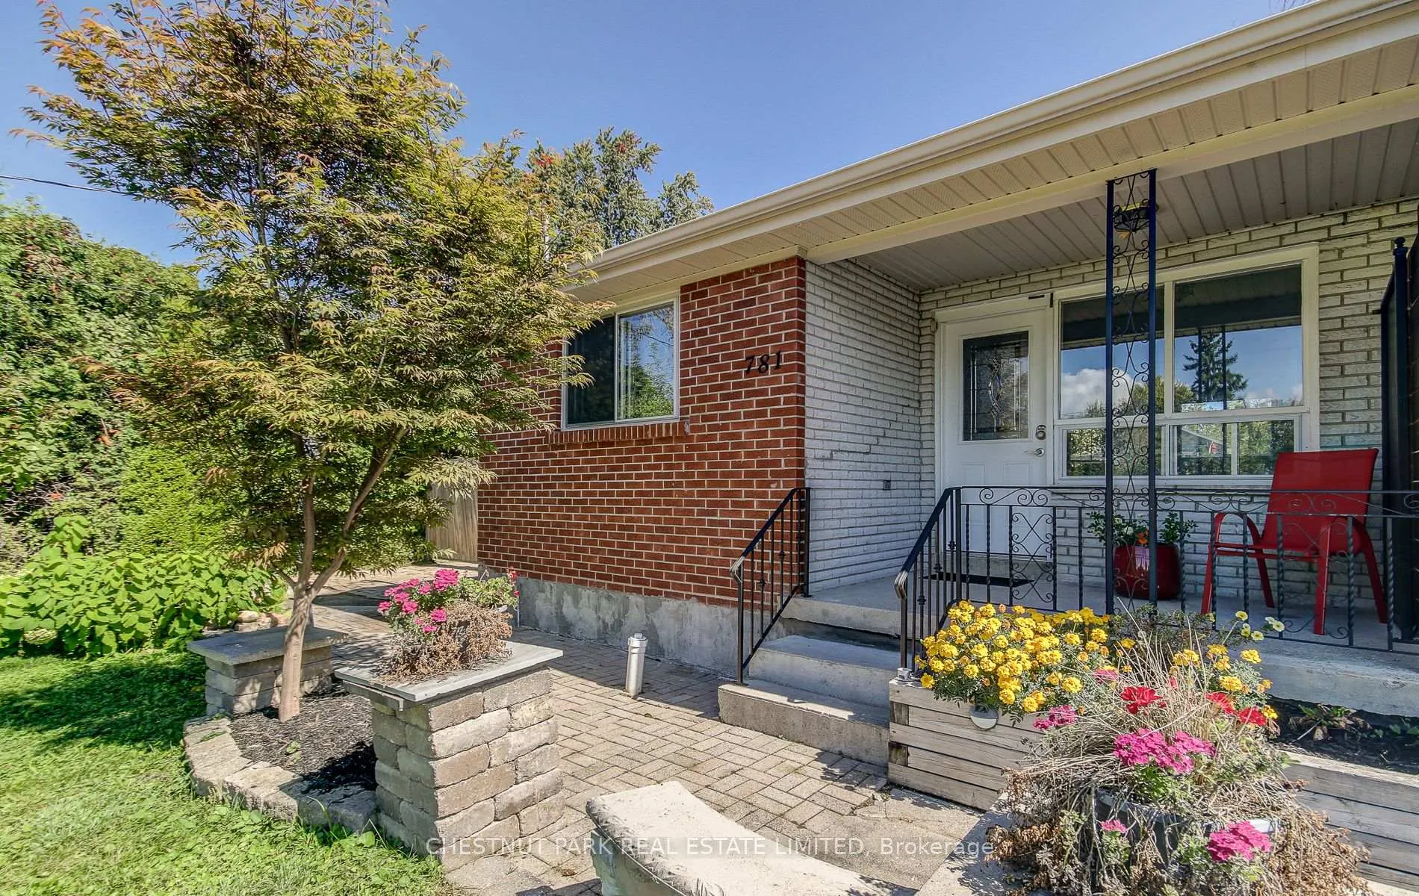
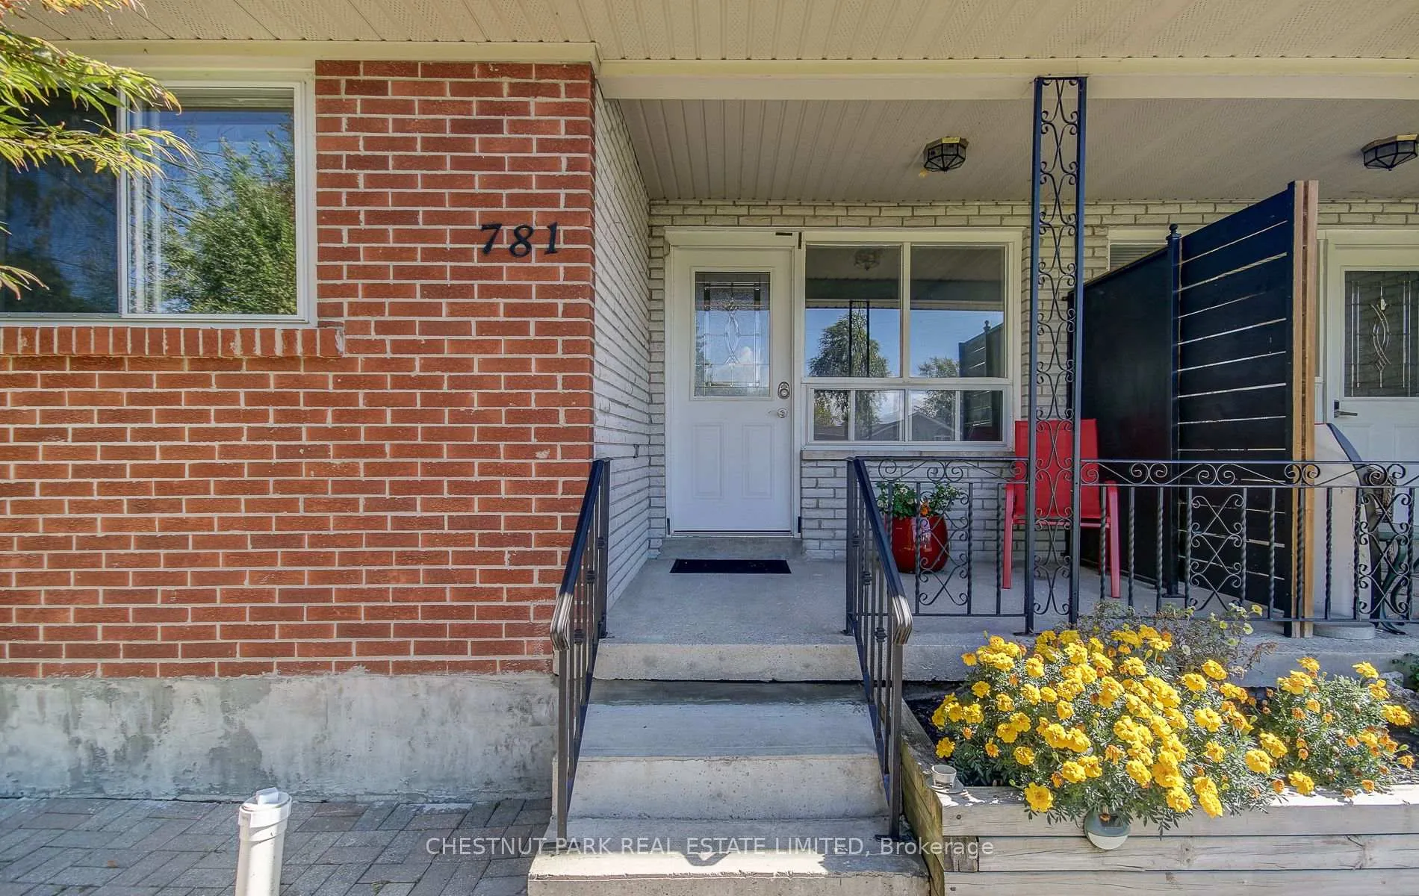
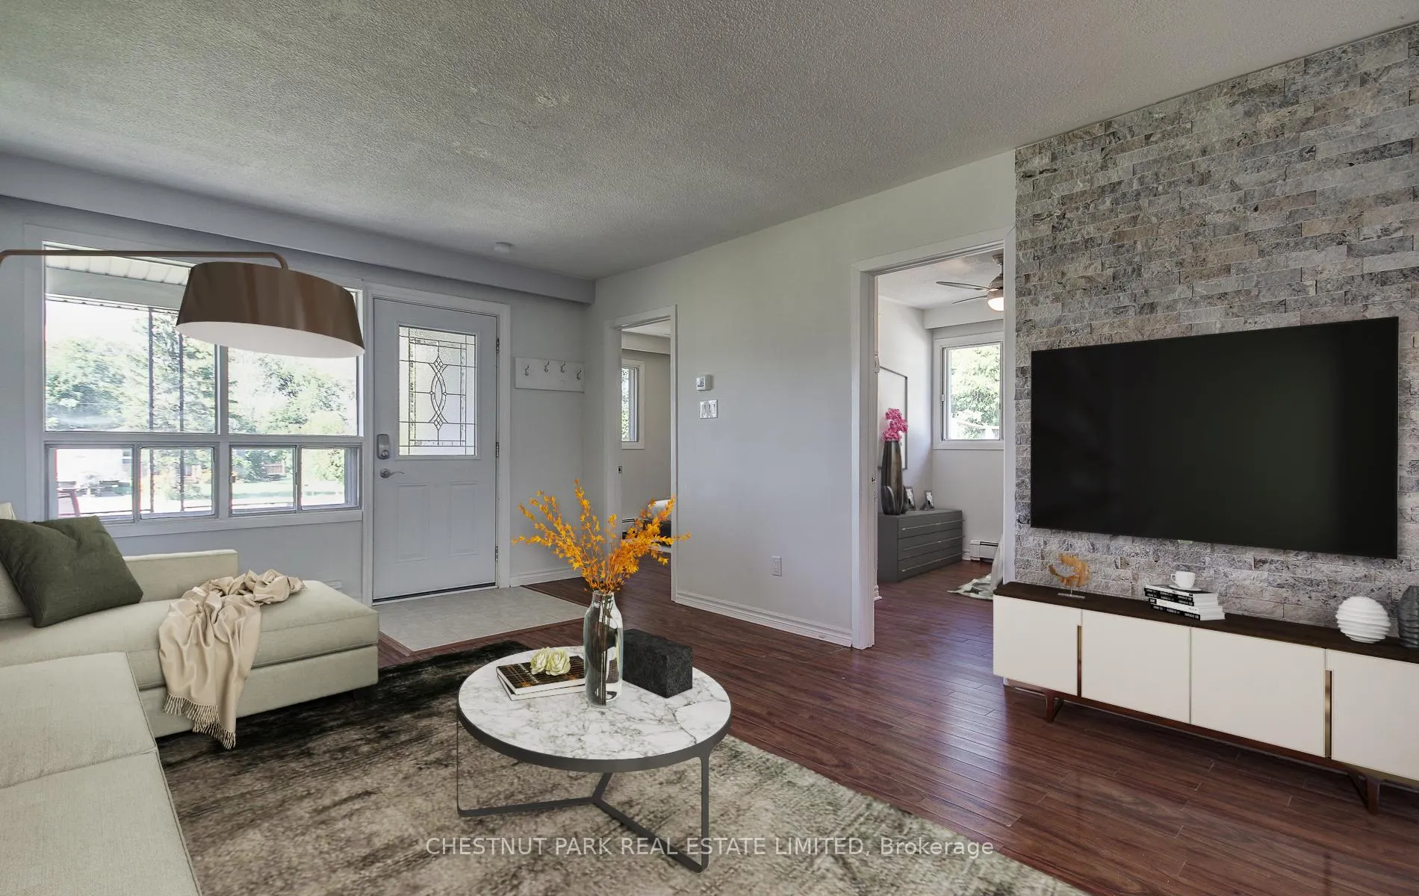
Welcome to 781 Third Avenue, a charming two-bedroom, one-bathroom semi-detached bungalow located just steps from the beautiful shores of Lake Simcoe in the serene community of Willow Beach. Whether you're looking for a year-round residence or a relaxing weekend retreat, this cozy home, located on a quiet cul-de-sac, offers the perfect blend of tranquility and convenience, with the beach just a short stroll away. Inside, you'll find a bright and inviting living space with an open-concept layout that is ideal for modern living. Step outside to enjoy the peaceful surroundings, with a welcoming front porch, expansive rear deck, and a beautifully designed interlocking stone patio complete with a pergola. The spacious backyard is perfect for outdoor activities, gardening, or simply unwinding. The property has parking for three or more vehicles, ample space for watercraft storage, and two garden sheds for extra storage, while the large yard invites you to create your own vegetable garden. Don't miss the opportunity to live in your own slice of paradise, close to the water and surrounded by nature. High-speed cable & internet available. Quick drive to HWY 404 for easy commuting. Minutes to Sutton, the ROC (Recreational Outdoor Campus), parks, marinas, golf & public transit. Recently painted.
Ask about this home
A HOMEH agent will answer your questions about this home.
Around this home
Daily convenience, out of 100, from the distances below
Helpful calculators
Your HOMEH agent

"I would see it this week."