
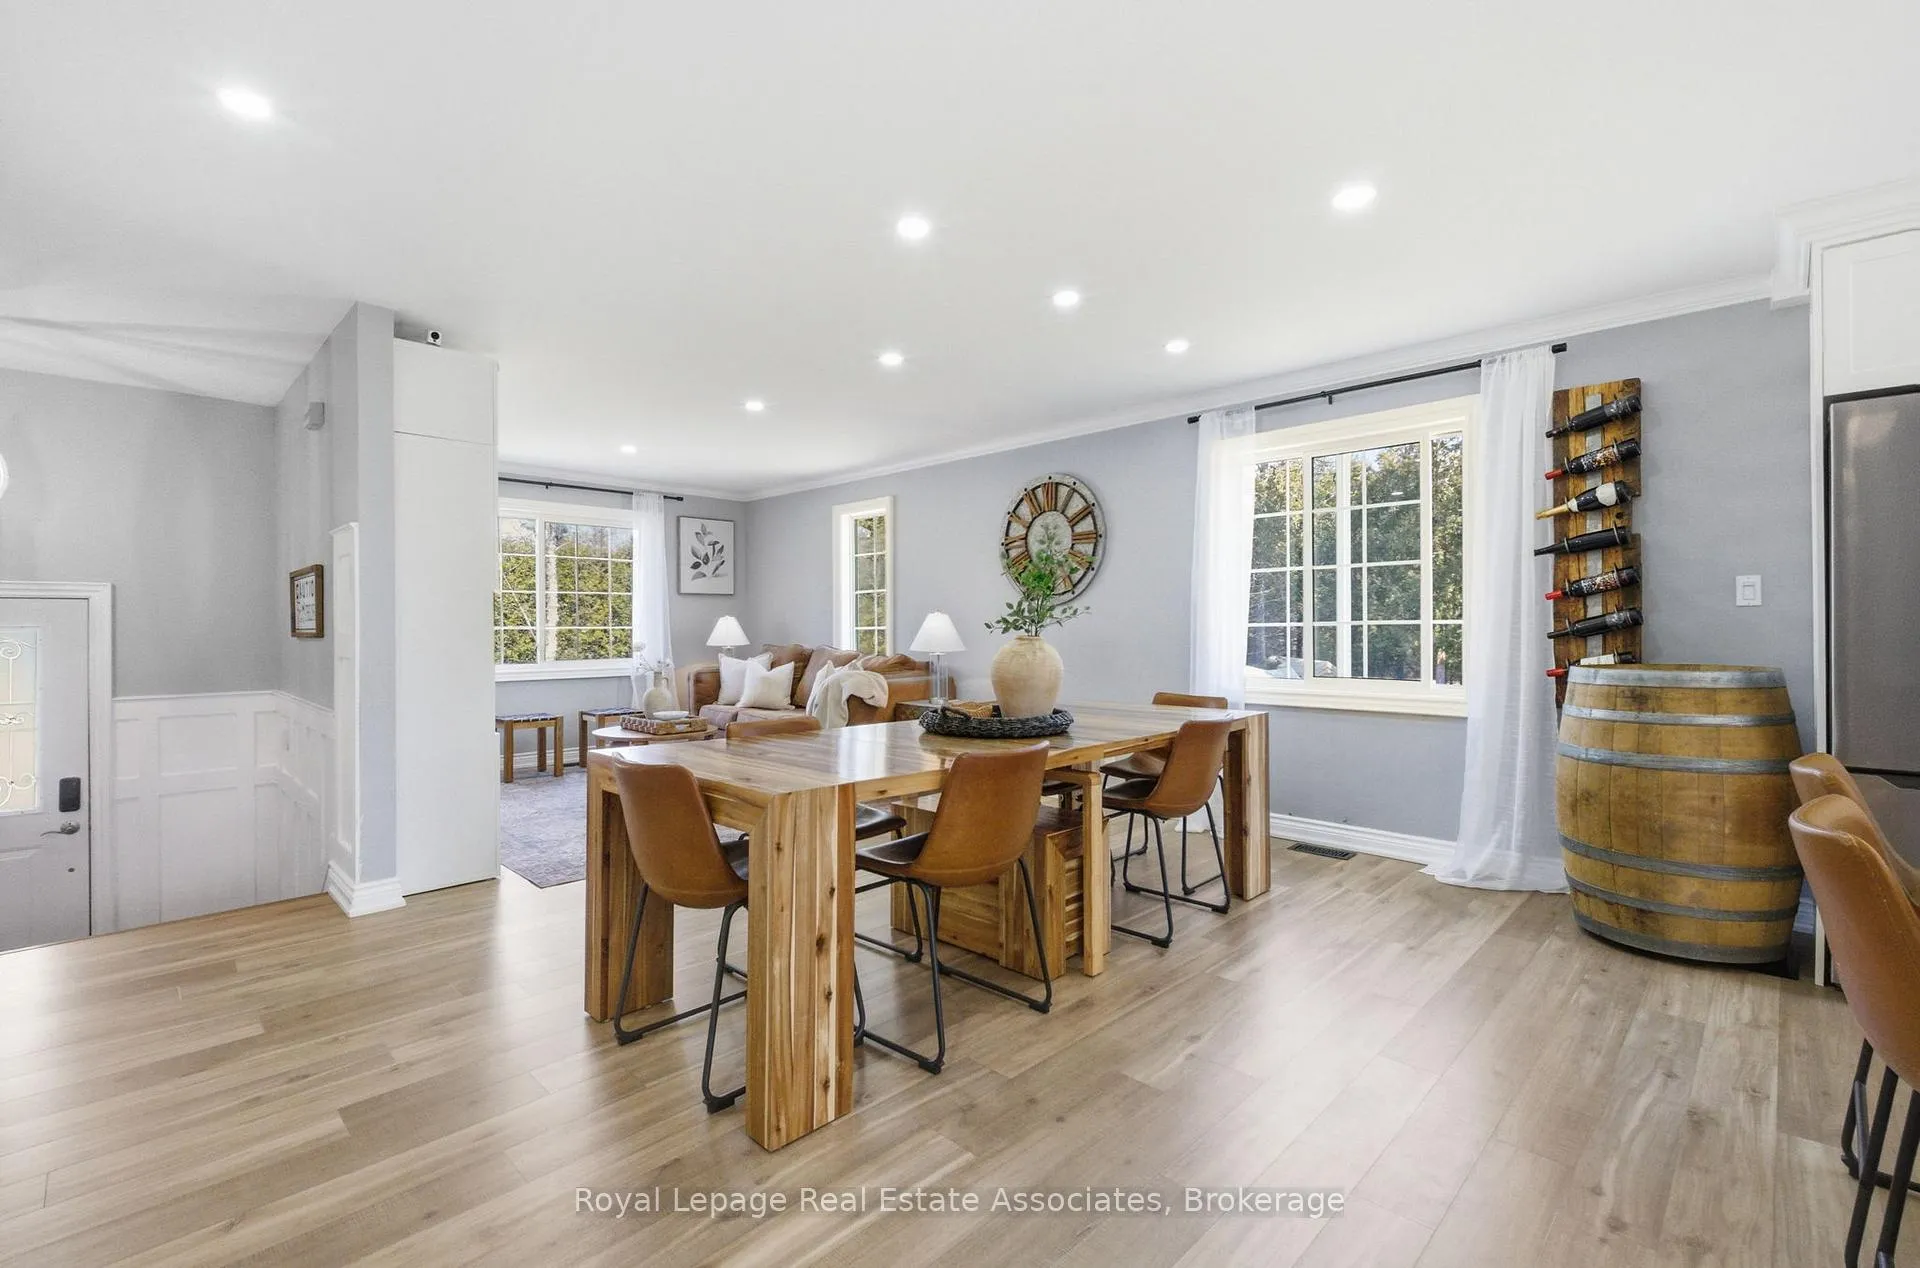
 See all 40 photos
Property history

This listing has ended. It is no longer available.
Property not available for sale or for rent.
Ask about this home
A HOMEH agent will answer your questions about this home.Ask HOMEH
About this home
8 Beaverdale Crescent, Georgina
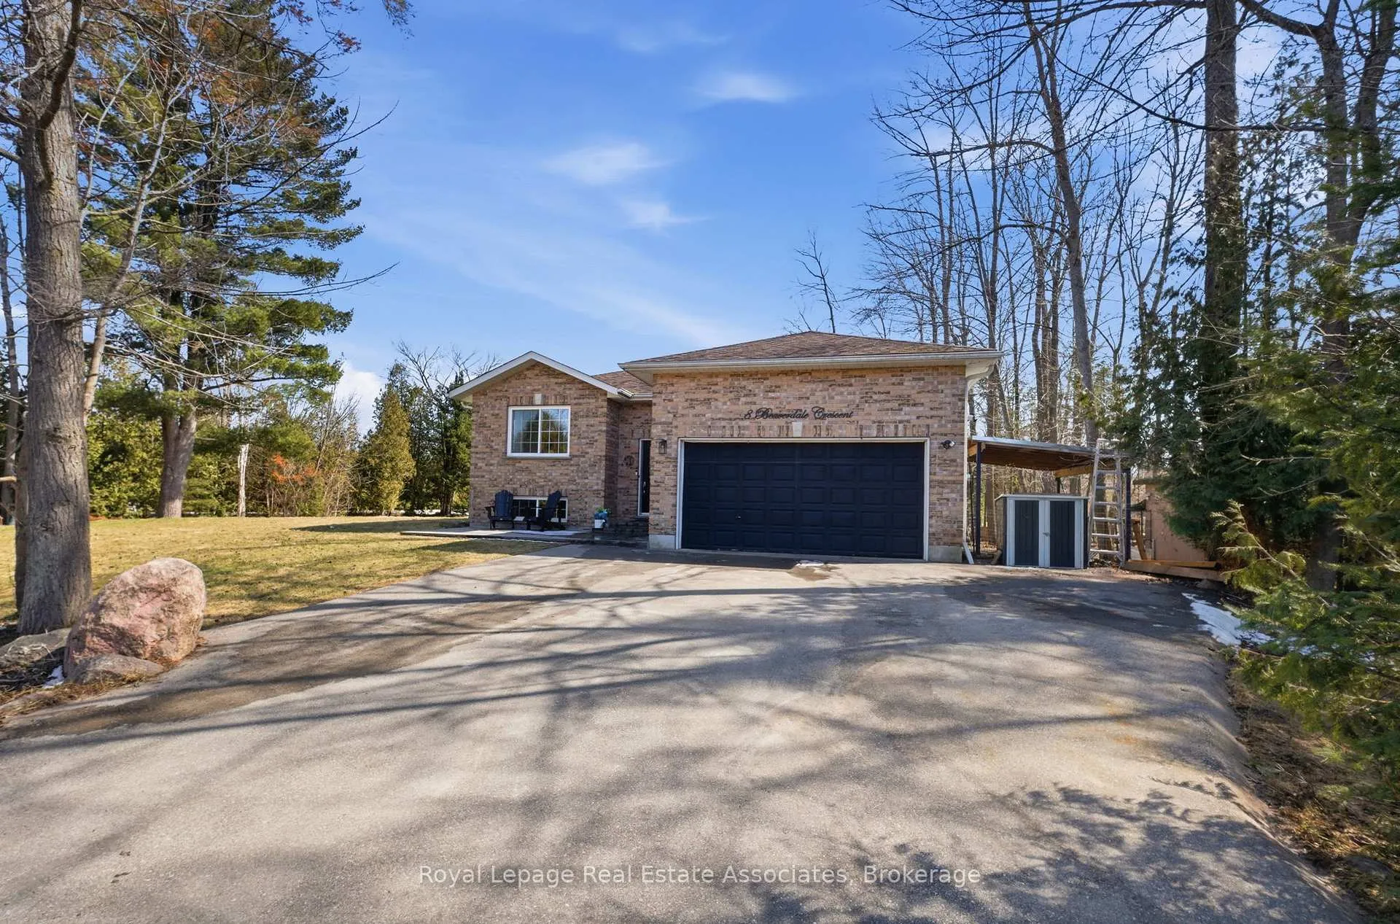
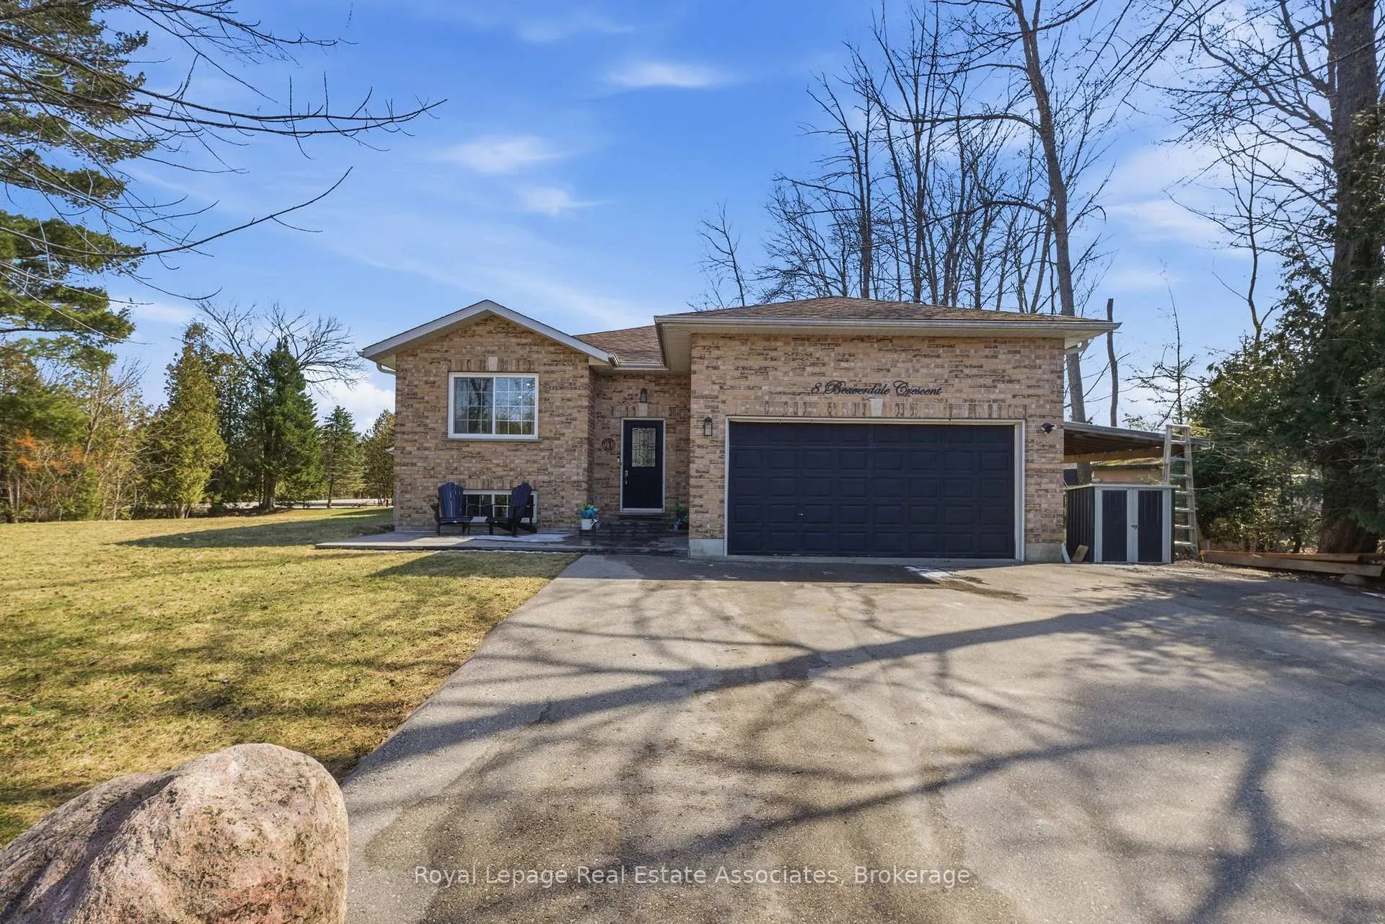
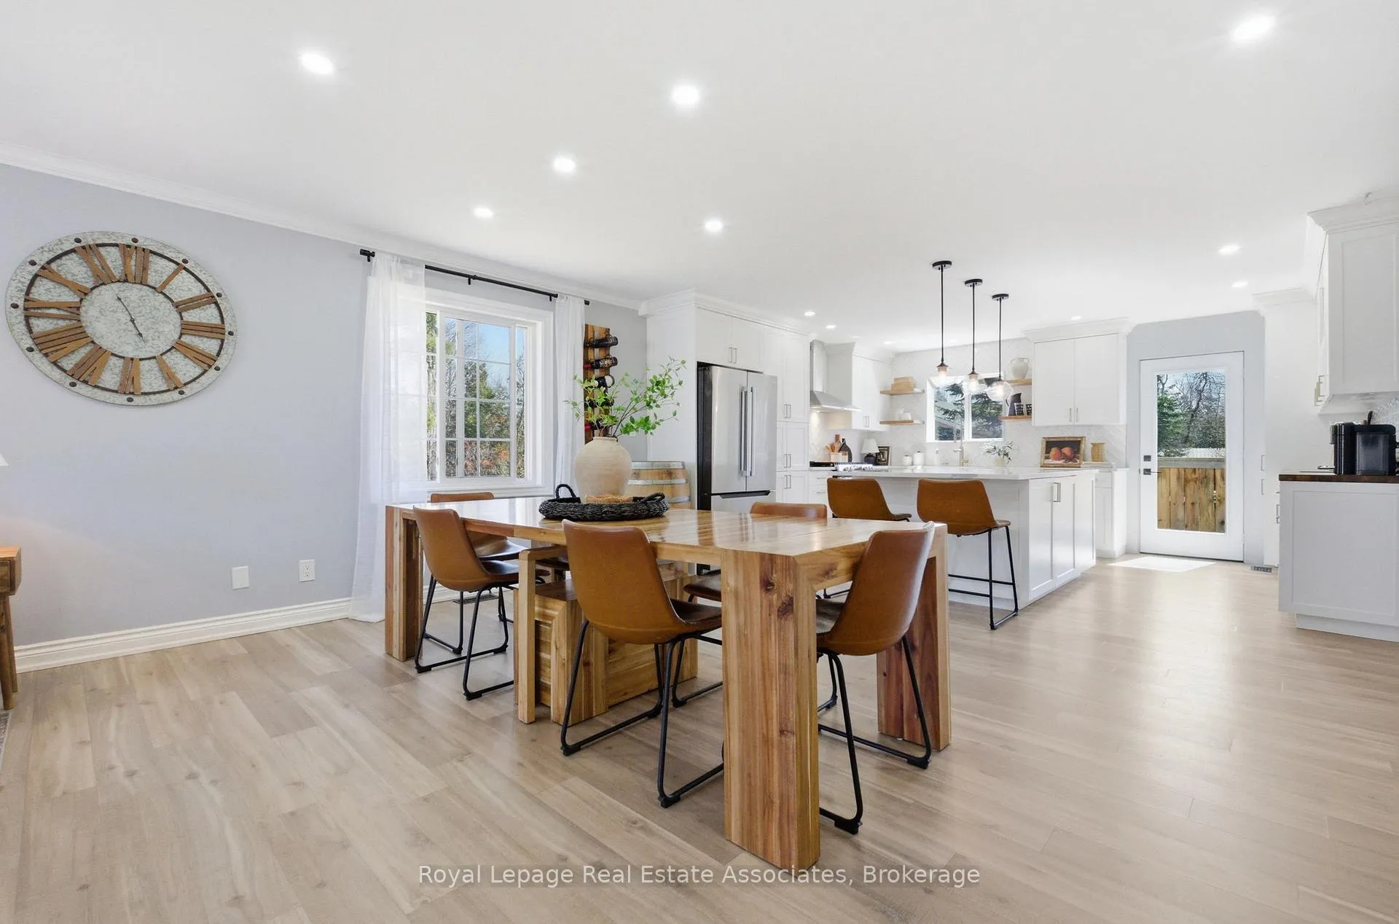
Welcome to 8 Beaverdale Cres - an updated home tucked into the relaxed lakeside community of Georgina. This 3+2 bedroom, 3-bathroom property has been thoughtfully transformed, offering the charm of an established neighbourhood with the finishes of a modern renovation.The kitchen was completely overhauled in 2023/2024 with fresh cabinetry, finishes, and functionality. All bathrooms have been upgraded (2020 and 2024), and brand-new flooring runs throughout the main living areas (2023/2024). The fully finished basement (2024/2025) adds valuable living space - perfect as a rec room, home office, or guest retreat. Outside, a new flagstone porch (2023) and freshly asphalted driveway (2023) boost curb appeal, while the hot tub rounds out the backyard for year-round enjoyment. The property runs on well water with a softener system in place, and the septic was professionally serviced in May 2025. An attached garage completes the package. Just a 10-minute drive to Holmes Point, Port Bolster, McRae Beach, and more - you get easy access to Lake Simcoe's best waterfronts. Add in local trails, nearby amenities, and a straight shot to the GTA, and this is the full package. A true turn-key opportunity in a community people love to call home.
Facts & features
Ask about this home
A HOMEH agent will answer your questions about this home.
Rooms
16 rooms · 3 bathrooms
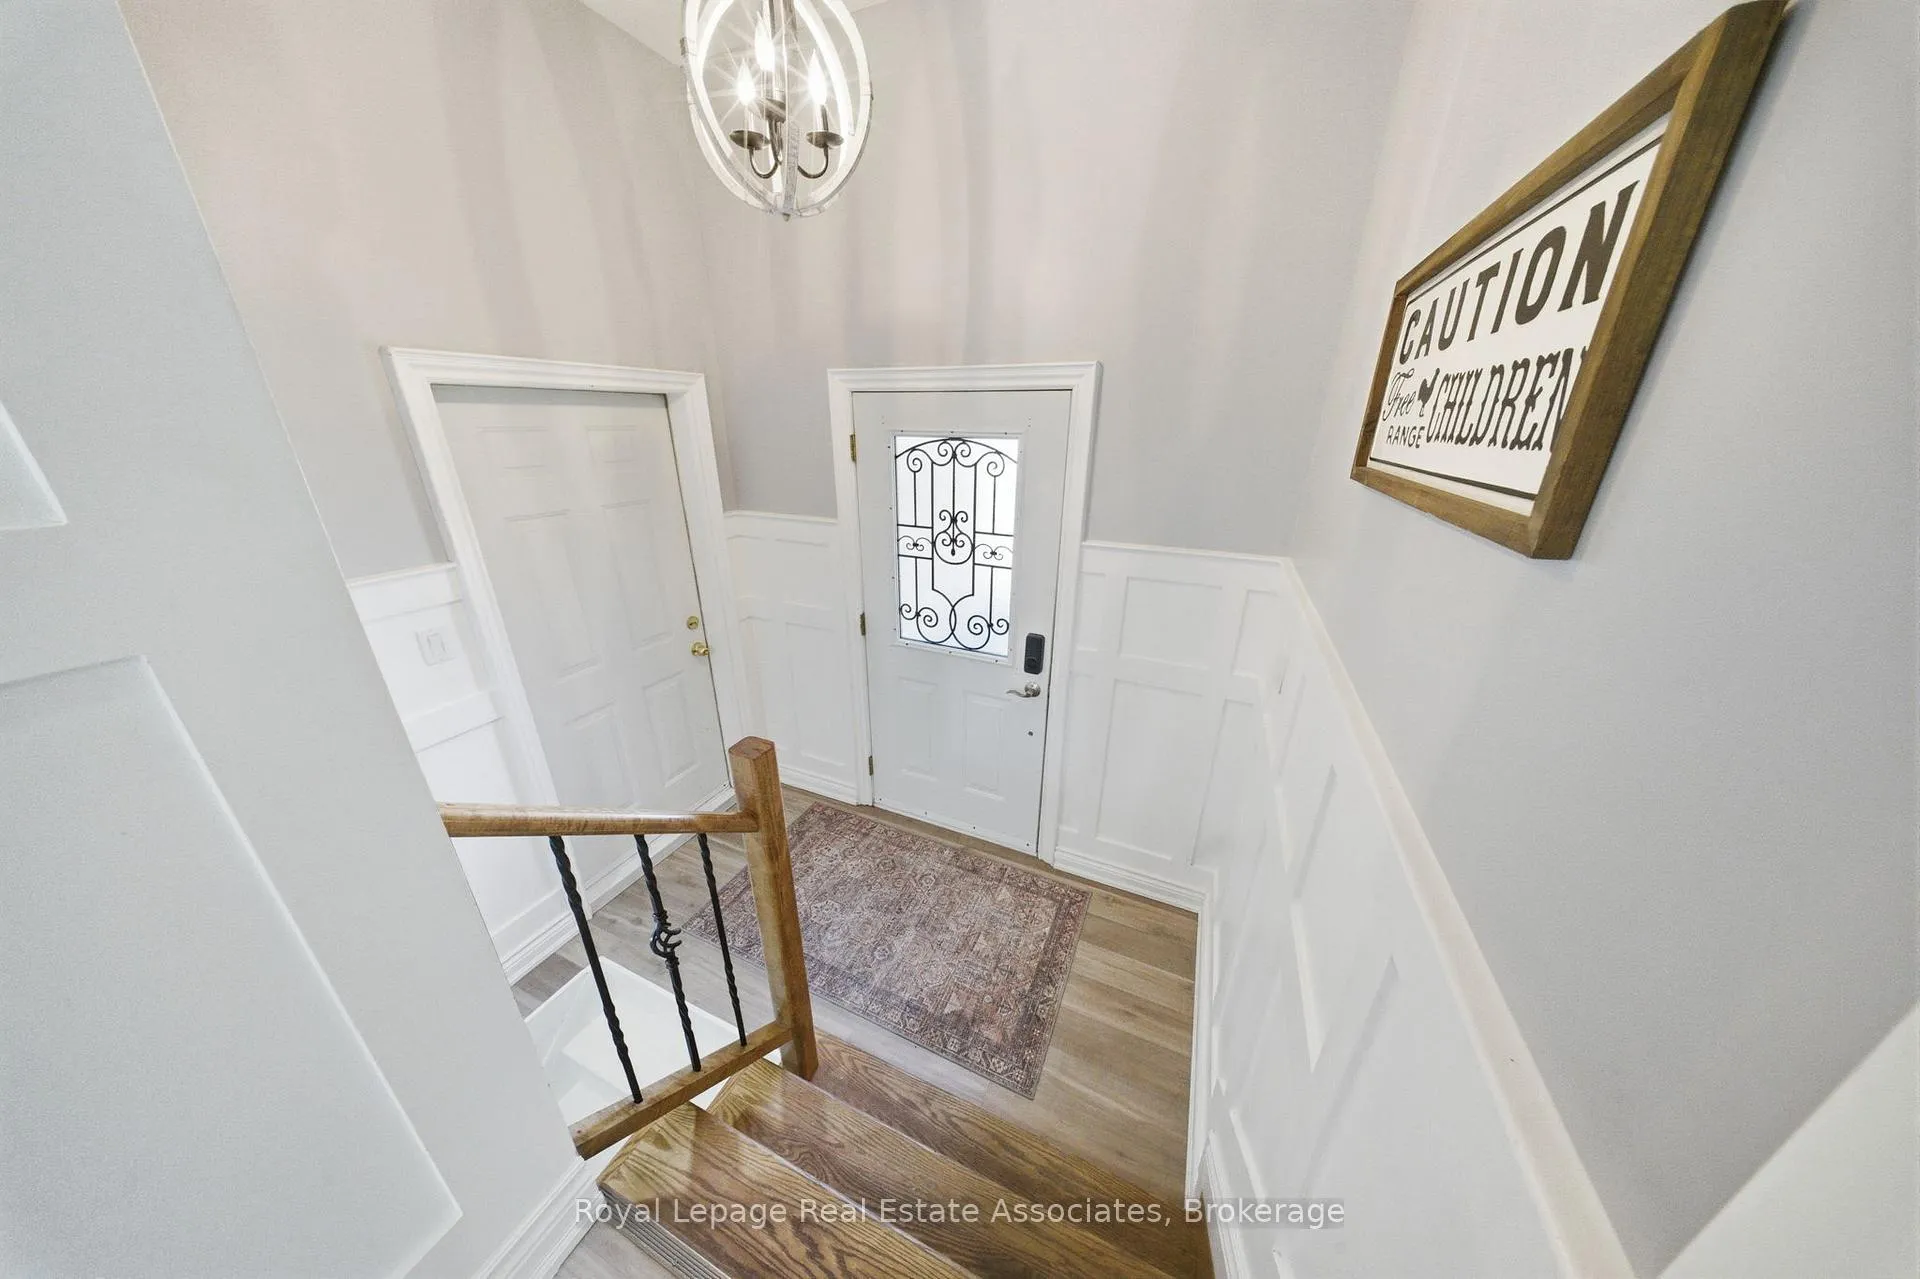
- Foyer7′10″ × 8′10″69 sq.ft.
- Living room11′9″ × 11′11″140 sq.ft.
- Dining room15′2″ × 11′4″172 sq.ft.
- Kitchen15′1″ × 13′10″209 sq.ft.
- Bathroom4′11″ × 8′40 sq.ft.
- Bathroom5′3″ × 10′4″54 sq.ft.
- Bedroom 210′8″ × 10′2″109 sq.ft.
- Bedroom 39′5″ × 10′2″96 sq.ft.
- Primary bedroom12′4″ × 12′3″151 sq.ft.
- Bedroom 411′1″ × 15′8″174 sq.ft.
- Bedroom 510′5″ × 10′104 sq.ft.
- Laundry10′5″ × 11′3″117 sq.ft.
- Sitting18′1″ × 12′217 sq.ft.
- Recreation26′10″ × 11′3″303 sq.ft.
- Bathroom7′1″ × 6′4″45 sq.ft.
- Utility room10′4″ × 15′155 sq.ft.
Around this home
Listing details
Helpful tools
Your HOMEH agent
"I would see it this week."
Ask HOMEH about this home
Price, neighbourhood, monthly cost. Ask anything.
HOMEH Intelligent Agent is an AI, not a licensed representative. Check anything important with your agent.