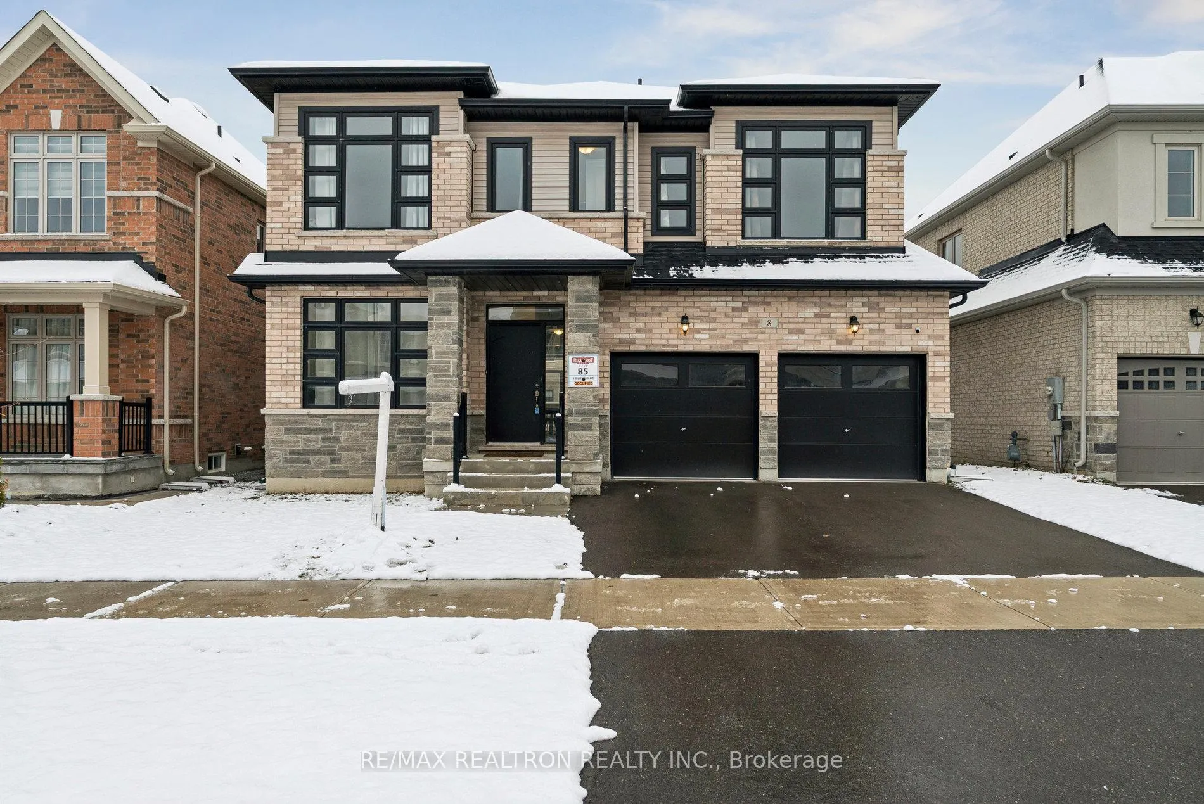
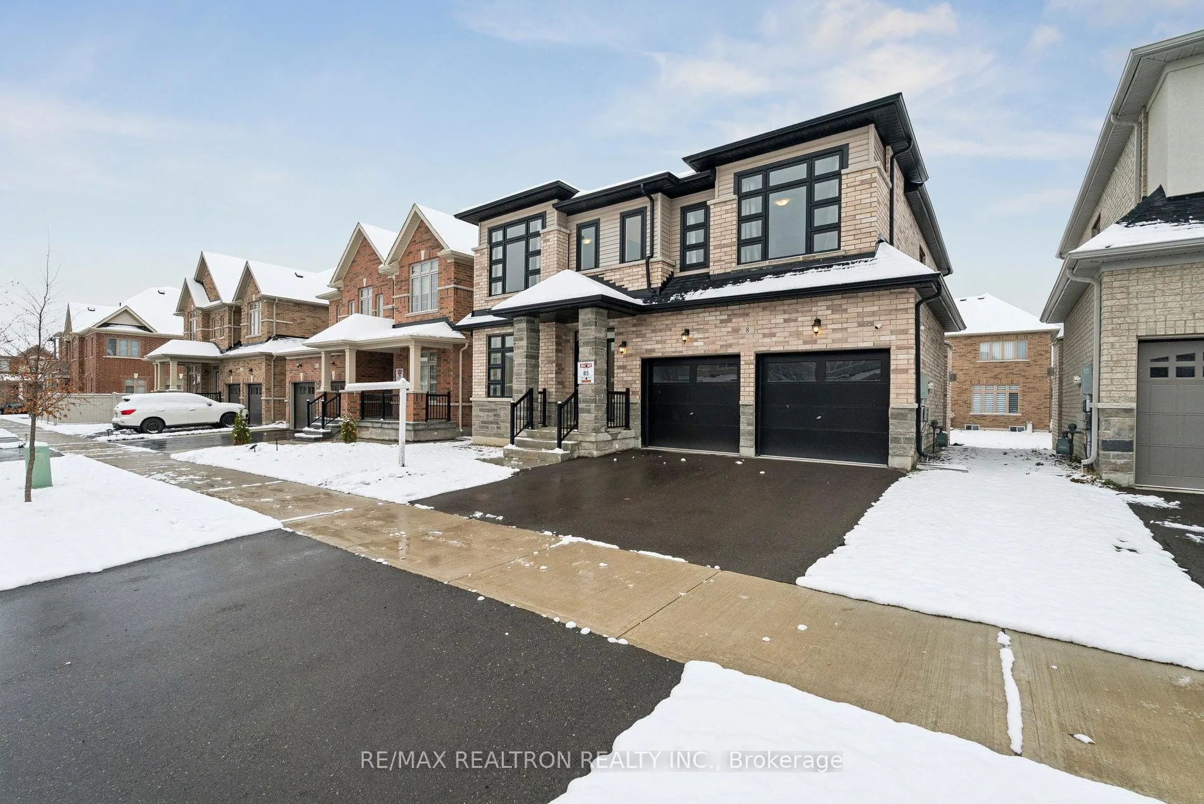
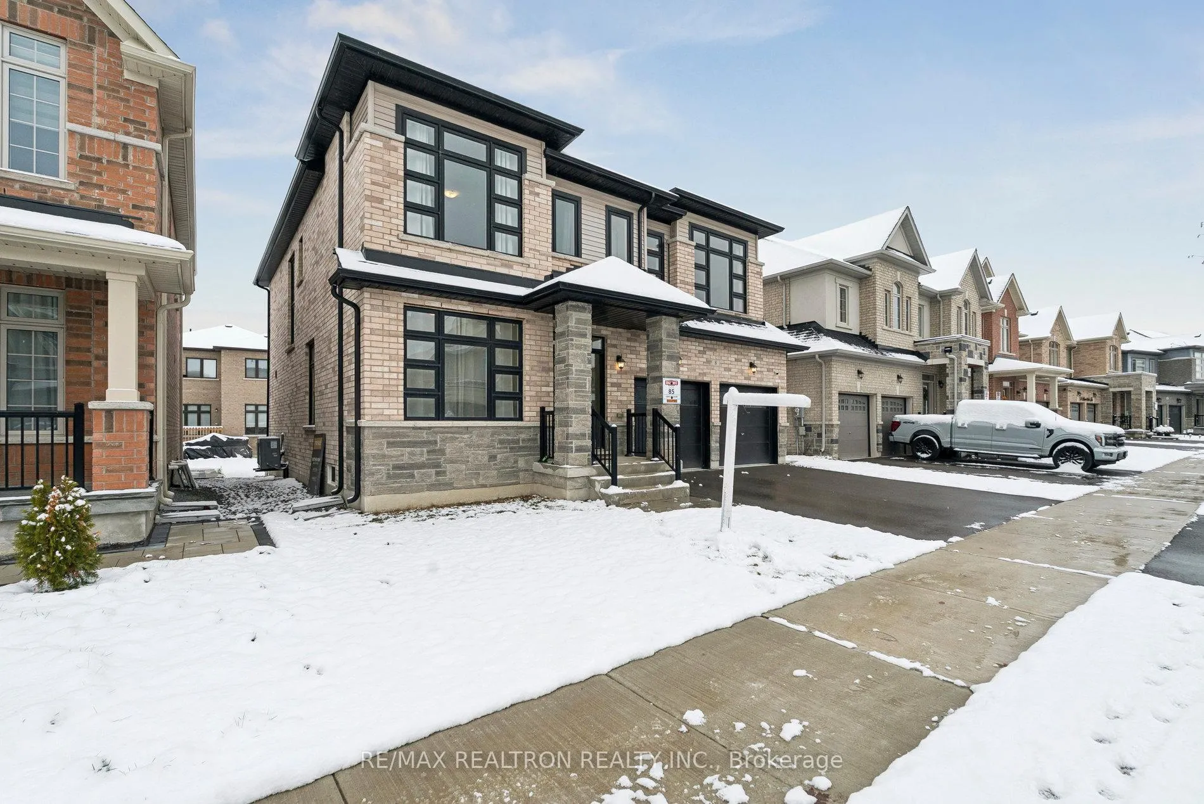
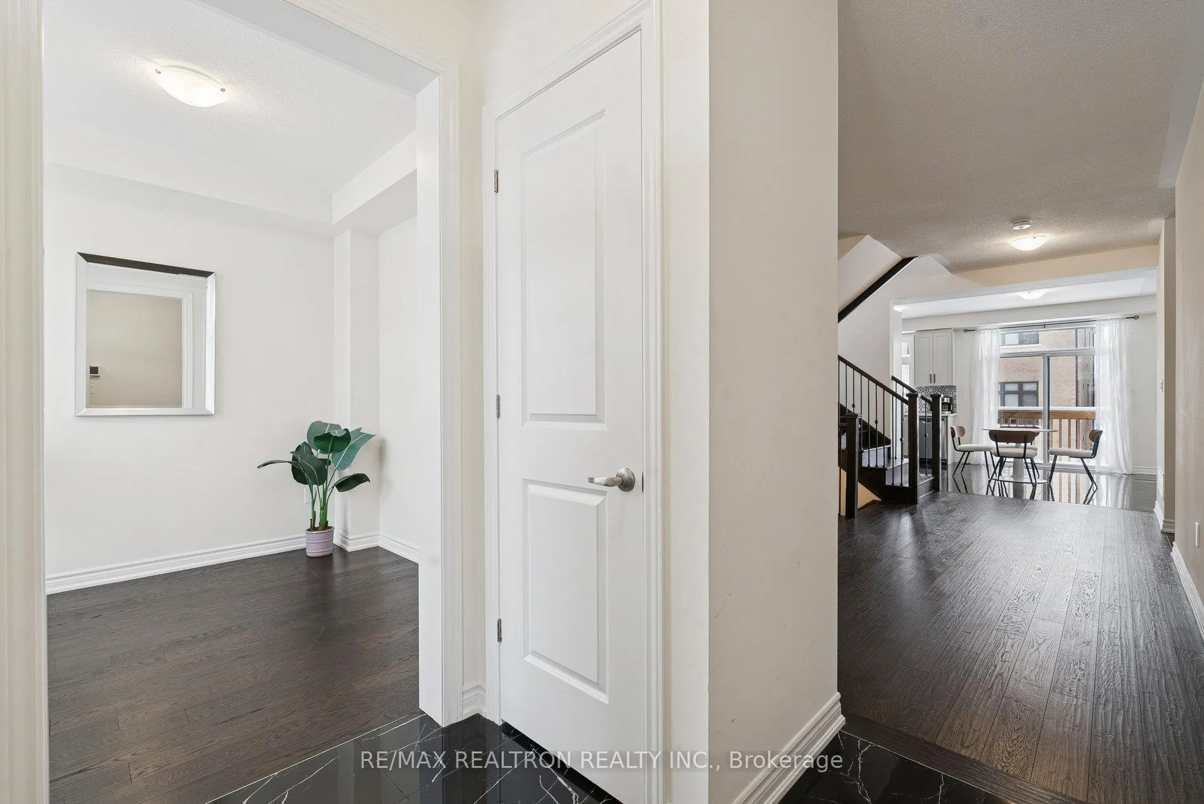
Discover luxury living in this stunning detached 4-bedroom home by Regal Crest Homes, located in the highly desirable Simcoe Landing community of Keswick South. The Georgina Model (Elevation C, 45 ft lot) offers 2,589 sq ft of refined living space designed for modern life, featuring a convenient main-floor office, an abundance of natural light from lots of large windows, and vintage 5-inch dark white oak floors, iron pickets, and oak stairs that add timeless charm.The gourmet kitchen is designed for both beauty and function, showcasing quartz countertops, upgraded cabinetry, 24x24 polished tiles, and a sleek backsplash. Upstairs, the home boasts three full bathrooms on the second floor, ensuring comfort and convenience for the entire family. The primary ensuite features a frameless glass shower, while all bathrooms are appointed with quartz counters and upgraded vanities.Enjoy the benefits of energy-efficient construction, high-performance windows, 9-foot ceilings on the main floor, and quality insulation that ensures lasting comfort. The home includes direct access from the garage to the home via a spacious laundry/mudroom, and rough-ins for future upgrades. With its open feel, functional layout, and premium finishes, it includes all the features desired in a modern design home.Located in the heart of Keswick South, you're minutes from Lake Simcoe, parks, schools, shopping, and Highway 404 for an easy commute.Move-in ready, quality built, and designed for lasting value. This is the perfect home for your family's next chapter. ***Income producing system also in place for a savvy buyer.***
Read more
ERV/HRVLake/PondLibraryParkPlace Of WorshipRec./Commun.Centre
Facts & features
TypeDetached
Style2-storey
Built0-5
Size2.5K~3K Sq.Ft.
Lot44.97 x 88.62 ft
Tax$6,779 (2024)
HeatingForced air, gas
CoolingCentral air
BasementUnfinished
Parking2 drive
WaterMunicipal
FireplaceYes
Book a viewing
Wed28Oct
Thu29Oct
Fri30Oct
Sat31Oct
Sun1Nov
Pick a time
Rooms
10 rooms · 4 bathrooms
Main floor6 rooms
Office6′11″ × 6′11″48 sq.ft.
Dining room11′ × 16′5″180 sq.ft.
Kitchen13′ × 7′1″92 sq.ft.
Breakfast13′ × 9′117 sq.ft.
Family room13′ × 16′208 sq.ft.
Laundry10′6″ × 6′63 sq.ft.
Second floor4 rooms
Primary bedroom13′2″ × 17′224 sq.ft.
Bedroom 213′3″ × 10′133 sq.ft.
Bedroom 310′ × 14′1″141 sq.ft.
Bedroom 413′3″ × 14′186 sq.ft.
Bathrooms4
5-pcSecond4-pcSecond3-pcSecond2-pcMain
Thinking of selling your home?See what your home is worth today.

 See all 43 photos
