

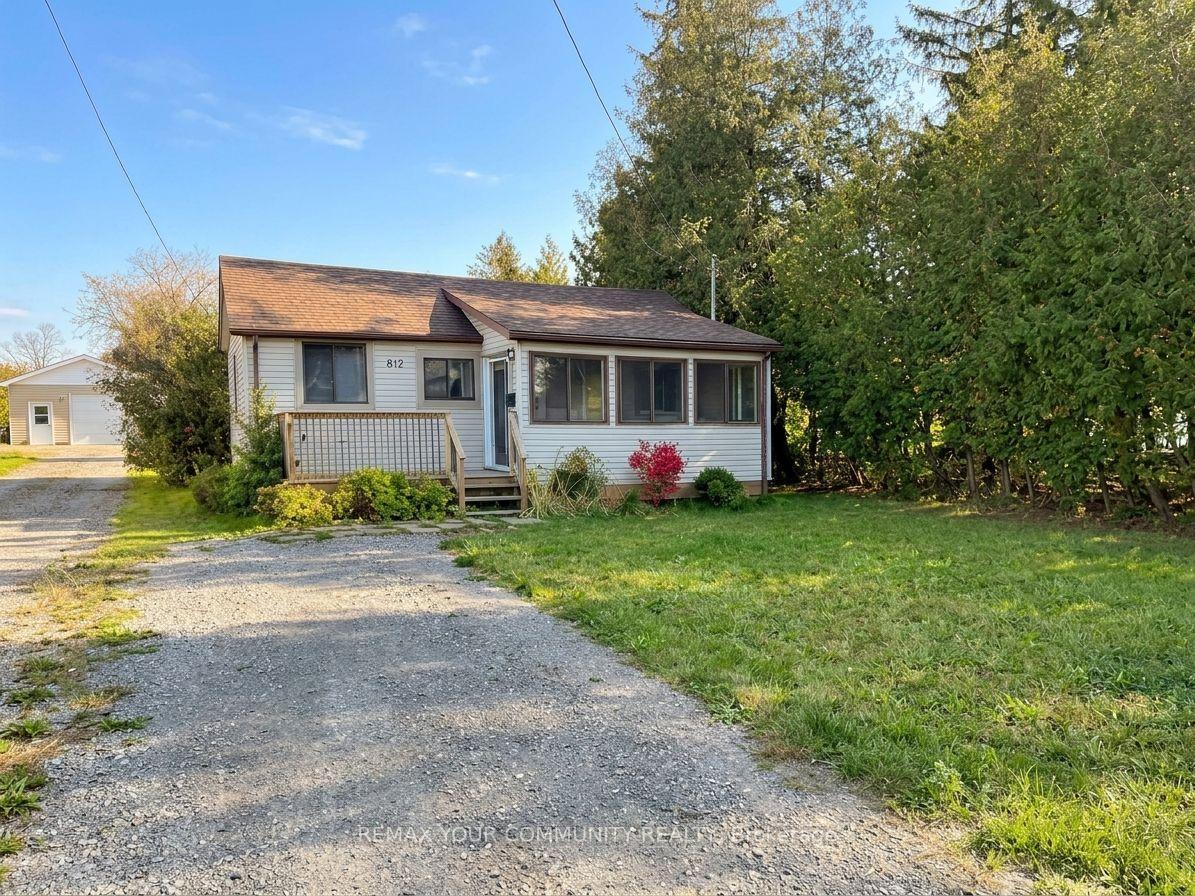
815 Montsell Avenue
Detached For Rent
1/1815 Montsell Avenue
Detached For Rent
3 Bedrooms
1 Bathroom
0 Garage
700–1.1K sq.ft
Entire Home
From Nov 23
Facts and features
- BasementNone
- Lease term12 months
- FurnishedFurnished
- LaundryEnsuite
What stands out
- Central air
The homeDetached, Bungalow, 700–1,100 sq ft
- Type: Detached
- Style: Bungalow
- Living space: 700–1,100 sq ft
- Basement: None
InsideEnsuite, Rooms above ground 7, Bedrooms 3
- Laundry: Ensuite
- Rooms above ground: 7
- Bedrooms: 3
- Bathrooms: 1
- Kitchens: 1
- Family room: Yes
Outside and lotAluminum siding, Asphalt shingle, Other
- Exterior: Aluminum siding
- Roof: Asphalt shingle
- Foundation: Other
Parking3 Parking, Private
- Spaces: 3 Parking
- Driveway: Private
Heating, water and powerForced air, gas, Central air, Municipal water
- Heating: Forced air, gas
- Cooling: Central air
- Water: Municipal water
- Sewer: Municipal sewer
Rent and termsRent $2,300 a month, Entire property, Furnished
- Rent: $2,300 a month
- Space for rent: Entire property
- Furnished: Furnished
- Lease: 12 months
IncludedSs fridge, ss hood range, black stove & dishwasher, tankless water heater, stack-on white washer/dryer. all furniture is included.
- Included: Ss fridge, ss hood range, black stove & dishwasher, tankless water heater, stack-on white washer/dryer. all furniture is included.
Listing detailsN14199846, For Rent, Nov 20, 2026
- MLS® number: N14199846
- Status: For Rent
- Listed on: Nov 20, 2026
- Days on market: 1
- Updated: Nov 20, 2026
- Possession: 2026-11-23 / Immediate
- Occupied by: Vacant
- Listing brokerage: REMAX YOUR COMMUNITY REALTY
About this home
815 Montsell Avenue, Georgina (Historic Lakeshore Communities), ON L0E 1S0
Beautifully renovated, this charm-filled bungalow sits on an impressive 50 x 243 ft lot at 815 Montsell Ave in Keswick. Featuring an open-concept kitchen and living area with soaring 10ft cathedral ceilings, pot lights, and a large, bright sunroom. Fully insulated with spray foam (ceiling, walls, and crawl space) for year-round comfort and energy savings. Enjoy summer days with residents' private beach access just down the street, plus a new front deck and a huge backyard. Perfect for tenants seeking a cozy, low-maintenance home near the lake!
Read more
Book a viewing
Sat21Nov
Sun22Nov
Mon23Nov
Tue24Nov
Wed25Nov
Thu26Nov
Fri27Nov
Pick A Time
Around this home
Montsell Ave & Metro Rd N
Errands
Parks
Daily convenience, out of 100, from the distances below
ParkWillow Wharf Park · 1 within 1 km10 min walk590 m
GroceryLake-View Grocery9 min walk572 m
Gym & rec centreWillow Greens Golf Centre7 min walk454 m
WalkDriveStraight-line distance, open map data
Grocery0.6 km
Park0.6 km
Contact agent
Helpful calculators
Rent vs buy
Affordability
Mortgage
Down payment
Stress test
CMHC insurance

Your HOMEH agent
NimaHOMEH agent · Georgina
"I would see it this week."
Ask Nima