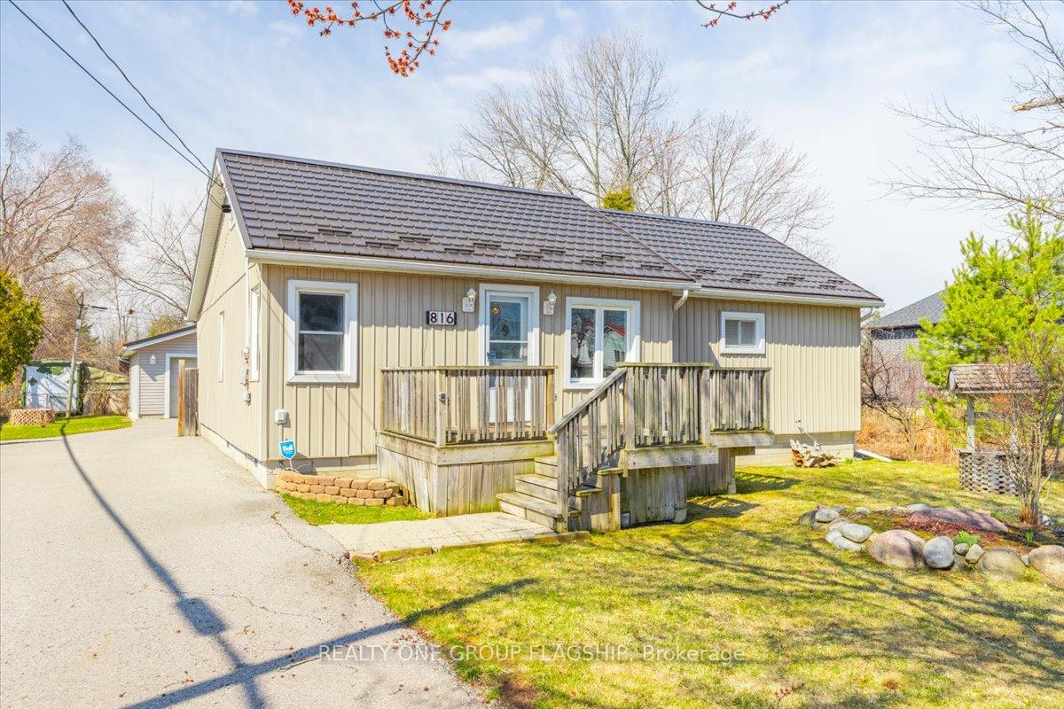
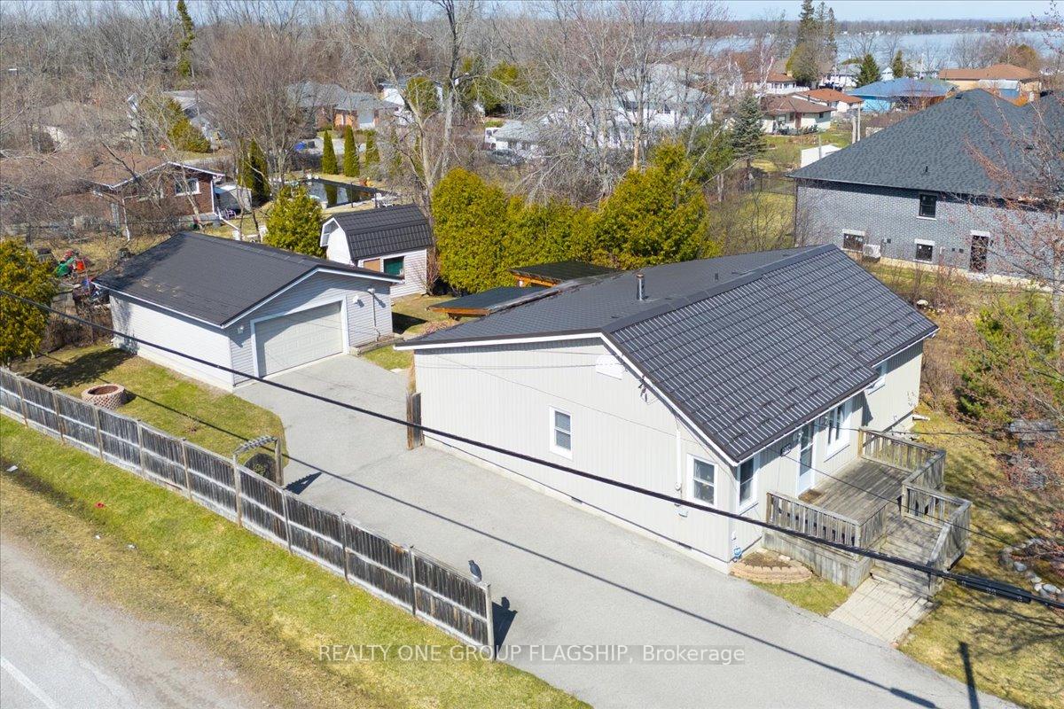
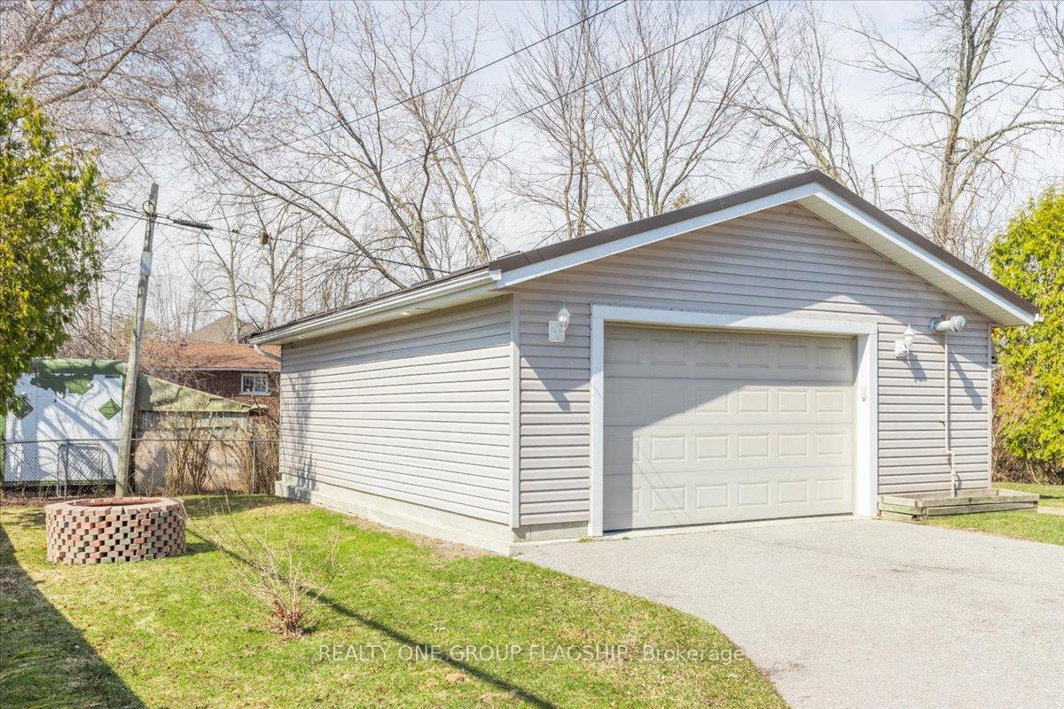
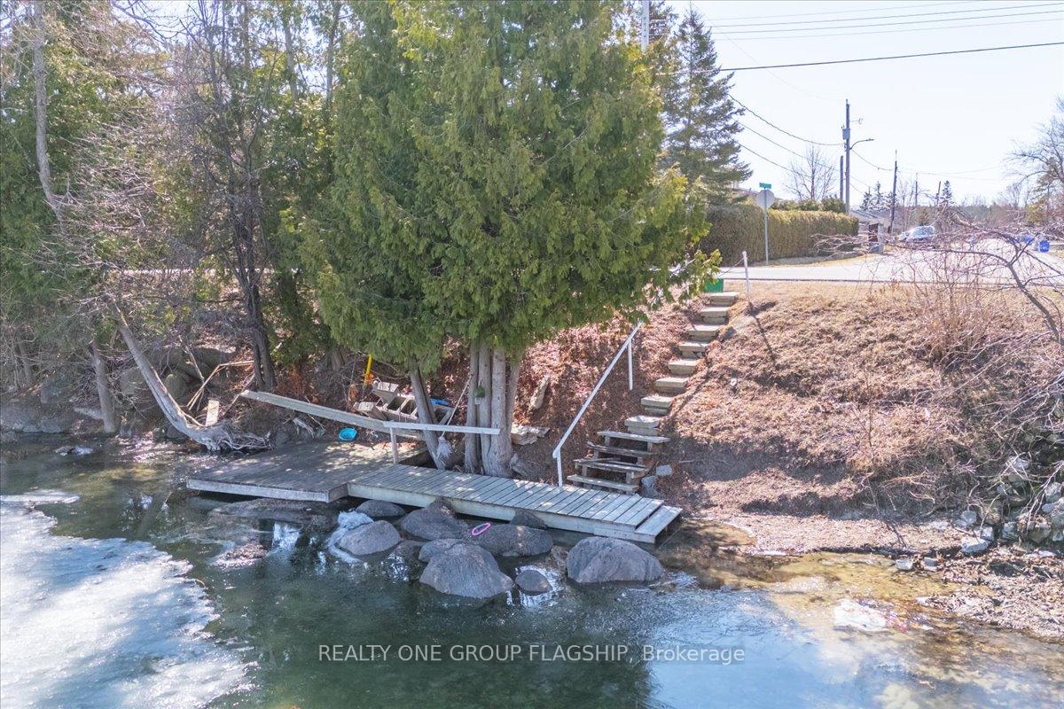
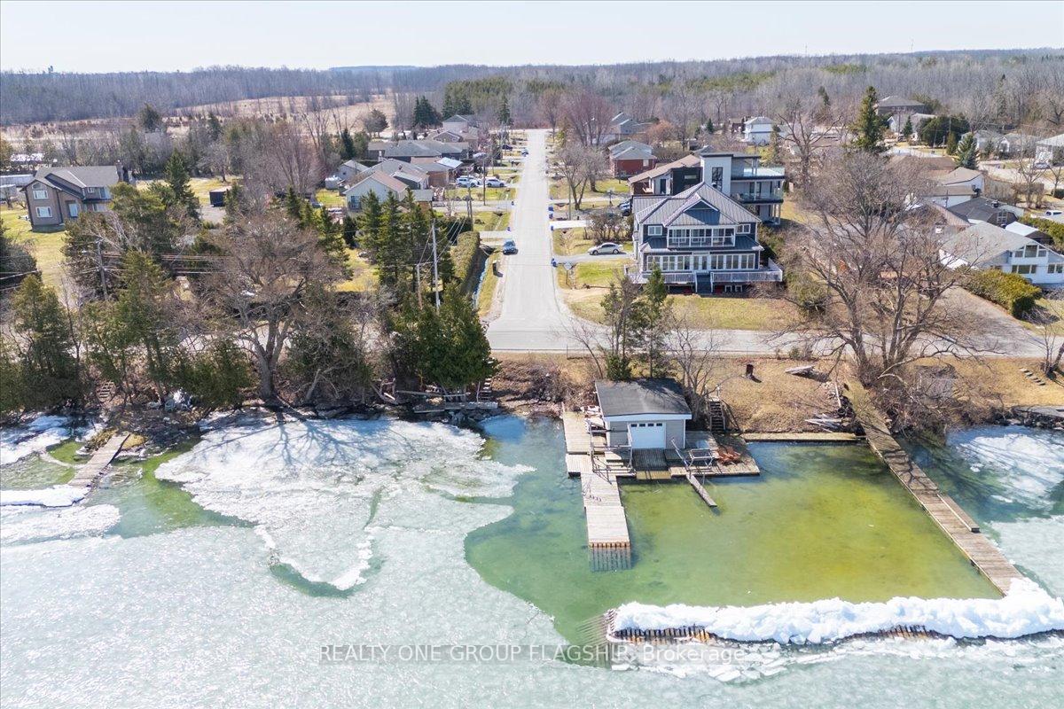
Beautiful Bungalow nestled in the heart of Keswick, Ontario. This charming 3-bedroom, 2-bathroom home offers an open-concept layout, featuring a spacious dining area that seamlessly transitions to a large deck perfect for entertaining or enjoying serene moments in your private hot tub. The property boasts newer windows and doors, ensuring energy efficiency and modern appeal.Car enthusiasts and hobbyists will appreciate the oversized, insulated, and heated two-car garage, doubling as a versatile man cave. The expansive, fully fenced lot provides ample space for outdoor activities and secure storage for boats or recreational vehicles.Situated just steps from the shores of Lake Simcoe, residents benefit from exclusive access to a community-maintained dock, ideal for boating enthusiasts. The neighbourhood is renowned for its friendly atmosphere and proximity to local amenities. A short drive connects you to Highway 404, facilitating easy commutes, while the nearby town of Newmarket is only 18 minutes away, offering additional shopping and dining options. This meticulously maintained bungalow offers the perfect blend of comfort, convenience, and lakeside living. Whether you're seeking a retirement haven or a family home with space for all your toys, 816 Elmwood Road is a rare find in a sought-after location. Keswick is a vibrant community with a wealth of attractions. Outdoor enthusiasts will enjoy nearby parks, beaches, and conservation areas such as Sibbald Point Provincial Park and the Keswick Marsh Fish and Bird Sanctuary. For winter sports, The ROC provides activities like tubing, snowboarding, and skiing. The Georgina Ice Palace serves as a hub for local hockey teams and skating clubs, fostering a strong sense of community. Don't miss your chance to call this place home!
Read more
Primary Bedroom - Main FloorBeachGolfParkWaterfrontSchool Bus Route
Facts & features
TypeDetached
StyleBungalow
Size1.5K~2K Sq.Ft.
Lot61.76 x 130 ft
Tax$3,779 (2024)
HeatingForced air, gas
CoolingCentral air
BasementCrawl space
Parking6 drive
WaterMunicipal
Book a viewing
Wed28Oct
Thu29Oct
Fri30Oct
Sat31Oct
Sun1Nov
Pick a time
Rooms
6 rooms · 2 bathrooms
Main floor6 rooms
Kitchen16′8″ × 10′166 sq.ft.
Living room21′7″ × 19′11″429 sq.ft.
Dining room15′8″ × 13′1″205 sq.ft.
Primary bedroom17′10″ × 12′2″217 sq.ft.
Bedroom 29′3″ × 9′2″85 sq.ft.
Bedroom 38′9″ × 15′131 sq.ft.
Bathrooms2
4-pcMain3-pcMain
Thinking of selling your home?See what your home is worth today.

 See all 27 photos
