

82 Riverglen Drive
82 Riverglen Drive
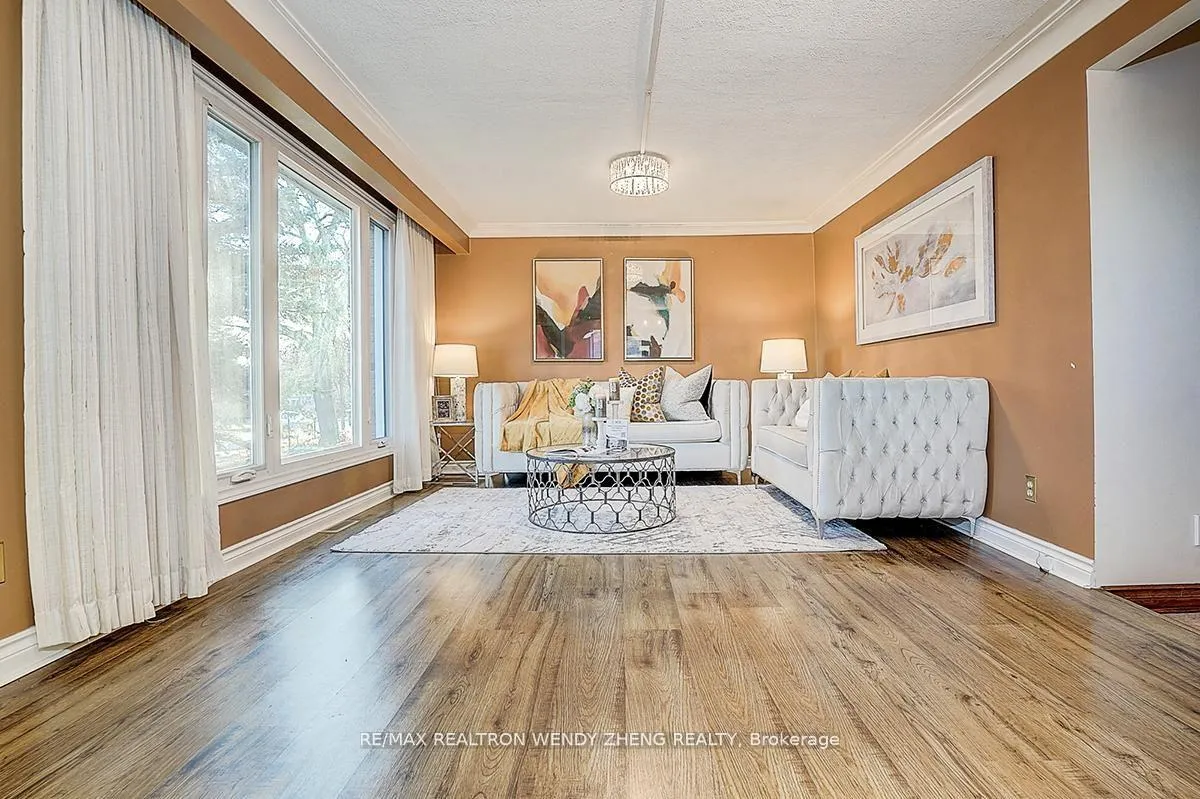 See all 45 photos
Property history
Facts and features
- BasementFinished
- Water, sewerMunicipal
- HeatingForced air
- CoolingCentral air
- Hardwood floors
- Fireplace
- Central air
The homeDetached, Sidesplit 3, 1,100–1,500 sq ft
- Type: Detached
- Style: Sidesplit 3
- Living space: 1,100–1,500 sq ft
- Basement: Finished
InsideFireplace Yes, Ceramic, Hardwood, Other
- Fireplace: Yes
- Flooring: Ceramic, Hardwood
- Features: Other
- Rooms above ground: 8
- Rooms in the basement: 2
- Bedrooms: 3 + 2 in the basement
- Bathrooms: 3
- Kitchens: 1
- Family room: Yes
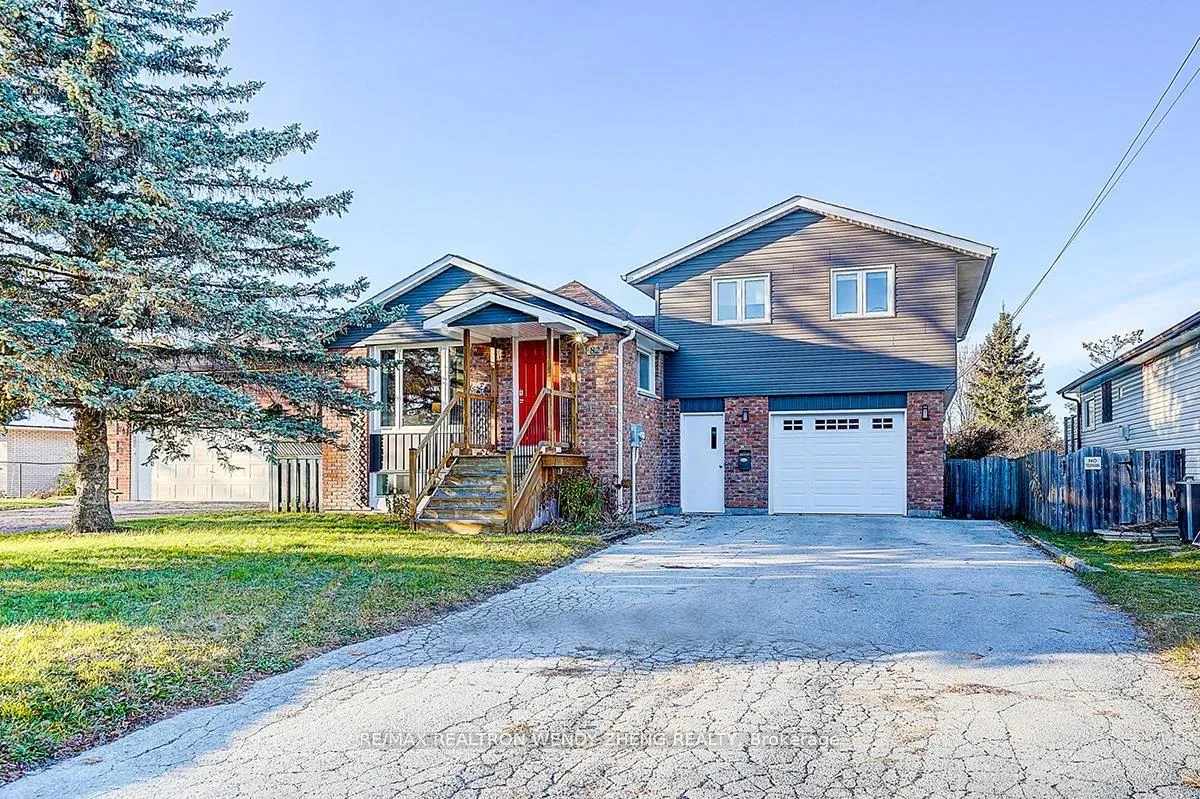
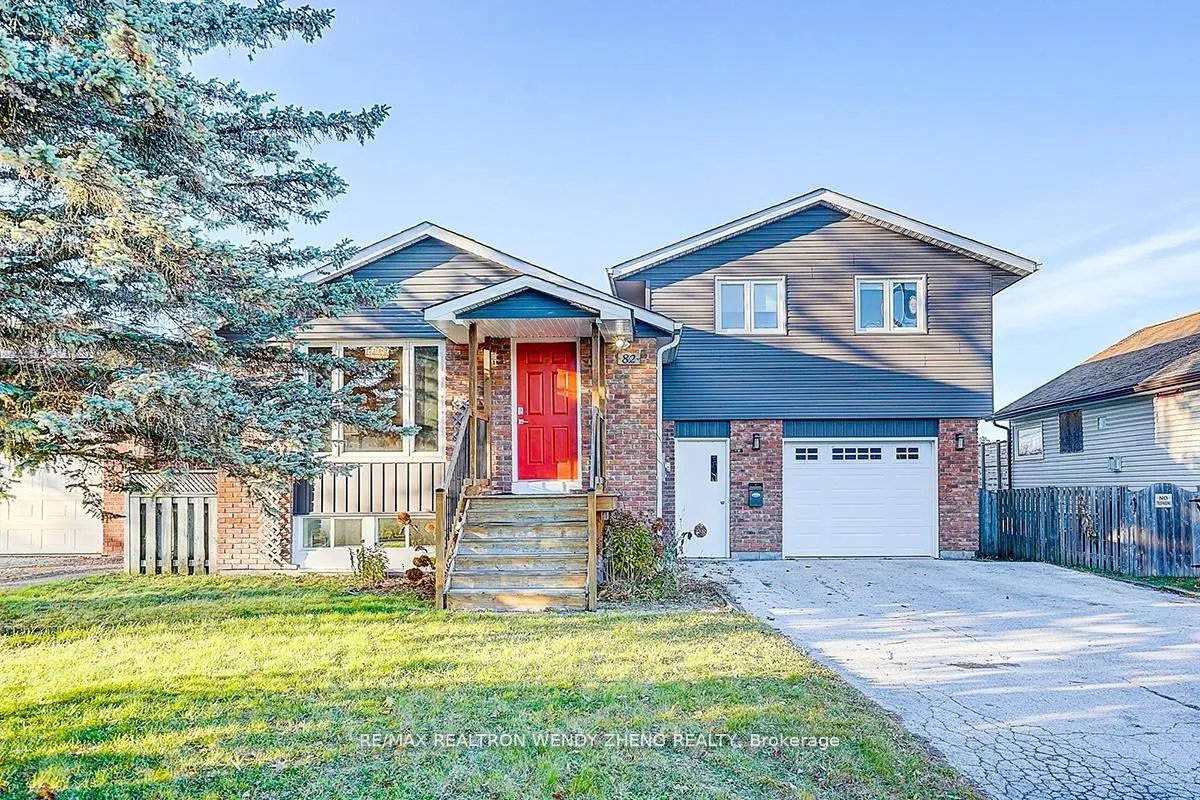
Outside and lotBrick, vinyl siding, Asphalt shingle, Concrete
- Exterior: Brick, vinyl siding
- Roof: Asphalt shingle
- Foundation: Concrete
- Other structures: Garden shed
- Size: 50 × 254.1 ft
Parking1 Garage, Built-in, Private double
- Spaces: 1 Garage
- Garage: Built-in
- Driveway: Private double
Heating, water and powerForced air, gas, Central air, Municipal water
- Heating: Forced air, gas
- Cooling: Central air
- Water: Municipal water
- Sewer: Municipal sewer
Costs and taxesTaxes $5,687 a year, HST No HST, Hot water tank
- Taxes, 2025: $5,687 a year
- HST: No HST
- Rental items: Hot water tank
Included in the saleFridge, stove, dishwasher, range hood, washer & dryer. all existing light fixture, all window covering.
- Included: Fridge, stove, dishwasher, range hood, washer & dryer. all existing light fixture, all window covering.
Listing detailsN12658322, Sold, Jan 3, 2026
- MLS® number: N12658322
- Status: Sold
- Listed on: Jan 3, 2026
- Days on market: 13
- Updated: Jan 16, 2026
- Possession: Flexible
- Occupied by: Vacant
- Listing brokerage: RE/MAX REALTRON WENDY ZHENG REALTY
About this home
82 Riverglen Drive, Georgina (Keswick South), ON L4P 2R1
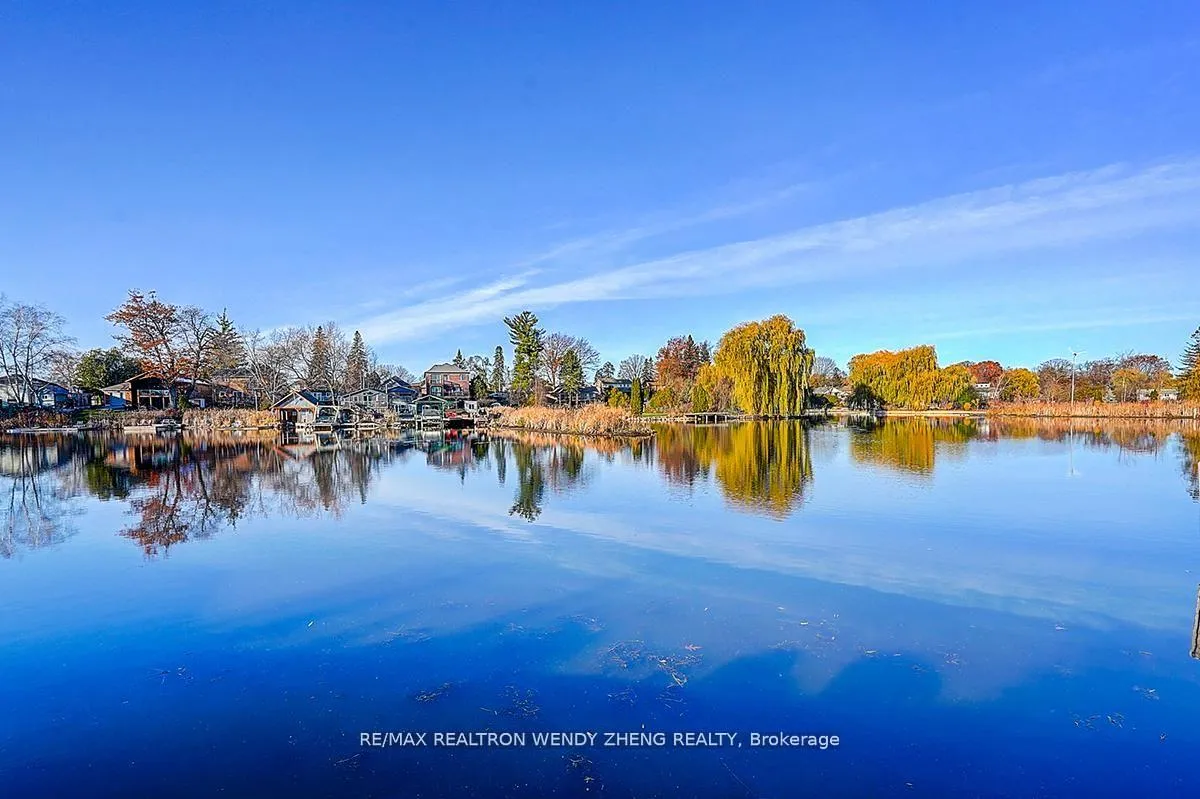
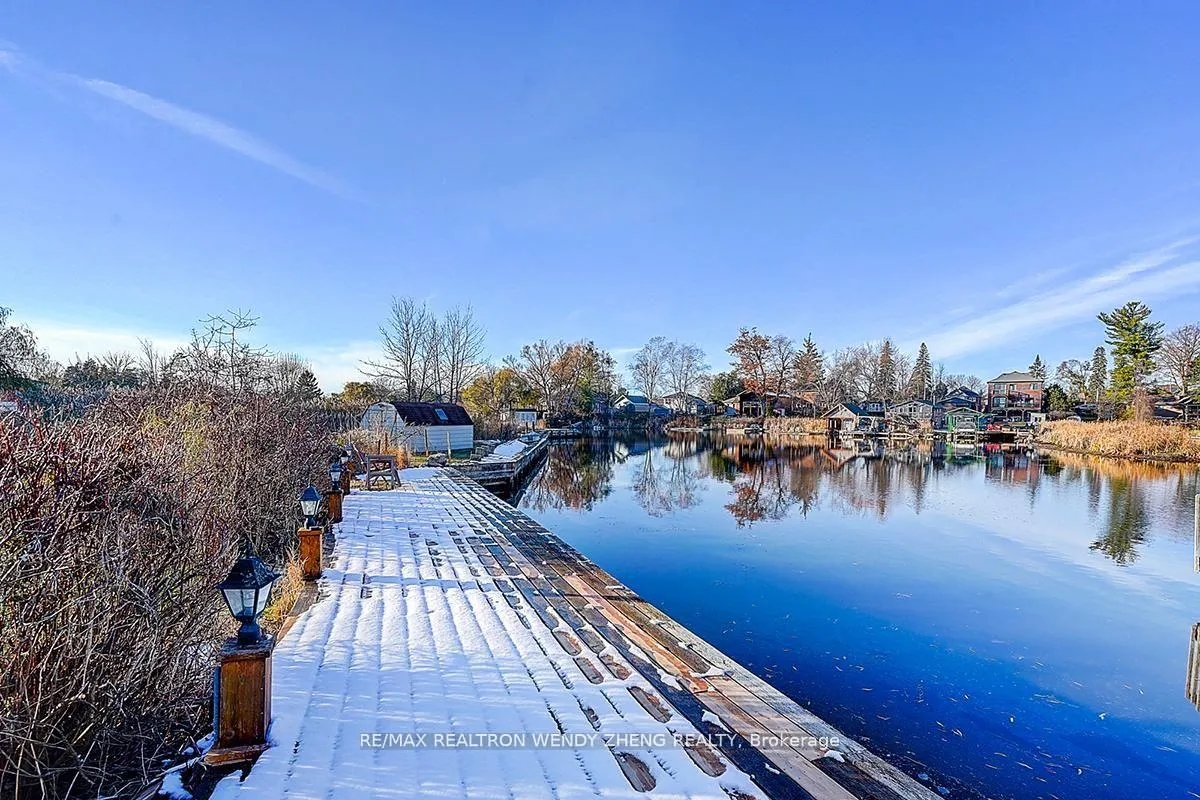
Rare riverfront opportunity on a premium 50x327 ft lot with a private dock and direct access to Cooks Bay. Enjoy peaceful, year-round lakeside living just minutes from Hwy 404 and local amenities. This beautifully updated 3+2 bedroom detached home features modern flooring and windows, crown molding, and a custom kitchen with floor-to-ceiling cabinetry and pot lights. The vaulted-ceiling family room offers stunning natural light, and the spacious primary suite includes a cozy sitting area. The finished basement provides two additional bedrooms, a newly completed full bath, and a sauna. Additional highlights include heated bathroom floors, an extra-deep approx. 35 ft garage easy to parking 2 Cars, long driveway, large deck, and garden shed. Move-in ready and perfect for those seeking a waterfront lifestyle.
Ask about this home
A HOMEH agent will answer your questions about this home.
Around this home
Daily convenience, out of 100, from the distances below
Schools nearby
School rating, out of 10.
Helpful calculators
Your HOMEH agent

"I would see it this week."