

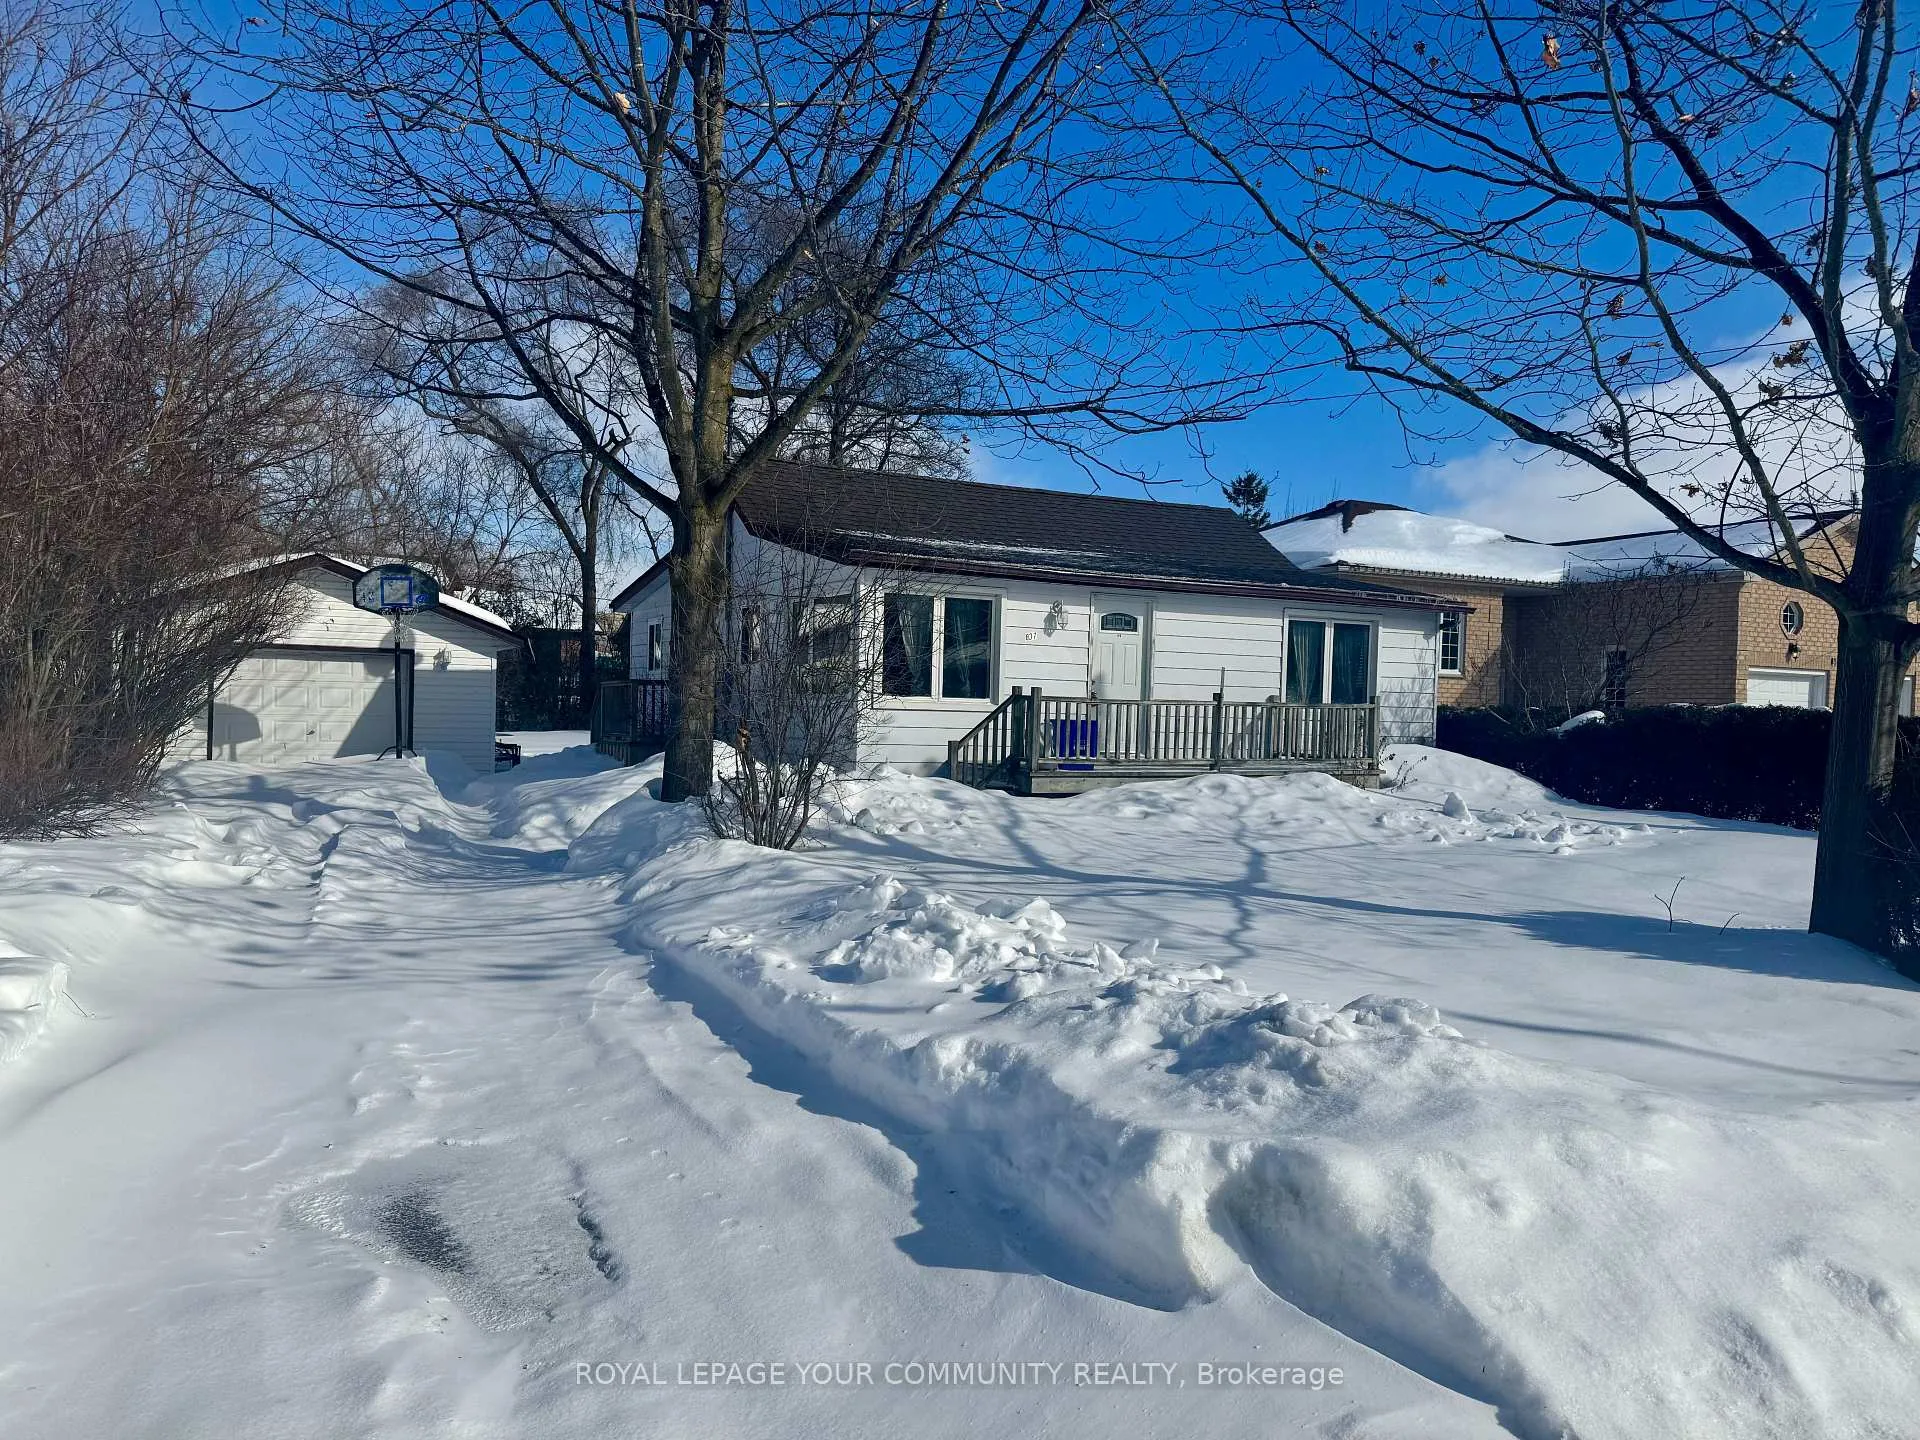
837 Norval Road
Detached Rented
1/15837 Norval Road
Detached Rented
 See all 15 photos
3 Bedrooms
1 Bathroom
1 Garage
— sq.ft
Entire Home
— Unit
Property history
Facts and features
- BasementCrawl space
- Lot size60 × 130 ft
- Lease term12 months
- FurnishedUnfurnished
The homeDetached, Bungalow, Crawl space
- Type: Detached
- Style: Bungalow
- Basement: Crawl space
InsideIn area, main level, Primary bedroom - main floor, water heater, Rooms above ground 6
- Laundry: In area, main level
- Features: Primary bedroom - main floor, water heater
- Rooms above ground: 6
- Bedrooms: 3
- Bathrooms: 1
- Kitchens: 1
Outside and lotAluminum siding, Asphalt shingle, Block
Outside
- Exterior: Aluminum siding
- Roof: Asphalt shingle
- Foundation: Block
- Size: 60.1 × 130.04 ft
Parking1 Garage, Detached
- Spaces: 1 Garage
- Garage: Detached
Heating, water and powerOther, gas, Municipal water, Municipal sewer
- Heating: Other, gas
- Water: Municipal water
- Sewer: Municipal sewer
Rent and termsRent $2,500 a month, Entire property, Unfurnished
- Rent: $2,500 a month
- Space for rent: Entire property
- Furnished: Unfurnished
- Lease: 12 months
- Paid: Monthly
- Rent includes: Parking
- Deposit: Required
- Credit check: Required
- Employment letter: Required
- Rental application: Required
- References: Required
- Rental items: Hot water heater
IncludedFridge, stove, range hood, washer, dryer, rental hot water tank.
- Included: Fridge, stove, range hood, washer, dryer, rental hot water tank.
NearbyBeach, lake access, school bus route
- Close to: Beach, lake access, school bus route
Listing detailsN11995415, Rented, Mar 1, 2025
- MLS® number: N11995415
- Status: Rented
- Listed on: Mar 1, 2025
- Days on market: 20
- Updated: Mar 21, 2025
- Possession: Other
- Occupied by: Vacant
- Listing brokerage: ROYAL LEPAGE YOUR COMMUNITY REALTY
About this home
837 Norval Road, Georgina (Keswick North), ON L4P 3E9
Primary Bedroom - Main FloorWater HeaterBeachLake AccessSchool Bus Route
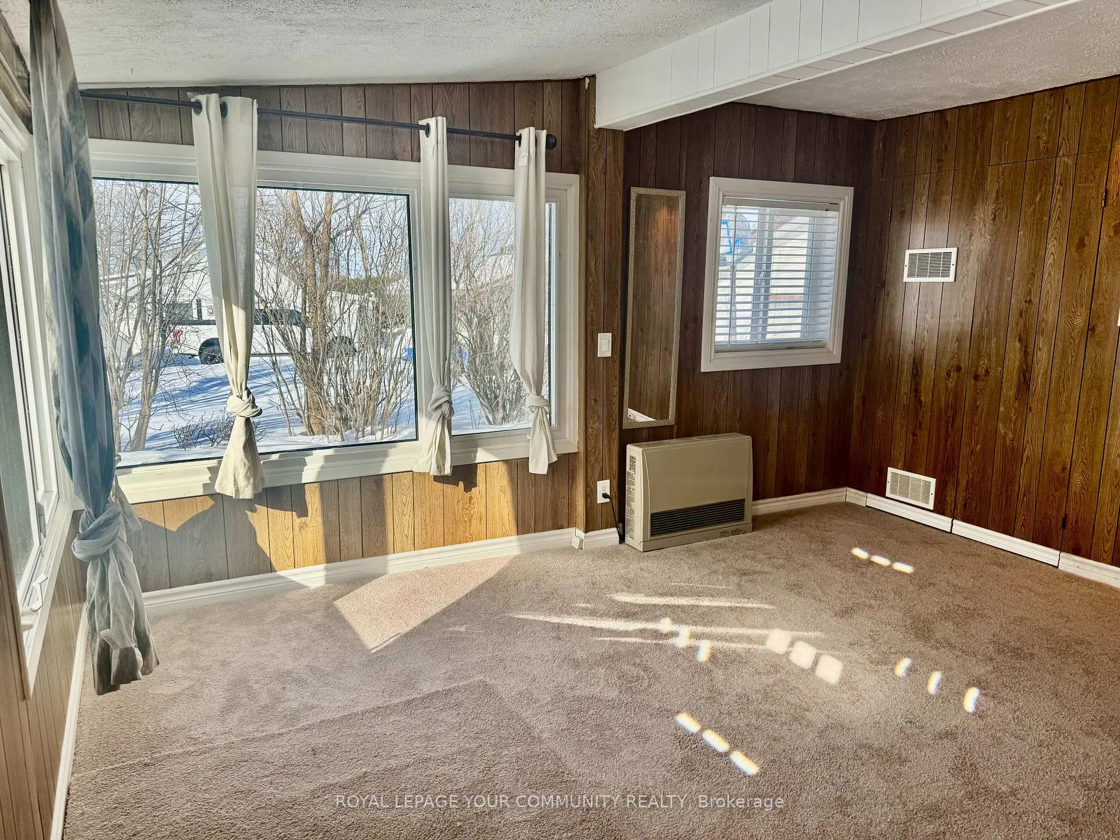
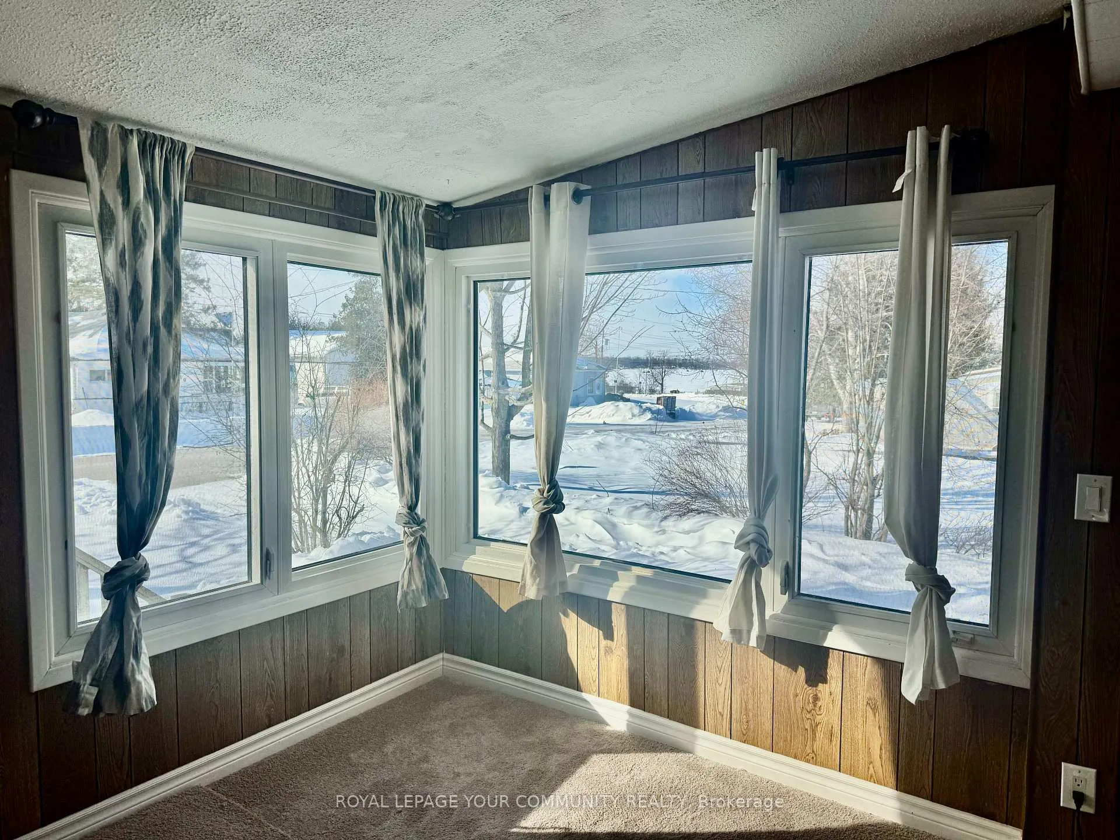
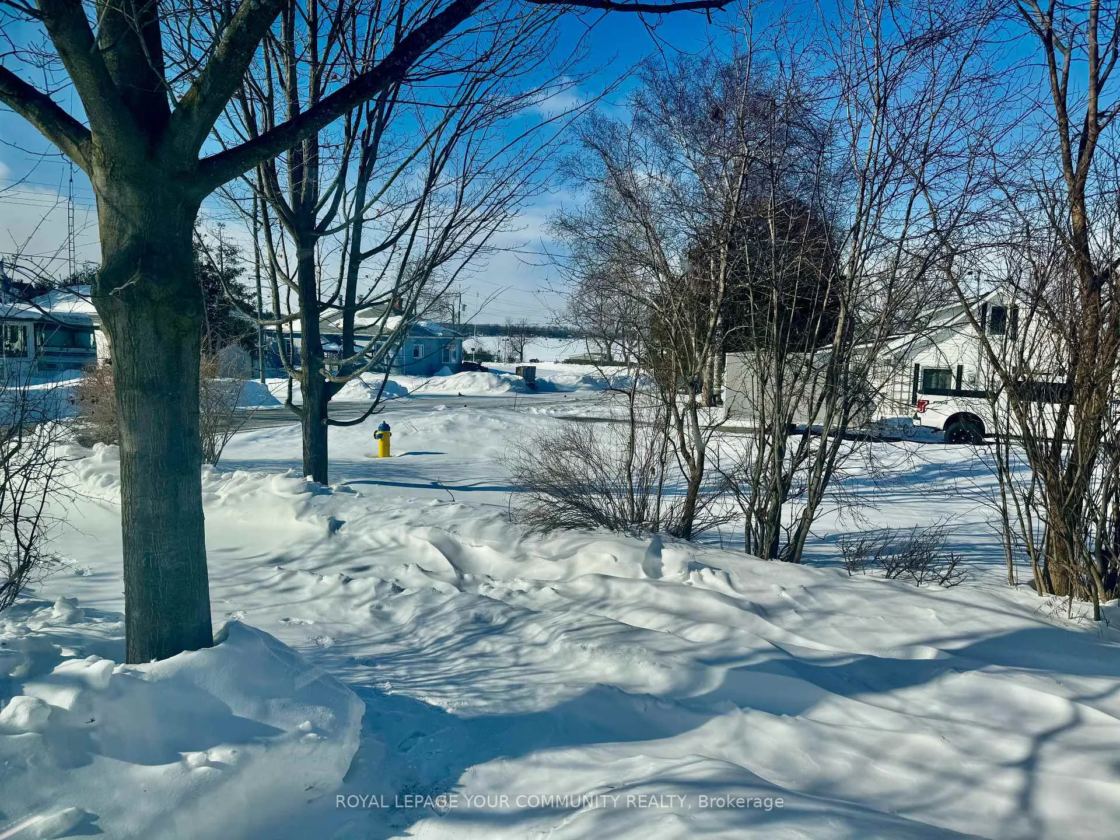
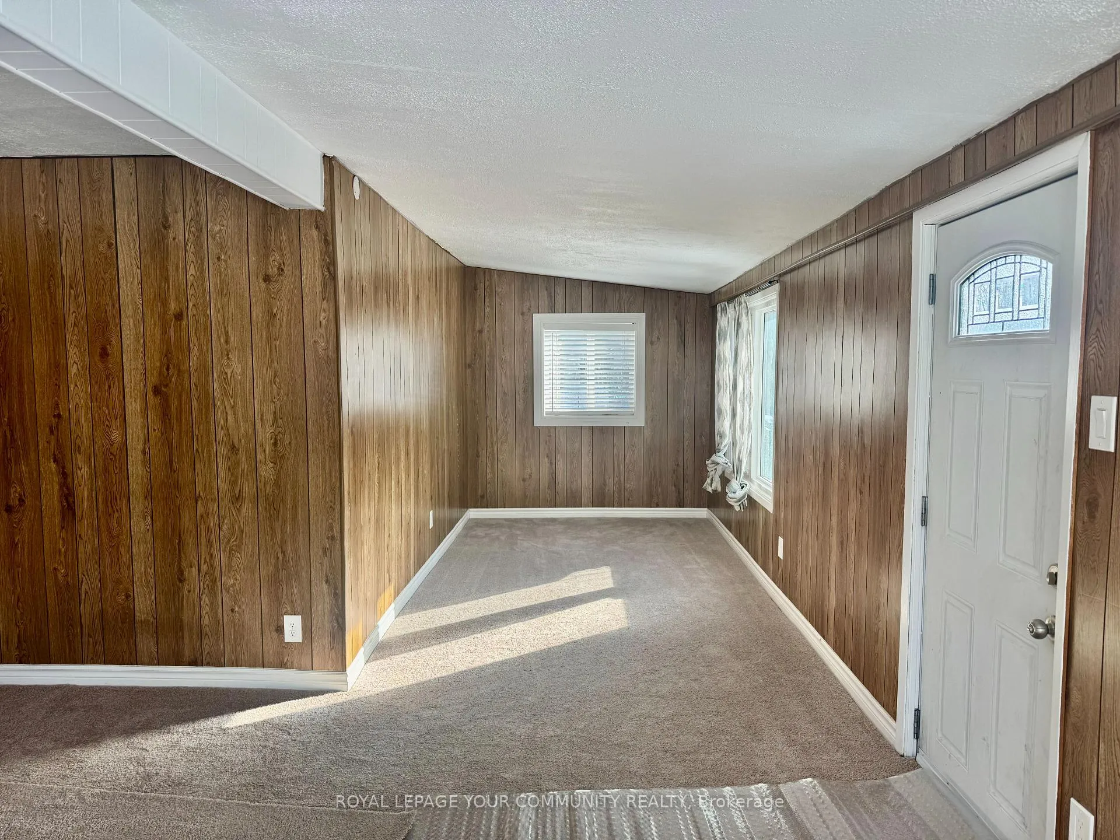
Lovely 3 bedroom family home with views of beautiful Lake Simcoe! Freshly painted, with new broadloom, February 2024. Enjoy the lake view from the open concept living dining room! Private street access to Lake Simcoe! Large detached garage is included! 4 piece family bathroom has been renovated. Back bedroom has access to the backyard!
Read more
Ask about this home
A HOMEH agent will answer your questions about this home.
Ask a question
Around this home
Norval Road and Metro Road
2Walking
11Transit
Grocery0.5 km
Gym2.3 km
Contact agent
Helpful calculators
Rent vs buy
Affordability
Mortgage
Down payment
Stress test
CMHC insurance
Your HOMEH agent

NimaHOMEH agent · Georgina
"I would see it this week."
Ask Nima