
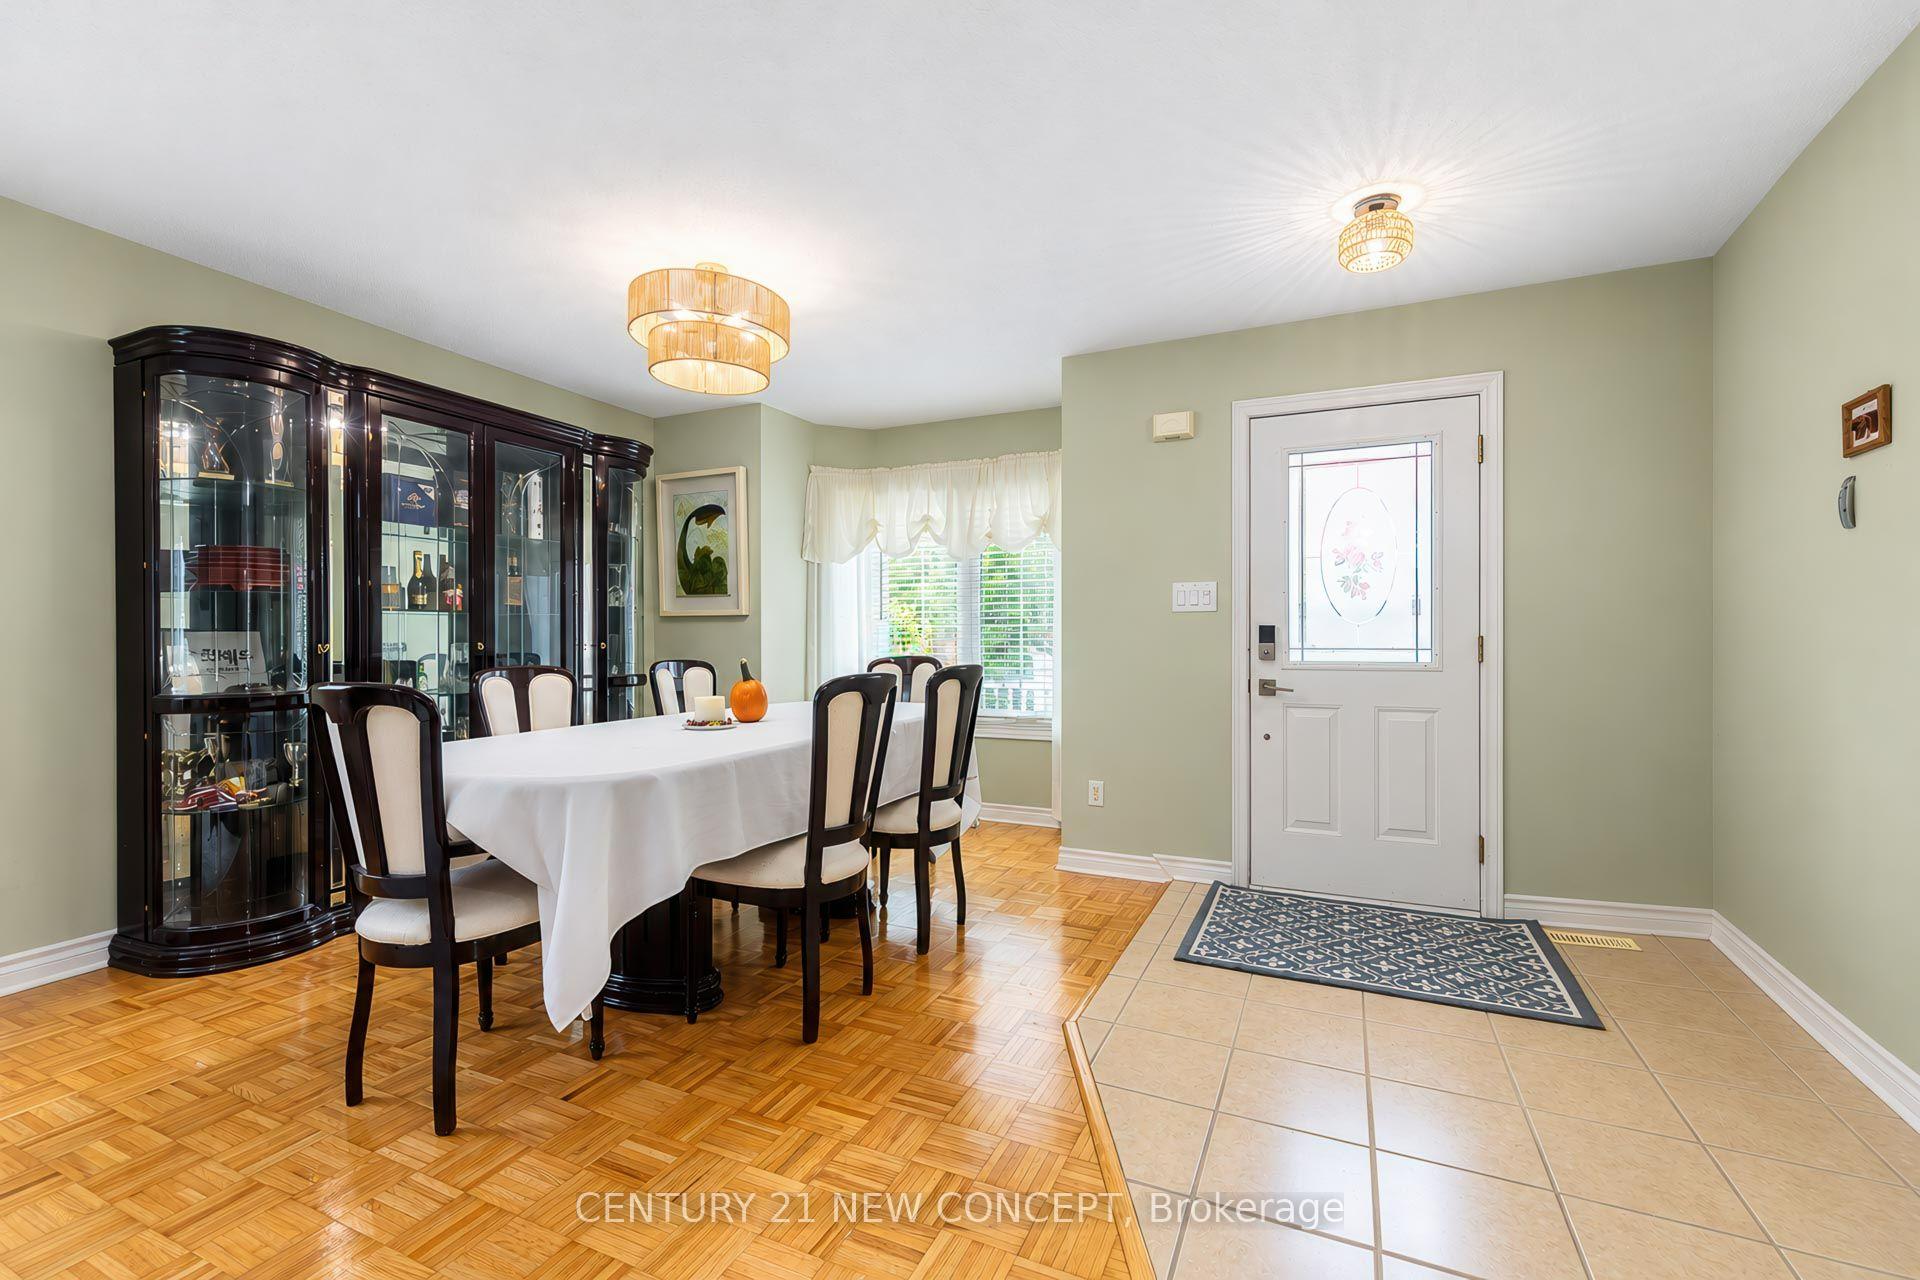
 See all 50 photos

Book a viewing
Ask HOMEH
About this home
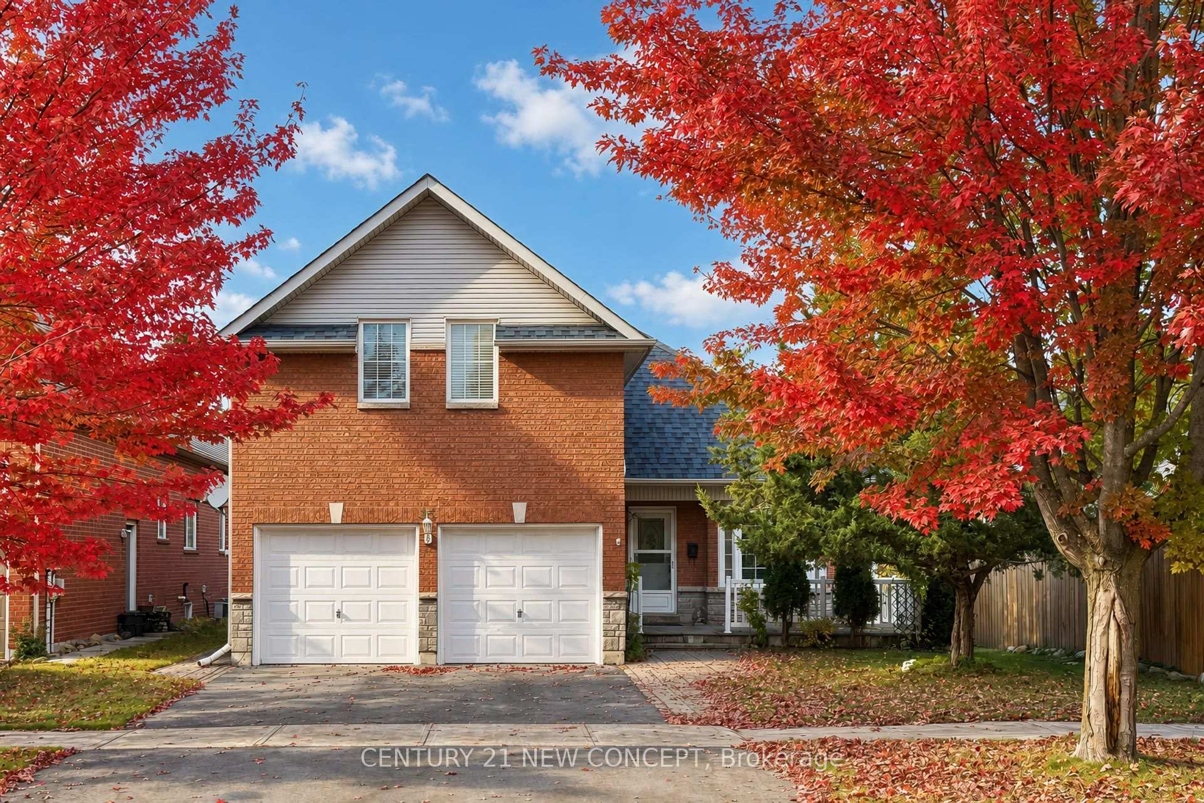
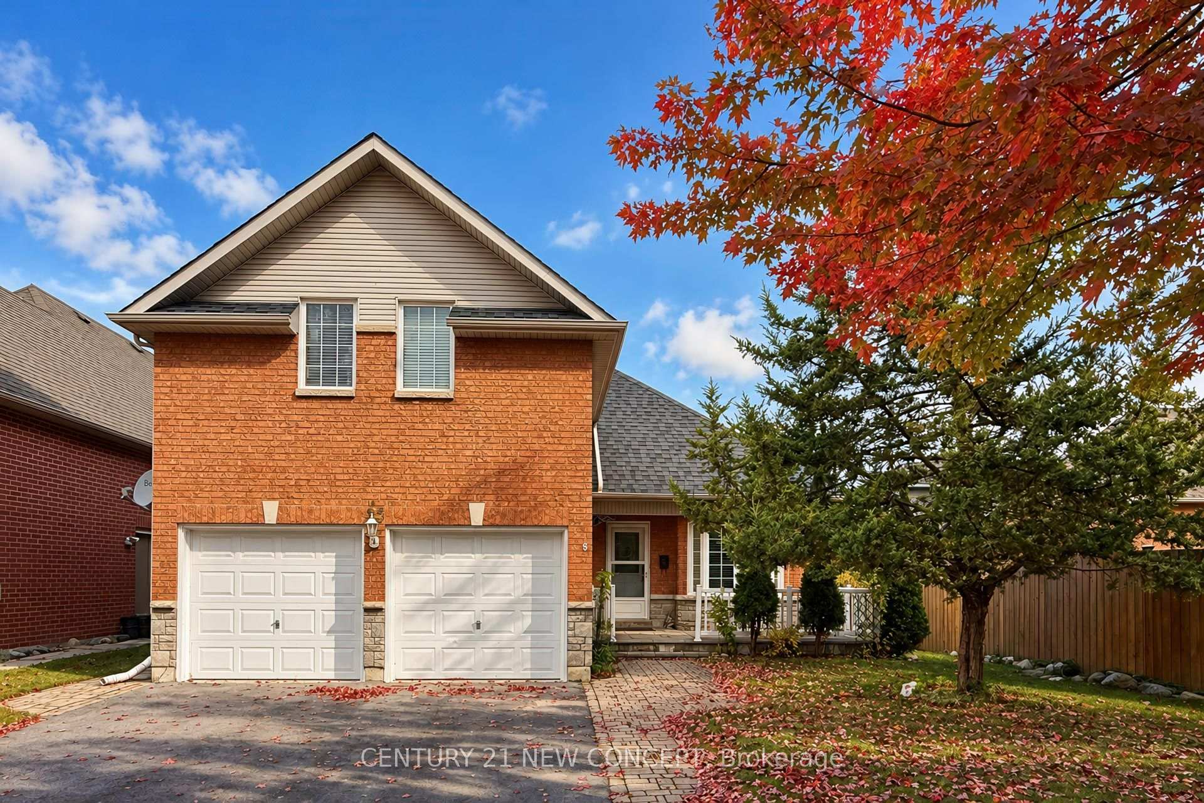
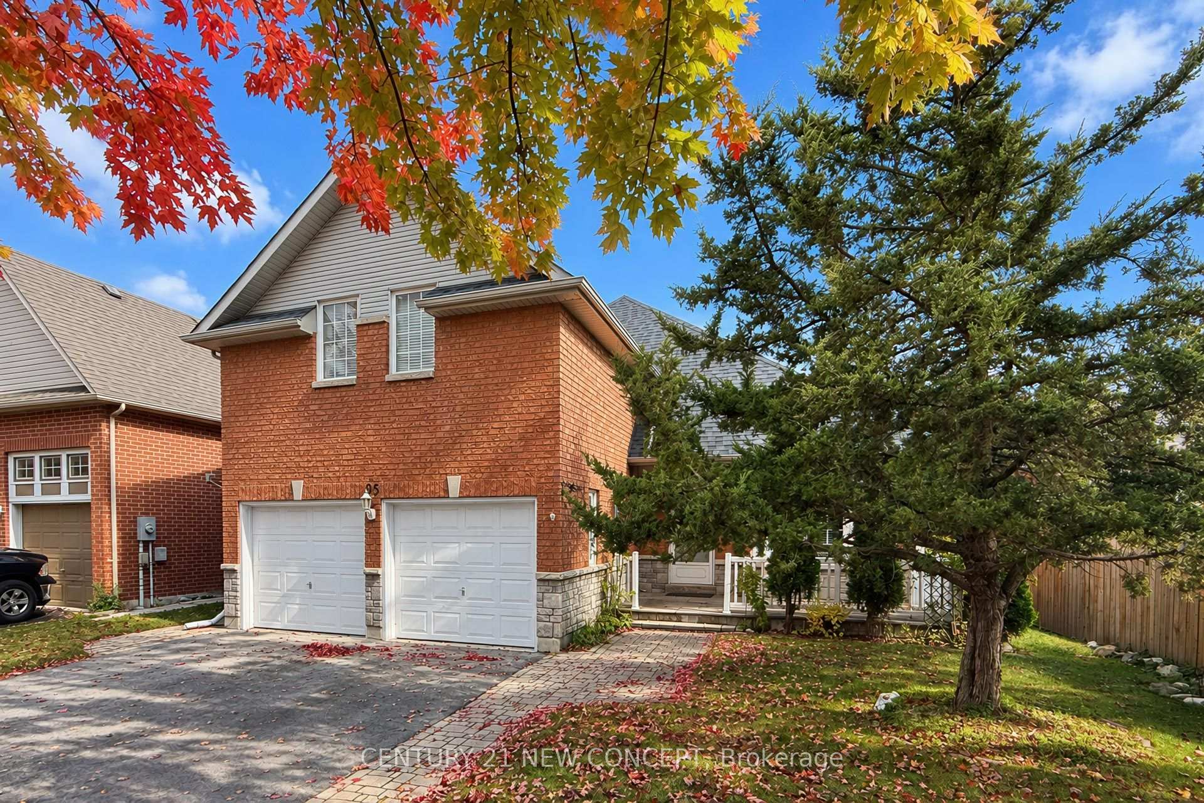
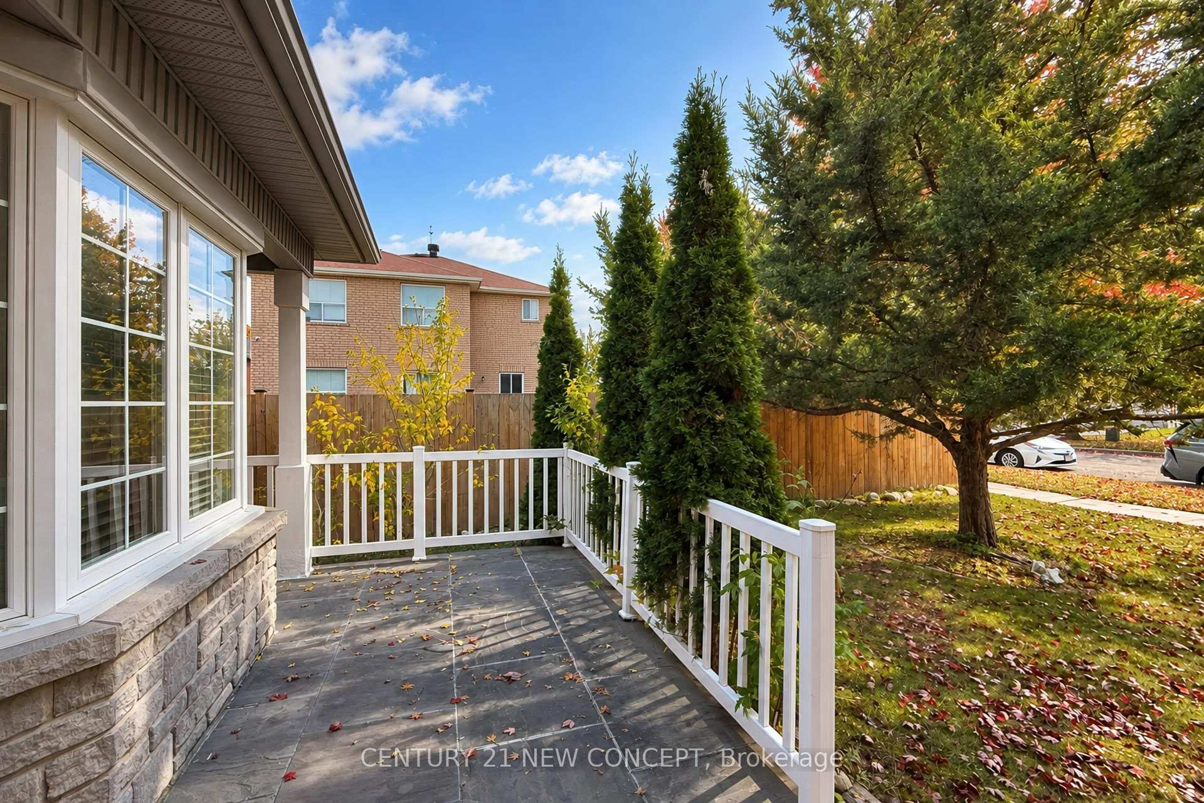
1567 Sqft Detached Bungaloft 2Br Main Floor and Big Family room in the Loft. Primary Br With Double Closet And 4 Pc Ensuite With Corner Tub. Kitchen Has Granite Counters And Island (With Drawers Dbi Tier Pull Out Shelves). Main Floor Laundry. 2Pc Basement Washroom. Also Has Shower Plumbing R/I And Stove Plug. Granite Vanities With Mirror And Medicine Cabinet. And Lighting In Washrooms. Huge Rear Deck that's ideal for outdoor dining, and gatherings. Garden Shed And Fully Fenced Yard. Roof has been replaced in 2017. Just minutes away from top-rated schools, shopping centers, and beautiful parks,
Facts & features
Book a viewing
Rooms
9 rooms · 3 bathrooms
- Kitchen3′7″ × 4′6″16 sq.ft.
- Living room7′1″ × 7′6″53 sq.ft.
- Primary bedroom4′8″ × 8′6″40 sq.ft.
- Bedroom 24′11″ × 4′11″24 sq.ft.
- Dining room7′1″ × 7′6″53 sq.ft.
- Family room10′2″ × 5′2″52 sq.ft.
- Other7′1″ × 12′9″91 sq.ft.
- Room5′1″ × 8′41 sq.ft.
- Room3′9″ × 6′23 sq.ft.
Around this home
Listing details
Helpful tools
Your HOMEH agent
"Priced 20% over our estimate. I would see it this week."
Ask HOMEH about this home
Price, neighbourhood, monthly cost. Ask anything.
HOMEH Intelligent Agent is an AI, not a licensed representative. Check anything important with your agent.