
 See all 49 photos
Property history

This home has sold. It is no longer available.
Property not available for sale or for rent.
Book a viewing
Ask HOMEH
About this home
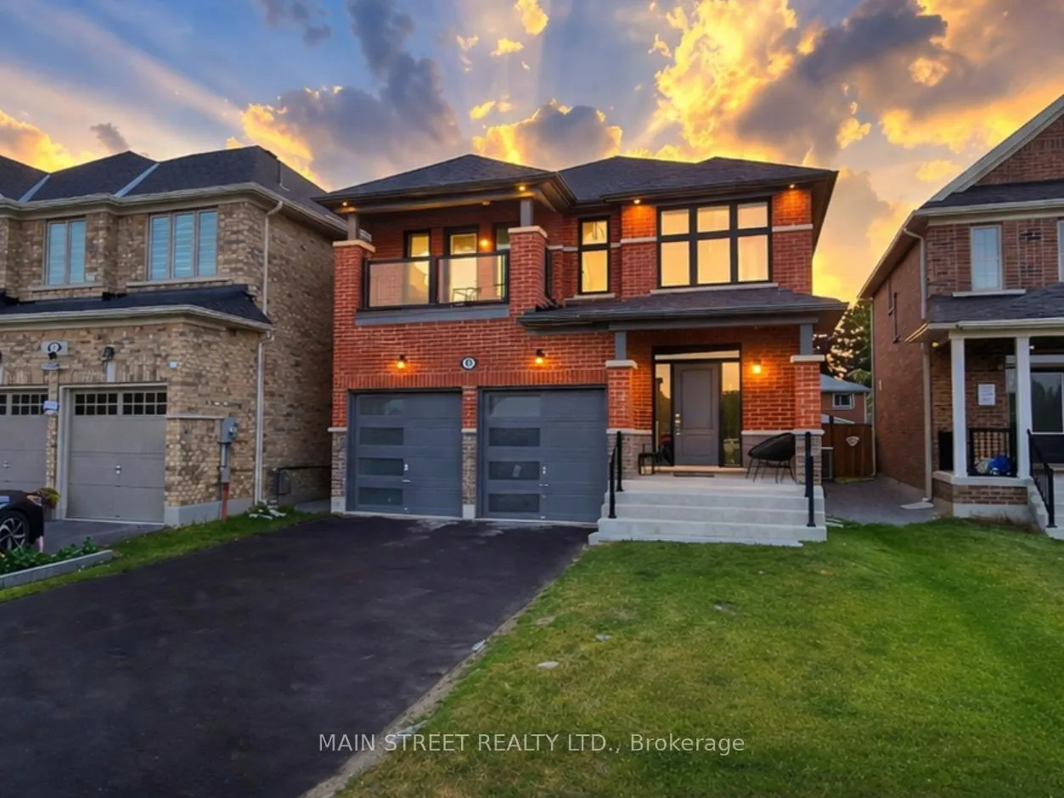
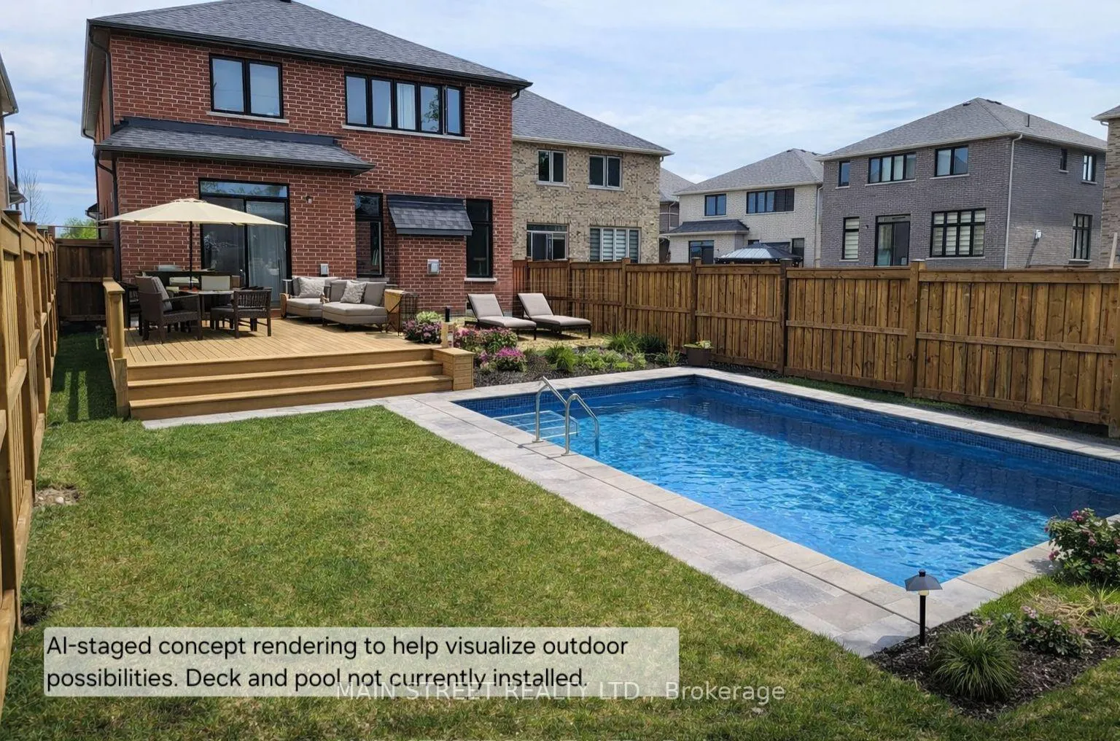
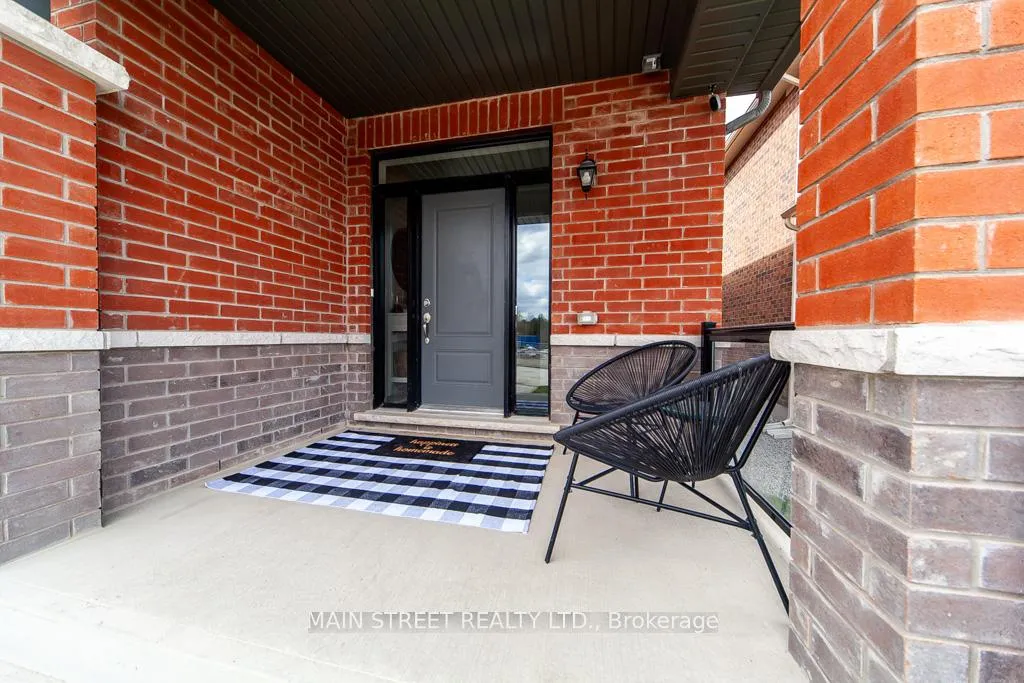
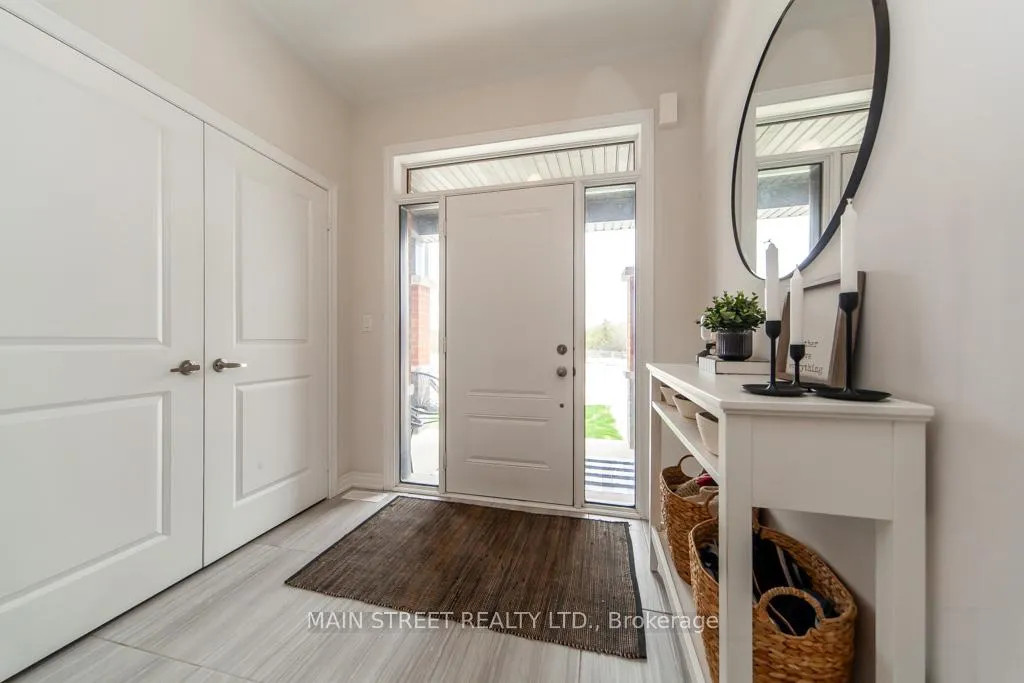
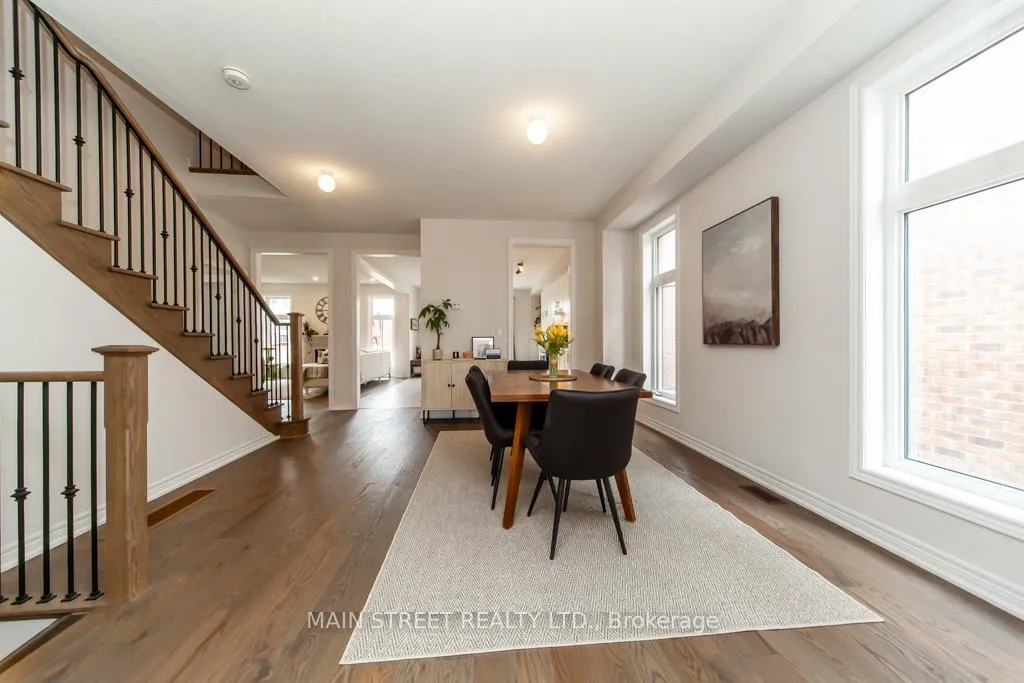
**motivated seller** Experience this sun-drenched 2-year-young Ballymore Starport Elevation B with OVER $80,000 IN PREMIUM FEATURES & UPGRADES. Thoughtfully positioned to maximize unobstructed natural southern daylight, this 2758 sq. ft. 4-bedroom, 4-bathroom residence offers an exceptional polished alternative to new construction. This home sits on a rare 155-ft deep lot with NO sidewalk, an extra-long driveway, and a coveted position facing upcoming community parkland commencing June 2026. EXTERIOR HIGHLIGHTS: Generous front porch with extra-wide steps, second-floor balcony overlooking greenspace, and professional exterior pot lights. INTERIOR DESIGN: Custom-raised 8-ft interior archways, 9' ceilings enhance the abundant natural light. Spotlights in living room, 5-inch scratch-resistant sculpted hardwood, upgraded oak staircase, and a chef-sized kitchen with 1.5-inch mitered quartz counters and added drawer storage. PRIMARY SUITE: Vaulted ceilings, 5-pc ensuite with his-and-hers vanity, and two spacious walk-in closets. OUTDOOR LIVING: Huge fully fenced backyard deep enough for a pool, large deck and extra space to play. GARAGE: Brand new garage doors (2026) and 240V outlet. LOCATION: In Sutton's most desirable family friendly neighborhood, extremely walkable and surrounded by nature trails. Walking distance to Sutton Public School, Sutton High School, and historic downtown shops and restaurants. Easy approx. 10-minute commute to Highway 404 and less than 5 minutes to beaches
Facts & features
Book a viewing
Rooms
12 rooms · 4 bathrooms
- Kitchen13′1″ × 12′4″162 sq.ft.
- Living room16′5″ × 13′9″226 sq.ft.
- Breakfast13′5″ × 9′7″129 sq.ft.
- Dining room15′1″ × 12′5″187 sq.ft.
- Office8′2″ × 12′3″100 sq.ft.
- Mud room9′10″ × 4′2″41 sq.ft.
- Powder room7′9″ × 3′8″28 sq.ft.
- Primary bedroom17′ × 15′11″270 sq.ft.
- Bedroom 211′10″ × 10′8″126 sq.ft.
- Bedroom 314′3″ × 11′6″164 sq.ft.
- Bedroom 410′11″ × 11′6″126 sq.ft.
- Laundry8′7″ × 8′3″71 sq.ft.
Around this home
Schools nearby
School rating, out of 10.
Listing details
Helpful tools
Your HOMEH agent
"I would see it this week."
Ask HOMEH about this home
Price, neighbourhood, monthly cost. Ask anything.
HOMEH Intelligent Agent is an AI, not a licensed representative. Check anything important with your agent.