

9689 Old Shiloh Road
9689 Old Shiloh Road
 See all 41 photos
Property history
Facts and features
- BasementFull
- Age of home16–30 years
- Water, sewerWell, septic
- HeatingForced air
- Hardwood floors
- Fireplace
- Central air
The homeDetached, 2 1/2 storey, Age 16–30 years
- Type: Detached
- Style: 2 1/2 storey
- Age: 16–30 years
- Living space: 2,500–3,000 sq ft
- Basement: Full
- View: Forest, garden
InsideFireplace Yes, wood stove, Hardwood, Main level
- Fireplace: Yes, wood stove
- Flooring: Hardwood
- Laundry: Main level
- Features: Auto garage door remote, carpet free, propane tank, sump pump, water heater, water treatment
- Security: Smoke detector
- Rooms above ground: 9
- Bedrooms: 3 + 1 in the basement
- Bathrooms: 3
- Kitchens: 1
Outside and lotBrick, Asphalt shingle, Concrete
- Exterior: Brick
- Roof: Asphalt shingle
- Foundation: Concrete
- Features: Deck, landscaped, lighting, year round living, privacy
- Other structures: Garden shed
- Size: 200 × 190 ft
- Zoning: R-1
Parking2 Garage, Attached, Private double
- Spaces: 2 Garage
- Garage: Attached
- Driveway: Private double
Heating, water and powerForced air, propane, Central air, Well
- Heating: Forced air, propane
- Cooling: Central air
- Water: Well
- Sewer: Septic
- Natural gas: No
- Hydro: Yes
- Cable: No
- Telephone: Available
Costs and taxesTaxes $4,435 a year, HST included in the price, Propane tanks x2 at $100/year plus hst total.
- Taxes, 2024: $4,435 a year
- HST: HST included in the price
- Rental items: Propane tanks x2 at $100/year plus hst total.
Included in the saleExisting ss fridge, stove, dishwasher, hoodfan, washer, dryer, garage fridge, gdo, electric light fixtures, window coverings, hot water tank ('23), craftsman riding lawnmower (as-is), hot tub hook up., Dining room curtains, tv wall brackets
- Included: Existing ss fridge, stove, dishwasher, hoodfan, washer, dryer, garage fridge, gdo, electric light fixtures, window coverings, hot water tank ('23), craftsman riding lawnmower (as-is), hot tub hook up.
- Not included: Dining room curtains, tv wall brackets
NearbyGreenbelt/conservation, lake/pond, rec./commun.centre, school bus route, wooded/treed
- Close to: Greenbelt/conservation, lake/pond, rec./commun.centre, school bus route, wooded/treed
Listing detailsN11986744, Sold, Feb 25, 2025
- MLS® number: N11986744
- Status: Sold
- Listed on: Feb 25, 2025
- Days on market: 29
- Updated: Mar 26, 2025
- Possession: Other
- Occupied by: Owner
- Listing brokerage: eXp Realty
About this home
9689 Old Shiloh Road, Georgina (Baldwin), ON L0E 1N0
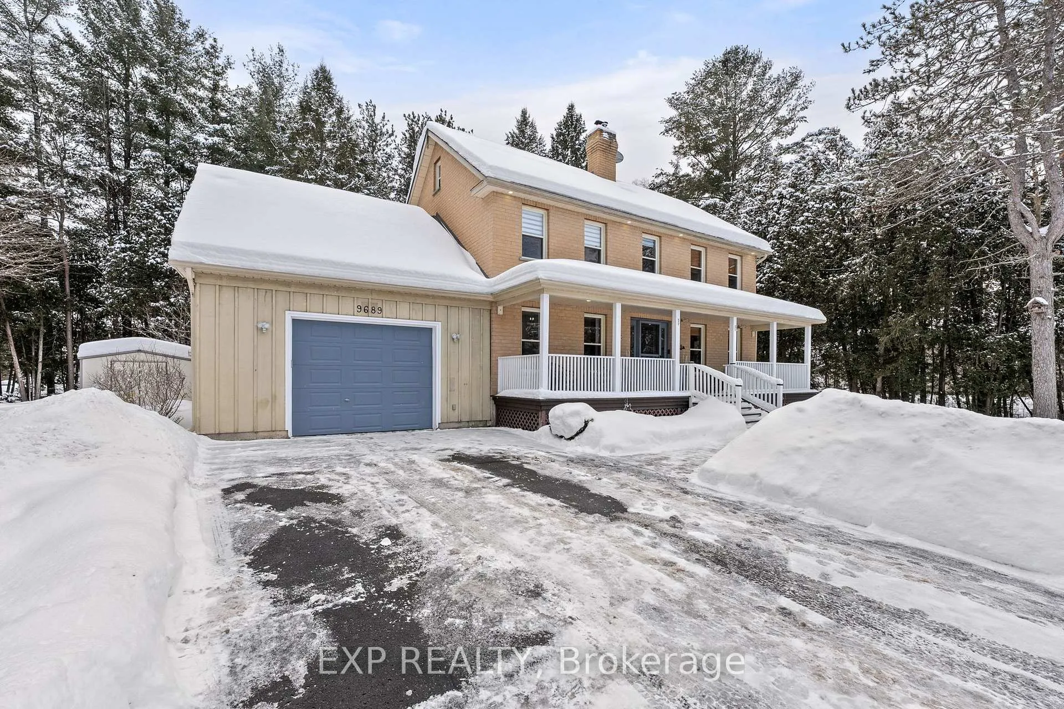
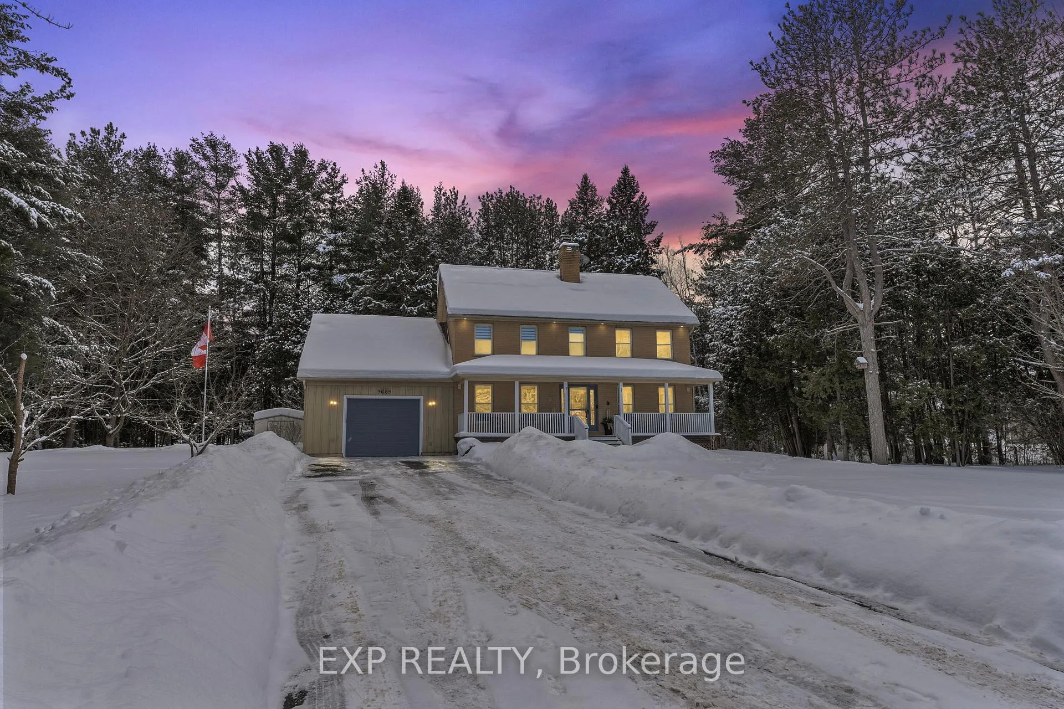
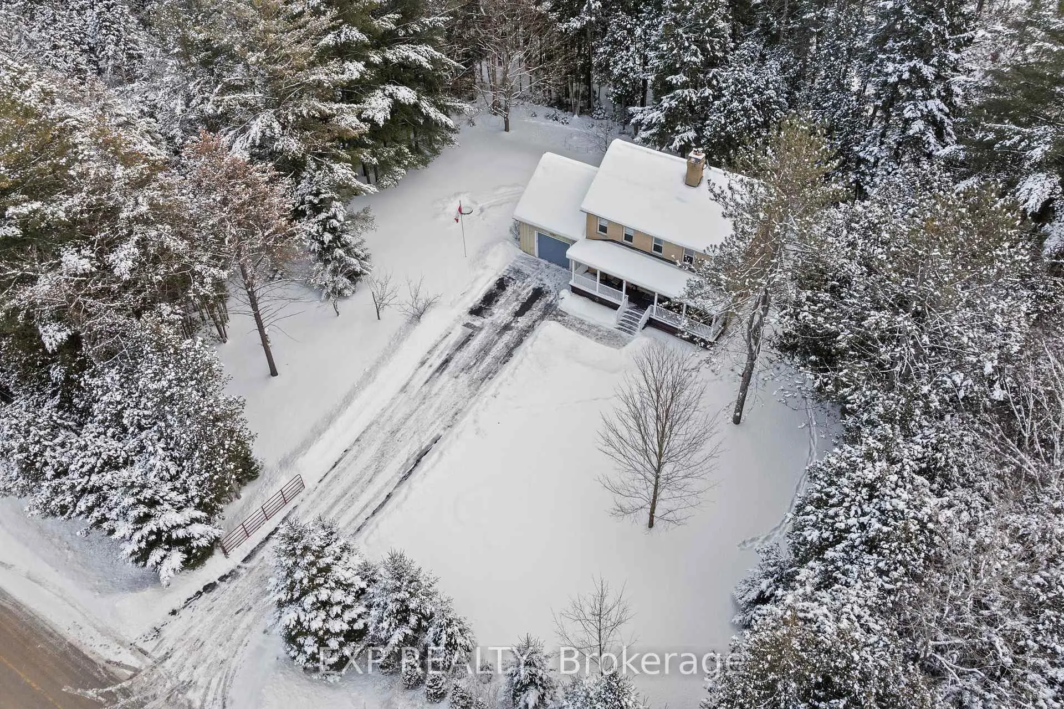
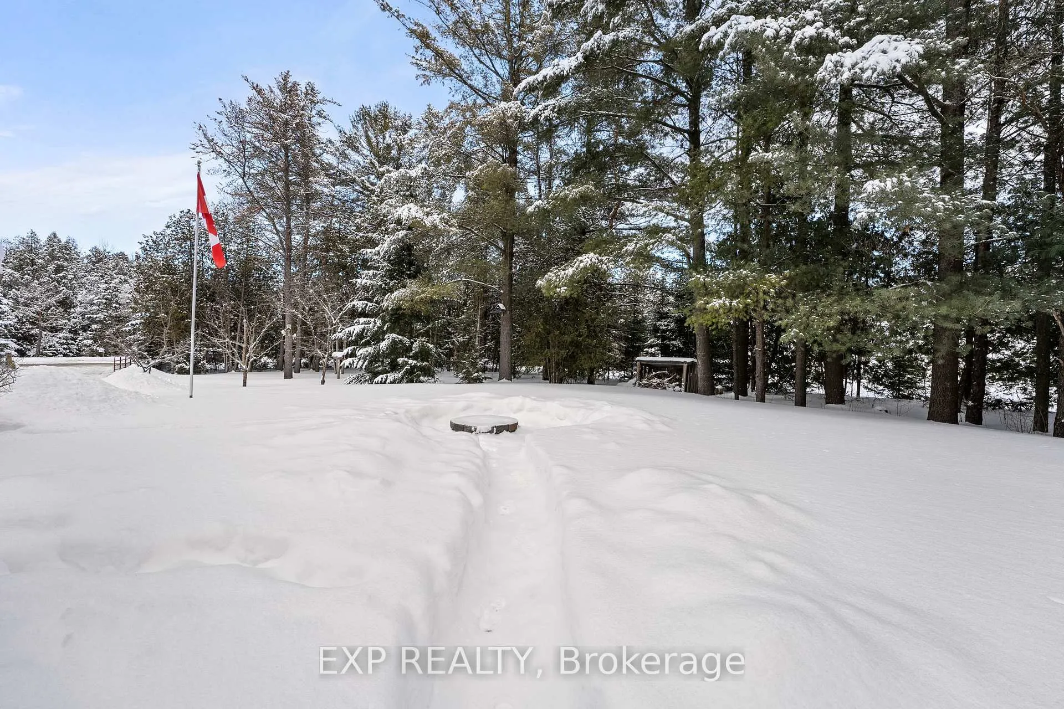
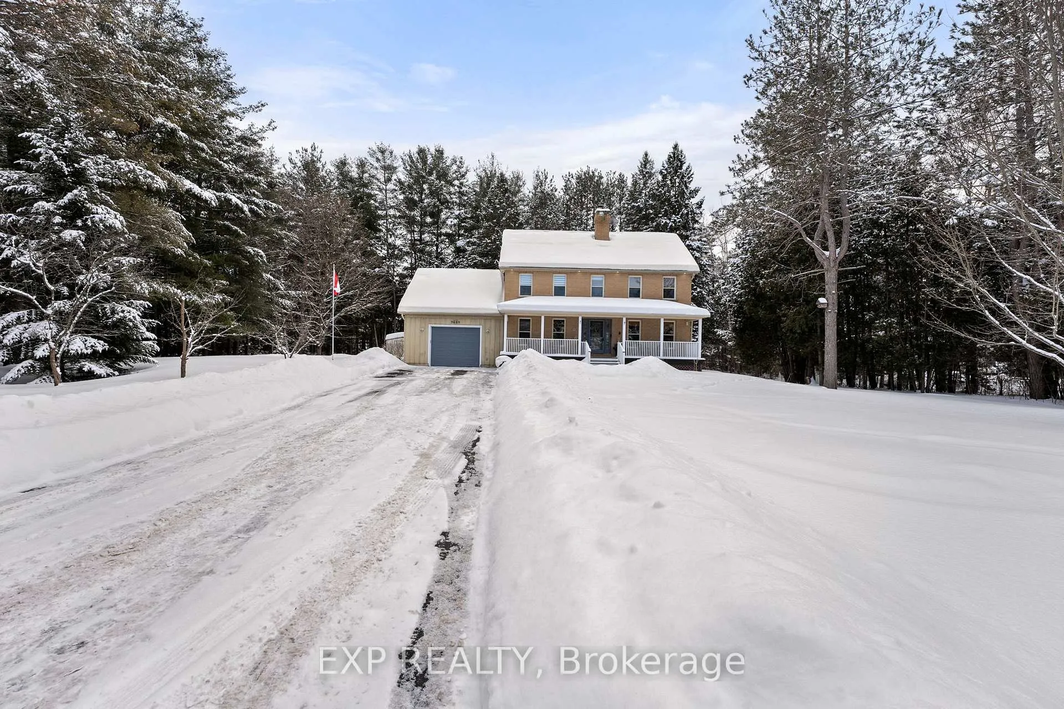
Discover Privacy, Space And Character In This Gorgeous, Updated Country Home Sitting On Just Under 1 Acre, Minutes From The Hamlet Of Udora. Experience A Sense Of Calm And Ease As You Drive Past The Gated Entry And Approach The Picture-Perfect Front Porch Its Made For Watching The Snow Fall In The Winter And Stargazing In The Summer! Inside, The Sprawling 2800 Square Feet, 2 Storey Home Features Large Principal Rooms That Have Been Freshly Painted, New Pot Lights ('23), Updated Kitchen With Breakfast Area, Pantry And Walk-Out To Deck, And Outdoor Recessed Lighting. Every Window Offers A Beautiful View Of Greenery! Upstairs, Enjoy A Massive Primary Bedroom With 4-Pc Ensuite And Walk-In Closet, Two Additional Bedrooms, Plus A Versatile Third-Storey Loft (Accessible Via Third Bedroom) That Could Serve As A Studio, Retreat, Office, Or Additional Bedroom! Need More Space For Family And Friends? The Family Room Above The Garage Features A Separate Entrance And Is The Perfect Place To Enjoy A Cozy Movie Or Host Guests. Bonus Direct Access To The 1.5 Car Tandem Garage With 10.5ft Ceilings And Back Door. This Tree-Lined Property Is Your Next Staycation With A Firepit Area, Gardens With Room To Expand, Sheds, Hot-Tub Hook Up, And Tons Of Cleared Space For Year-Round Activities. The Large, Paved Driveway Accommodates 8+ Vehicles, With Space To Expand On Either Side For Extra Parking And Possible Outbuildings. Just 15 Mins To Highway 404, 10 Min To Highway 48. If Country Home With All The Bells And Whistles Is On Your Shopping List This Home Is A Must See! Bell FIBE Internet! Full Bsmt/Crawl Features 6.5ft Ceilings. 1-Yr New Water Treatment System Incl UV Light & Filtration, Reverse Osmosis For Kitchen Sink. Sump Pump & Back-Up ('23), Furnace('21), Main Floor Vinyl Plank('21), Back Deck('20).
Ask about this home
A HOMEH agent will answer your questions about this home.
Around this home
Helpful calculators
Your HOMEH agent

"I would see it this week."