
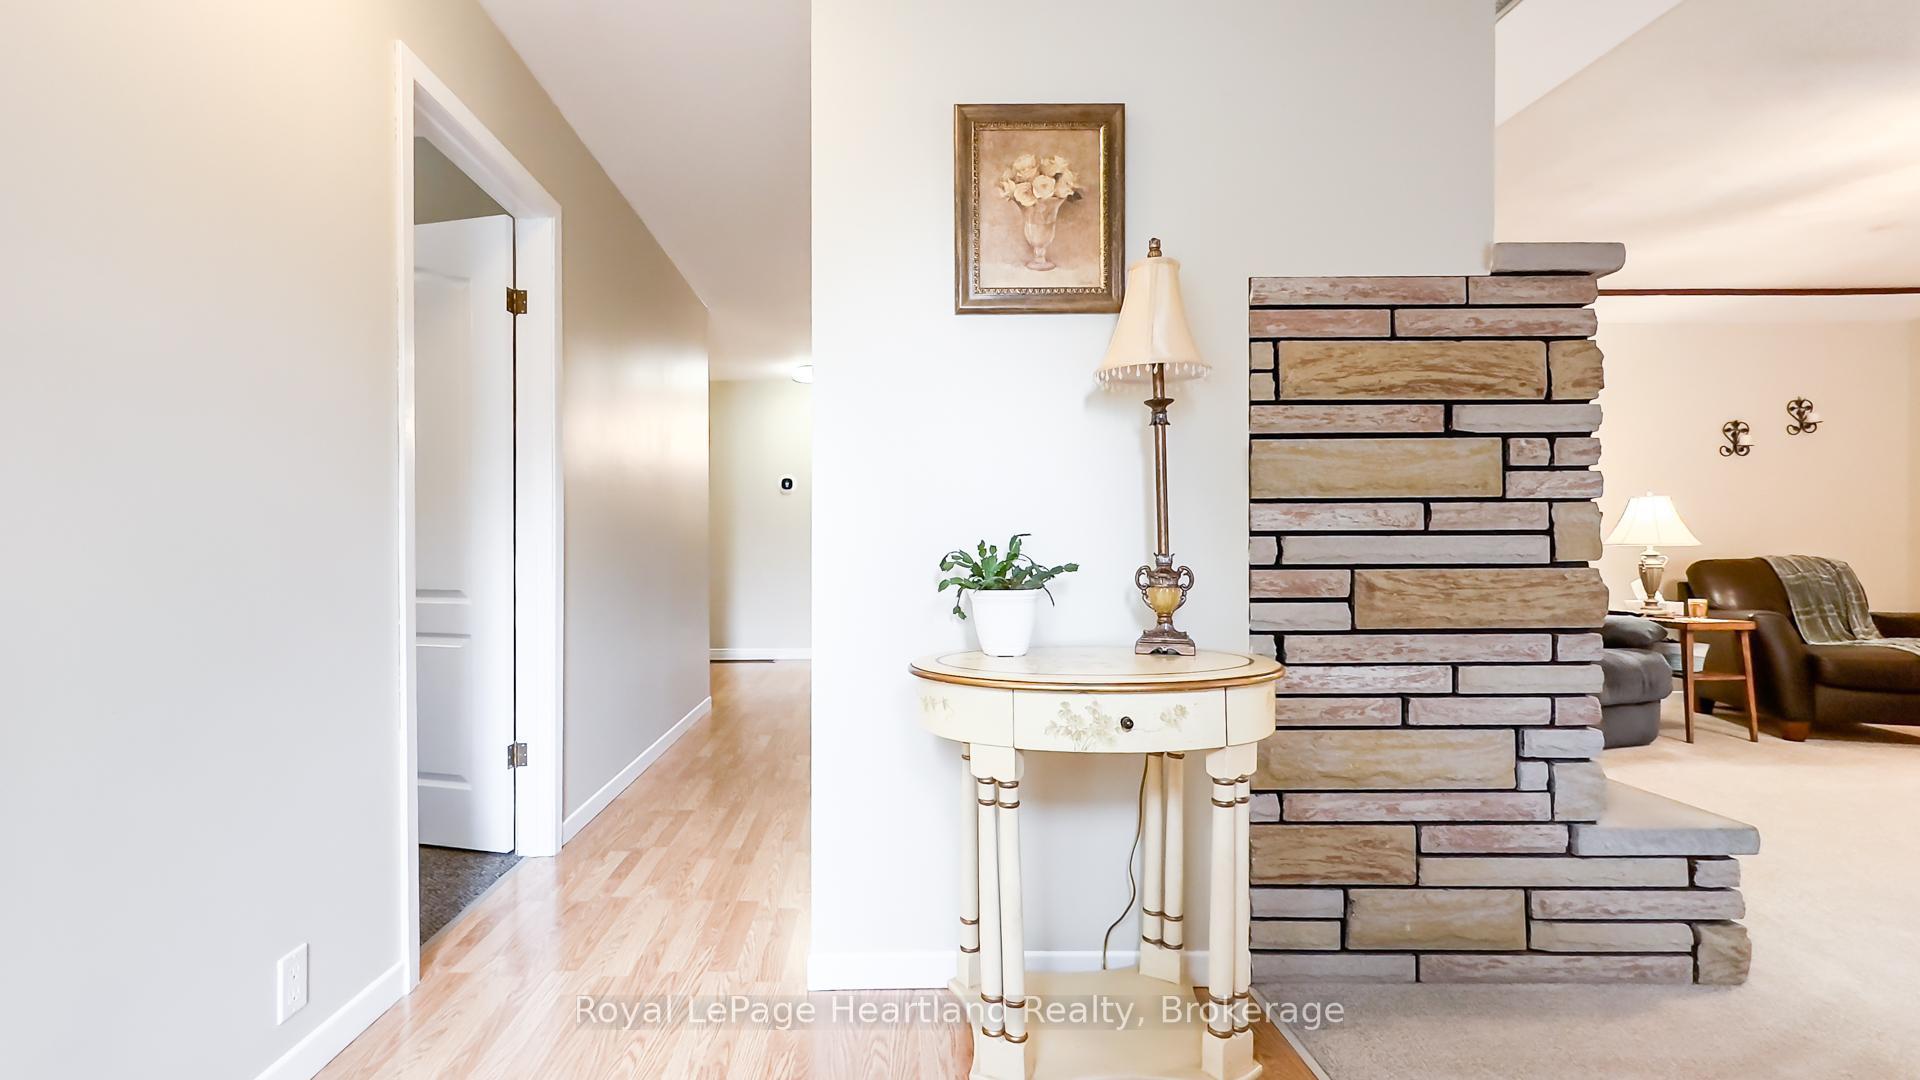
 See all 50 photos
Property history

This listing has ended. It is no longer available.
Property not available for sale or for rent.
Ask about this home
A HOMEH agent will answer your questions about this home.Ask HOMEH
About this home
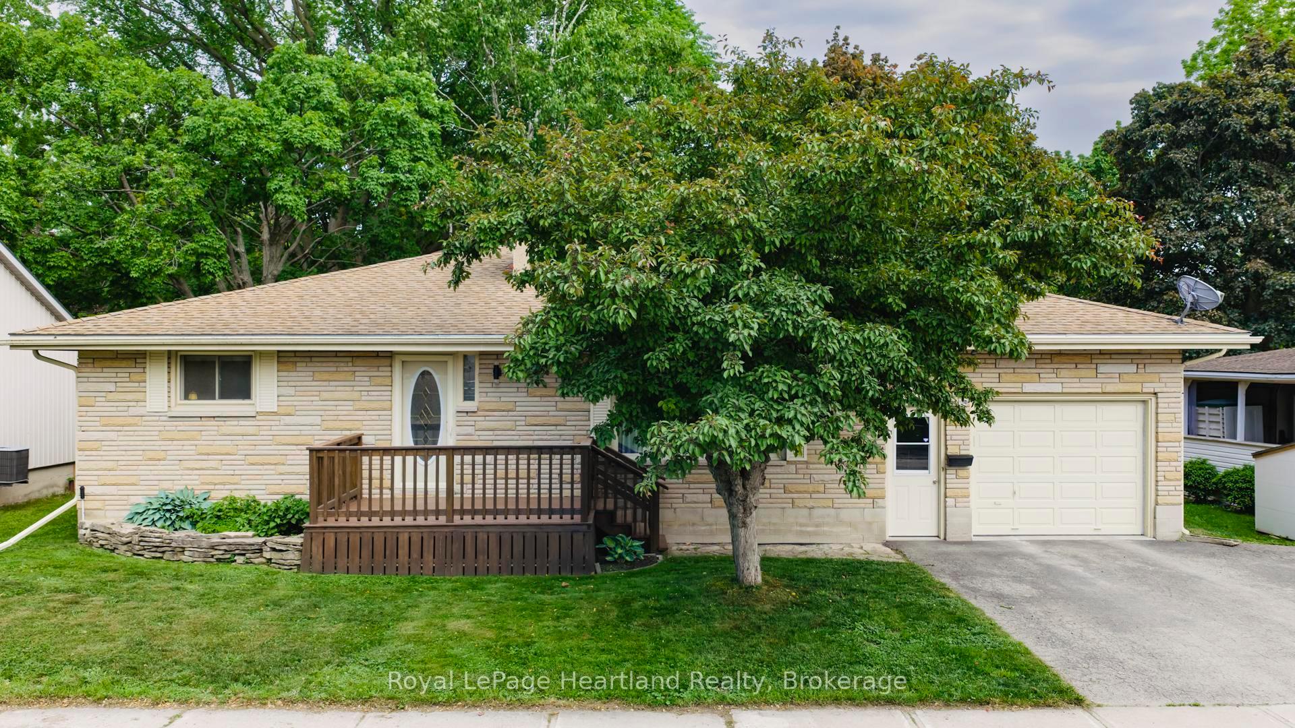
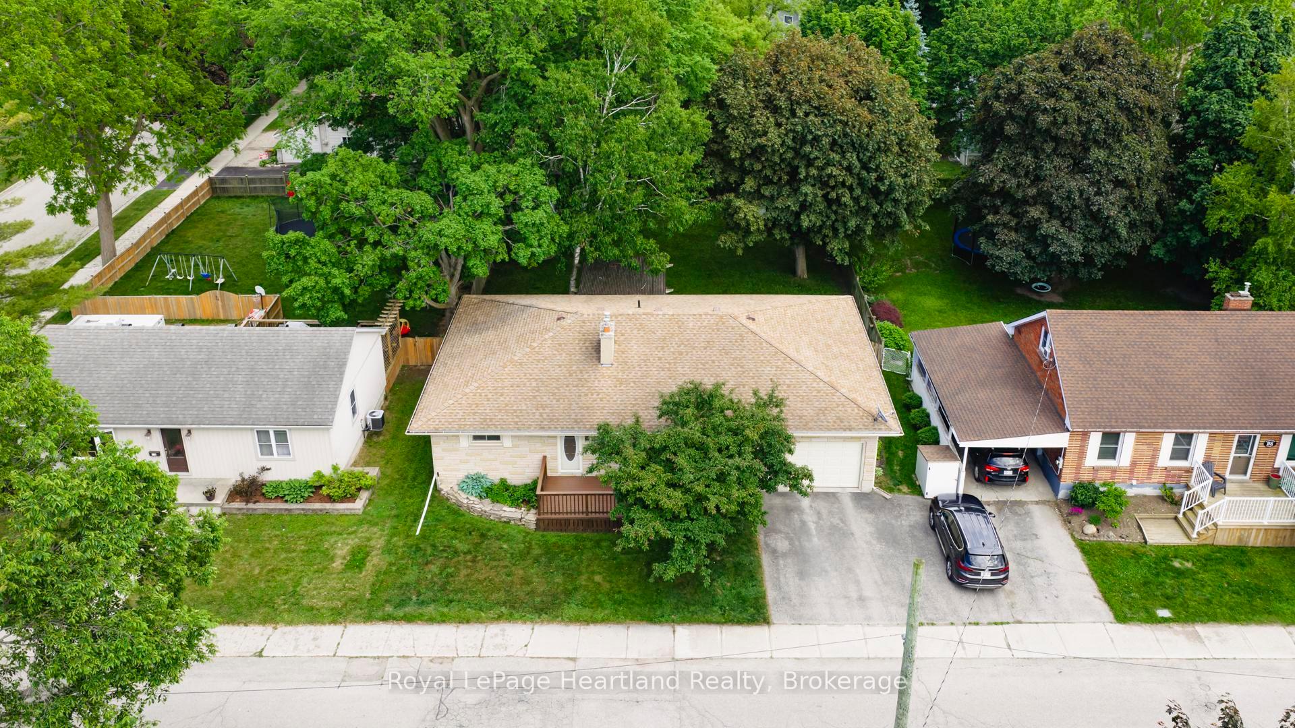
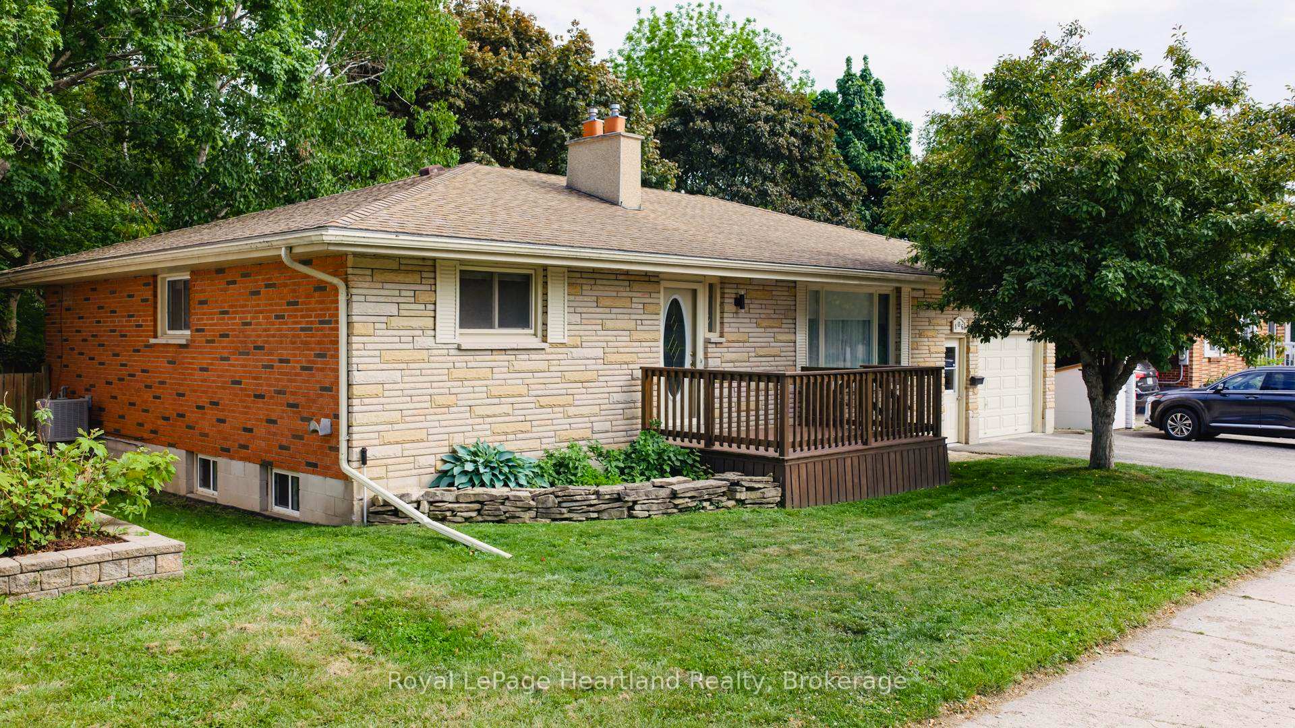
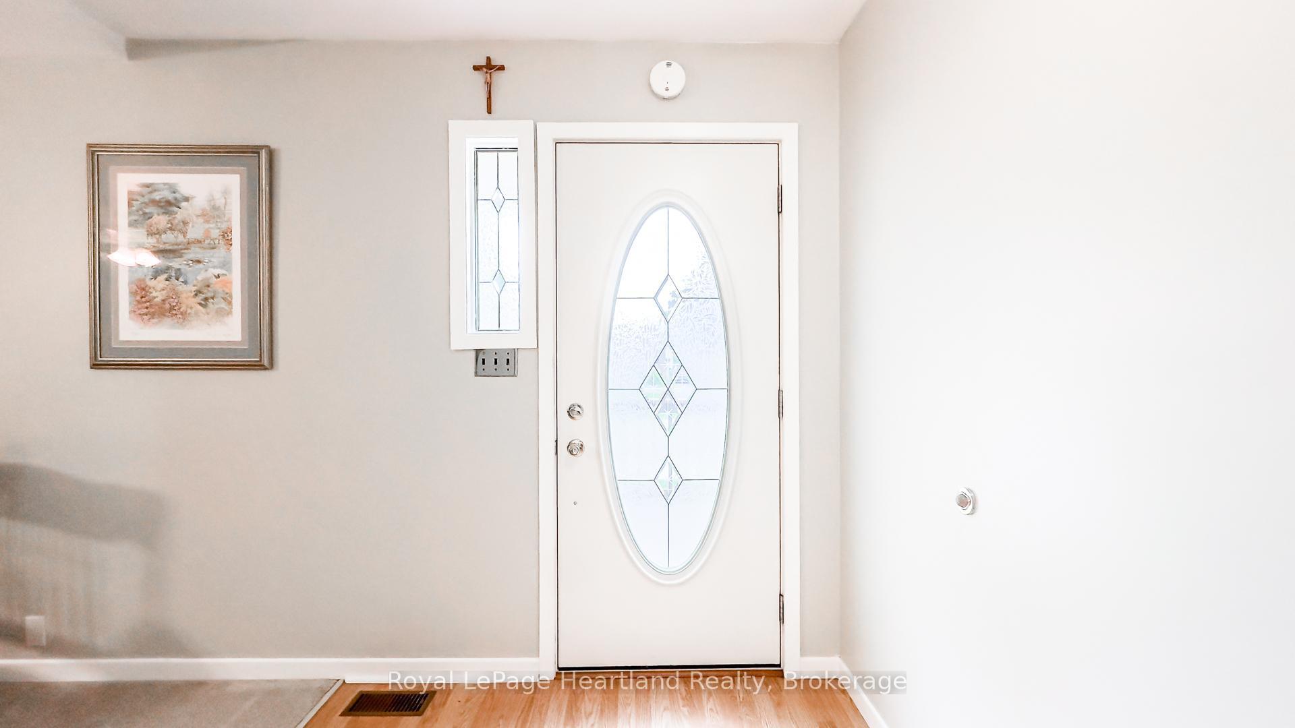
Spacious 4-Bedroom Detached Home in the Heart of Goderich Ideal for Multi-Family Living! Welcome to this well-maintained 4-bedroom, 2-bathroom detached home offering 1,448.99 sq ft (main level) of versatile living space in a well established area of Goderich. Perfectly designed for multi-family living or those seeking flexible space, this home features a common entrance off the garage to both upper and lower level living areas, providing privacy and convenience for extended families or guests. Inside, enjoy the comfort of gas fireplaces on both levels, a newer gas furnace, and central air conditioning to keep you cozy year-round. The bright foyer includes a convenient laundry area, while the indoor hot tub room offers a private retreat for relaxation at home. The dining room and kitchen lead onto the covered deck expanding your living space in the summer months. Enjoy having 3 spacious bedrooms on the main level across from the main bathroom. Downstairs offers a large family room, bedroom, storage ++ and optional areas for a kitchen. Step outside to your fully fenced, private backyard, complete with two storage sheds for all your tools and seasonal items. The attached garage provides sheltered parking and extra storage space. Located close to schools, amenities, downtown shops, and cozy cafés, this home offers both lifestyle and location. Whether you're an investor, growing family, or looking to accommodate in-laws or adult children, this property checks all the boxes. Don't miss this unique opportunity in beautiful Goderich known as "Canada's Prettiest Town."
Facts & features
Ask about this home
A HOMEH agent will answer your questions about this home.
Rooms
16 rooms · 2 bathrooms
- Living room18′3″ × 17′311 sq.ft.
- Kitchen12′10″ × 9′2″118 sq.ft.
- Dining room13′6″ × 12′4″167 sq.ft.
- Primary bedroom12′6″ × 11′2″140 sq.ft.
- Bedroom 211′3″ × 9′10″110 sq.ft.
- Bedroom 313′7″ × 9′11″134 sq.ft.
- Bathroom9′11″ × 5′1″50 sq.ft.
- Laundry7′7″ × 7′1″54 sq.ft.
- Other12′9″ × 8′7″109 sq.ft.
- Recreation15′11″ × 14′10″236 sq.ft.
- Bedroom 414′9″ × 12′10″189 sq.ft.
- Family room22′2″ × 17′376 sq.ft.
- Bathroom6′4″ × 6′38 sq.ft.
- Other11′10″ × 7′5″88 sq.ft.
- Utility room11′10″ × 9′4″111 sq.ft.
- Utility room9′5″ × 8′5″79 sq.ft.
Around this home
Listing details
Helpful tools
Your HOMEH agent
"I would see it this week."
Ask HOMEH about this home
Price, neighbourhood, monthly cost. Ask anything.
HOMEH Intelligent Agent is an AI, not a licensed representative. Check anything important with your agent.