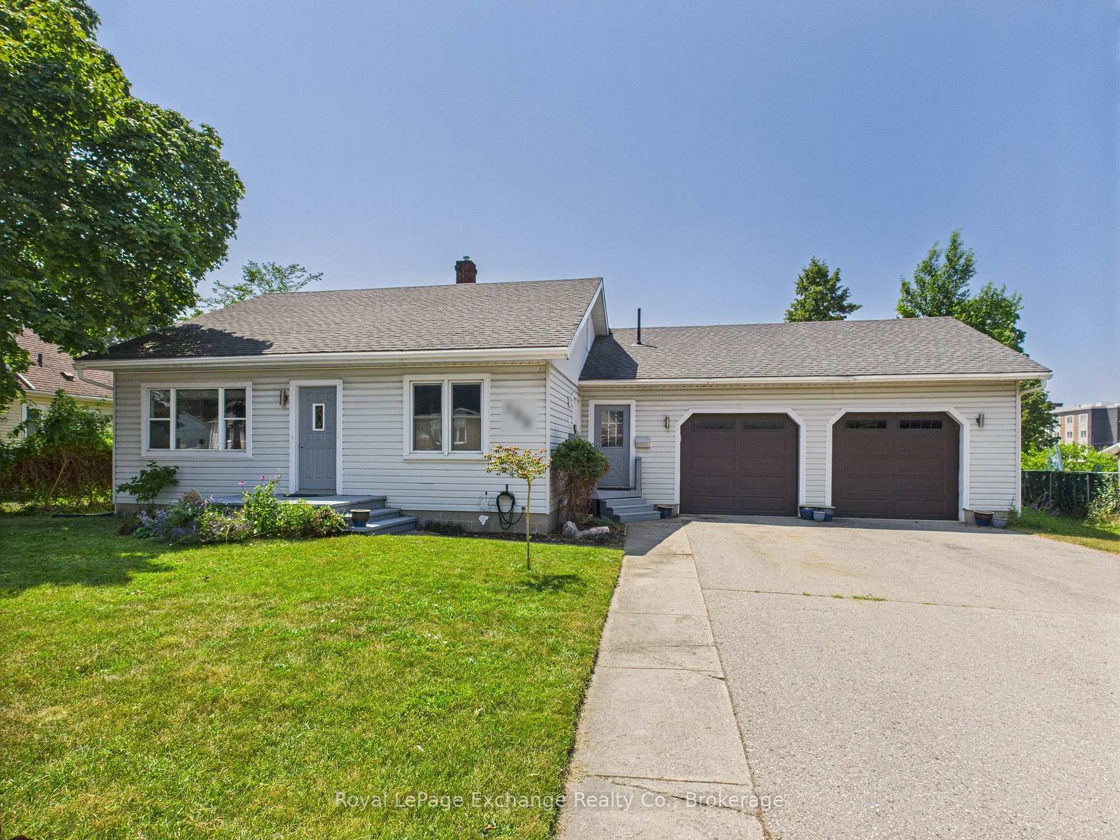
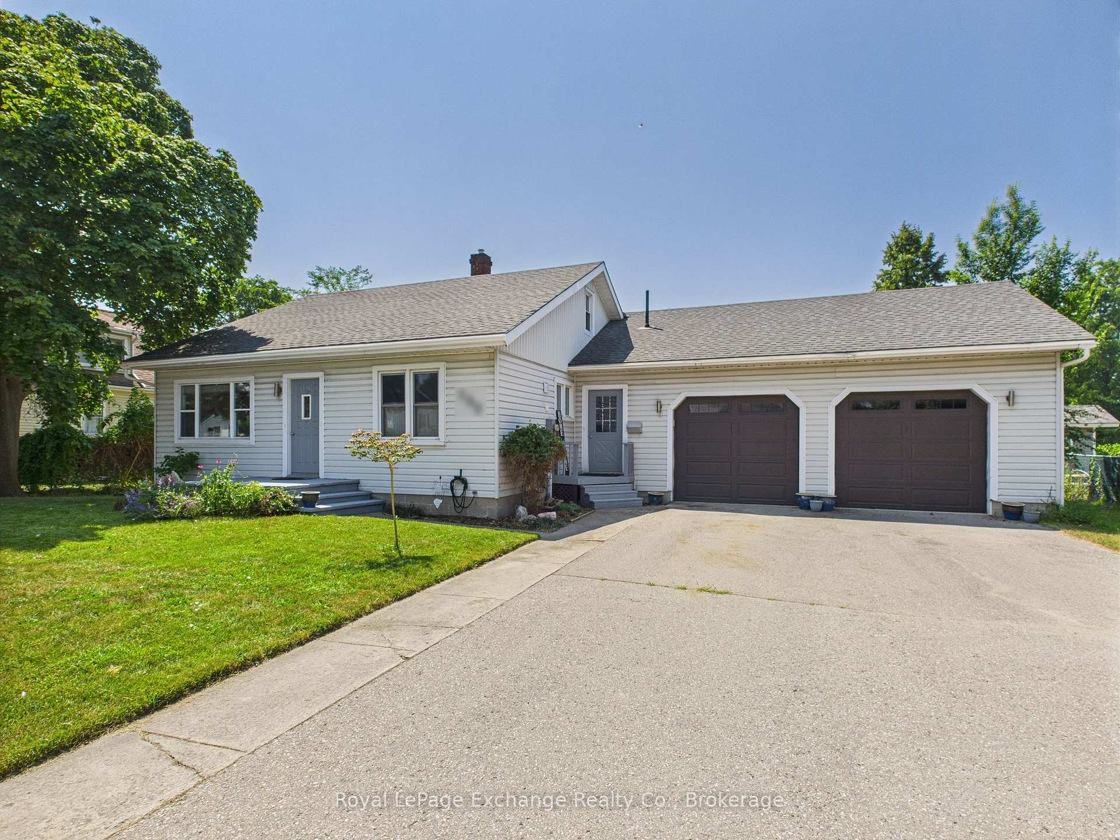
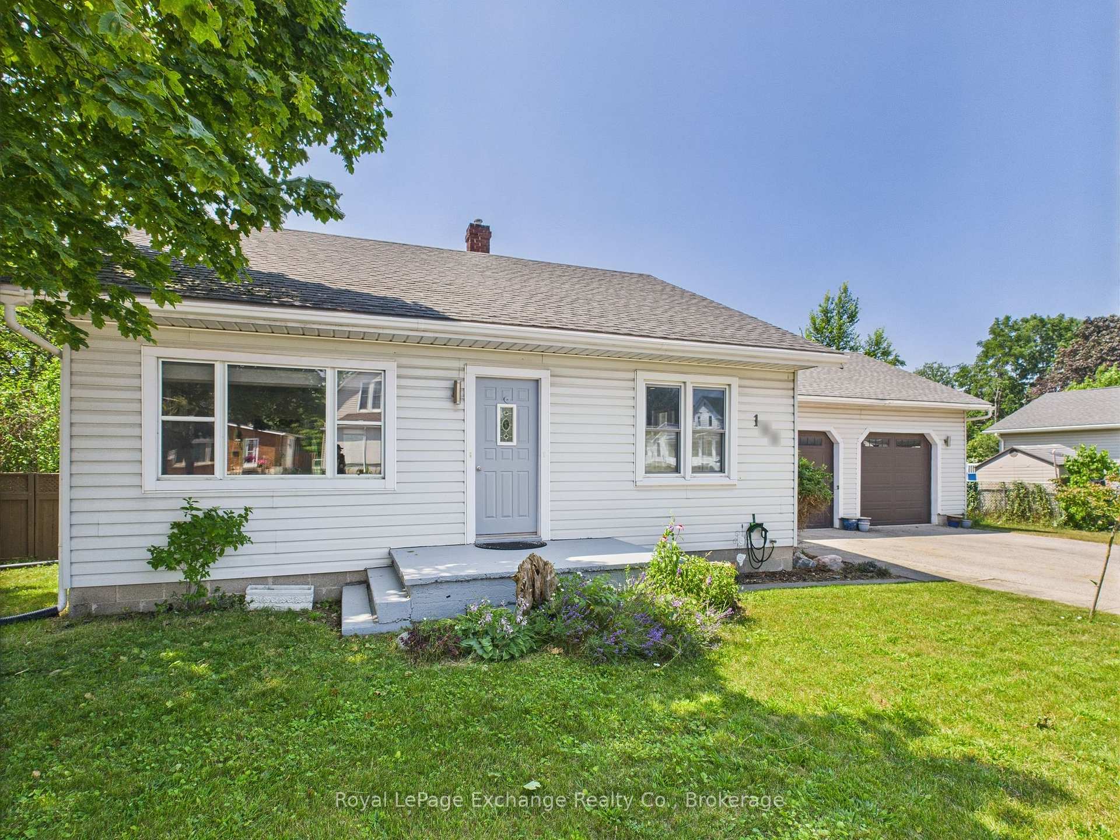
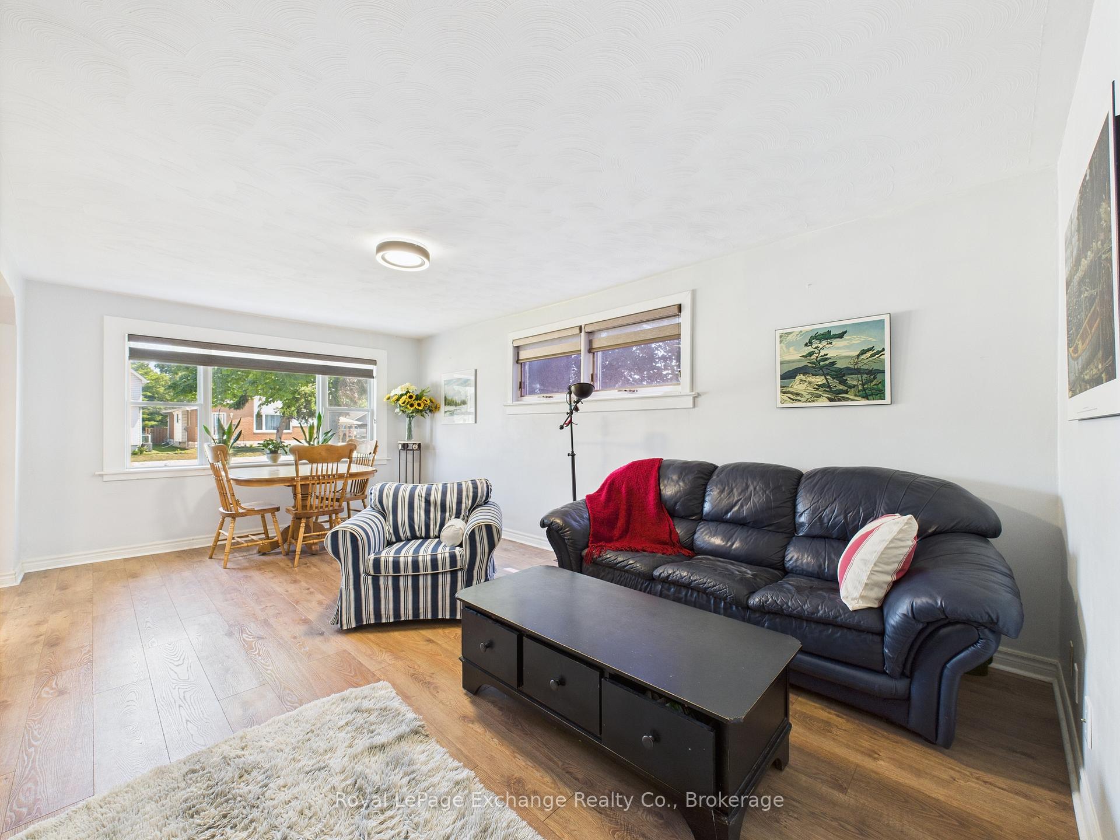
Welcome to 152 Bayfield Road, Goderich a beautifully updated and thoughtfully designed family home offering 1,464 square feet of comfortable above-grade living space. This inviting residence boasts four generous bedrooms and three bathrooms, including two stylish 3-piece en-suites, one conveniently located on the main floor and another as part of the serene second-floor primary retreat. Upstairs, the spacious primary bedroom provides a true getaway, complete with its private en suite and access to a large bonus room, perfect for a dream walk-in closet, home office, or cozy lounge. At the heart of the home, the bright, updated kitchen shines with abundant cupboard space, contemporary finishes, and plenty of room to cook, dine, and entertain. The main floor also offers two versatile bedrooms and a welcoming living room filled with natural light, ideal for both family life and hosting guests. The lower level features a fourth bedroom (easily adaptable as a media or recreation room), a walk-up egress for added convenience, and plenty of unfinished space ready for your personal touch. Outside, enjoy a heated two-car garage, a private double-wide asphalt driveway, and a fully fenced backyard with a spacious deck perfect for summer barbecues, family gatherings, or simply relaxing in the shade. Perfectly situated less than two kilometers from the sandy shores of Lake Huron and just one kilometer from Goderich's charming Square, you'll have quick access to beaches, shops, dining, and recreation while still enjoying the peace of a residential neighborhood.152 Bayfield Road offers the perfect blend of comfort, flexibility, and location, ready to welcome you home.
Read more
Auto Garage Door RemotePrimary Bedroom - Main FloorStorageDeckPrivacyYear Round Living
Facts & features
TypeDetached
StyleOther
Size1.1K~1.5K Sq.Ft.
Lot83 x 112 ft
Tax$3,483 (2024)
HeatingForced air, gas
CoolingCentral air
BasementFull, partially finished
Parking4 drive
WaterMunicipal
Book a viewing
Wed28Oct
Thu29Oct
Fri30Oct
Sat31Oct
Sun1Nov
Pick a time
Rooms
11 rooms · 3 bathrooms
Main floor7 rooms
Living room19′4″ × 17′1″330 sq.ft.
Kitchen19′11″ × 11′8″232 sq.ft.
Bedroom14′2″ × 11′2″158 sq.ft.
Office9′9″ × 7′1″69 sq.ft.
Bedroom 29′9″ × 12′7″123 sq.ft.
Bathroom6′9″ × 5′34 sq.ft.
Bathroom7′ × 7′49 sq.ft.
Second floor3 rooms
Bedroom15′10″ × 16′8″264 sq.ft.
Bathroom7′5″ × 11′9″88 sq.ft.
Other8′2″ × 11′10″96 sq.ft.
Basement1 room
Bedroom 410′3″ × 13′8″140 sq.ft.
Bathrooms3
3-pcMain3-pcMain3-pcSecond
Thinking of selling your home?See what your home is worth today.

 See all 30 photos
